Search For Homes

Save
Ask
Tour
Hide
Share
$300,000
18 Days On Site

2533 Hollister Street
Houston, TX 77080

For Sale|Single Family Residence|Active
3
Beds
3
Total Baths
2
Full Baths
1
Partial Bath
1,582
SqFt
$190
/SqFt
2021
Built
Subdivision:
Hollister Mdws Reserves A-D
County:
Harris
Call Now: 346.202.7307
Is this the listing for you? We can help make it yours.
346.202.7307
2533 Hollister Street2533 Hollister Street2533 Hollister Street2533 Hollister Street
Save
Ask
Tour
Hide
Share

Mortgage Calculator

Monthly Payment (Est.)

Enter an interest rate to see your estimated monthly payment.
Calculator powered by Showcase IDX, a Constellation1 Company. Copyright ©2026 Information is deemed reliable but not guaranteed.

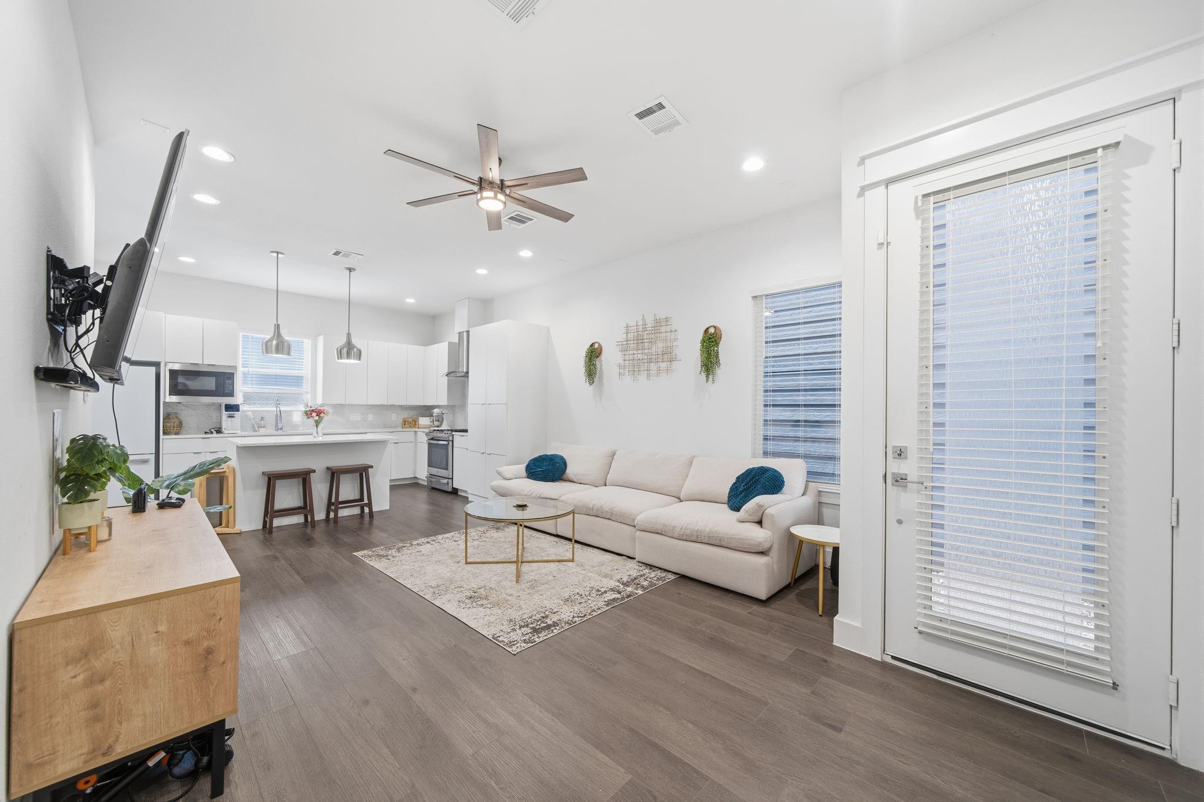
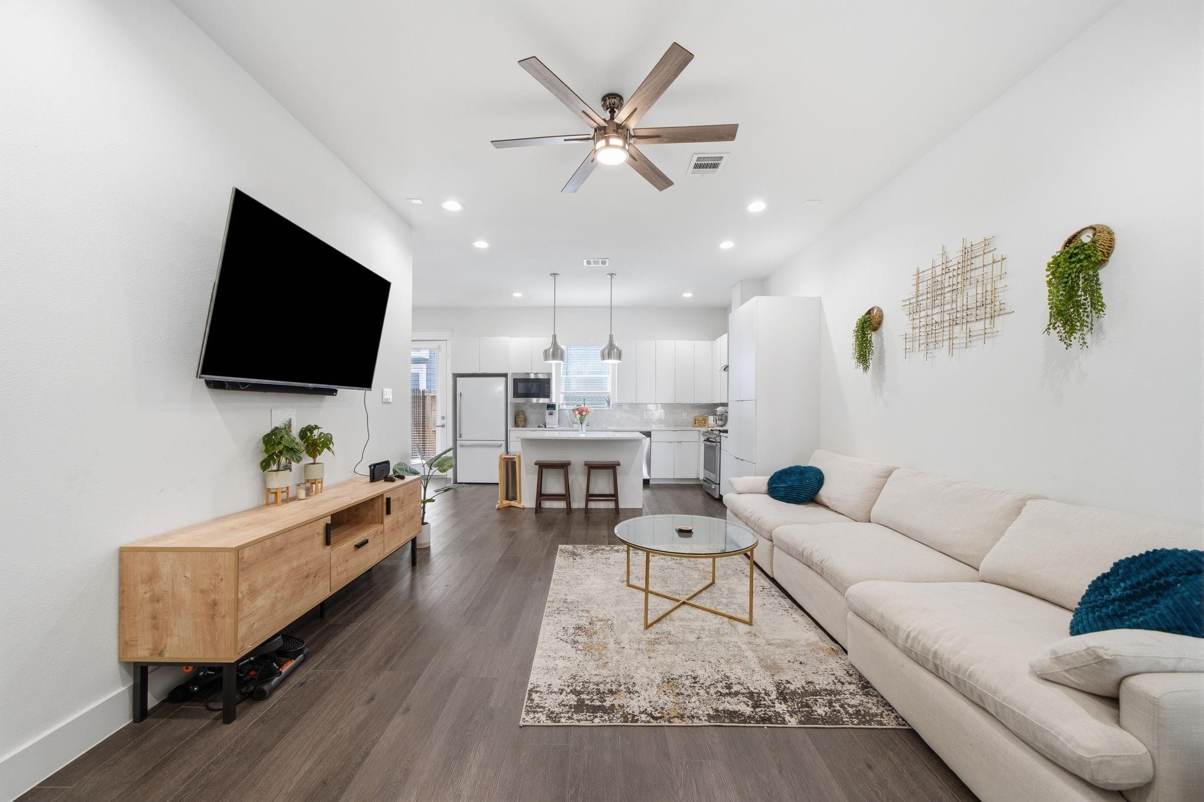
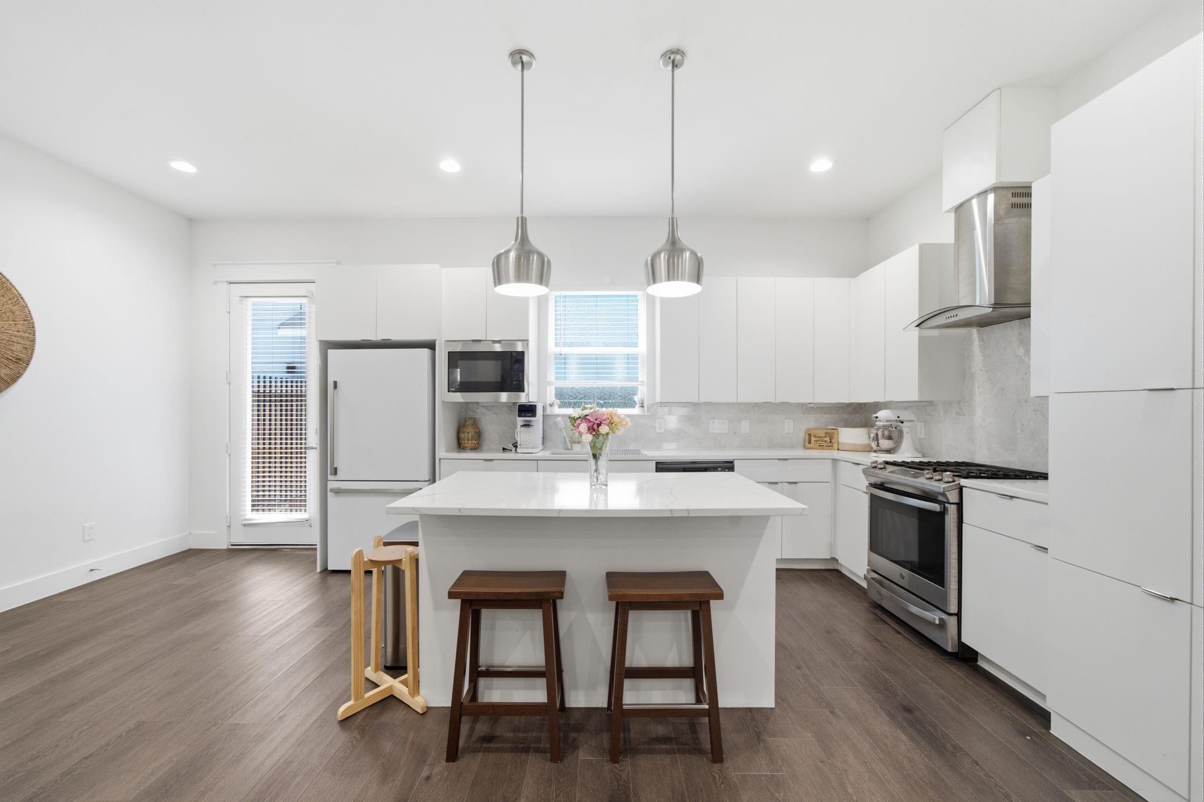
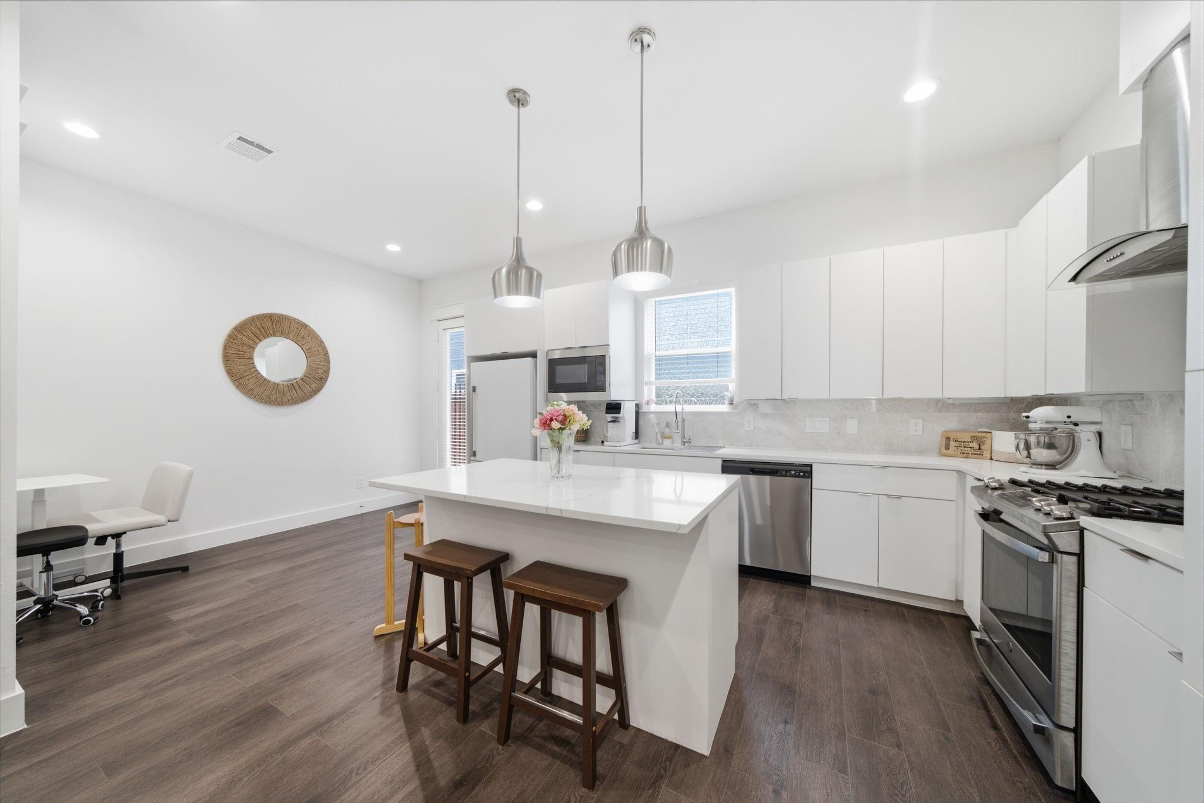
Experience modern living in the heart of Spring Branch at Kempwood Meadows! This beautifully designed home offers an open, light-filled layout with soaring ceilings, stylish finishes, and impressive first-floor living. The showstopping kitchen features quartz countertops, stainless steel appliances, soft-close cabinetry, a wine cooler, oversized pantry, and a spacious island perfect for entertaining. Retreat to the generous primary suite featuring a spa-inspired bath with dual vanities, soaking tub, abundant storage, and an oversized walk-in closet. Enjoy your morning coffee on the covered balcony or unwind in the private backyard with plenty of room for pets and outdoor gatherings. With no HOA and quick access to I-10, 610, 290, and Beltway 8, this home delivers style, space, and incredible convenience. Schedule your private showing today!

Save
Ask
Tour
Hide
Share
Listing Snapshot
Price 
$300,000
Days On Site 
18 Days
Bedrooms 
3
Inside Area (SqFt) 
1,582 sqft
Total Baths 
3
Full Baths 
2
Partial Baths 
1
Lot Size 
0.0407 Acres
Year Built 
2021
MLS Number 
13263849
Status 
Active
Property Tax 
$7,738
HOA/Condo/Coop Fees 
N/A
Sq Ft Source 
N/A
Friends & Family
Recent Activity
2 weeks agoListing updated with changes from the MLS
3 weeks agoListing first seen on site
General Features
Acres 
0.0407
Attached Garage 
Yes
Disclosures 
Seller's Disclosure
Foundation 
Slab
Garage 
Yes
Garage Spaces 
2
Green Energy Efficient 
ThermostatHVAC
Parking 
Attached
Parking Spaces 
2
Property Sub Type 
Single Family Residence
Sewer 
Public Sewer
SqFt Total 
1582
Style 
Other
Water Source 
Public
Interior Features
Appliances 
DisposalGas RangeDishwasher
Cooling 
Electric
Flooring 
CarpetTileWood
Heating 
Natural Gas
Interior 
Smart Thermostat
Laundry Features 
Electric Dryer Hookup
Window Features 
Low Emissivity Windows
Bedroom 
Dimensions - 14x10Level - SecondArea - 140
Living Room 
Dimensions - 16x13Level - FirstArea - 208
Master Bedroom 
Dimensions - 14x11Level - SecondArea - 154
Save
Ask
Tour
Hide
Share
Exterior Features
Construction Details 
Batts InsulationBrickCement SidingStucco
Lot Features 
Other
Roof 
Composition
Windows/Doors 
Low Emissivity Windows
Community Features
MLS Area 
24
School District 
49 - Spring Branch
Schools
School District
49 - Spring Branch
Elementary School
Edgewood Elementary School (Spring Branch)
Middle School
Spring Woods Middle School
High School
Northbrook High School
Listing courtesy of eXp Realty LLC [email protected]

IDX information is provided exclusively for consumers’ personal, non-commercial use. It may not be used for any purpose other than to identify prospective properties consumers may be interested in purchasing. This data is deemed reliable but is not guaranteed accurate by the MLS.

Data provided by HAR.com © 2026. All information provided should be independently verified.

Neighborhood & Commute
Source: Walkscore
Disclosure: Community information and market data powered by Constellation Data Labs. Information is deemed reliable but not guaranteed.
Save
Ask
Tour
Hide
Share