Search For Homes

Save
Ask
Tour
Hide
Share
$301,900
39 Days On Site

11631 Heritage Wind Drive
Crosby, TX 77532

For Sale|Single Family Residence|Active
4
Beds
3
Total Baths
2
Full Baths
1
Partial Bath
2,260
SqFt
$134
/SqFt
2026
Built
Subdivision:
Barrett Crossing
County:
Harris
Call Now: 346.202.7307
Is this the listing for you? We can help make it yours.
346.202.7307
Upcoming Open Houses
Sun, Sep 20, 12:00 PM - 5:00 PM
Sat, Sep 26, 12:00 PM - 5:00 PM
Sun, Sep 27, 12:00 PM - 5:00 PM
11631 Heritage Wind Drive11631 Heritage Wind Drive11631 Heritage Wind Drive11631 Heritage Wind Drive
Save
Ask
Tour
Hide
Share

Mortgage Calculator

Monthly Payment (Est.)

$1,377
Calculator powered by Showcase IDX, a Constellation1 Company. Copyright ©2026 Information is deemed reliable but not guaranteed.

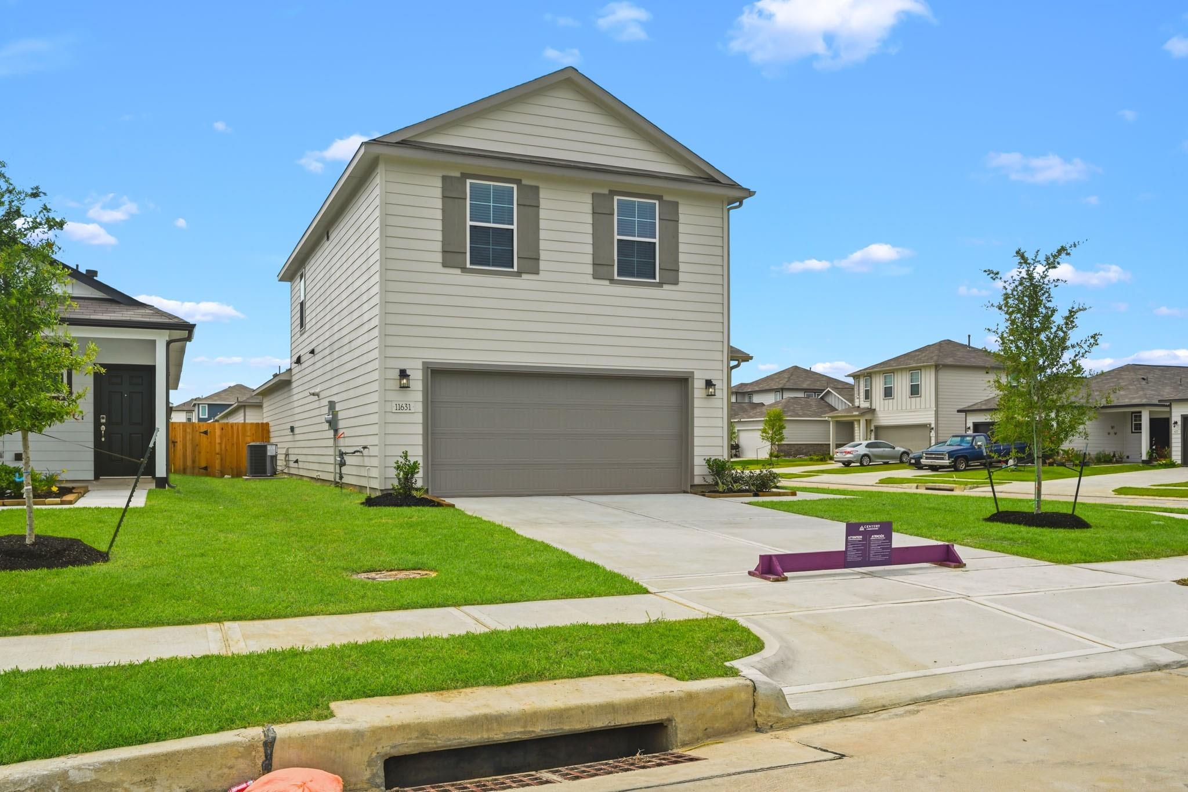
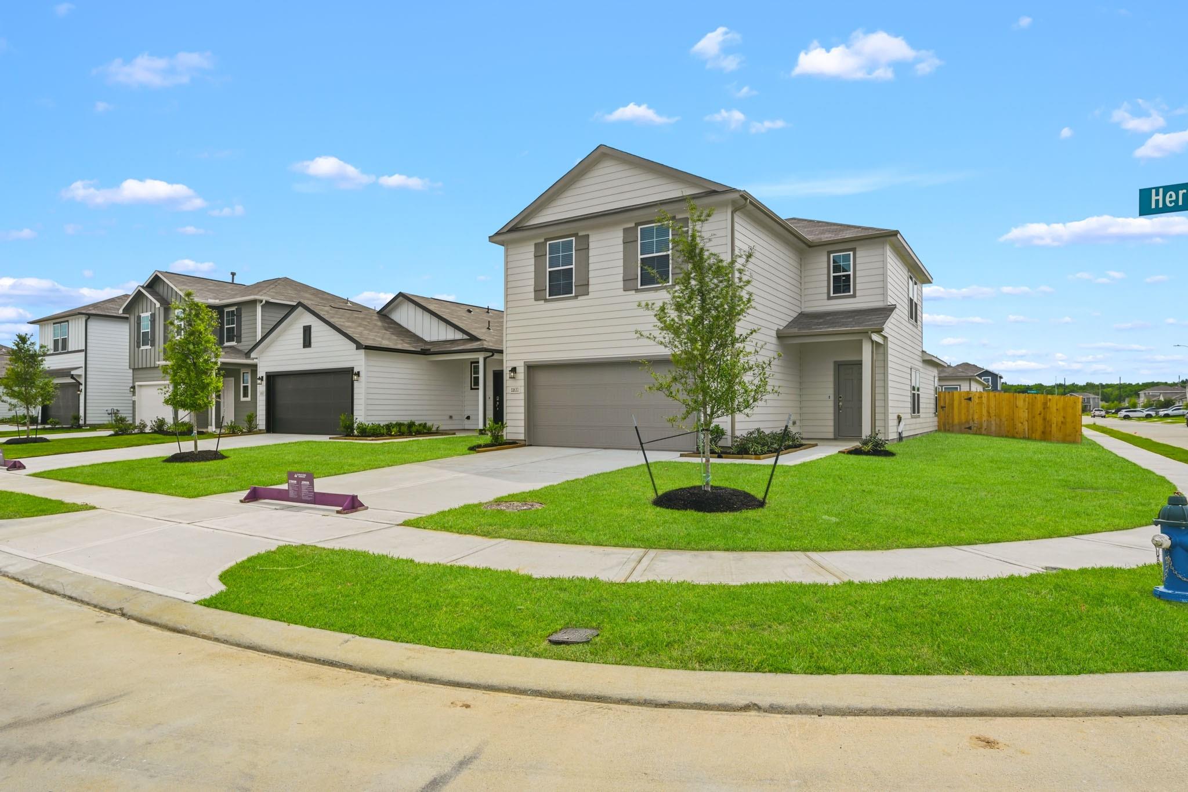
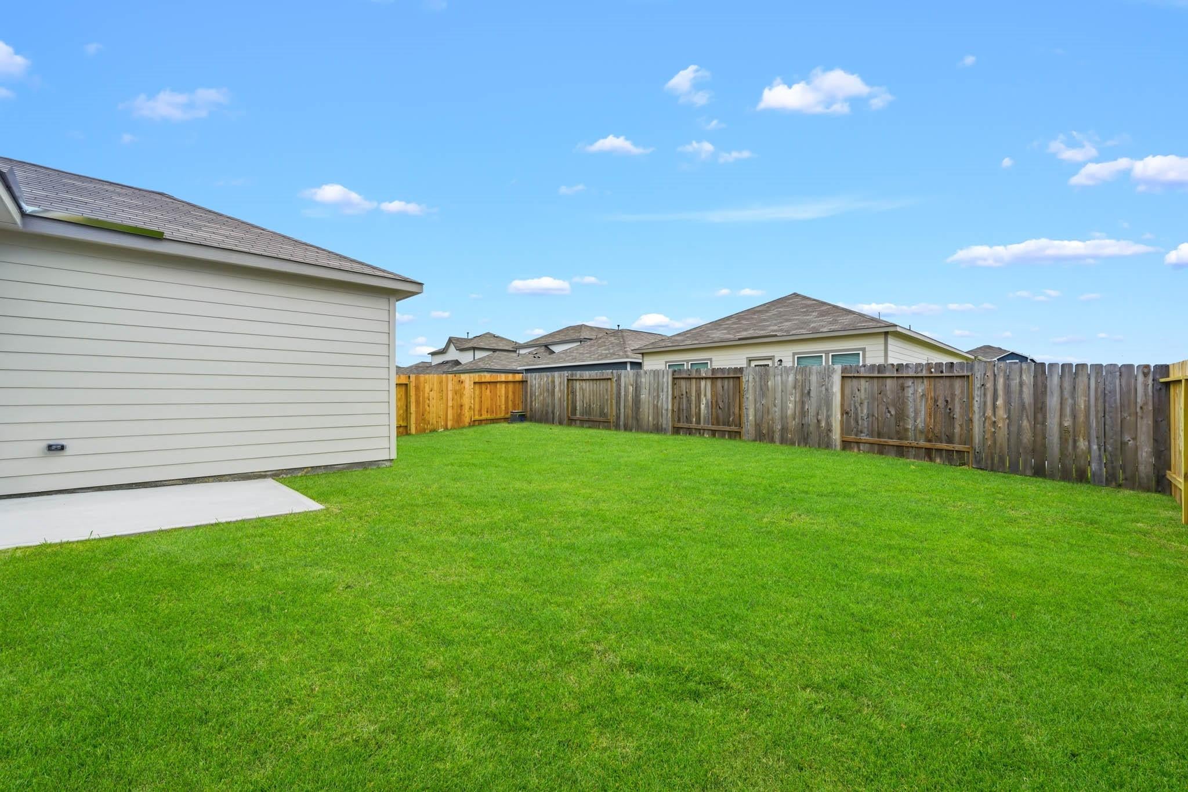
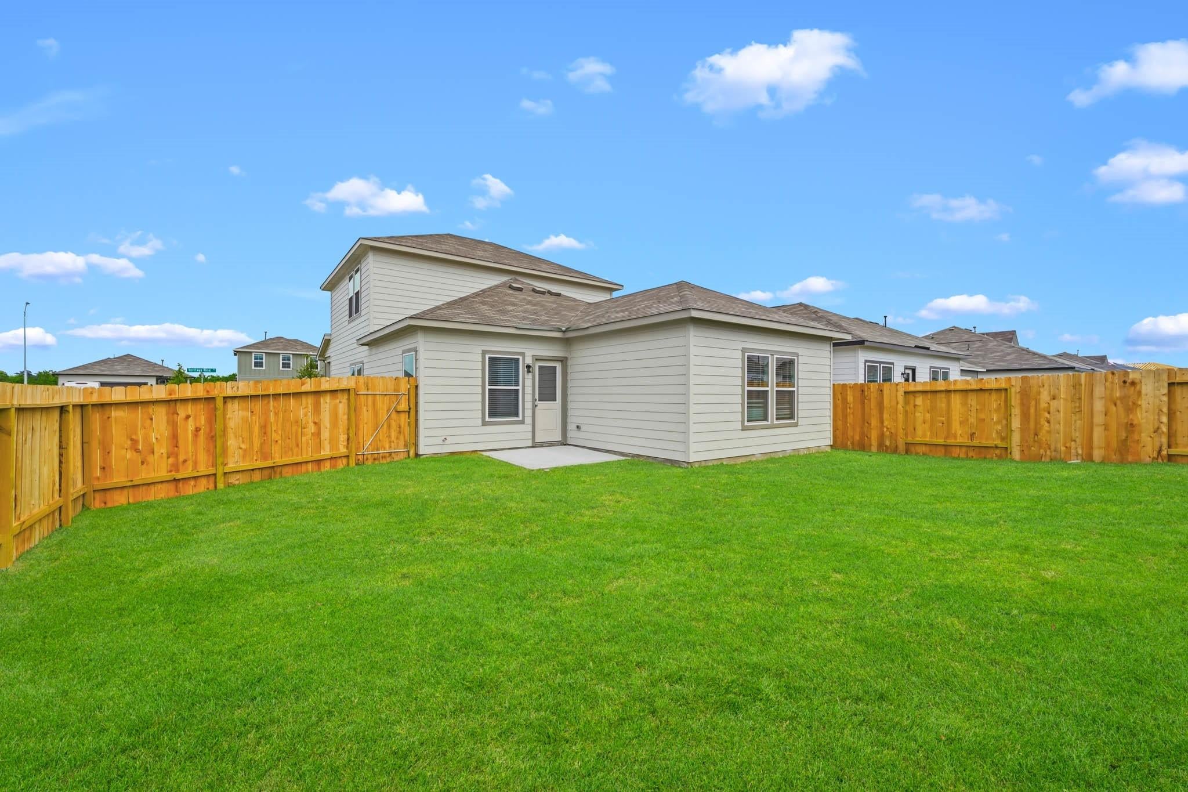
The desirable Silverbell floor plan offers an expansive main-floor layout, centered around an airy great room. A dining area and a well-equipped kitchen with a center island are steps away and make for the perfect place to entertain. The floor also features a luxurious primary suite, complete with walk-in shower, dual vanities, and a spacious walk-in closet. The upper floor features three bedrooms and a roomy loft. Welcome to Barrett Crossing, a new home community offering inspired new homes for sale in Crosby, TX from Century Communities—a top 10 national homebuilder. Located northeast of Houston in Harris County, Crosby offers the best small-town living, a slower-paced lifestyle and easy access to economic and entertainment hotspots across the Houston metro area. You’ll also love the exceptional recreational options like parks, open spaces, playgrounds, camping, hiking and fishing—plus an array of exquisite shopping and dining options so you’ll never have to venture far from home.

Save
Ask
Tour
Hide
Share
Listing Snapshot
Price 
$301,900
Days On Site 
39 Days
Bedrooms 
4
Inside Area (SqFt) 
2,260 sqft
Total Baths 
3
Full Baths 
2
Partial Baths 
1
Lot Size 
0.1346 Acres
Year Built 
2026
MLS® Number 
13268732
Status 
Active
Property Tax 
N/A
HOA/Condo/Coop Fees 
$47.92 monthly
Sq Ft Source 
N/A
Friends & Family
Recent Activity
17 hours agoListing updated with changes from the MLS®
4 days agoPrice changed to $301,900
a month agoListing first seen on site
General Features
Acres 
0.1346
Attached Garage 
Yes
Disclosures 
Other Disclosures
Foundation 
Slab
Garage 
Yes
Garage Spaces 
2
Green Energy Efficient 
Thermostat
Parking 
Attached
Parking Spaces 
2
Property Condition 
New Construction
Property Sub Type 
Single Family Residence
SqFt Total 
2260
Style 
Traditional
Water Source 
Public
Interior Features
Appliances 
Water HeaterGas OvenMicrowaveGas RangeDishwasher
Cooling 
Ceiling Fan(s)Electric
Heating 
Natural Gas
Interior 
Walk-In Closet(s)Kitchen IslandPantryMaster DownstairsGranite CountersSmart Thermostat
Laundry Features 
Electric Dryer HookupWasher Hookup
Window Features 
Low Emissivity Windows
Bedroom 
Dimensions - 10'-2" x 12'-3"Level - SecondArea - 120
Game Room 
Dimensions - 14'-6" x 14'-6"Level - SecondArea - 196
Master Bedroom 
Dimensions - 16'-5" x 13'-0"Level - FirstArea - 208
Save
Ask
Tour
Hide
Share
Exterior Features
Construction Details 
Cement SidingBlown-In Insulation
Lot Features 
Corner LotSubdivided
Roof 
Composition
Windows/Doors 
Low Emissivity Windows
Community Features
Association Fee 
$575.0
Association Fee Frequency 
Annually
MLS Area 
2
School District 
12 - Crosby
Financing Terms Available 
CashConventionalFHAUSDA LoanVA Loan
Schools
School District
12 - Crosby
Elementary School
Drew Elementary School
Middle School
Crosby Middle School (Crosby)
High School
Crosby High School
Listing courtesy of Century Communities [email protected]

IDX information is provided exclusively for consumers’ personal, non-commercial use. It may not be used for any purpose other than to identify prospective properties consumers may be interested in purchasing. This data is deemed reliable but is not guaranteed accurate by the MLS.

Data provided by HAR.com © 2026. All information provided should be independently verified.

Neighborhood & Commute
Source: Walkscore
Disclosure: Community information and market data powered by Constellation Data Labs. Information is deemed reliable but not guaranteed.
Save
Ask
Tour
Hide
Share