Search For Homes

Save
Ask
Tour
Hide
Share
$2,050
26 Days On Site

6018 Alberta Falls Drive
Spring, TX 77373

For Rent|Single Family Residence|Active
3
Beds
2
Total Baths
2
Full Baths
1,396
SqFt
$1
/SqFt
2025
Built
Subdivision:
Breckenridge East
County:
Harris
Call Now: 346.202.7307
Is this the listing for you? We can help make it yours.
346.202.7307
6018 Alberta Falls Drive6018 Alberta Falls Drive6018 Alberta Falls Drive6018 Alberta Falls Drive
Save
Ask
Tour
Hide
Share

Mortgage Calculator

Monthly Payment (Est.)

$9
Calculator powered by Showcase IDX, a Constellation1 Company. Copyright ©2026 Information is deemed reliable but not guaranteed.

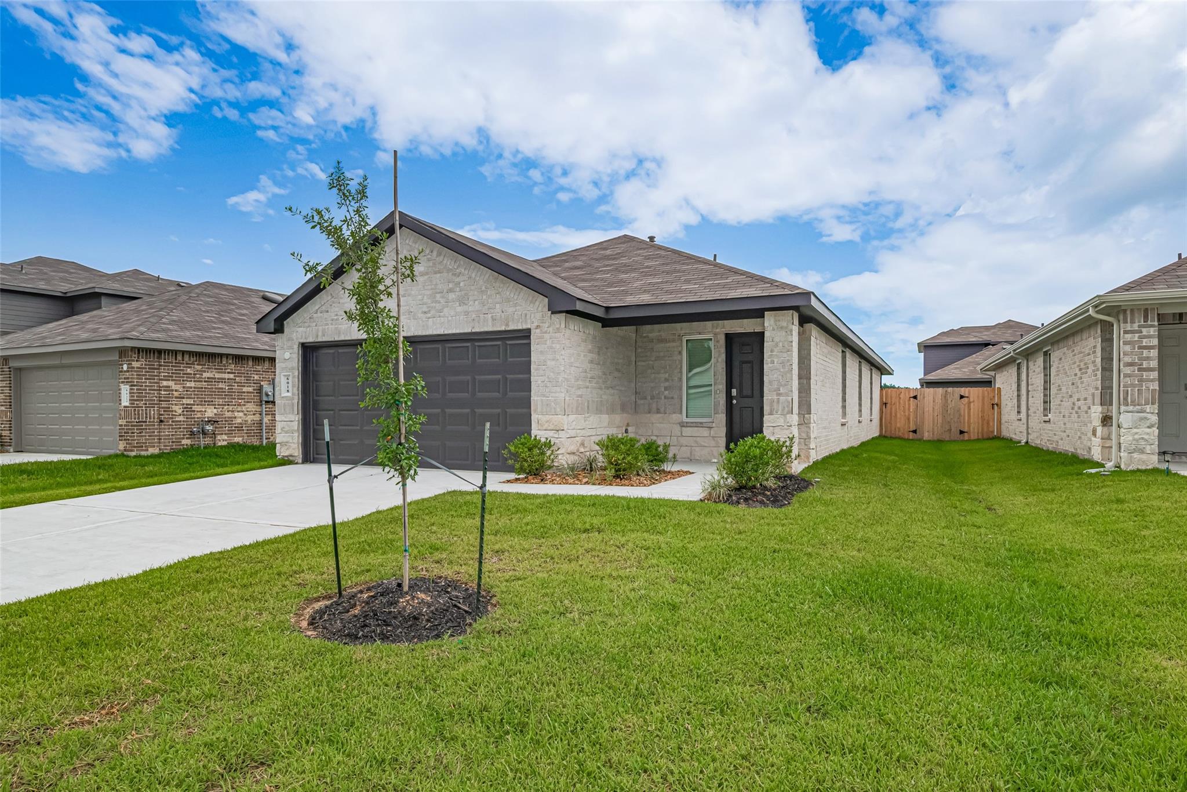
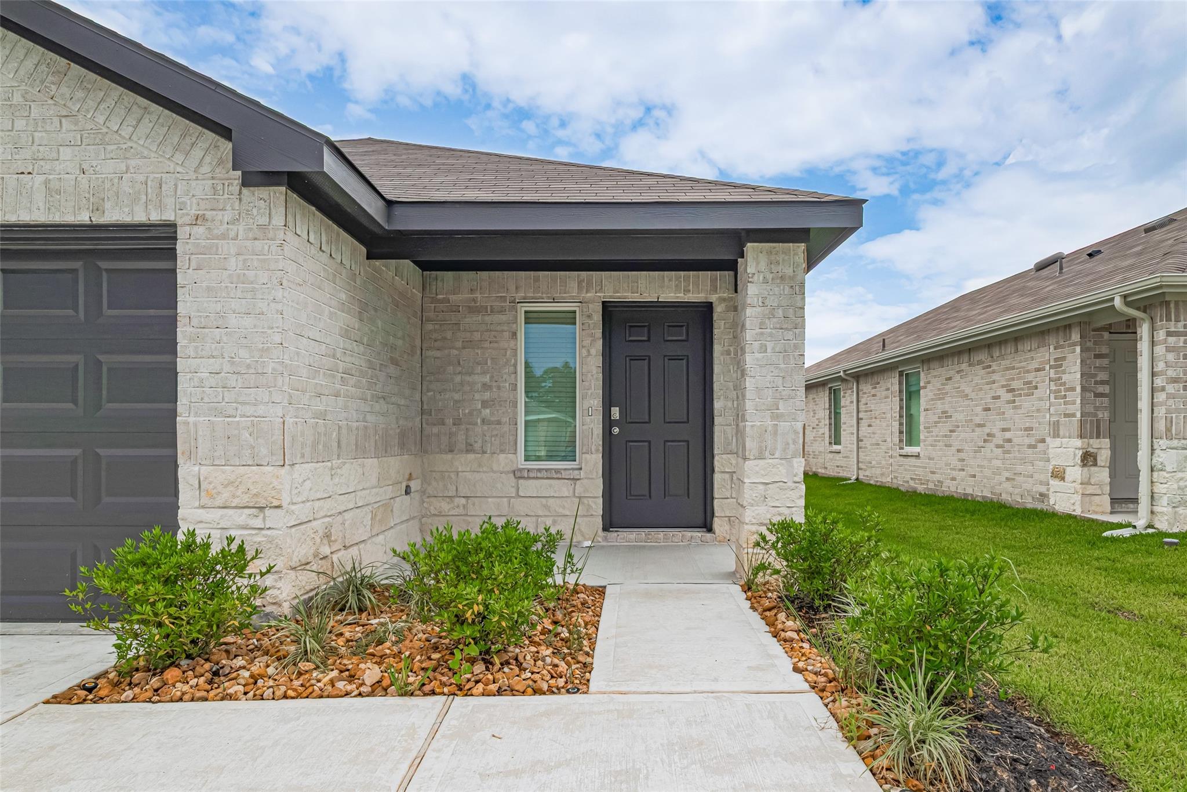
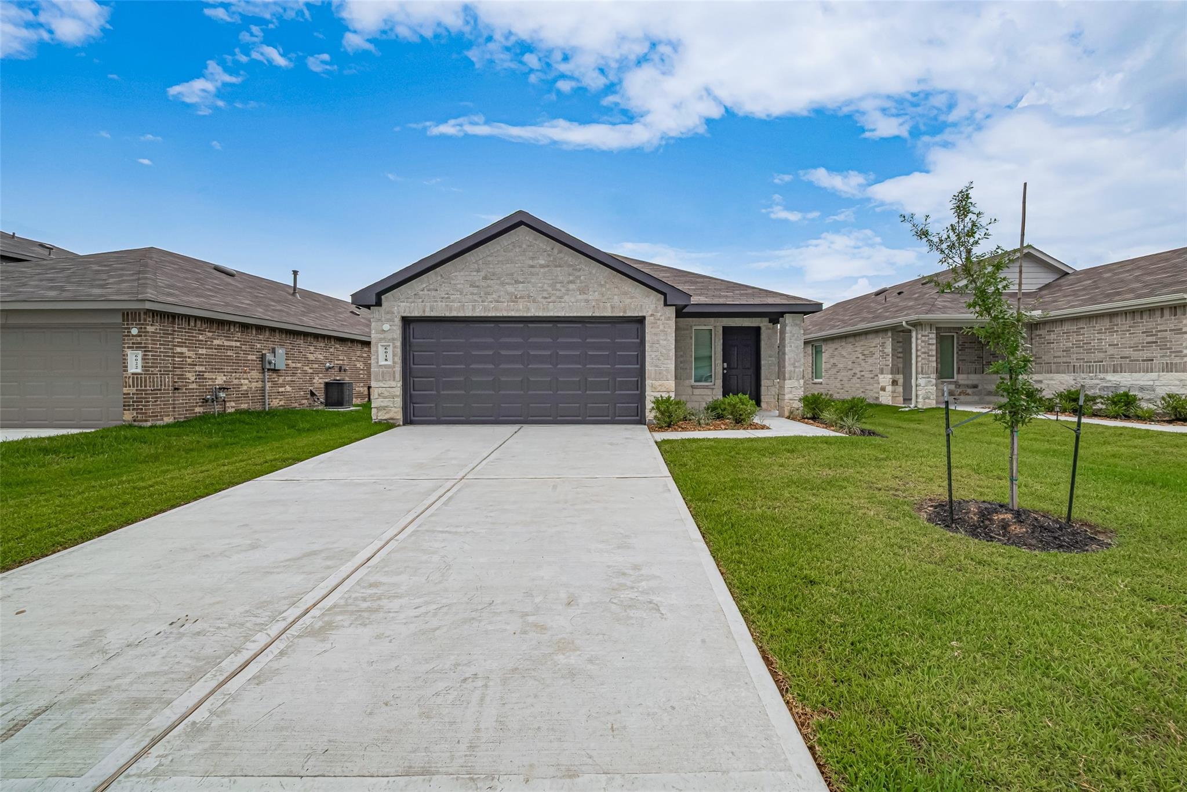
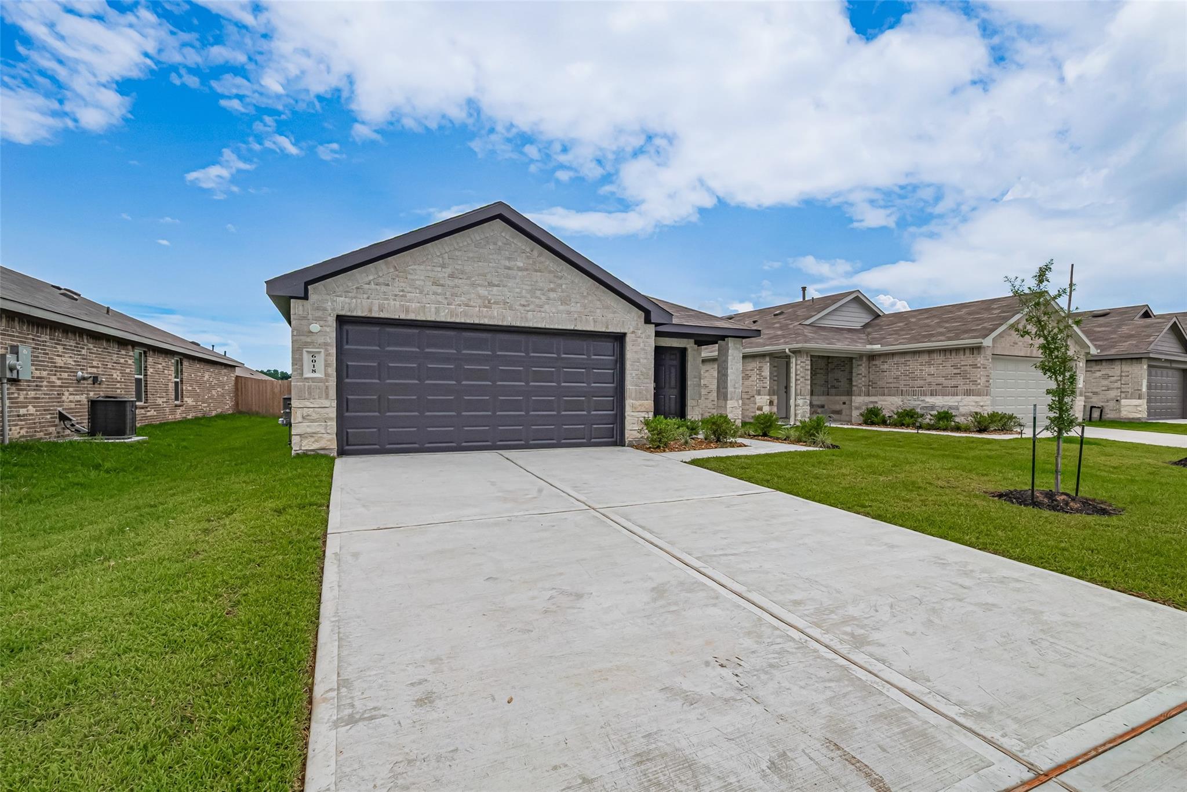
JUST LISTED in Breckenridge East and available for immediate move-in. This gorgeous DR Horton single story 3/2/2 is only one year old and in amazing condition and super clean inside and out. Refrigerator and washer / dryer are included! The family friendly floor plan offers the following: stainless steel appliances, luxury vinyl plank flooring, carpet in the bedrooms, primary suite with double sinks in the bathroom and soaking tub / shower combo, walk in closet, open and airy family room, kitchen open to the family room, breakfast bar, nicely sized secondary bedrooms and so much more. The beautiful home also offers a tankless water heater, double pane windows, radiant barrier roof, sprinkler system, stone and brick front elevation, covered back patio and fenced in backyard, too! Easy access to I-45, Beltway 8, Hardy Toll Road and Bush Intercontinental Airport!! Schedule your appointment today!!

Save
Ask
Tour
Hide
Share
Listing Snapshot
Price 
$2,050
Days On Site 
26 Days
Bedrooms 
3
Inside Area (SqFt) 
1,396 sqft
Total Baths 
2
Full Baths 
2
Partial Baths 
N/A
Lot Size 
0.1209 Acres
Year Built 
2025
MLS® Number 
13287336
Status 
Active
Property Tax 
N/A
HOA/Condo/Coop Fees 
N/A
Sq Ft Source 
N/A
Friends & Family
Recent Activity
4 weeks agoListing updated with changes from the MLS®
4 weeks agoListing first seen on site
General Features
Acres 
0.1209
Attached Garage 
Yes
Disclosures 
No Disclosures
Garage 
Yes
Garage Spaces 
2
Green Energy Efficient 
ThermostatLightingHVACRoofAppliances
Lease Term 
12 Months
Parking 
AttachedGarage Door Opener
Parking Spaces 
2
Pets 
Call
Property Sub Type 
Single Family Residence
SqFt Total 
1396
Style 
Traditional
Water Source 
Public
Interior Features
Appliances 
ENERGY STAR Qualified AppliancesWater HeaterDisposalElectric OvenMicrowaveFree-Standing RangeGas CooktopDishwasher
Cooling 
Ceiling Fan(s)Electric
Flooring 
CarpetLaminate
Heating 
Natural Gas
Interior 
Walk-In Closet(s)Breakfast BarKitchen IslandMaster DownstairsDouble VanitySmart Thermostat
Laundry Features 
Electric Dryer HookupWasher Hookup
Window Features 
Low Emissivity Windows
Bedroom 
Dimensions - 12' x 10'Level - FirstArea - 120
Dining Room 
Dimensions - 13' x 13'Level - FirstArea - 169
Family Room 
Dimensions - 15' x 15'Level - FirstArea - 225
Kitchen 
Dimensions - 14' X 13'Level - FirstArea - 182
Master Bedroom 
Dimensions - 15' x 12'Level - FirstArea - 180
Save
Ask
Tour
Hide
Share
Exterior Features
Construction Details 
Blown-In Insulation
Fencing 
Back Yard
Lot Features 
Cul-De-Sac
Patio And Porch 
Patio
Windows/Doors 
Low Emissivity Windows
Community Features
Association Amenities 
ParkPicnic AreaPlayground
Community Features 
Curbs
MLS Area 
12
School District 
48 - Spring
Roads 
Concrete
Schools
School District
48 - Spring
Elementary School
Chet Burchett Elementary School
Middle School
Ricky C Bailey M S
High School
Spring High School
Listing courtesy of Realm Real Estate Professionals - Katy [email protected]

IDX information is provided exclusively for consumers’ personal, non-commercial use. It may not be used for any purpose other than to identify prospective properties consumers may be interested in purchasing. This data is deemed reliable but is not guaranteed accurate by the MLS.

Data provided by HAR.com © 2026. All information provided should be independently verified.

Neighborhood & Commute
Source: Walkscore
Disclosure: Community information and market data powered by Constellation Data Labs. Information is deemed reliable but not guaranteed.
Save
Ask
Tour
Hide
Share