Search For Homes

Save
Ask
Tour
Hide
Share
$270,000
54 Days On Site

The Vistas At Midtown
1900 Genesee Street 302
Houston, TX 77006

For Sale|Condominium|Active
2
Beds
2
Total Baths
2
Full Baths
1,010
SqFt
$267
/SqFt
2005
Built
Subdivision:
Vistas/Midtown
County:
Harris
Call Now: 346.202.7307
Is this the listing for you? We can help make it yours.
346.202.7307
1900 Genesee Street 3021900 Genesee Street 3021900 Genesee Street 3021900 Genesee Street 302
Save
Ask
Tour
Hide
Share

Mortgage Calculator

Monthly Payment (Est.)

Enter an interest rate to see your estimated monthly payment.
Calculator powered by Showcase IDX, a Constellation1 Company. Copyright ©2026 Information is deemed reliable but not guaranteed.

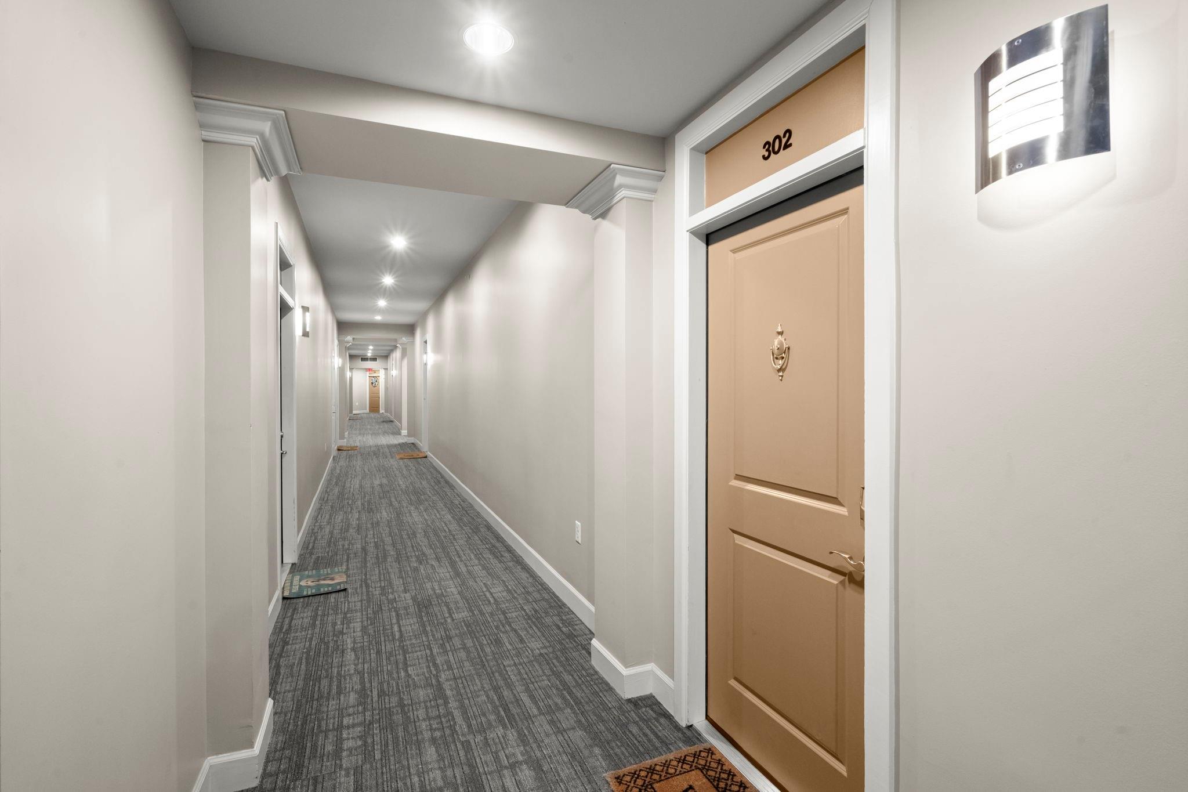
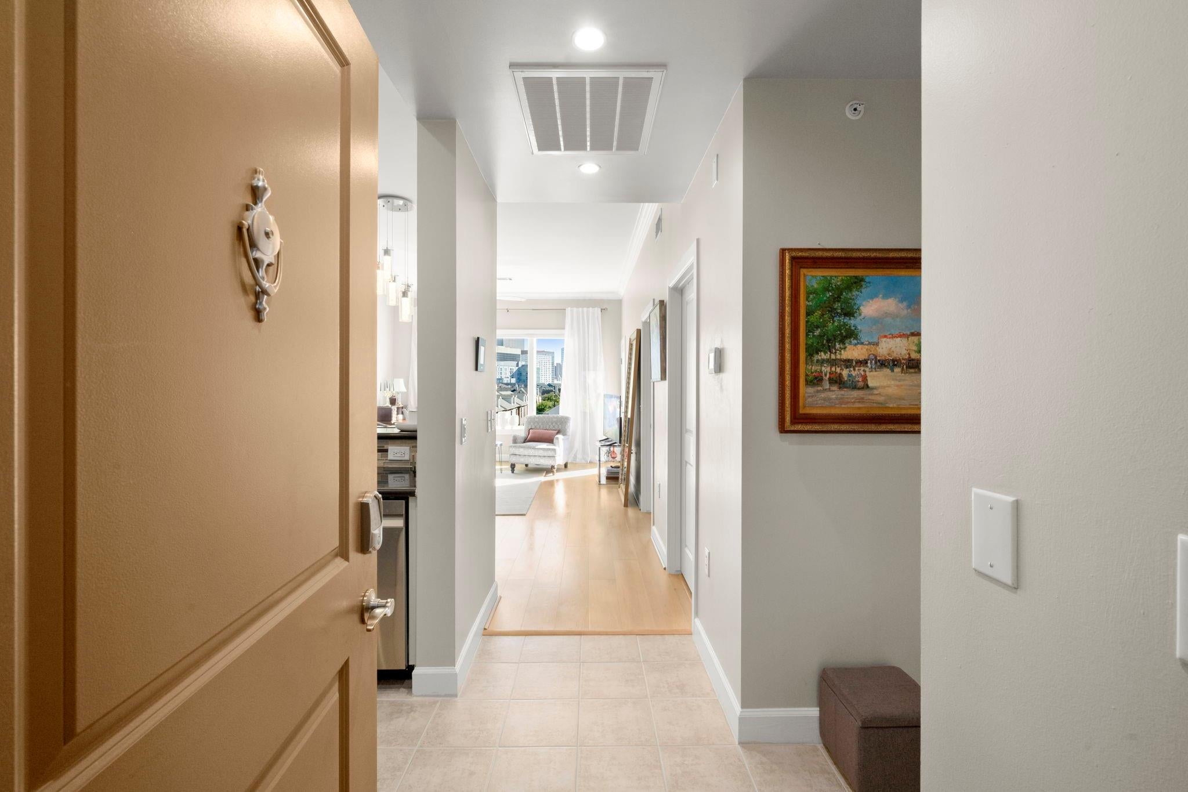
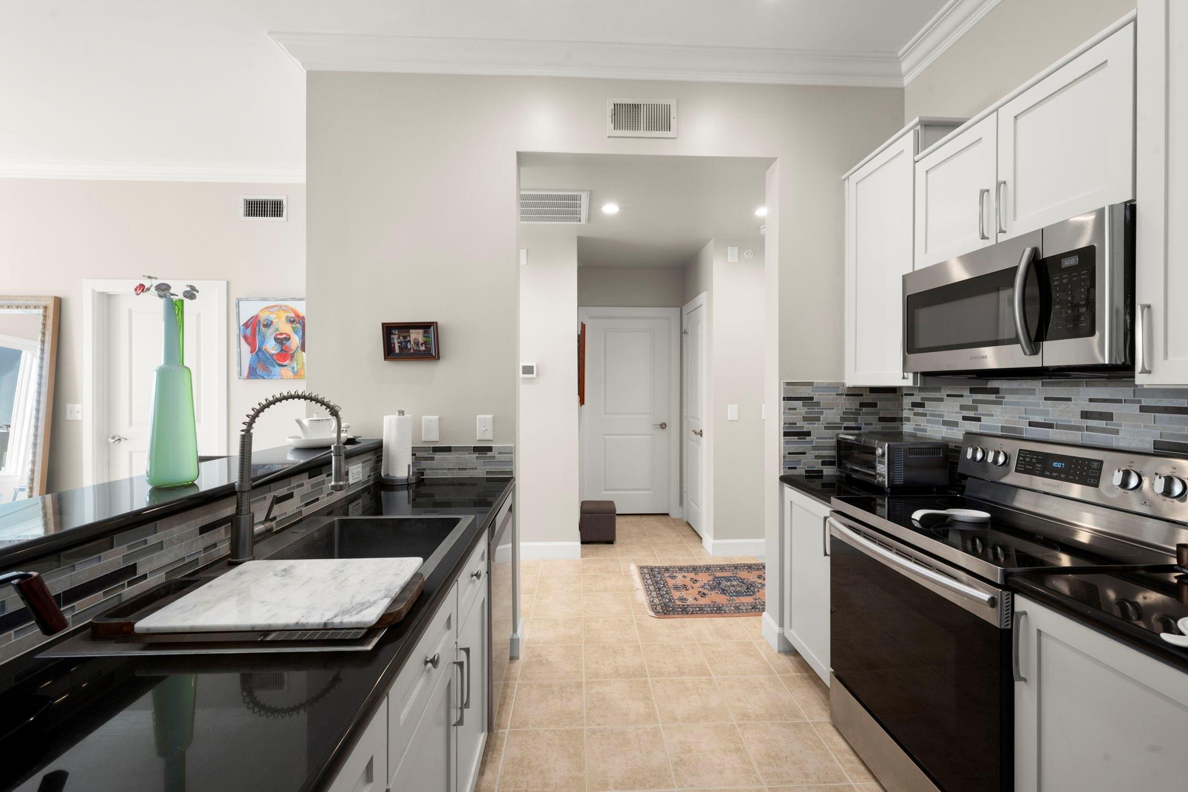
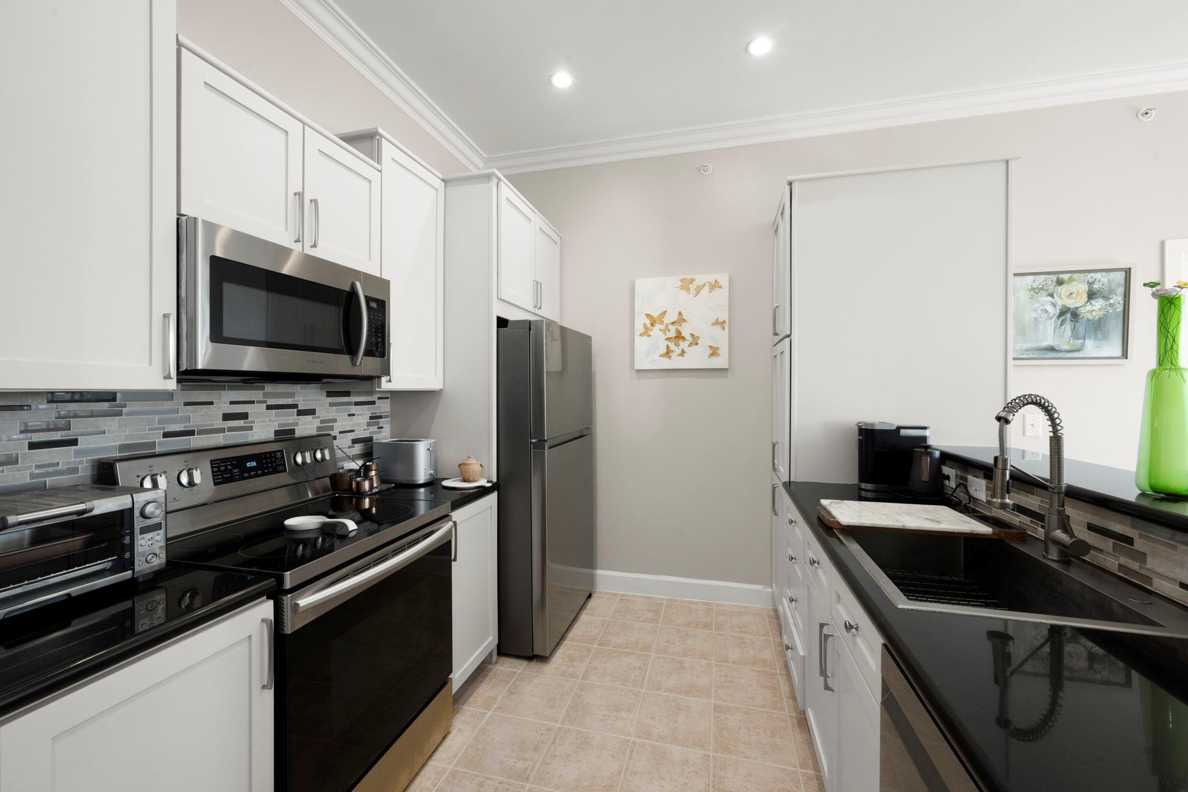
Experience modern Midtown Houston living with downtown skyline views! This bright, open-concept condo features abundant natural light, a private balcony, granite countertops, stainless-steel appliances, wine chiller, and a spacious primary suite with walk-in closet and updated bath. Recent upgrades include wood flooring, fresh paint, updated cabinets, stylish fixtures, smart thermostat, kitchen appliances, and 2024 AC replacement. The building also received a recent waterproof coating. Includes washer/dryer and 2 assigned garage parking spaces. Ideally located near Downtown Houston, Buffalo Bayou, museums, dining, entertainment, and major freeways. Enjoy the convenience of Midtown living with modern updates, city views, covered parking, and easy access to some of Houston’s best attractions! Enjoy a vibrant, walkable neighborhood with convenient access to parks, nightlife, coffee shops, fitness, and everyday essentials—all just minutes from home. Book your showing today!

Save
Ask
Tour
Hide
Share
Listing Snapshot
Price 
$270,000
Days On Site 
54 Days
Bedrooms 
2
Inside Area (SqFt) 
1,010 sqft
Total Baths 
2
Full Baths 
2
Partial Baths 
N/A
Lot Size 
N/A
Year Built 
2005
MLS® Number 
13291668
Status 
Active
Property Tax 
$5,178
HOA/Condo/Coop Fees 
$574 monthly
Sq Ft Source 
N/A
Friends & Family
Recent Activity
2 weeks agoListing updated with changes from the MLS®
2 months agoListing first seen on site
General Features
Disclosures 
Seller's Disclosure
Garage 
Yes
Parking 
AssignedGarage Door Opener
Parking Spaces 
2
Property Sub Type 
Condominium
Security 
Security System
SqFt Total 
1010
Interior Features
Appliances 
DisposalElectric OvenMicrowaveElectric RangeDishwasher
Cooling 
Ceiling Fan(s)Electric
Flooring 
CarpetTileWood
Heating 
Electric
Interior 
ElevatorBreakfast Bar
Bedroom 
Dimensions - 10X9Level - ThirdArea - 90
Kitchen 
Dimensions - 8X6Level - ThirdArea - 48
Living Room 
Dimensions - 19X13Level - ThirdArea - 247
Master Bedroom 
Dimensions - 14X11Level - ThirdArea - 154
Save
Ask
Tour
Hide
Share
Community Features
Association Amenities 
Dog ParkPoolTrashWaterRecreation FacilitiesMaintenance Grounds
Association Fee 
$574.0
Association Fee Frequency 
Monthly
Community Features 
Curbs
MLS Area 
16
School District 
27 - Houston
Financing Terms Available 
CashConventionalFHAVA Loan
Roads 
Concrete
Schools
School District
27 - Houston
Elementary School
Gregory-Lincoln Elementary School
Middle School
Gregory-Lincoln Middle School
High School
Lamar High School (Houston)
Listing courtesy of CB&A, Realtors [email protected]

IDX information is provided exclusively for consumers’ personal, non-commercial use. It may not be used for any purpose other than to identify prospective properties consumers may be interested in purchasing. This data is deemed reliable but is not guaranteed accurate by the MLS.

Data provided by HAR.com © 2026. All information provided should be independently verified.

Neighborhood & Commute
Source: Walkscore
Disclosure: Community information and market data powered by Constellation Data Labs. Information is deemed reliable but not guaranteed.
Save
Ask
Tour
Hide
Share