Search For Homes

Save
Ask
Tour
Hide
Share
$449,000
New Listing

6327 Westcreek Drive
Brookside, TX 77581

For Sale|Single Family Residence|Active
5
Beds
3
Total Baths
3
Full Baths
2,838
SqFt
$158
/SqFt
1962
Built
Subdivision:
Clear Creek Manor Sec 3
County:
Brazoria
Call Now: 346.202.7307
Is this the listing for you? We can help make it yours.
346.202.7307
Upcoming Open Houses
Sun, Oct 11, 12:00 PM - 4:00 PM
6327 Westcreek Drive6327 Westcreek Drive6327 Westcreek Drive6327 Westcreek Drive
Save
Ask
Tour
Hide
Share

Mortgage Calculator

Monthly Payment (Est.)

Enter an interest rate to see your estimated monthly payment.
Calculator powered by Showcase IDX, a Constellation1 Company. Copyright ©2026 Information is deemed reliable but not guaranteed.

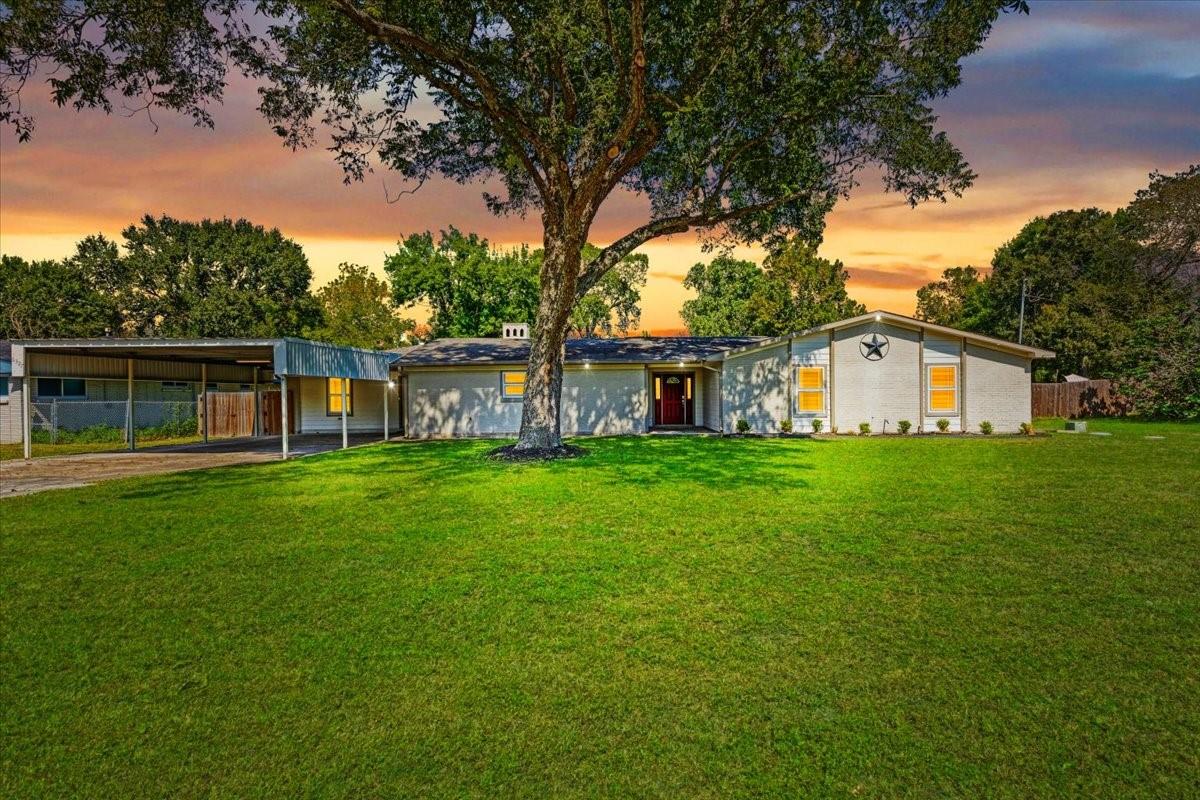
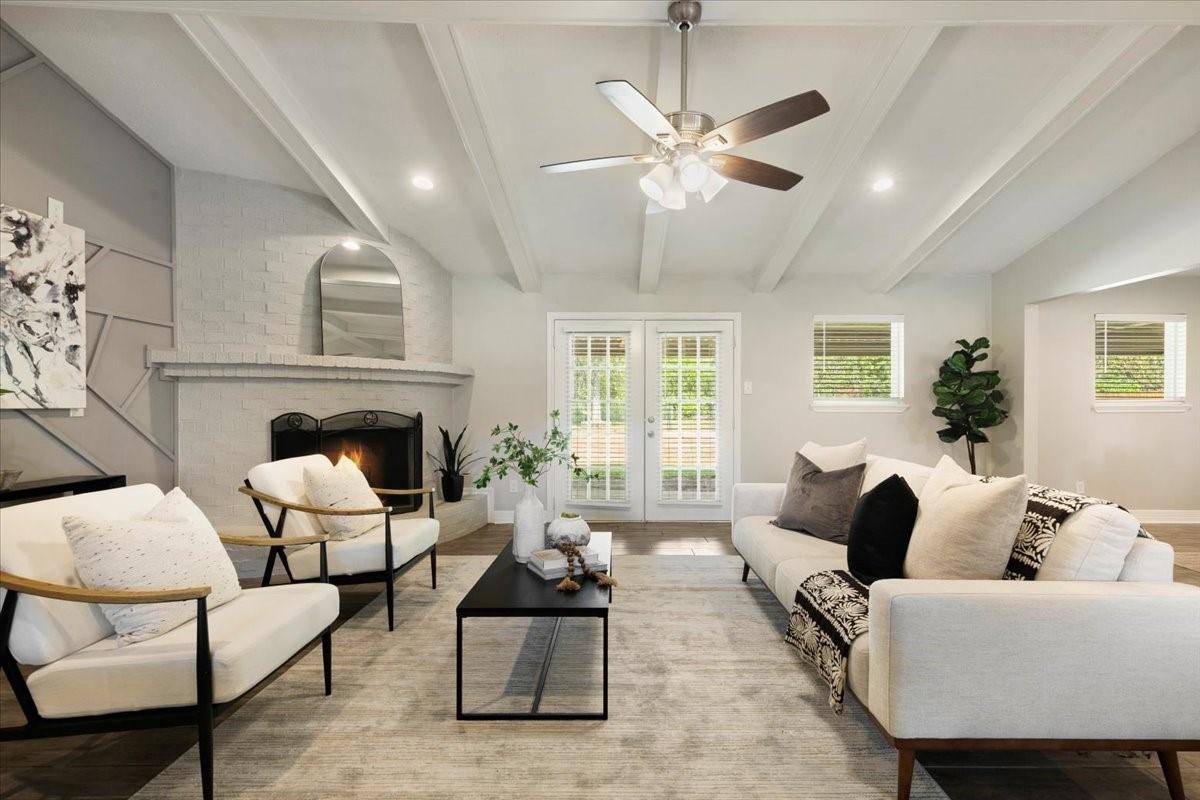
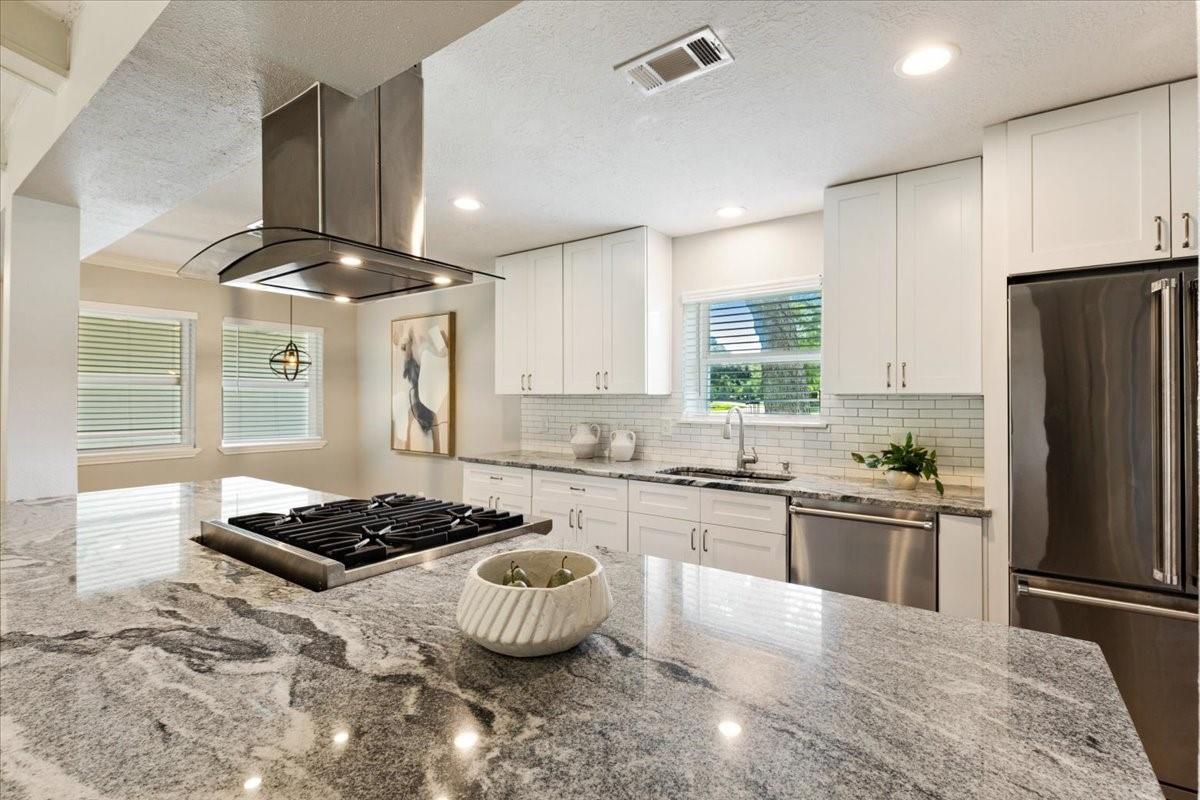
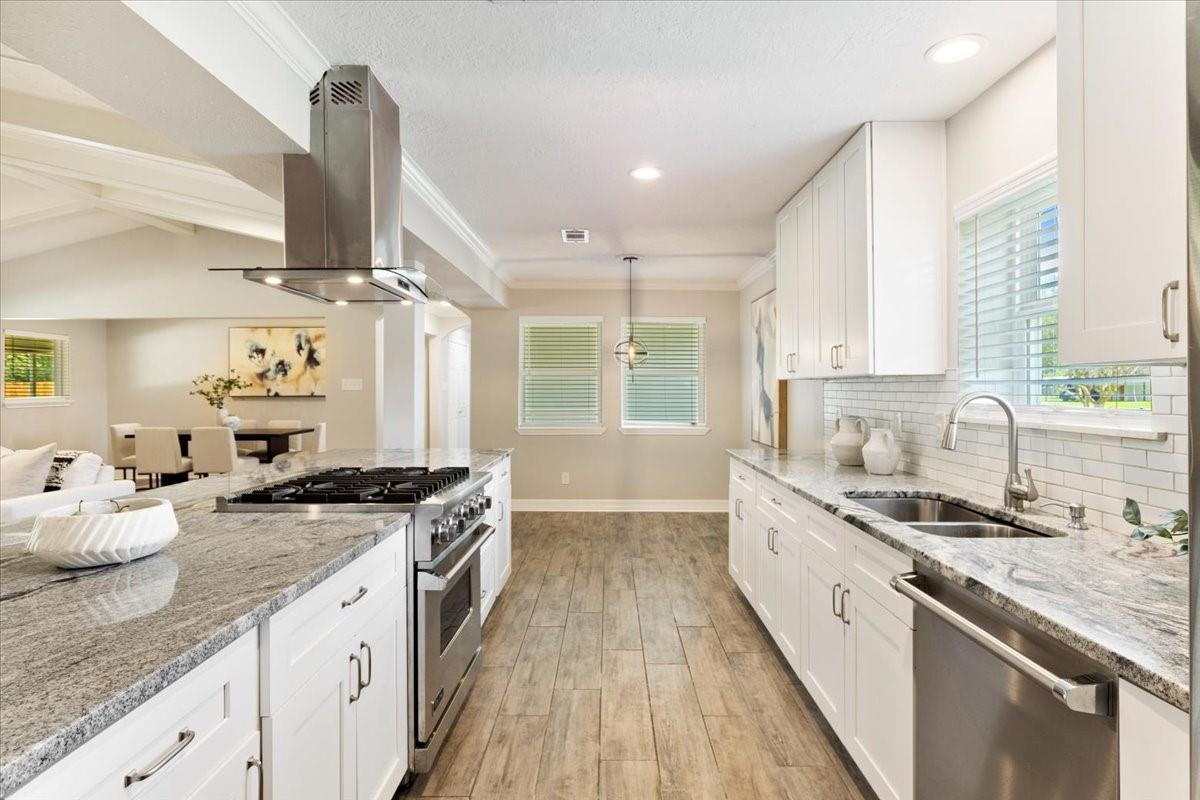
RARE FIND IN BROOKSIDE VILLAGE! This beautifully updated 5-bedroom, 3-bath home offers 2,838 sq. ft. of living space on an expansive 0.642-acre lot with NO BACK NEIGHBORS! The standout feature is a SEPARATE MOTHER-IN-LAW SUITE complete with its own PRIVATE ENTRANCE, backyard access, full kitchen, dining area, bedroom, and bathroom—perfect for multigenerational living or guests! The main home features a spacious living area with a cozy fireplace, beautiful ceiling beams, and abundant natural light. Enjoy a stylish kitchen with granite countertops, white cabinetry, stainless steel appliances, and a large island with gas cooktop. Step outside to an oversized backyard with mature trees, a spacious covered patio, and endless possibilities for entertaining or relaxing. A truly unique property offering SPACE, PRIVACY, and FLEXIBILITY! Schedule your private showing today!

Save
Ask
Tour
Hide
Share
Listing Snapshot
Price 
$449,000
Days On Site 
0 Days
Bedrooms 
5
Inside Area (SqFt) 
2,838 sqft
Total Baths 
3
Full Baths 
3
Partial Baths 
N/A
Lot Size 
0.642 Acres
Year Built 
1962
MLS® Number 
13292277
Status 
Active
Property Tax 
$8,363
HOA/Condo/Coop Fees 
N/A
Sq Ft Source 
N/A
Friends & Family
Recent Activity
12 hours agoListing updated with changes from the MLS®
15 hours agoListing first seen on site
General Features
Acres 
0.642
Disclosures 
Seller's Disclosure
Foundation 
Slab
Garage 
Yes
Garage Spaces 
2
Parking 
No GarageAdditional Parking
Parking Spaces 
2
Property Sub Type 
Single Family Residence
Sewer 
Septic Tank
SqFt Total 
2838
Style 
Contemporary/Modern
Interior Features
Appliances 
DisposalGas OvenGas CooktopDishwasher
Cooling 
Electric
Fireplace 
Yes
Fireplace Features 
Gas LogWood Burning
Fireplaces 
1
Heating 
Electric
Interior 
Granite Counters
Laundry Features 
Electric Dryer HookupGas Dryer HookupWasher Hookup
Bedroom 
Dimensions - 10 x 14Level - FirstArea - 140
Breakfast 
Dimensions - 7 x 9Level - FirstArea - 63
Dining Room 
Dimensions - 8 x 15Level - FirstArea - 120
Living Room 
Dimensions - 22 x 19Level - FirstArea - 418
Master Bedroom 
Dimensions - 12 x 17Level - FirstArea - 204
Quarters/Guest House 
Save
Ask
Tour
Hide
Share
Exterior Features
Construction Details 
Brick
Lot Features 
Other
Roof 
Composition
Community Features
MLS Area 
5
School District 
42 - Pearland
Financing Terms Available 
CashConventionalFHAVA Loan
Schools
School District
42 - Pearland
Elementary School
Lawhon Elementary School
Middle School
Pearland Junior High West
High School
Pearland High School
Listing courtesy of Keller Williams Preferred [email protected]

IDX information is provided exclusively for consumers’ personal, non-commercial use. It may not be used for any purpose other than to identify prospective properties consumers may be interested in purchasing. This data is deemed reliable but is not guaranteed accurate by the MLS.

Data provided by HAR.com © 2026. All information provided should be independently verified.

Neighborhood & Commute
Source: Walkscore
Disclosure: Community information and market data powered by Constellation Data Labs. Information is deemed reliable but not guaranteed.
Save
Ask
Tour
Hide
Share