Search For Homes

Save
Ask
Tour
Hide
Share
$359,060
2 Days On Site

9007 Kinnel Lane
Tomball, TX 77375

For Sale|Single Family Residence|Active
4
Beds
3
Total Baths
2
Full Baths
1
Partial Bath
2,896
SqFt
$124
/SqFt
2005
Built
Subdivision:
Inverness Estates
County:
Harris
Call Now: 346.202.7307
Is this the listing for you? We can help make it yours.
346.202.7307
9007 Kinnel Lane9007 Kinnel Lane9007 Kinnel Lane9007 Kinnel Lane
Save
Ask
Tour
Hide
Share

Mortgage Calculator

Monthly Payment (Est.)

Enter an interest rate to see your estimated monthly payment.
Calculator powered by Showcase IDX, a Constellation1 Company. Copyright ©2026 Information is deemed reliable but not guaranteed.

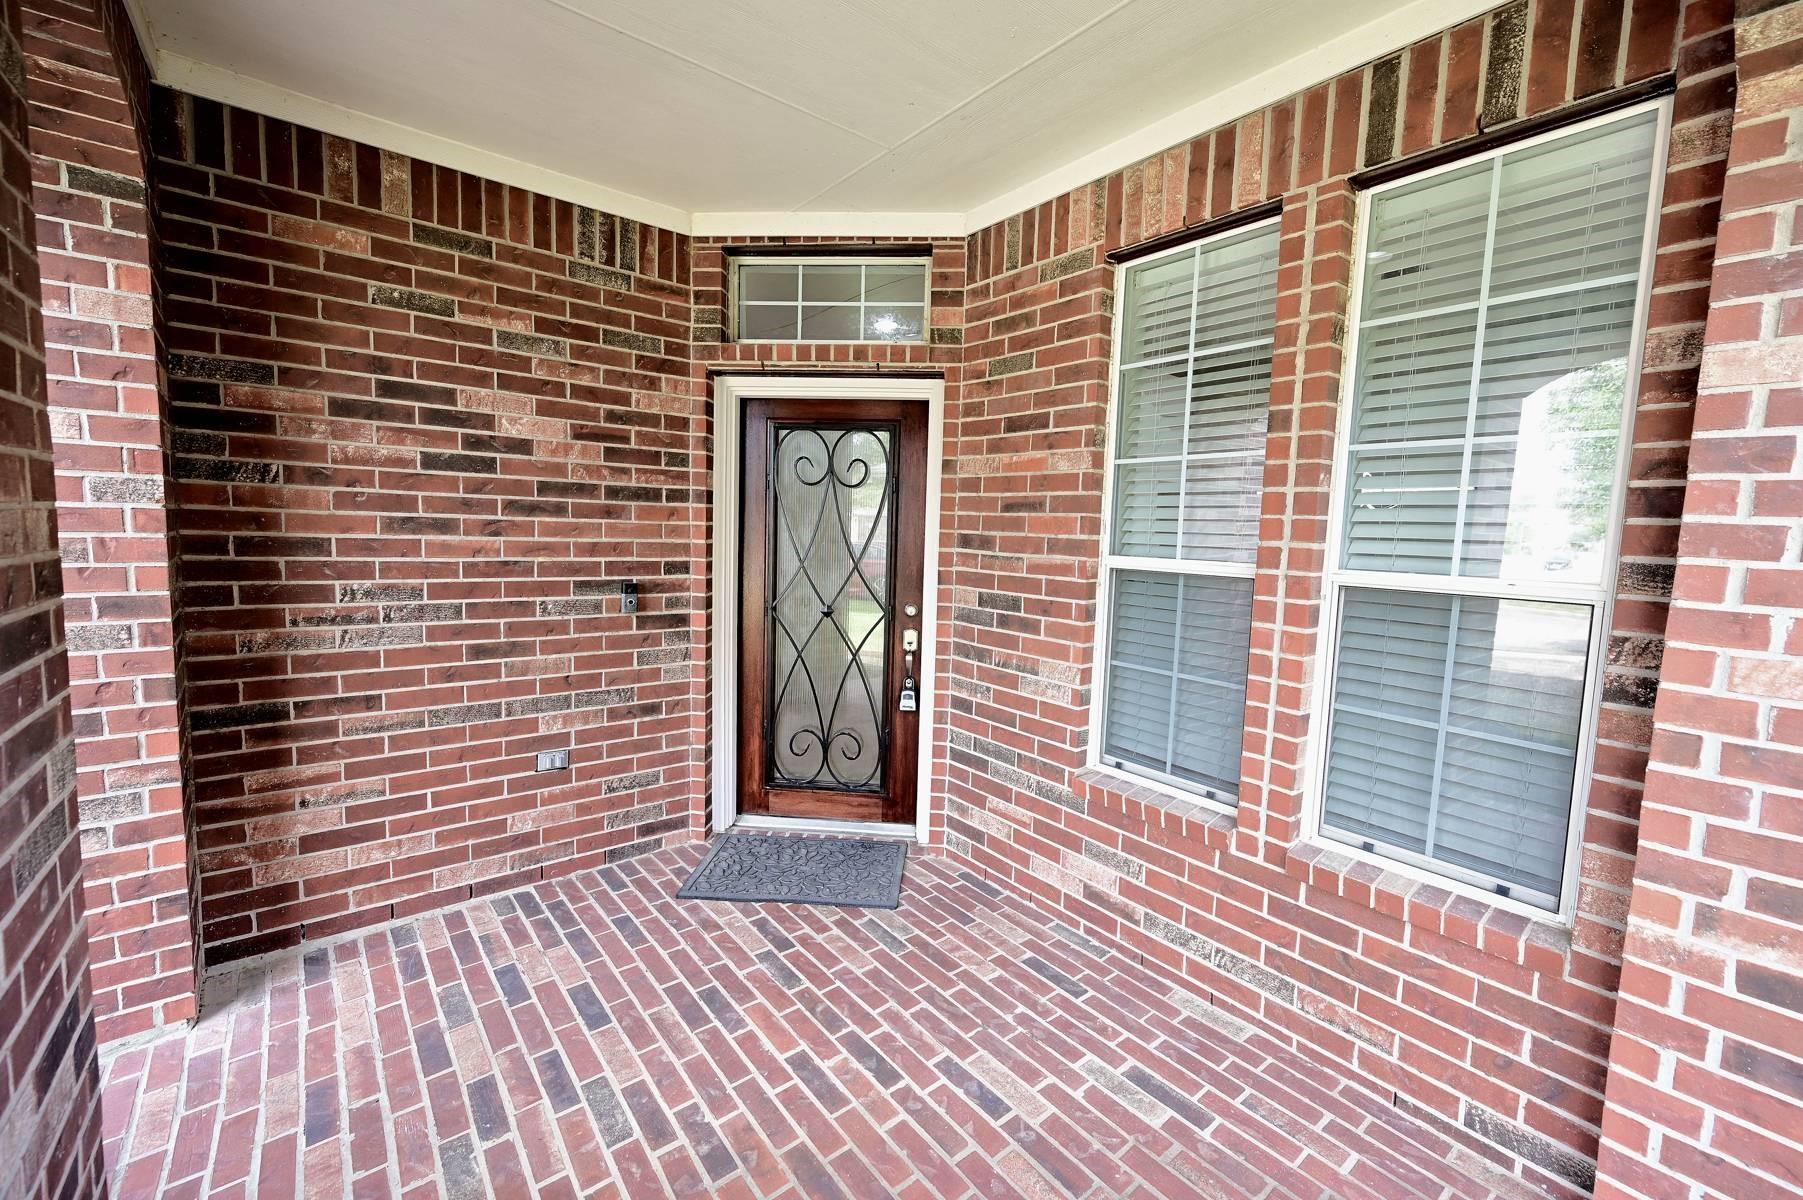
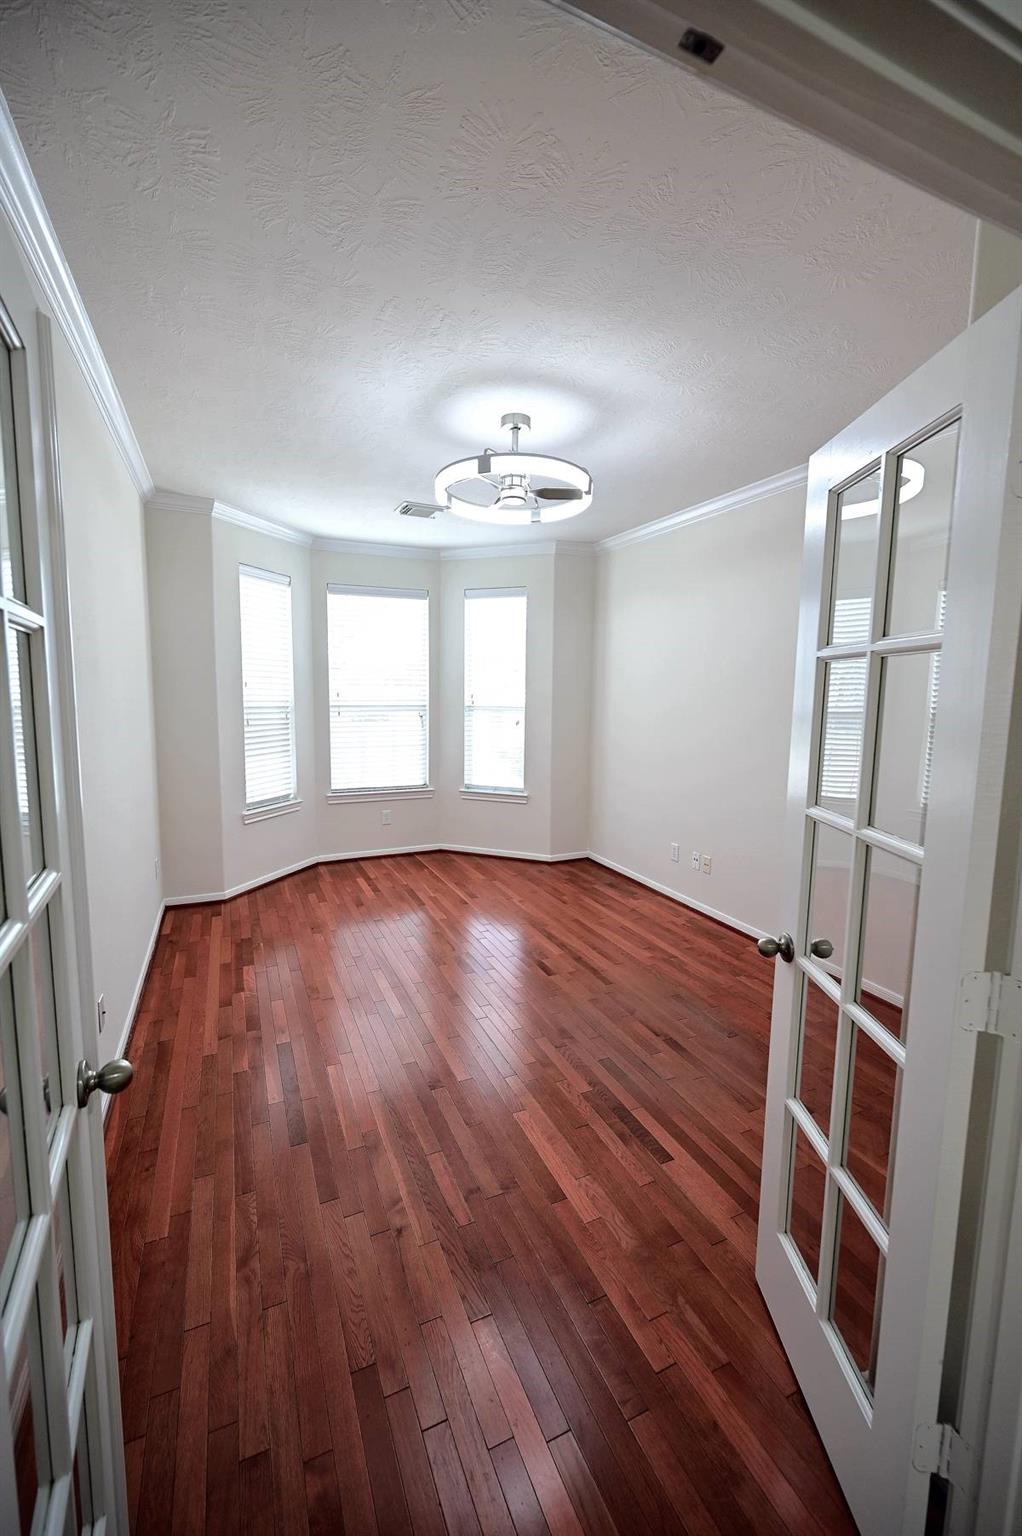
Some houses come with a to-do list. This one has other plans. A dedicated office handles business; the game room handles the work of avoiding it. The downstairs primary bath got a polished upgrade with a remodeled vanity and quartz countertop. A new upstairs A/C and new downstairs A/C coil help keep comfort from becoming a seasonal negotiation. No carpet downstairs means fewer places for crumbs to establish residency; brand-new upstairs carpet brings the soft landing. Ceiling fans in every room and LED lighting throughout keep things comfortable and bright. Out back, the custom patio with built-in bench seating is ready for grilling, lounging, or supervising someone else’s grilling from a position of authority. The sprinkler system keeps the lawn hydrated without making you its personal rainmaker. Add a brand-new dishwasher and a turnkey setup, and skip the renovation reality show to enjoy the house instead of fixing it. All that’s left is unpacking—and deciding who gets the office.

Save
Ask
Tour
Hide
Share
Listing Snapshot
Price 
$359,060
Days On Site 
2 Days
Bedrooms 
4
Inside Area (SqFt) 
2,896 sqft
Total Baths 
3
Full Baths 
2
Partial Baths 
1
Lot Size 
0.1422 Acres
Year Built 
2005
MLS Number 
13347908
Status 
Active
Property Tax 
$9,703
HOA/Condo/Coop Fees 
$83.33 monthly
Sq Ft Source 
N/A
Friends & Family
Recent Activity
14 hours agoListing updated with changes from the MLS
yesterdayStatus changed to Active
yesterdayPrice changed to $359,060
3 days agoListing first seen on site
General Features
Acres 
0.1422
Attached Garage 
Yes
Direction Faces 
West
Disclosures 
Mud
Foundation 
Slab
Garage 
Yes
Garage Spaces 
2
Green Energy Efficient 
ThermostatLightingHVACAppliances
Parking 
AttachedGarage Door OpenerDetached
Parking Spaces 
2
Property Sub Type 
Single Family Residence
Security 
Security ServicePrewired
SqFt Total 
2896
Style 
Contemporary/Modern
Water Source 
Public
Interior Features
Appliances 
ENERGY STAR Qualified AppliancesDisposalMicrowaveElectric RangeDishwasher
Cooling 
Attic FanCeiling Fan(s)Electric
Fireplace 
Yes
Fireplace Features 
Gas Log
Fireplaces 
1
Flooring 
CarpetLaminateTile
Heating 
Natural Gas
Interior 
Crown MoldingHigh CeilingsWired for SoundWalk-In Closet(s)PantryMaster DownstairsGranite CountersDouble VanitySmart Thermostat
Laundry Features 
Electric Dryer HookupWasher Hookup
Spa 
Yes
Window Features 
Window Coverings
Bedroom 
Dimensions - 12x10Level - SecondArea - 120
Breakfast 
Dimensions - 11x10Level - FirstArea - 110
Dining Room 
Dimensions - 11x11Level - FirstArea - 121
Family Room 
Dimensions - 18x17Level - FirstArea - 306
Game Room 
Dimensions - 13x17Level - SecondArea - 221
Kitchen 
Dimensions - 13x12Level - FirstArea - 156
Master Bedroom 
Dimensions - 16x14Level - FirstArea - 224
Save
Ask
Tour
Hide
Share
Exterior Features
Construction Details 
BrickCement SidingWood SidingBlown-In Insulation
Fencing 
Back Yard
Lot Features 
Subdivided
Patio And Porch 
PorchPatio
Roof 
Composition
Spa 
Yes
Waterfront Features 
Pond
Windows/Doors 
Window Coverings
Community Features
Accessibility Features 
Therapeutic Whirlpool
Association Amenities 
Basketball CourtClubhousePlaygroundPoolTennis Court(s)Recreation Facilities
Association Fee 
$1000.0
Association Fee Frequency 
Annually
Community Features 
Clubhouse
MLS Area 
14
School District 
32 - Klein
Financing Terms Available 
CashConventionalFHAOwner Will CarryVA Loan
Roads 
Concrete
Schools
School District
32 - Klein
Elementary School
Mahaffey Elementary School
Middle School
Krimmel Intermediate School
High School
Klein Cain High School
Listing courtesy of Texas Ally Real Estate Group, LLC [email protected]

IDX information is provided exclusively for consumers’ personal, non-commercial use. It may not be used for any purpose other than to identify prospective properties consumers may be interested in purchasing. This data is deemed reliable but is not guaranteed accurate by the MLS.

Data provided by HAR.com © 2026. All information provided should be independently verified.

Neighborhood & Commute
Source: Walkscore
Disclosure: Community information and market data powered by Constellation Data Labs. Information is deemed reliable but not guaranteed.
Save
Ask
Tour
Hide
Share