Search For Homes

Save
Ask
Tour
Hide
Share
$379,000
8 Days On Site

10966 Shadow Wood Dr
Houston, TX 77043

For Sale|Single Family Residence|Active
3
Beds
2
Total Baths
2
Full Baths
1,559
SqFt
$243
/SqFt
1953
Built
Subdivision:
Wrenwood
County:
Harris
Call Now: 346.202.7307
Is this the listing for you? We can help make it yours.
346.202.7307
10966 Shadow Wood Dr10966 Shadow Wood Dr10966 Shadow Wood Dr10966 Shadow Wood Dr
Save
Ask
Tour
Hide
Share

Mortgage Calculator

Monthly Payment (Est.)

Enter an interest rate to see your estimated monthly payment.
Calculator powered by Showcase IDX, a Constellation1 Company. Copyright ©2026 Information is deemed reliable but not guaranteed.

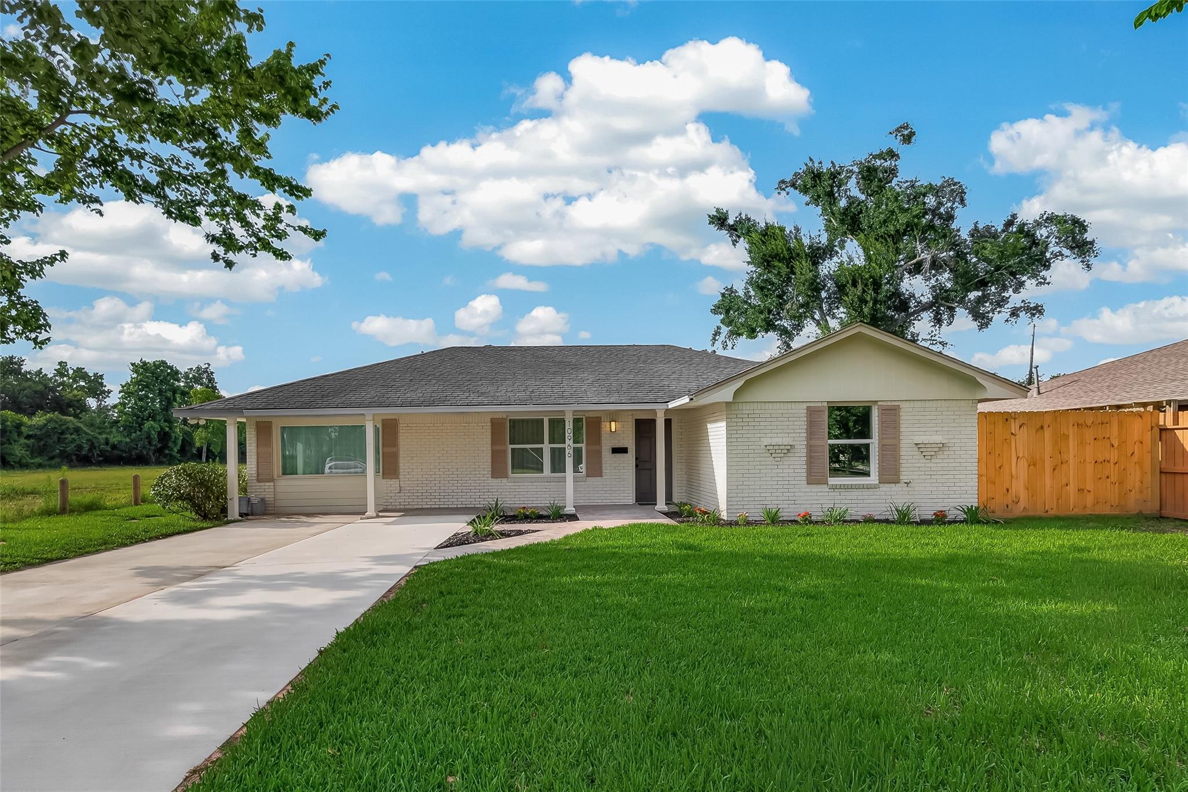
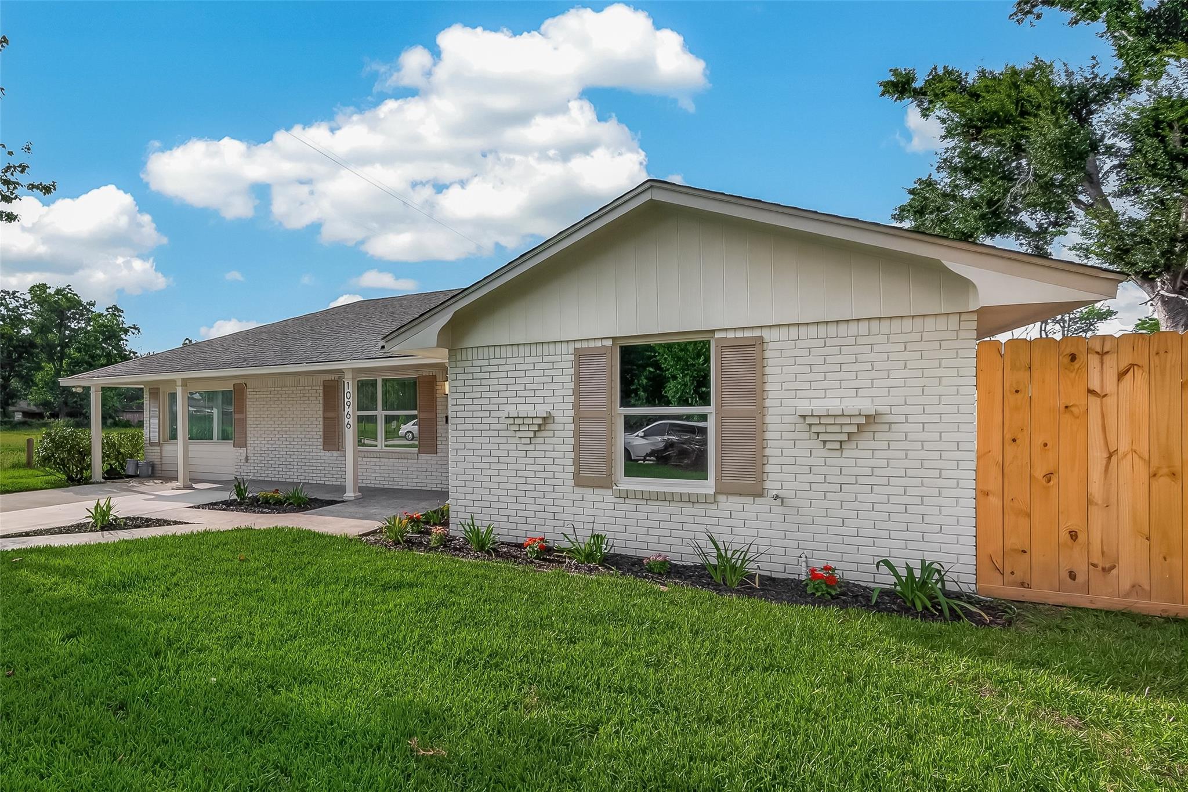
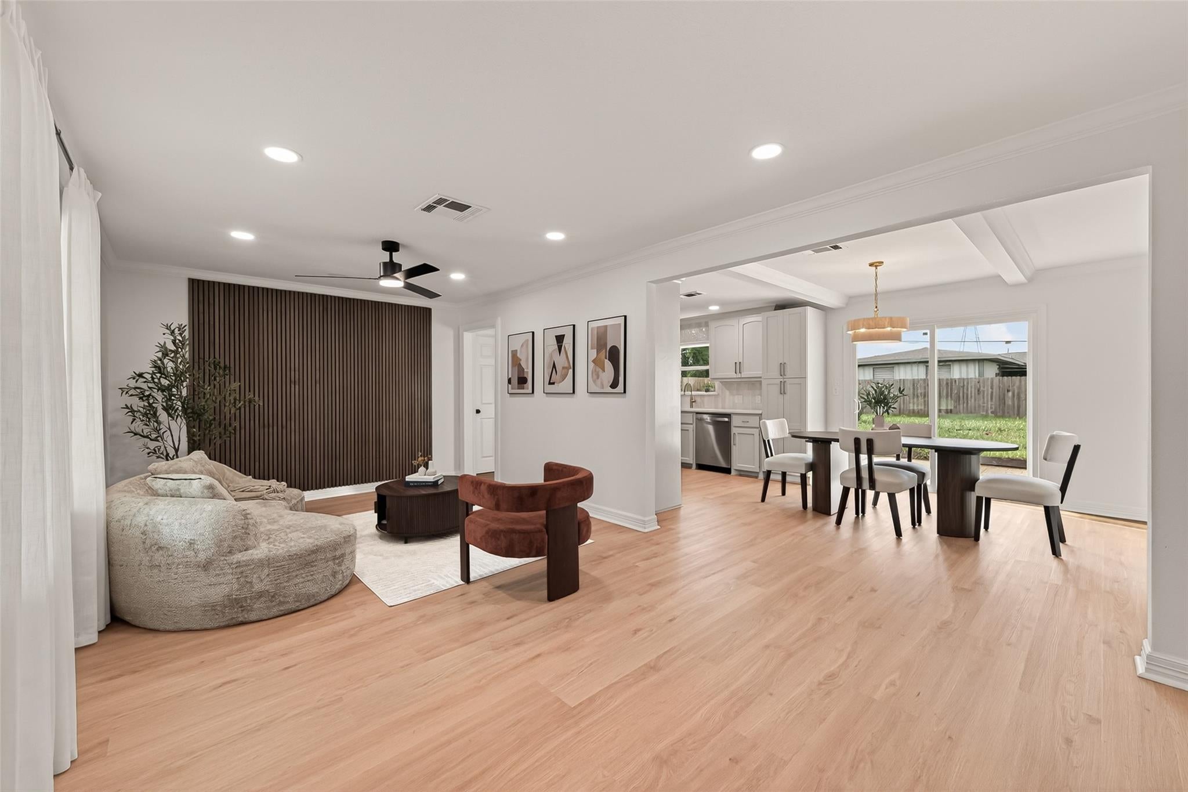
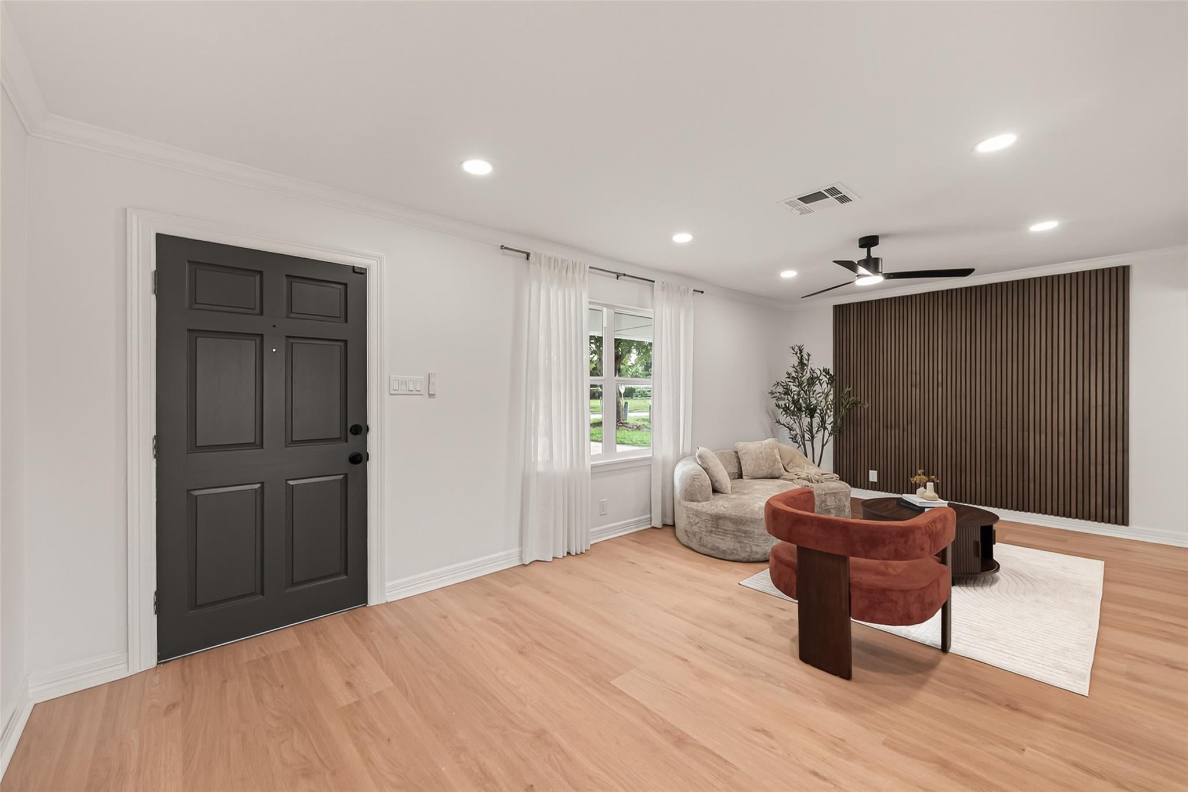
Located on the desirable west side of Spring Branch, this beautifully renovated home offers privacy and convenience with no front or side neighbors. The open-concept floor plan seamlessly connects the living, dining, and kitchen areas, creating an ideal space for everyday living and entertaining. Updated in 2026, the home features all-new PEX plumbing, New windows, luxury flooring, quartz countertops, updated bathrooms, fresh interior paint, and new appliances. The modern kitchen showcases stylish finishes, ample cabinetry, and a clean design. The spacious living area provides a warm atmosphere, while the three bedrooms offer comfort and flexibility. An additional flex room can serve as a home office or fourth bedroom. Step outside to an oversized backyard with plenty of space to relax, play, or entertain. Conveniently located near CityCentre, Memorial City Mall, major highways, shopping, dining, and parks, this move-in-ready home offers an excellent location, and no HOA.

Save
Ask
Tour
Hide
Share
Listing Snapshot
Price 
$379,000
Days On Site 
8 Days
Bedrooms 
3
Inside Area (SqFt) 
1,559 sqft
Total Baths 
2
Full Baths 
2
Partial Baths 
N/A
Lot Size 
0.2089 Acres
Year Built 
1953
MLS® Number 
13350242
Status 
Active
Property Tax 
N/A
HOA/Condo/Coop Fees 
N/A
Sq Ft Source 
N/A
Friends & Family
Recent Activity
a week agoListing updated with changes from the MLS®
a week agoListing first seen on site
General Features
Acres 
0.2089
Disclosures 
Seller's Disclosure
Foundation 
Slab
Garage 
Yes
Garage Spaces 
1
Parking 
No Garage
Parking Spaces 
1
Property Sub Type 
Single Family Residence
Sewer 
Public Sewer
SqFt Total 
1559
Style 
Traditional
Water Source 
Public
Interior Features
Appliances 
Dishwasher
Cooling 
Attic FanCeiling Fan(s)Electric
Flooring 
Vinyl
Heating 
Natural Gas
Bedroom 
Dimensions - 12 X 10Level - FirstArea - 120
Extra Room 
Dimensions - 13 X 13Level - FirstArea - 169
Master Bedroom 
Dimensions - 13 X 10Level - FirstArea - 130
Save
Ask
Tour
Hide
Share
Exterior Features
Construction Details 
Brick
Lot Features 
Subdivided
Roof 
Composition
Community Features
MLS Area 
24
School District 
49 - Spring Branch
Schools
School District
49 - Spring Branch
Elementary School
Sherwood Elementary School
Middle School
Spring Forest Middle School
High School
Stratford High School (Spring Branch)
Listing courtesy of Champions NextGen Real Estate [email protected]

IDX information is provided exclusively for consumers’ personal, non-commercial use. It may not be used for any purpose other than to identify prospective properties consumers may be interested in purchasing. This data is deemed reliable but is not guaranteed accurate by the MLS.

Data provided by HAR.com © 2026. All information provided should be independently verified.

Neighborhood & Commute
Source: Walkscore
Disclosure: Community information and market data powered by Constellation Data Labs. Information is deemed reliable but not guaranteed.
Save
Ask
Tour
Hide
Share