
November 2, 2017
Save
Ask
Tour
Hide
$715,000
19 Days On Site
9022 Bayou Spring CourtMissouri City, TX 77459
For Sale|Single Family Residence|Active
5
Beds
6
Total Baths
5
Full Baths
1
Partial Bath
3,926
SqFt
$182
/SqFt
2023
Built
Subdivision:
Sienna
County:
Fort Bend
Call Now: 346.202.7307
Is this the listing for you? We can help make it yours.
346.202.7307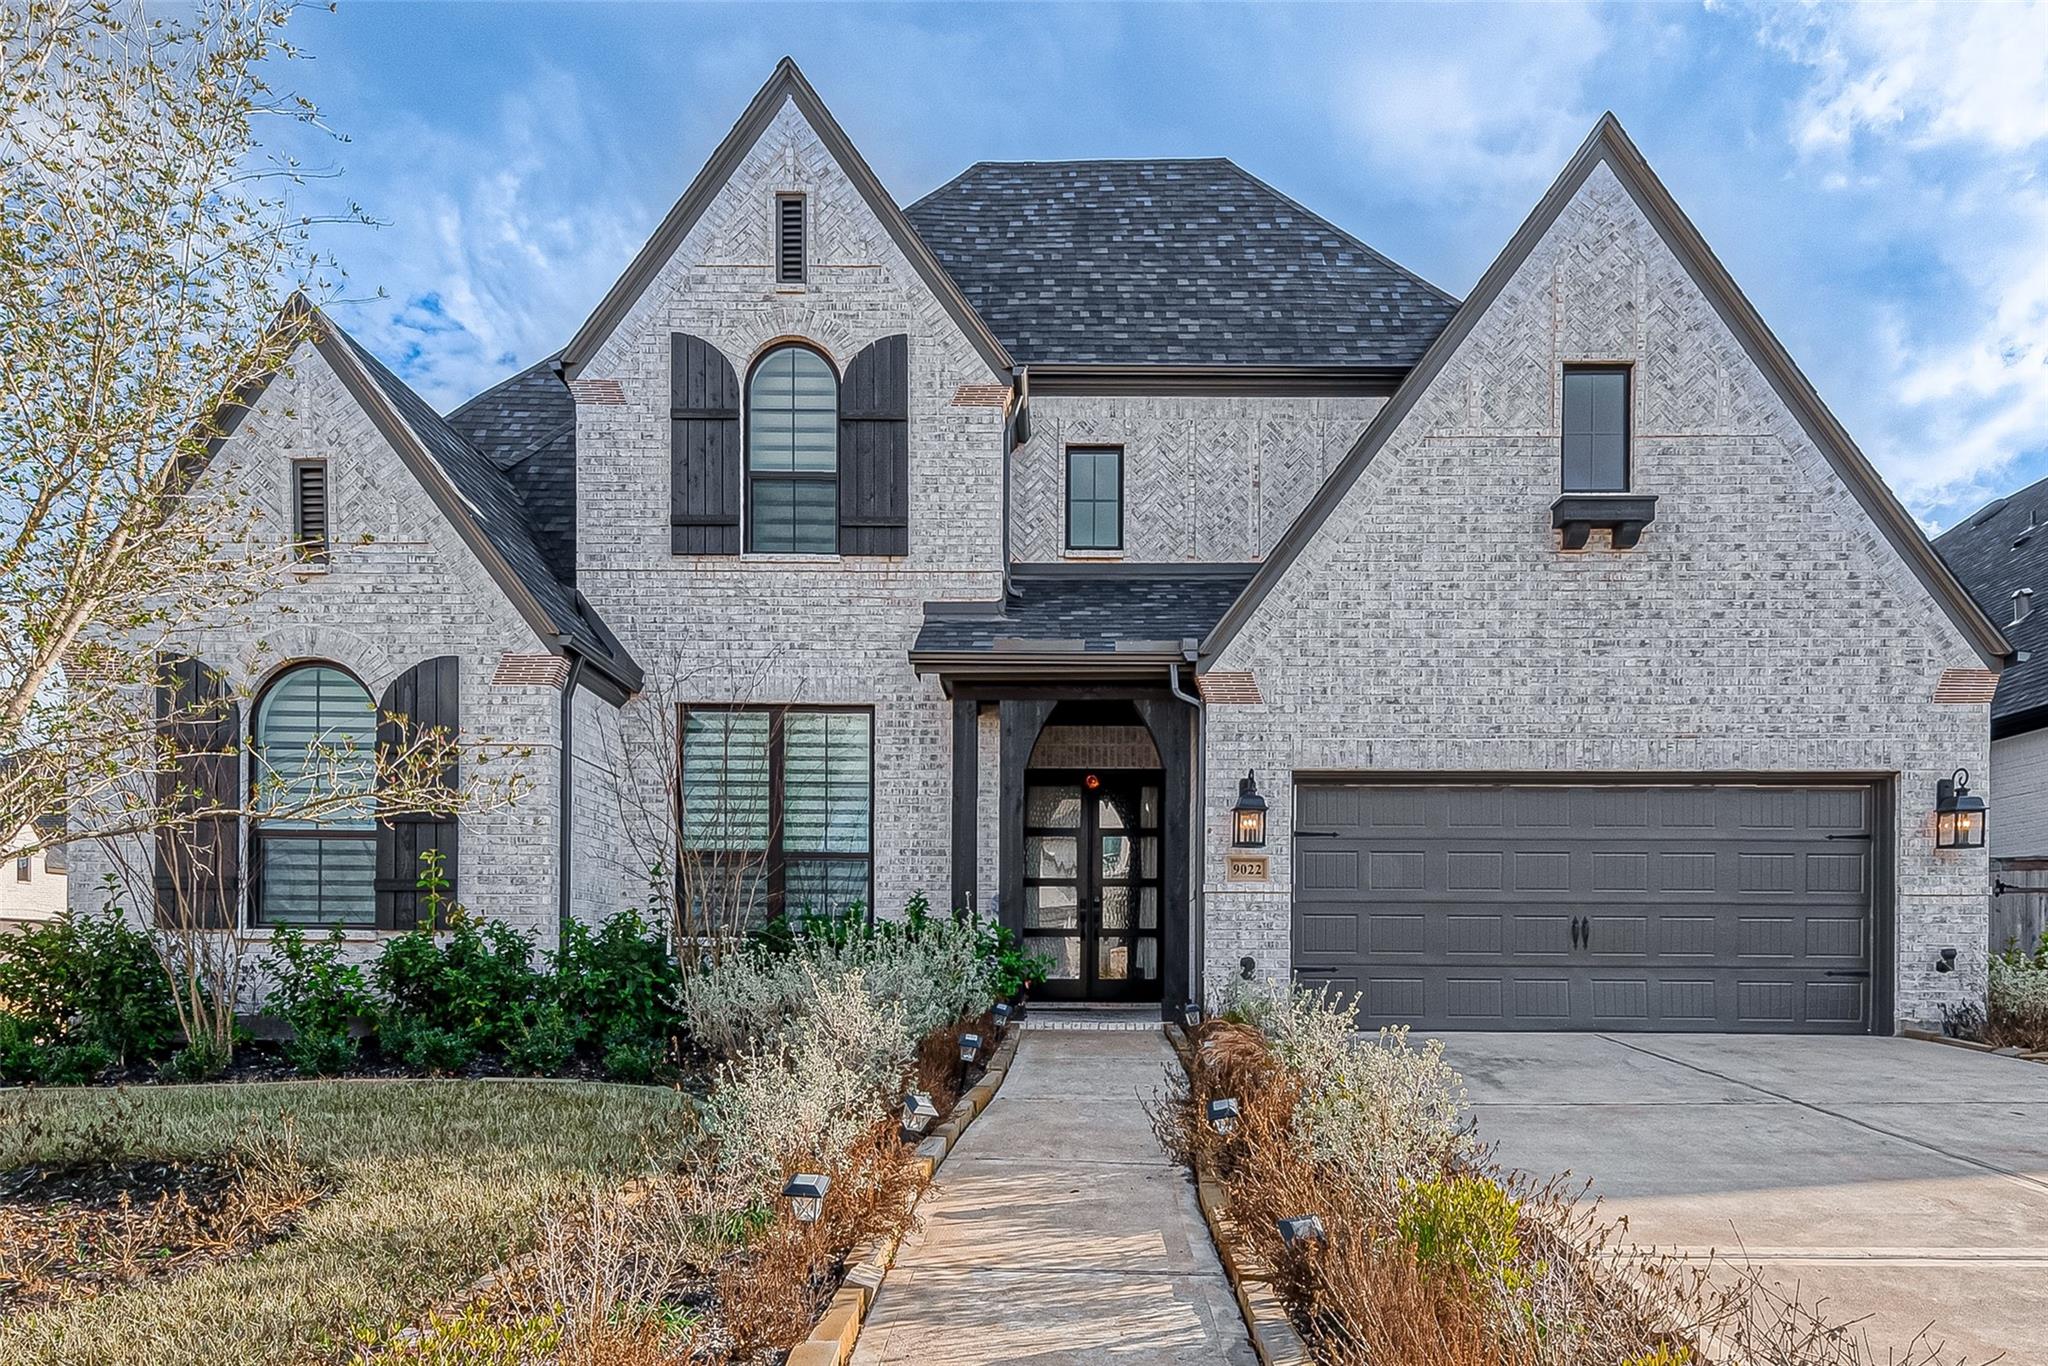
Save
Ask
Tour
Hide
Mortgage Calculator
Monthly Payment (Est.)
Enter an interest rate to see your estimated monthly payment.Calculator powered by Showcase IDX, a Constellation1 Company. Copyright ©2026 Information is deemed reliable but not guaranteed.
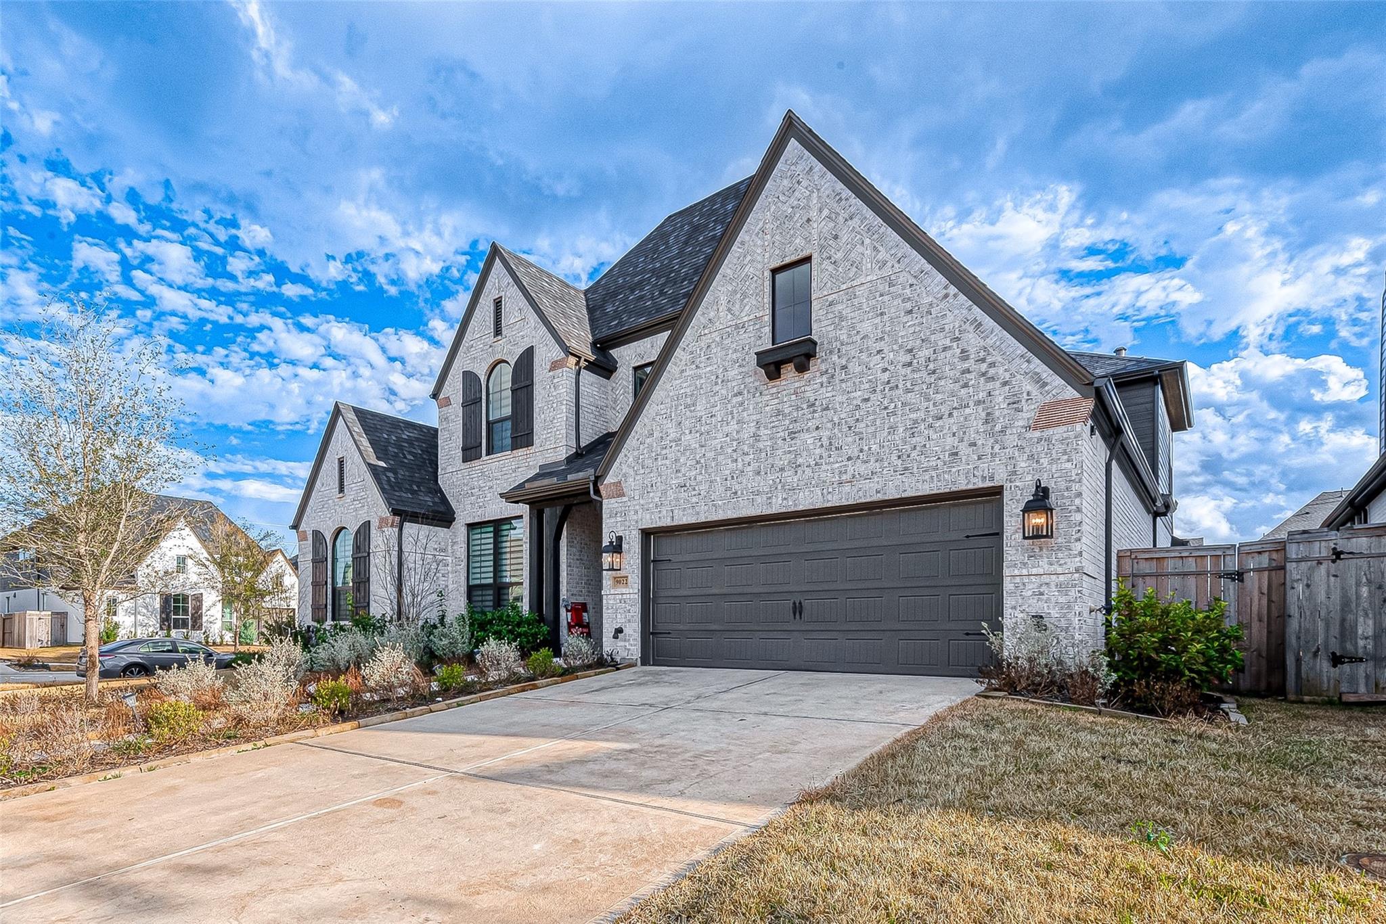
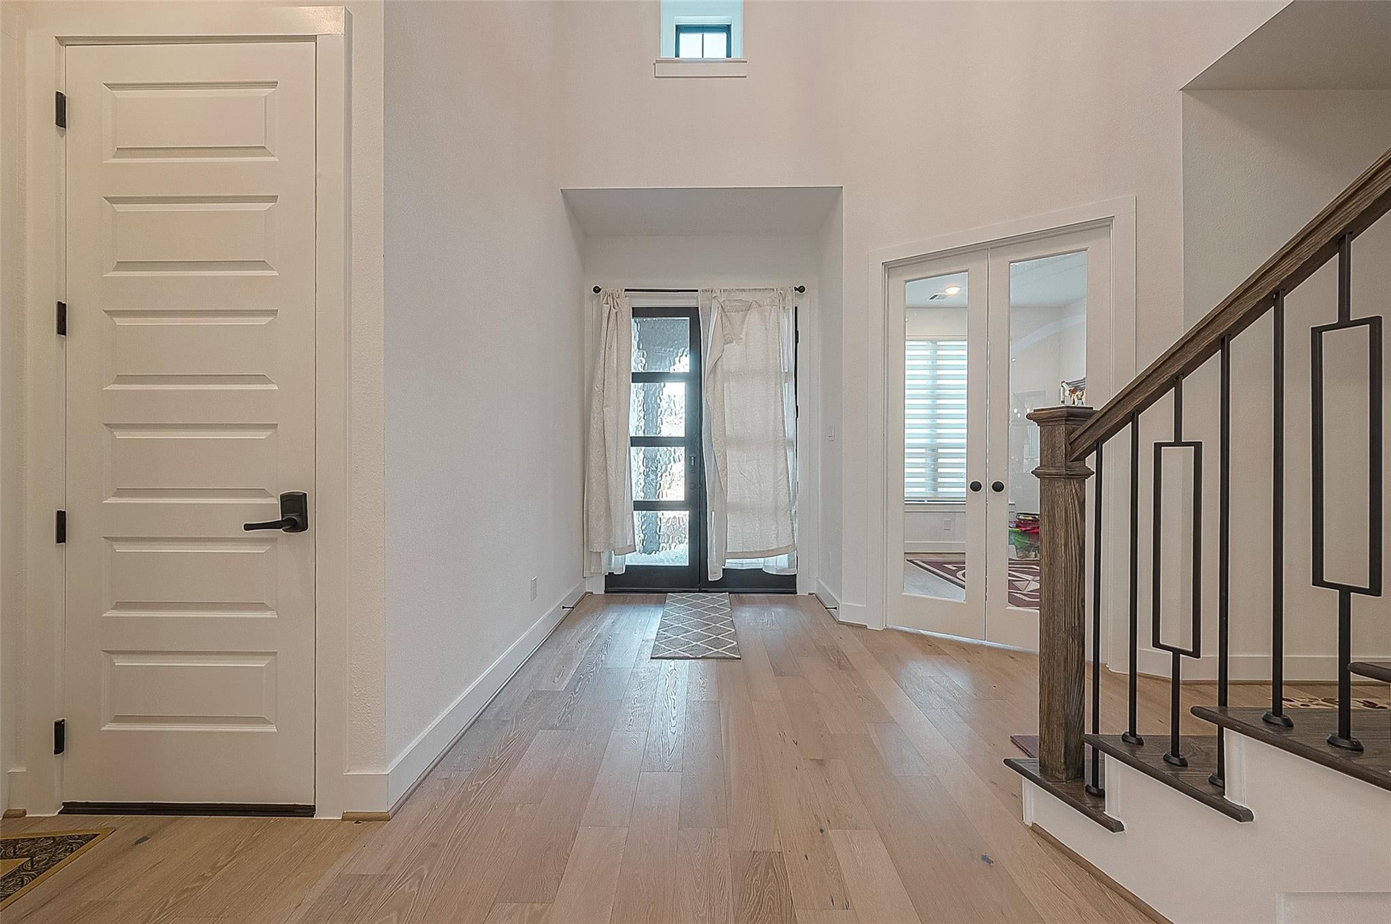
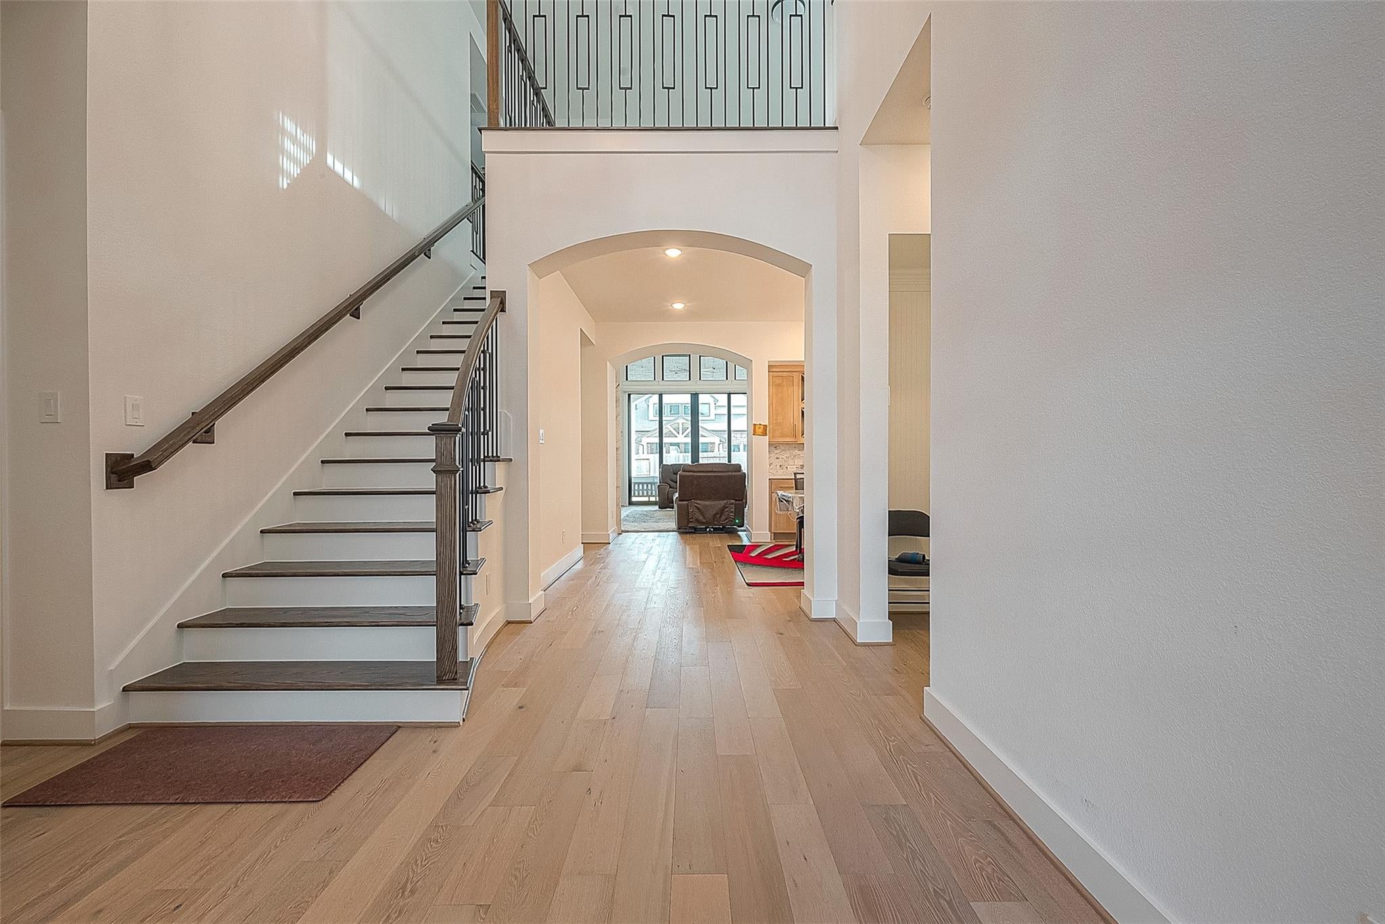
CORNER LOT! Incredible Highland Homes floor plan in a sought-after community of Sienna boasts a brick pathway leading to a grand entryway w/ double door entry. Downstairs media room and open floor plan concept is perfect for entertaining. Kitchen cabinets galore w/ built in hutch. Corner family room fireplace for those cozy evenings. Family room opens to spacious outdoor patio through a high Sliding glass door. Motorized sliding door coverings in family room and manually operated window coverings in rest of the house conveys with the house. Elegant wood stairs lead up to the spacious game room and oversized bedrooms each with its own bath. A spacious extra storage area in the game room area. Assumable loan of the seller.
Save
Ask
Tour
Hide
Listing Snapshot
Price
$715,000
Days On Site
19 Days
Bedrooms
5
Inside Area (SqFt)
3,926 sqft
Total Baths
6
Full Baths
5
Partial Baths
1
Lot Size
0.194 Acres
Year Built
2023
MLS Number
13392734
Status
Active
Property Tax
$1,816
HOA/Condo/Coop Fees
$123.75 monthly
Sq Ft Source
N/A
Friends & Family
Recent Activity
| 3 days ago | Listing updated with changes from the MLS | |
| 3 weeks ago | Listing first seen on site |
General Features
Acres
0.194
Attached Garage
Yes
Disclosures
MudSeller's Disclosure
Foundation
Slab
Garage
Yes
Garage Spaces
3
Parking
AttachedTandem
Parking Spaces
3
Property Sub Type
Single Family Residence
SqFt Total
3926
Style
Contemporary/Modern
Water Source
Public
Interior Features
Cooling
Electric
Heating
Natural Gas
Interior
Walk-In Closet(s)Kitchen IslandMaster DownstairsDouble Vanity
Bedroom
Dimensions - 12x10Level - FirstArea - 120
Breakfast
Dimensions - 13x13Level - FirstArea - 169
Dining Room
Dimensions - 13x13Level - FirstArea - 169
Family Room
Dimensions - 19x17Level - FirstArea - 323
Game Room
Dimensions - 17x13Level - SecondArea - 221
Master Bedroom
Dimensions - 22x14Level - FirstArea - 308
Media Room
Dimensions - 17x11Level - FirstArea - 187
Save
Ask
Tour
Hide
Exterior Features
Construction Details
Brick
Lot Features
Corner LotSubdivided
Roof
Composition
Community Features
Association Fee
$1485.0
Association Fee Frequency
Annually
MLS Area
38
School District
19 - Fort Bend
Schools
School District
19 - Fort Bend
Elementary School
Alyssa Ferguson Elementary
Middle School
Thornton Middle School (Fort Bend)
High School
Almeta Crawford High School
Listing courtesy of REALM Real Estate Professionals - Sugar Land [email protected]
IDX information is provided exclusively for consumers’ personal, non-commercial use. It may not be used for any purpose other than to identify prospective properties consumers may be interested in purchasing. This data is deemed reliable but is not guaranteed accurate by the MLS.
Data provided by HAR.com © 2026. All information provided should be independently verified.
IDX information is provided exclusively for consumers’ personal, non-commercial use. It may not be used for any purpose other than to identify prospective properties consumers may be interested in purchasing. This data is deemed reliable but is not guaranteed accurate by the MLS.
Data provided by HAR.com © 2026. All information provided should be independently verified.
Neighborhood & Commute
Source: Walkscore
Disclosure: Community information and market data powered by Constellation Data Labs. Information is deemed reliable but not guaranteed.
Save
Ask
Tour
Hide
Did you know? You can invite friends and family to your search. They can join your search, rate and discuss listings with you.