Search For Homes

Save
Ask
Tour
Hide
Share
$499,999
84 Days On Site

9006 Fm 361 Road
Richmond, TX 77469

For Sale|Single Family Residence|Active Under Contract
3
Beds
2
Total Baths
1
Full Bath
1
Partial Bath
1,792
SqFt
$279
/SqFt
1947
Built
Subdivision:
Chas Blohm
County:
Fort Bend
Call Now: 346.202.7307
Is this the listing for you? We can help make it yours.
346.202.7307
9006 Fm 361 Road9006 Fm 361 Road9006 Fm 361 Road9006 Fm 361 Road
Save
Ask
Tour
Hide
Share

Mortgage Calculator

Monthly Payment (Est.)

$2,281
Calculator powered by Showcase IDX, a Constellation1 Company. Copyright ©2026 Information is deemed reliable but not guaranteed.

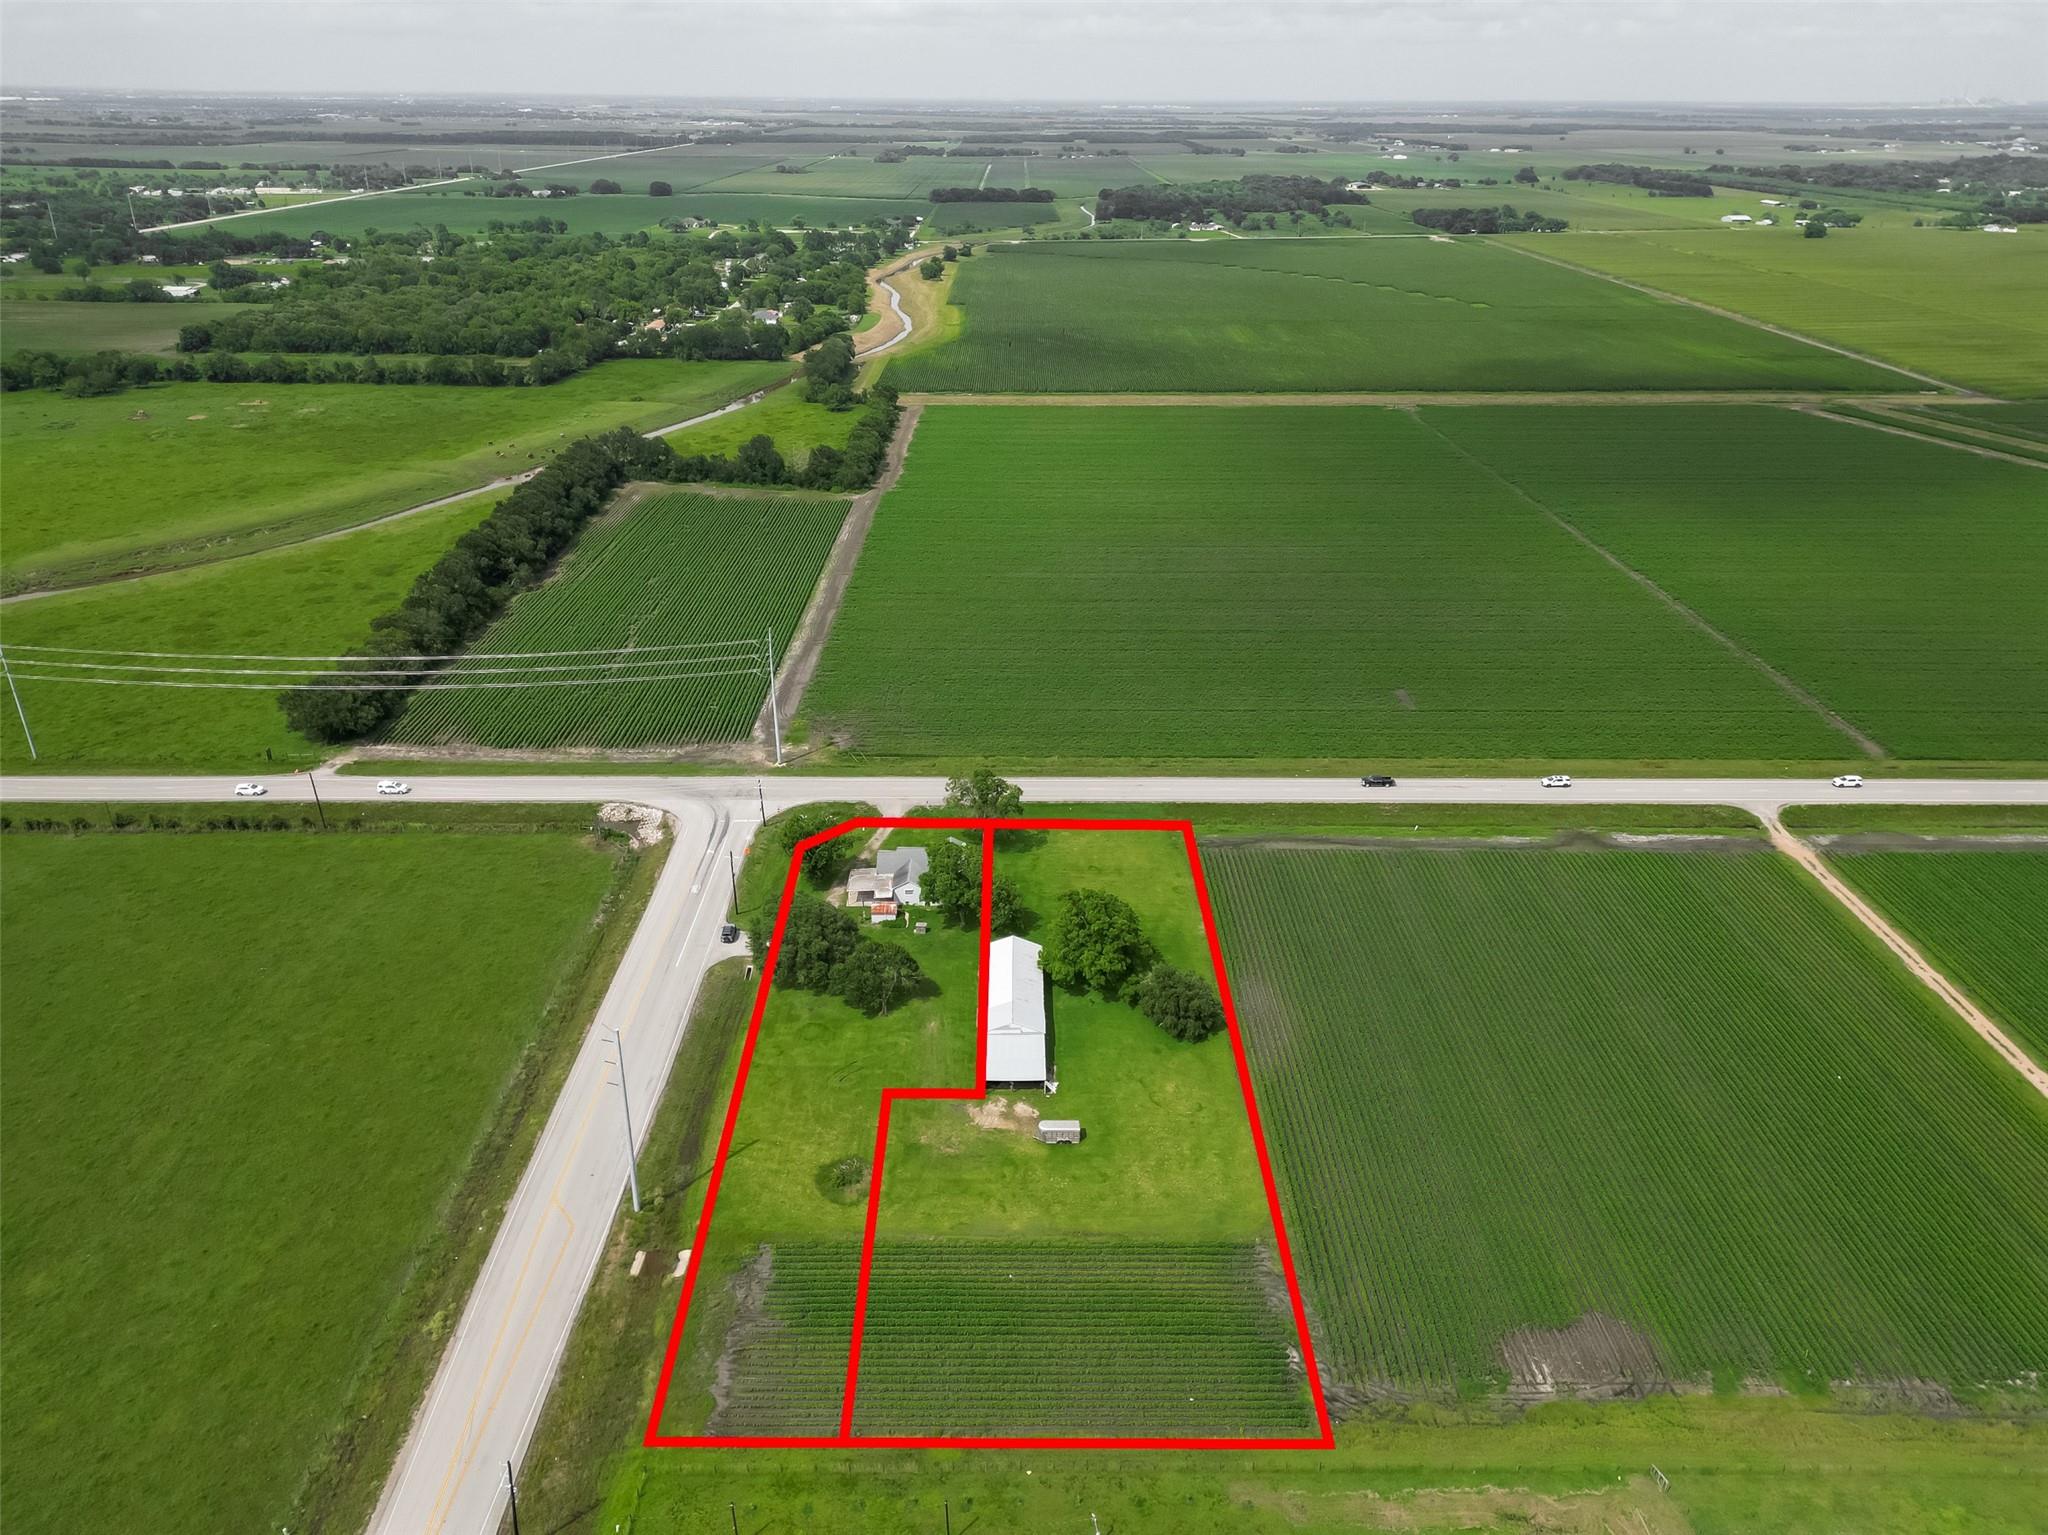
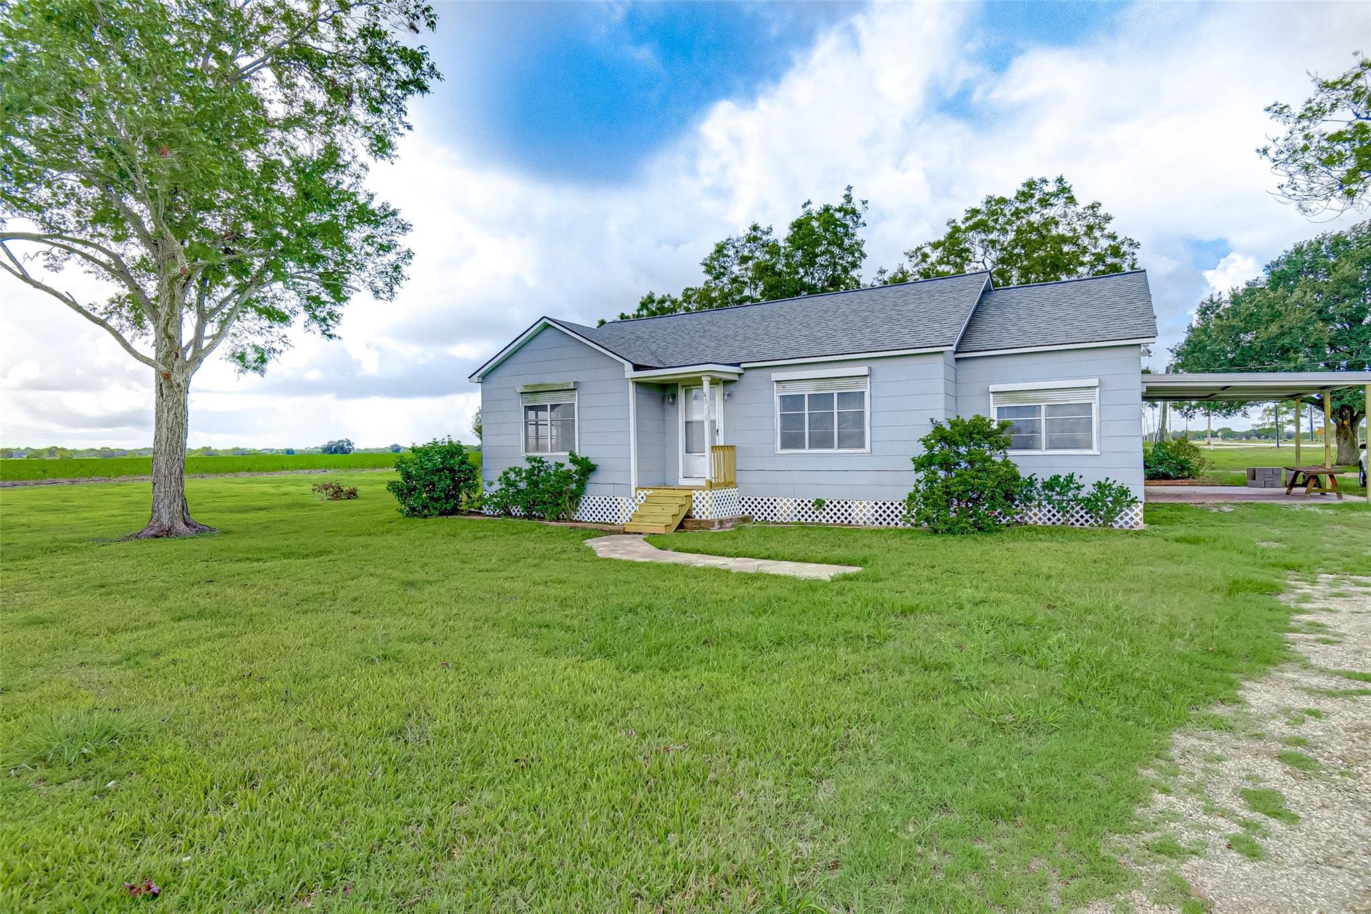
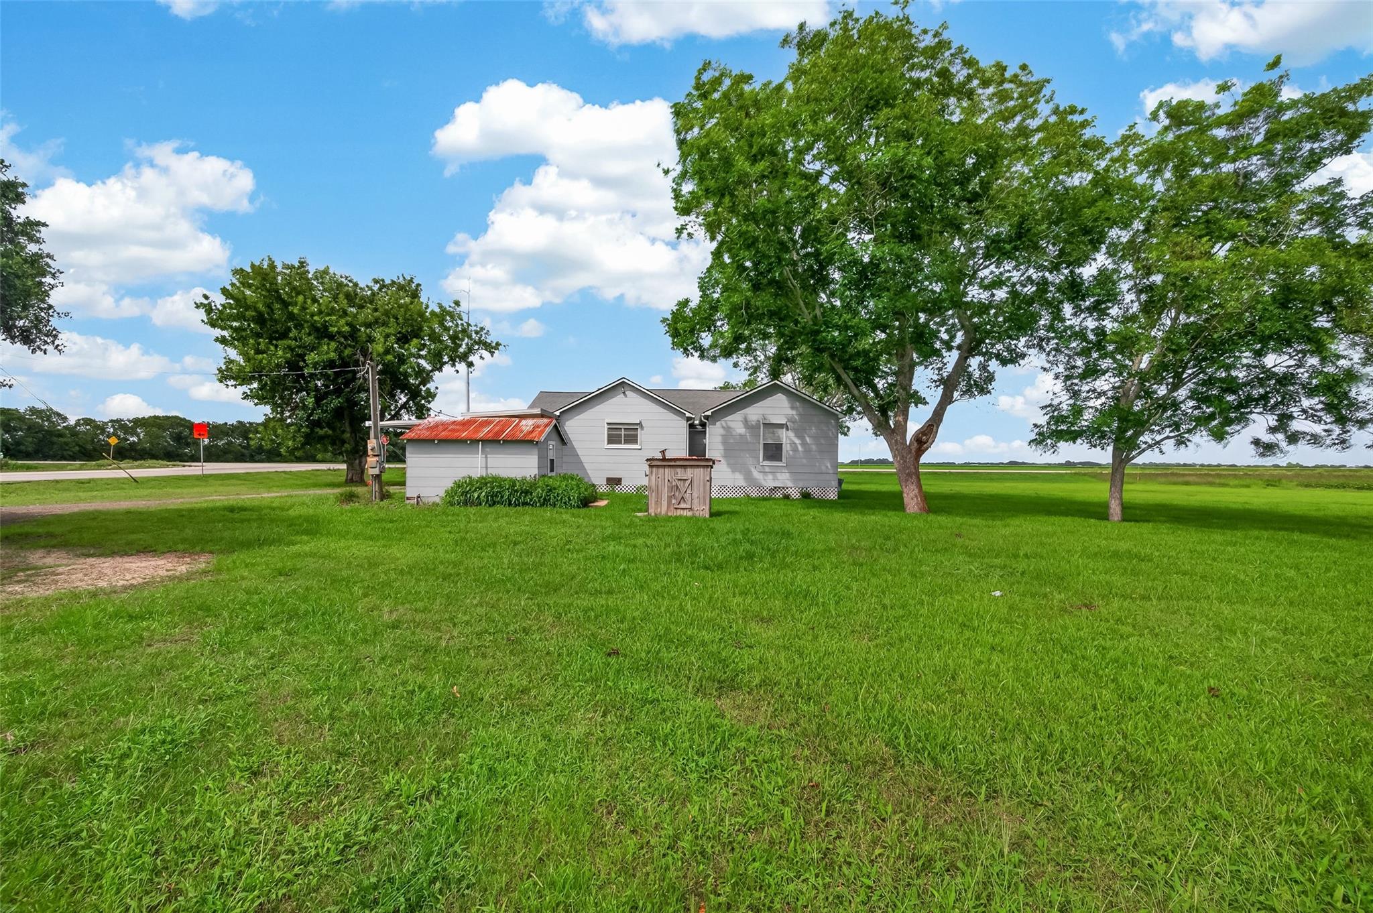
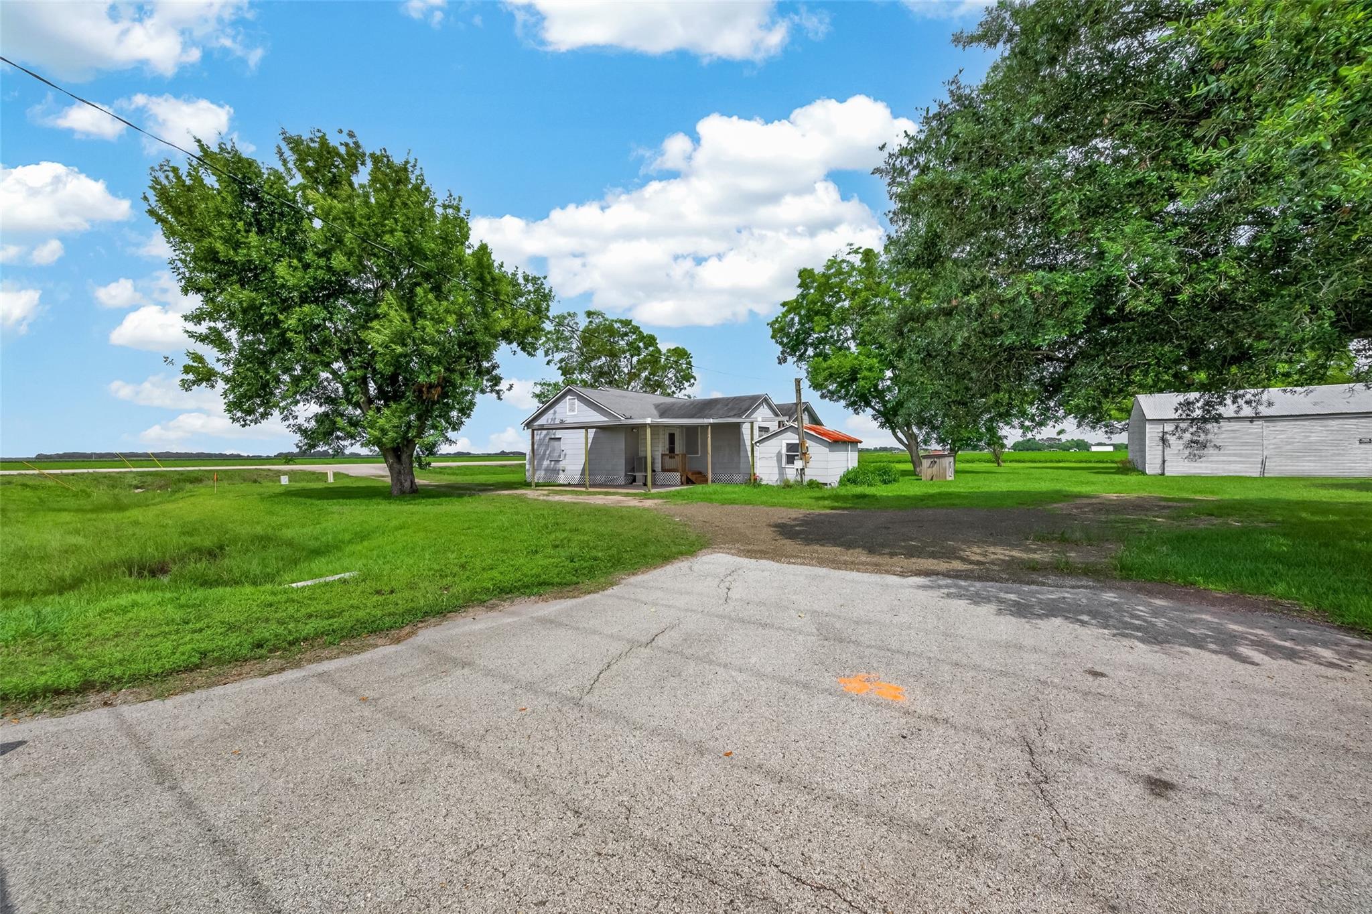
Exceptional commercial opportunity in one of Fort Bend County's fastest-growing areas! Located in Fairchilds, just minutes from Needville and Rosenberg, this versatile property is ideally positioned to benefit from the area's continued growth and development. The charming farmhouse features two spacious living areas, with one easily adaptable as a private office, showroom, or conference room. Recent updates include fresh paint, new flooring, and updated countertops, making the property move-in ready. The expansive lot provides ample room for parking, future expansion, or redevelopment (subject to buyer verification and applicable regulations). For even greater potential, this property can be purchased together with the adjoining 2.55± acres, creating an outstanding opportunity for a larger commercial development or investment. Don't miss this rare chance to own property in a rapidly expanding corridor with exceptional long-term potential

Save
Ask
Tour
Hide
Share
Listing Snapshot
Price 
$499,999
Days On Site 
84 Days
Bedrooms 
3
Inside Area (SqFt) 
1,792 sqft
Total Baths 
2
Full Baths 
1
Partial Baths 
1
Lot Size 
1 Acre
Year Built 
1947
MLS® Number 
13439583
Status 
Active Under Contract
Property Tax 
N/A
HOA/Condo/Coop Fees 
N/A
Sq Ft Source 
N/A
Friends & Family
Recent Activity
6 days agoListing updated with changes from the MLS®
6 days agoStatus changed to Active Under Contract
3 months agoListing first seen on site
General Features
Acres 
1
Carport 
2
Disclosures 
No Disclosures
Foundation 
Block
Parking 
Attached CarportAttached
Parking Spaces 
2
Property Sub Type 
Single Family Residence
Sewer 
Aerobic Septic
SqFt Total 
1792
Style 
Traditional
Water Source 
Well
Interior Features
Appliances 
Electric OvenElectric Range
Cooling 
Electric
Flooring 
CarpetLaminate
Heating 
Electric
Interior 
Granite Counters
Laundry Features 
Electric Dryer HookupWasher Hookup
Bedroom 
Dimensions - 11x10Level - FirstArea - 110
Den 
Dimensions - 19x13Level - FirstArea - 247
Extra Room 
Dimensions - 12x9Level - FirstArea - 108
Kitchen 
Dimensions - 16x15Level - FirstArea - 240
Living Room 
Dimensions - 19x14Level - FirstArea - 266
Save
Ask
Tour
Hide
Share
Exterior Features
Construction Details 
Asbestos
Lot Features 
Cleared
Roof 
Composition
Community Features
MLS Area 
30
School District 
38 - Needville
Financing Terms Available 
CashConventional
Roads 
Asphalt
Schools
School District
38 - Needville
Elementary School
Needville Elementary School
Middle School
Needville Junior High School
High School
Needville High School
Listing courtesy of RE/MAX Opportunities [email protected]

IDX information is provided exclusively for consumers’ personal, non-commercial use. It may not be used for any purpose other than to identify prospective properties consumers may be interested in purchasing. This data is deemed reliable but is not guaranteed accurate by the MLS.

Data provided by HAR.com © 2026. All information provided should be independently verified.

Neighborhood & Commute
Source: Walkscore
Disclosure: Community information and market data powered by Constellation Data Labs. Information is deemed reliable but not guaranteed.
Save
Ask
Tour
Hide
Share