Search For Homes

Save
Ask
Tour
Hide
Share
$749,000
24 Days On Site

10923 Providence Court
Missouri City, TX 77459

For Sale|Single Family Residence|Active
4
Beds
4
Total Baths
3
Full Baths
1
Partial Bath
3,839
SqFt
$195
/SqFt
2024
Built
Subdivision:
Sienna Sec 46
County:
Fort Bend
Call Now: 346.202.7307
Is this the listing for you? We can help make it yours.
346.202.7307
10923 Providence Court10923 Providence Court10923 Providence Court10923 Providence Court
Save
Ask
Tour
Hide
Share

Mortgage Calculator

Monthly Payment (Est.)

Enter an interest rate to see your estimated monthly payment.
Calculator powered by Showcase IDX, a Constellation1 Company. Copyright ©2026 Information is deemed reliable but not guaranteed.

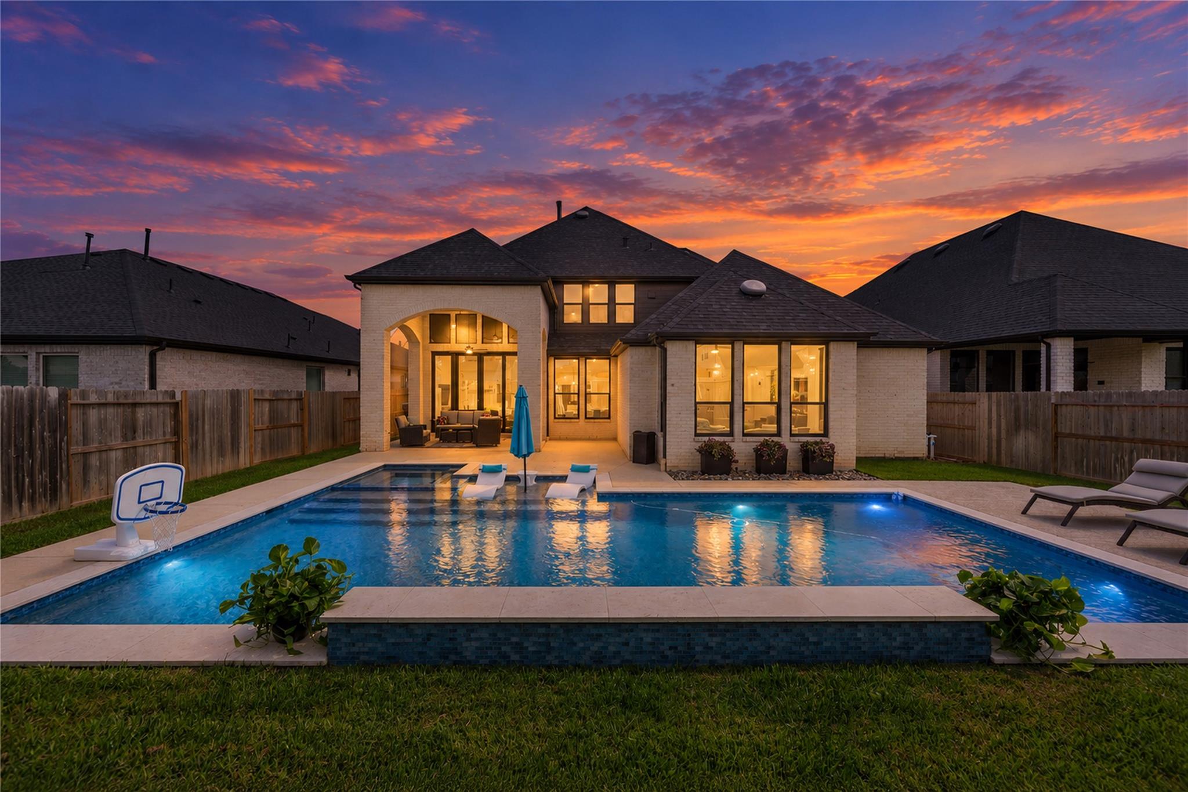
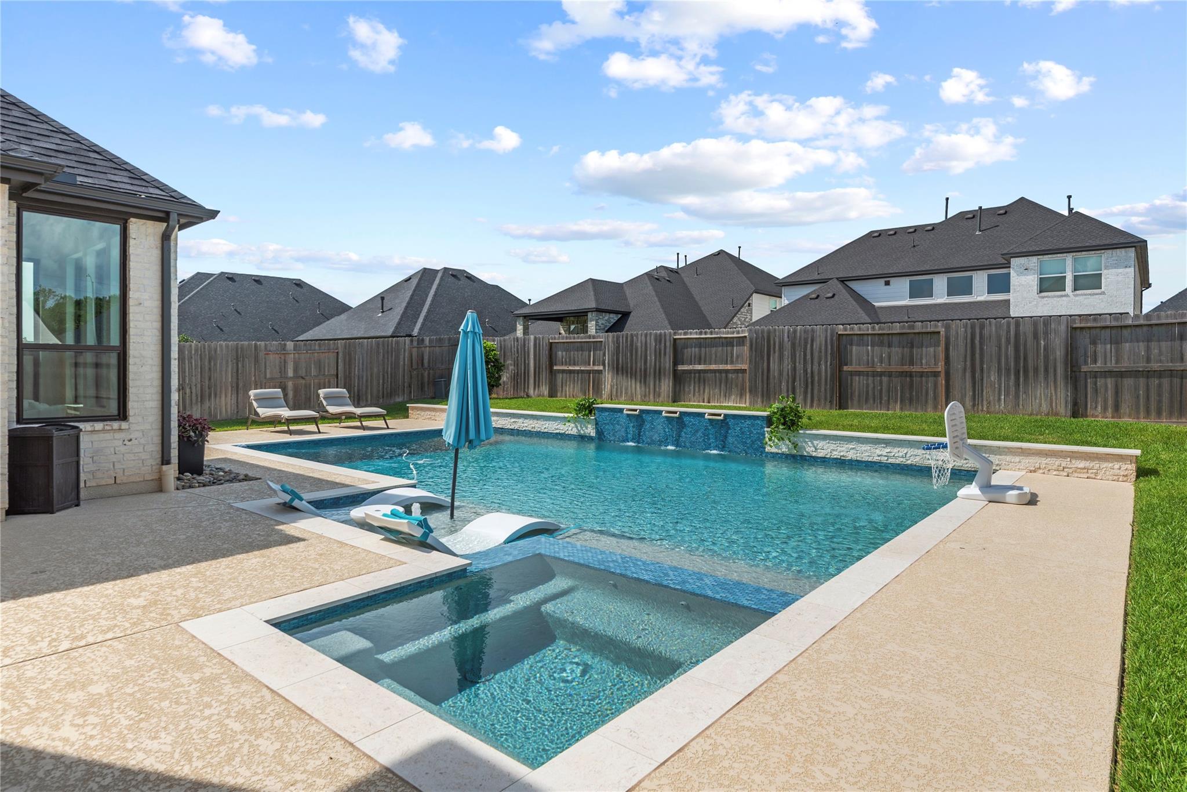
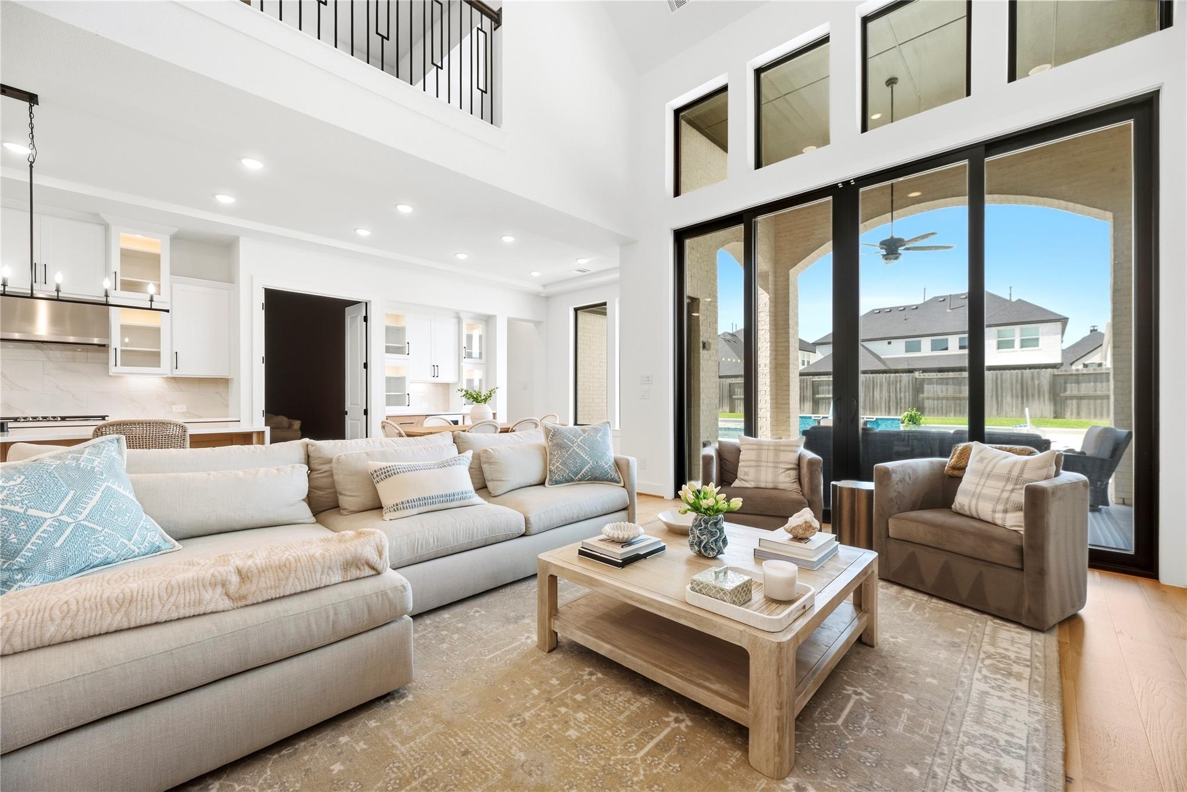
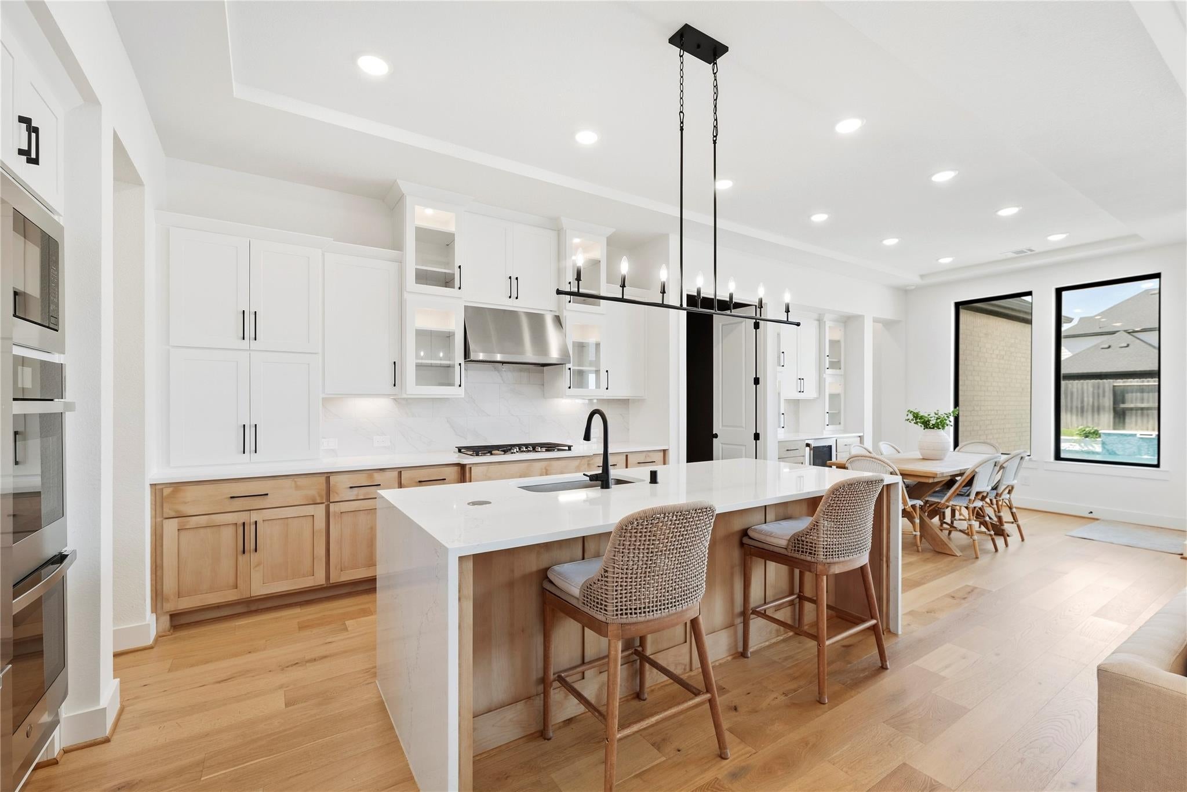
This home is located in a young highly sought after neighborhood in Sienna. Immaculately maintained with designer finishes. Features four bedrooms, three and a half baths and many spaces for hanging out and entertainment. The backyard is stunning with an incredible pool and spa with waterfalls.ncredible island kitchen with waterfall style quartz counters, two toned cabinets, designer lighting, and stainless steel appliances. Casual dining and main living room flow seamlessly. Luxurous bedroom and sitting area with ensuite spa like retreat in primary bath with oversized frameless shower, separate vanities and soaking tub. Huge walk in closet custom built ins! The open concept spaces of the home are complemented by a private office at the front of the home and a theatre room on the first floor. Allowing for space for social entertaining, watching the game, and when necessary a space to work! The home is zoned to great FBISD schools and convenient to highway 6 and FM 521!

Save
Ask
Tour
Hide
Share
Listing Snapshot
Price 
$749,000
Days On Site 
24 Days
Bedrooms 
4
Inside Area (SqFt) 
3,839 sqft
Total Baths 
4
Full Baths 
3
Partial Baths 
1
Lot Size 
0.1971 Acres
Year Built 
2024
MLS® Number 
13469477
Status 
Active
Property Tax 
$19,082
HOA/Condo/Coop Fees 
$131.67 monthly
Sq Ft Source 
N/A
Friends & Family
Recent Activity
a week agoListing updated with changes from the MLS®
3 weeks agoStatus changed to Active
3 weeks agoPrice changed to $749,000
3 weeks agoListing first seen on site
General Features
Acres 
0.1971
Disclosures 
Levee DistrictMudSeller's Disclosure
Foundation 
Slab
Garage 
Yes
Garage Spaces 
3
Green Energy Efficient 
ThermostatHVAC
Parking 
Tandem
Parking Spaces 
3
Property Sub Type 
Single Family Residence
Sewer 
Public Sewer
SqFt Total 
3839
Style 
Traditional
Water Source 
Public
Interior Features
Appliances 
DisposalDouble OvenMicrowaveGas CooktopDishwasher
Cooling 
Ceiling Fan(s)Electric
Fireplace 
Yes
Fireplace Features 
Electric
Fireplaces 
1
Flooring 
CarpetTileWood
Heating 
Natural Gas
Interior 
High CeilingsWired for SoundWalk-In Closet(s)Kitchen IslandPantryEntrance FoyerMaster DownstairsDouble VanitySoaking TubSmart Thermostat
Spa 
Yes
Window Features 
Low Emissivity Windows
Bedroom 
Dimensions - 15x13Level - SecondArea - 195
Master Bedroom 
Dimensions - 17x15Level - FirstArea - 255
Save
Ask
Tour
Hide
Share
Exterior Features
Construction Details 
Brick
Fencing 
Back YardFull
Lot Features 
Back YardNear Golf CourseSubdivided
Patio And Porch 
Porch
Pool Features 
GuniteHeatedIn Ground
Private Pool 
Yes
Roof 
Composition
Spa 
Yes
Waterfront Features 
Pond
Windows/Doors 
Low Emissivity Windows
Community Features
Association Amenities 
Basketball CourtClubhouseDog ParkGolf CourseParkParty RoomPicnic AreaPlaygroundPoolSport CourtTennis Court(s)Trail(s)Recreation Facilities
Association Fee 
$1580.0
Association Fee Frequency 
Annually
Community Features 
Tennis Court(s)CurbsClubhouseGolf
MLS Area 
38
School District 
19 - Fort Bend
Financing Terms Available 
CashConventionalFHAVA Loan
Roads 
Concrete
Schools
School District
19 - Fort Bend
Elementary School
Leonetti Elementary School
Middle School
Thornton Middle School (Fort Bend)
High School
Almeta Crawford High School
Listing courtesy of Real Broker, LLC [email protected]

IDX information is provided exclusively for consumers’ personal, non-commercial use. It may not be used for any purpose other than to identify prospective properties consumers may be interested in purchasing. This data is deemed reliable but is not guaranteed accurate by the MLS.

Data provided by HAR.com © 2026. All information provided should be independently verified.

Neighborhood & Commute
Source: Walkscore
Disclosure: Community information and market data powered by Constellation Data Labs. Information is deemed reliable but not guaranteed.
Save
Ask
Tour
Hide
Share