Search For Homes

Save
Ask
Tour
Hide
Share
$420,000
5 Days On Site

602 Renaldo Street
Dickinson, TX 77539

For Sale|Single Family Residence|Active
4
Beds
3
Total Baths
2
Full Baths
1
Partial Bath
2,800
SqFt
$150
/SqFt
1986
Built
Subdivision:
Bayou Crest 4 Unrec
County:
Galveston
Call Now: 346.202.7307
Is this the listing for you? We can help make it yours.
346.202.7307
602 Renaldo Street602 Renaldo Street602 Renaldo Street602 Renaldo Street
Save
Ask
Tour
Hide
Share

Mortgage Calculator

Monthly Payment (Est.)

Enter an interest rate to see your estimated monthly payment.
Calculator powered by Showcase IDX, a Constellation1 Company. Copyright ©2026 Information is deemed reliable but not guaranteed.

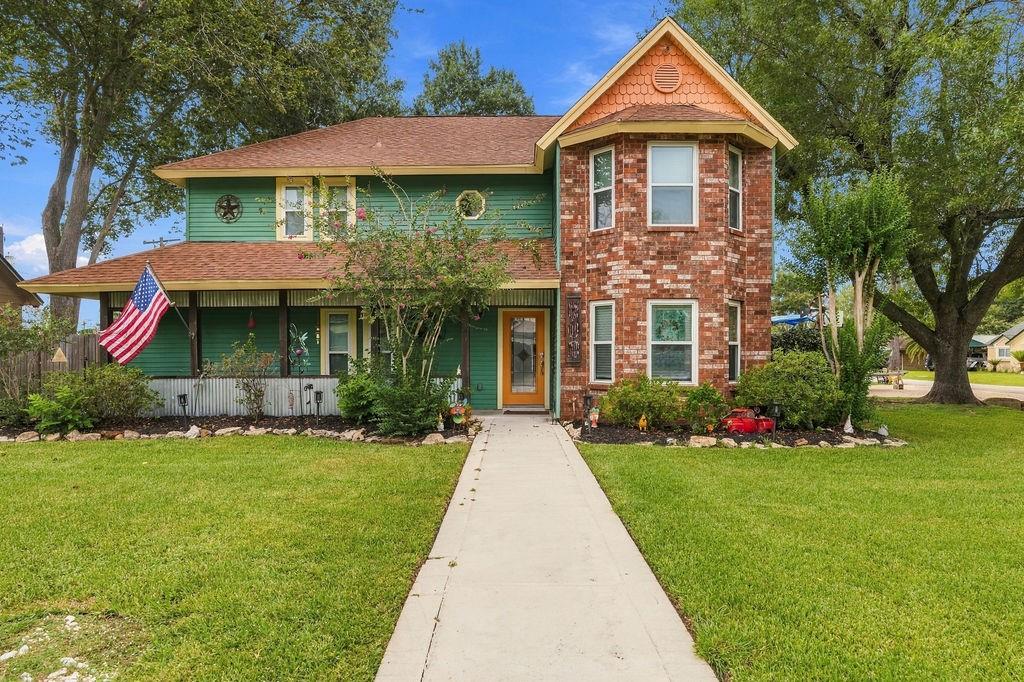
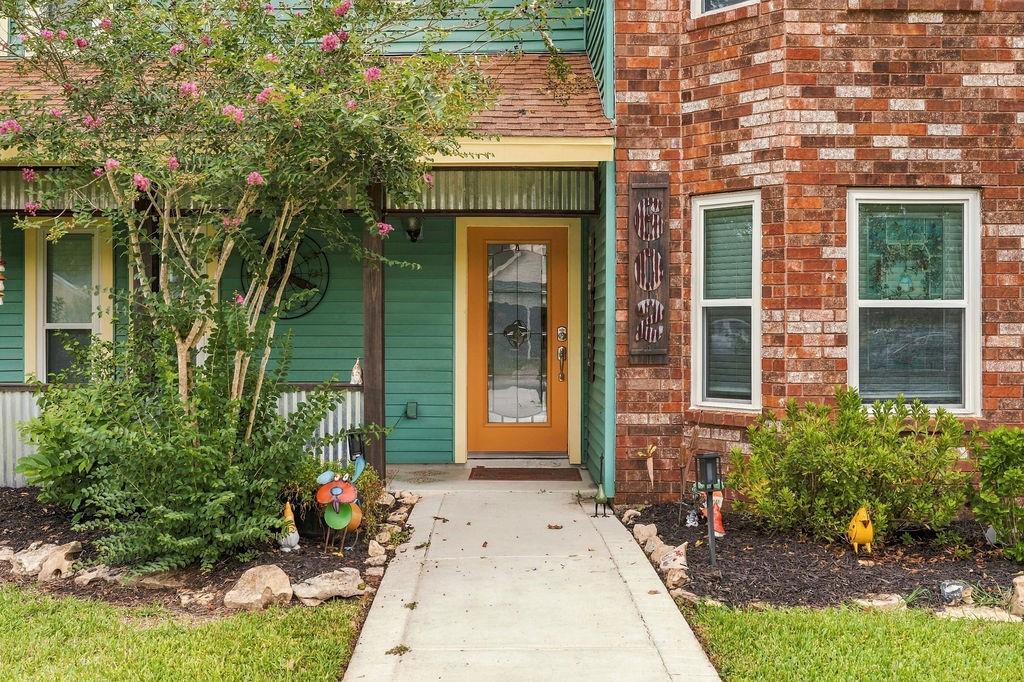
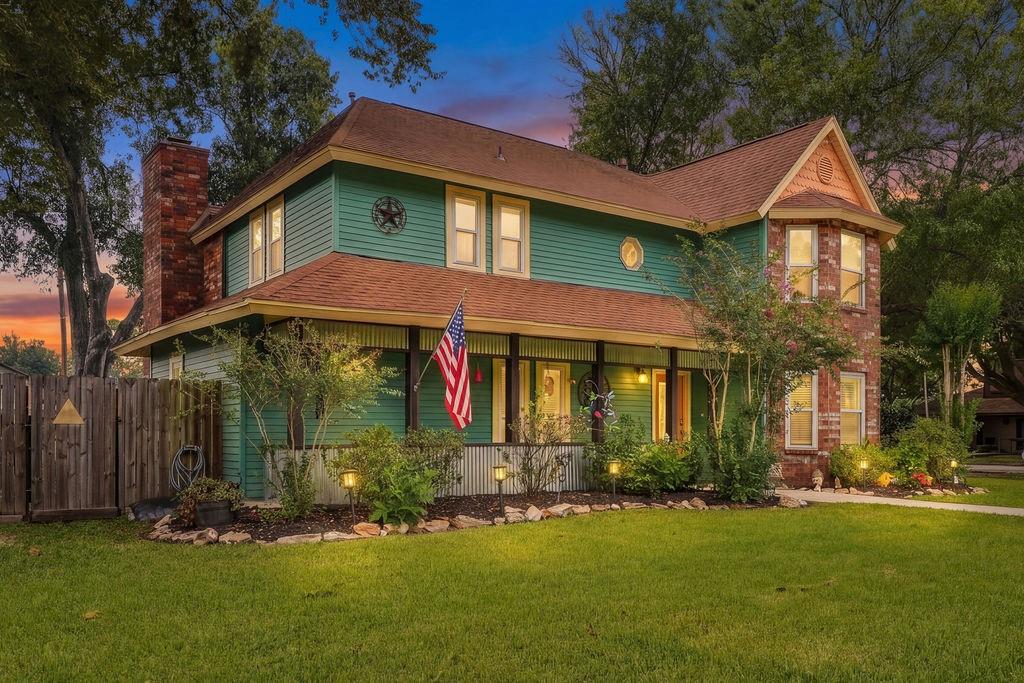
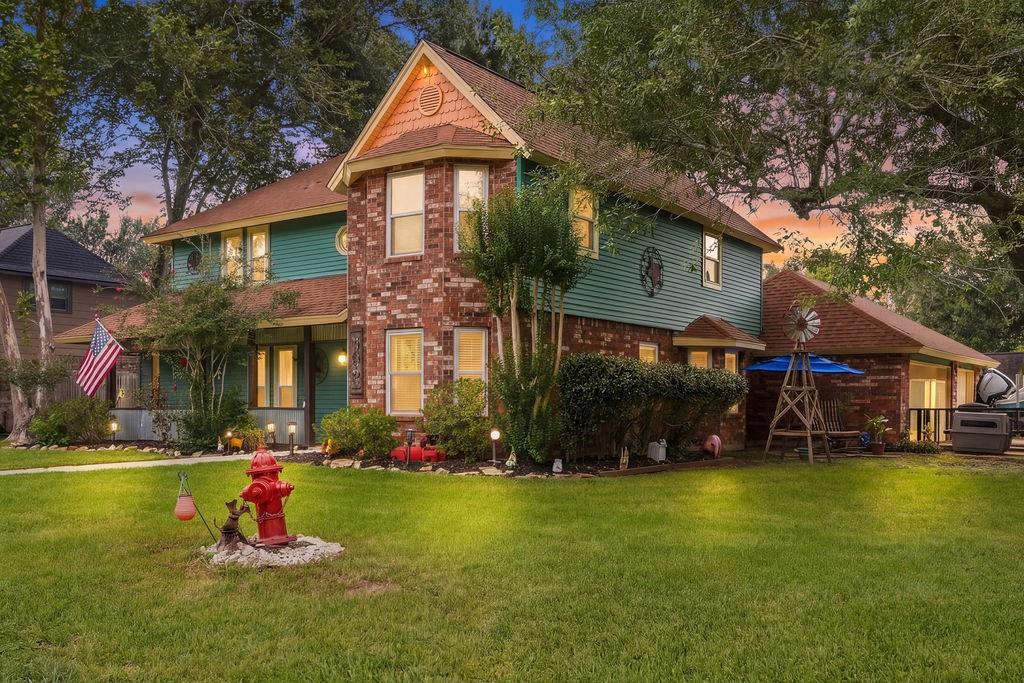
Victorian charm and everyday comfort come together at 602 Renaldo Street in Bayou Crest! Situated on a generous corner lot, this 4-bedroom, 2.5-bath home offers approximately 2,800 square feet, a three-car garage, & additional parking for six vehicles. Fresh paint & wood-look tile throughout the first floor create a welcoming feel. The spacious living room features a brick gas fireplace, display cabinets, & a wet bar with a beverage cooler. The kitchen pairs granite countertops & hardwood cabinetry with LG black stainless appliances, including the refrigerator. An oversized Samsung washer & dryer are also included. Two dining areas offer room to gather, while the first-floor primary suite features custom cabinetry, closet built-ins, & a tiled shower. Upstairs, new carpet adds comfort to the spacious secondary bedrooms & large game room with two walk-in closets. Enjoy a large backyard with two patios, dual HVAC systems, & an RV hookup in the garage. Schedule your showing today!

Save
Ask
Tour
Hide
Share
Listing Snapshot
Price 
$420,000
Days On Site 
5 Days
Bedrooms 
4
Inside Area (SqFt) 
2,800 sqft
Total Baths 
3
Full Baths 
2
Partial Baths 
1
Lot Size 
0.2718 Acres
Year Built 
1986
MLS® Number 
13475362
Status 
Active
Property Tax 
$8,354
HOA/Condo/Coop Fees 
N/A
Sq Ft Source 
N/A
Friends & Family
Recent Activity
2 days agoListing updated with changes from the MLS®
2 days agoStatus changed to Active
5 days agoListing first seen on site
General Features
Acres 
0.2718
Attached Garage 
Yes
Disclosures 
Seller's Disclosure
Foundation 
Slab
Garage 
Yes
Garage Spaces 
3
Green Energy Efficient 
ThermostatHVAC
Parking 
Attached
Parking Spaces 
3
Property Sub Type 
Single Family Residence
Sewer 
Public Sewer
SqFt Total 
2800
Style 
TraditionalVictorian
Water Source 
Public
Interior Features
Appliances 
DisposalDouble OvenMicrowaveElectric CooktopDishwasherDryerRefrigeratorWasher
Cooling 
Ceiling Fan(s)Electric
Fireplace 
Yes
Fireplace Features 
GasGas Log
Fireplaces 
1
Flooring 
CarpetTile
Heating 
Natural Gas
Interior 
Crown MoldingWet BarBreakfast BarMaster DownstairsGranite CountersDouble VanitySmart Thermostat
Laundry Features 
Electric Dryer HookupGas Dryer HookupWasher Hookup
Window Features 
Window CoveringsLow Emissivity Windows
Game Room 
Dimensions - 22X14Level - SecondArea - 308
Save
Ask
Tour
Hide
Share
Exterior Features
Construction Details 
BrickVinyl SidingWood Siding
Lot Features 
Back YardCorner LotSubdivided
Other Structures 
Shed(s)
Roof 
Composition
Windows/Doors 
Window CoveringsLow Emissivity Windows
Community Features
MLS Area 
33
School District 
17 - Dickinson
Financing Terms Available 
CashConventionalFHAVA Loan
Roads 
Concrete
Schools
School District
17 - Dickinson
Elementary School
Lobit Elementary School
Middle School
Lobit Middle School
High School
Dickinson High School
Listing courtesy of Real Estate Connection Int [email protected]

IDX information is provided exclusively for consumers’ personal, non-commercial use. It may not be used for any purpose other than to identify prospective properties consumers may be interested in purchasing. This data is deemed reliable but is not guaranteed accurate by the MLS.

Data provided by HAR.com © 2026. All information provided should be independently verified.

Neighborhood & Commute
Source: Walkscore
Disclosure: Community information and market data powered by Constellation Data Labs. Information is deemed reliable but not guaranteed.
Save
Ask
Tour
Hide
Share