Search For Homes

Save
Ask
Tour
Hide
Share
$285,000
121 Days On Site

27020 Estuary Drive 102
Galveston, TX 77554

For Sale|Condominium|Active
2
Beds
2
Total Baths
2
Full Baths
1,095
SqFt
$260
/SqFt
2007
Built
Subdivision:
Pointe West
County:
Galveston
Call Now: 346.202.7307
Is this the listing for you? We can help make it yours.
346.202.7307
27020 Estuary Drive 10227020 Estuary Drive 10227020 Estuary Drive 10227020 Estuary Drive 102
Save
Ask
Tour
Hide
Share

Mortgage Calculator

Monthly Payment (Est.)

Enter an interest rate to see your estimated monthly payment.
Calculator powered by Showcase IDX, a Constellation1 Company. Copyright ©2026 Information is deemed reliable but not guaranteed.

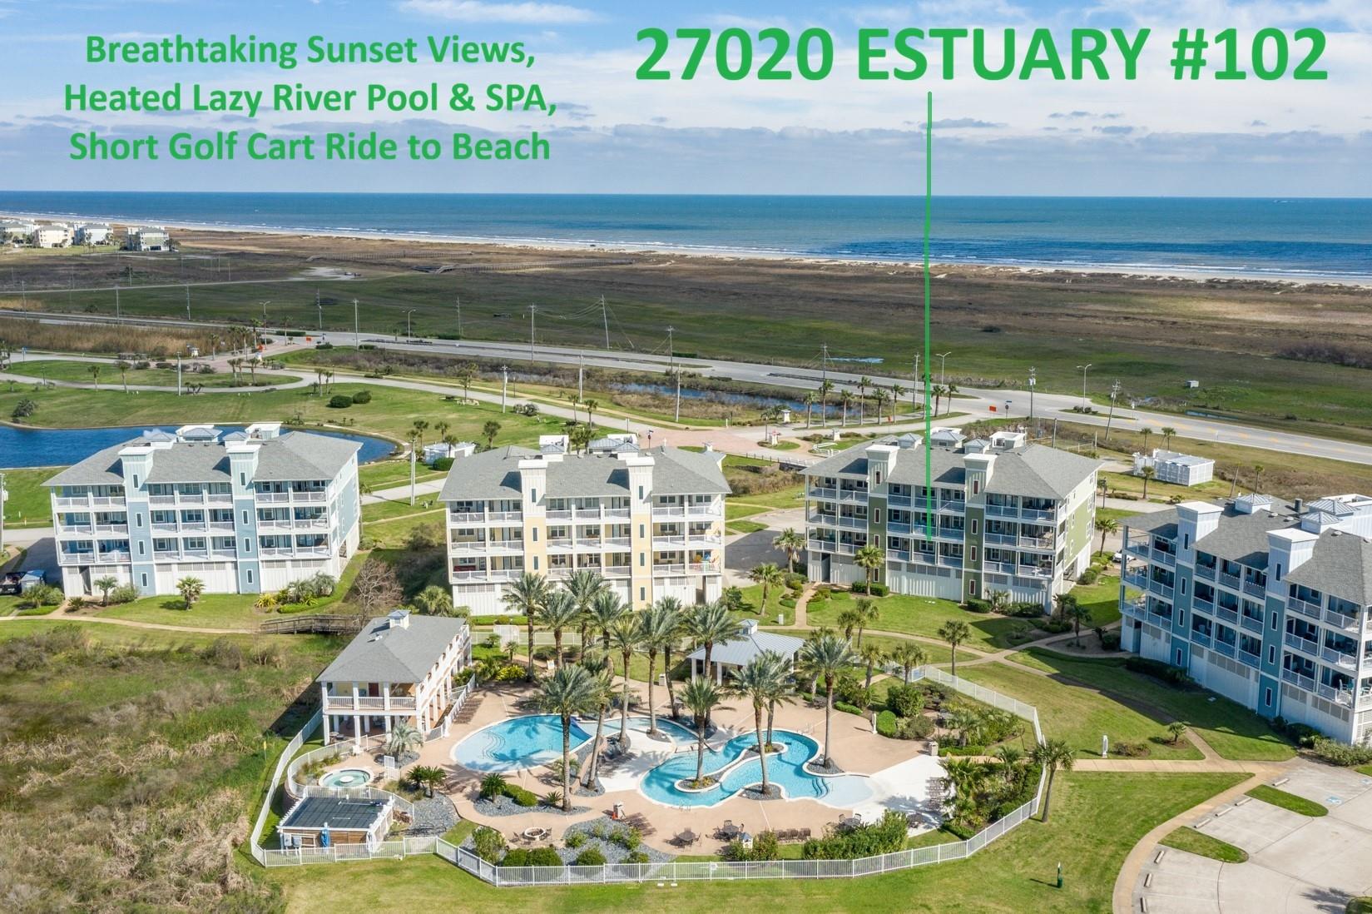
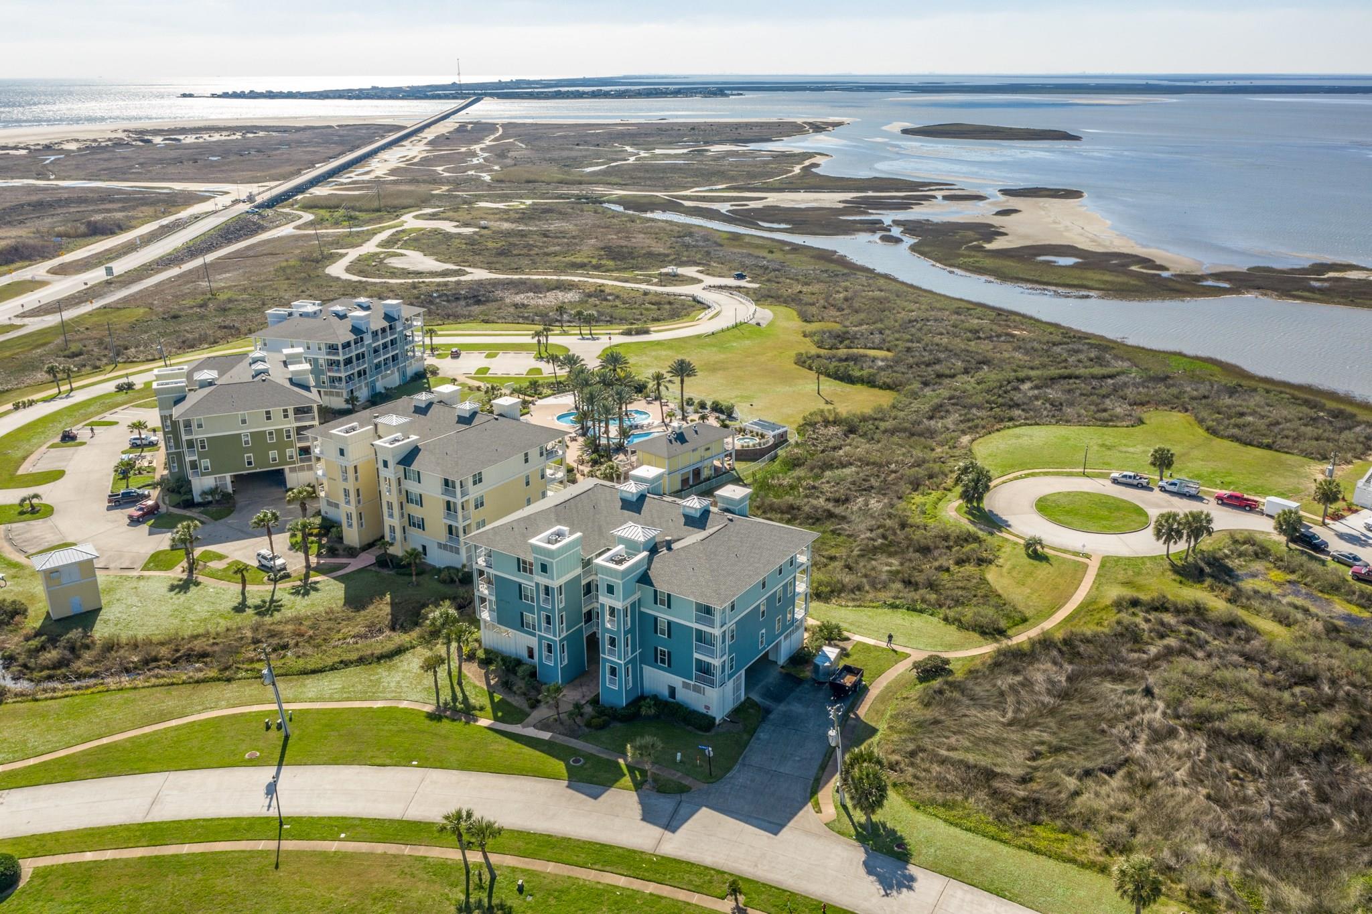
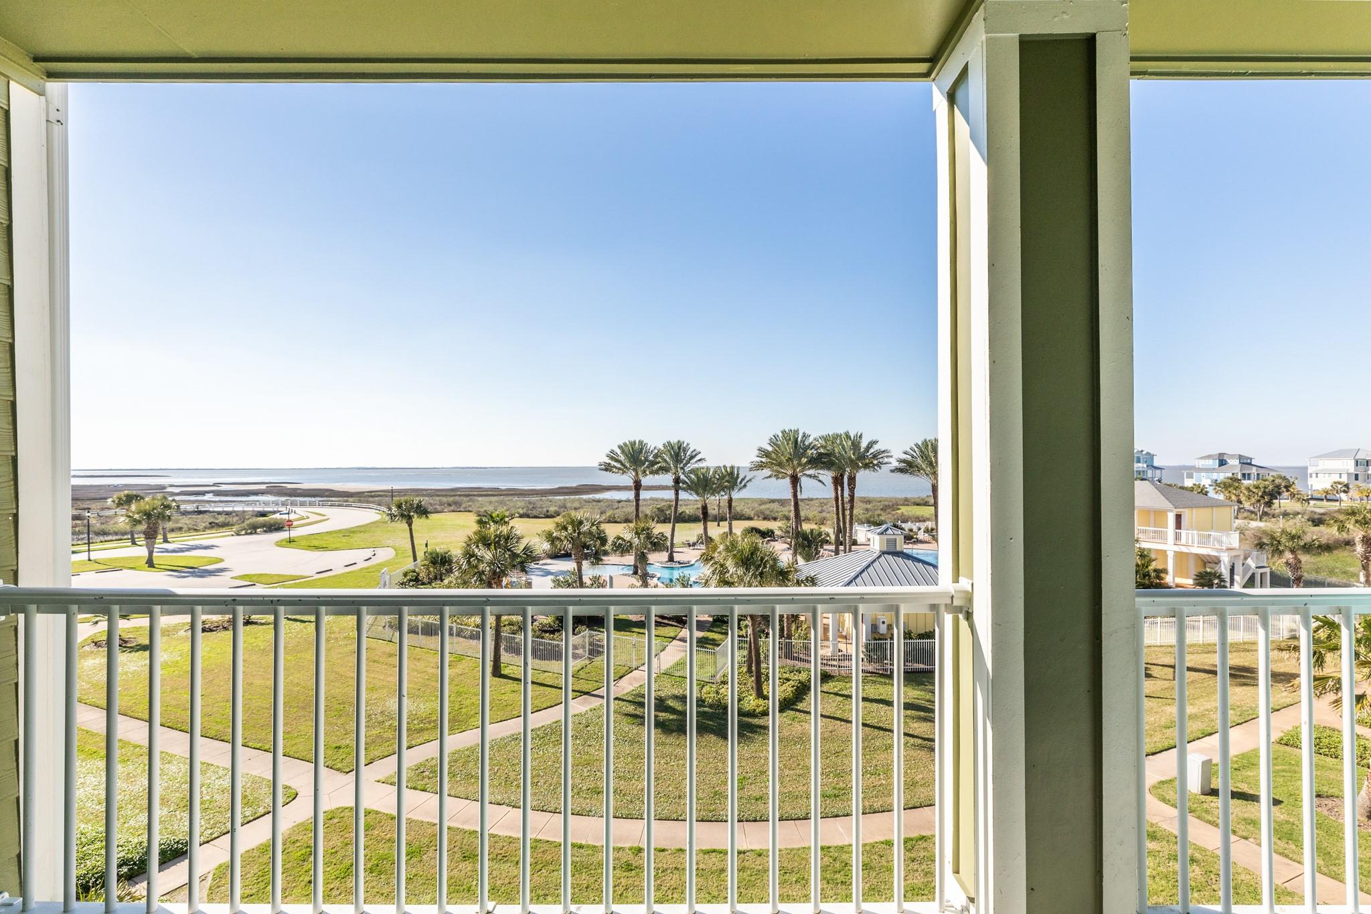
Profitable Turnkey Rental with stunning waterfront views overlooking Pointe West's heated Lazy River Pool. "Wahoo Wahoo Pointe West" is a fantastic turnkey rental with Spectacular Sunset, Bay and Beach Views! Owner self-manages and has $57K annually in revenue from Direct Booking, AinBnB and VRBO with positive cashflow of > $20K this past year. Property has >140 excellent reviews (9.8/10) and some nice bookings lined up for the 2026 summer that can be transferred to the new owner. Owners will enjoy the resort like community and beautiful private non-drive on beach. Building fees cover insurance for the building, water, basic cable, trash, landscaping, elevator & exterior building maintenance & repair, on-site security, private club w 2 swimming pools/hot tubs, locker rooms w showers, resturaunt, bar, fitness center, game room, owner's lounge, gift shop, reception desk, beach cleaning, etc. Conveys fully furnished.

Save
Ask
Tour
Hide
Share
Listing Snapshot
Price 
$285,000
Days On Site 
121 Days
Bedrooms 
2
Inside Area (SqFt) 
1,095 sqft
Total Baths 
2
Full Baths 
2
Partial Baths 
N/A
Lot Size 
N/A
Year Built 
2007
MLS® Number 
13480717
Status 
Active
Property Tax 
N/A
HOA/Condo/Coop Fees 
$1,054 monthly
Sq Ft Source 
N/A
Friends & Family
Recent Activity
yesterdayListing updated with changes from the MLS®
2 months agoPrice changed to $285,000
4 months agoStatus changed to Active
4 months agoListing first seen on site
General Features
Attached Garage 
Yes
Direction Faces 
North
Disclosures 
Seller's Disclosure
Foundation 
Raised
Garage 
Yes
Garage Spaces 
1
Number Of Stories 
3
Parking 
AttachedAdditional ParkingAssigned
Parking Spaces 
1
Property Sub Type 
Condominium
Security 
Security Guard
Sewer 
Public Sewer
SqFt Total 
1095
Style 
Traditional
Water Source 
Public
Interior Features
Appliances 
DisposalElectric OvenMicrowaveElectric RangeDryerWasher/Dryer StackedWasherDishwasherWasher/DryerRefrigerator
Cooling 
Electric
Flooring 
TileVinyl
Heating 
Electric
Interior 
ElevatorGranite CountersDouble Vanity
Laundry Features 
Inside
Spa 
Yes
Bedroom 
Dimensions - 11x11Level - FirstArea - 121
Dining Room 
Dimensions - 9x11Level - FirstArea - 99
Kitchen 
Dimensions - 9x11Level - FirstArea - 99
Living Room 
Dimensions - 13x17Level - FirstArea - 221
Master Bathroom 
Level - FirstFeatures - Double Vanity
Save
Ask
Tour
Hide
Share
Exterior Features
Construction Details 
Cement Siding
Exterior 
PlaygroundBalcony
Frontage 
Waterfront
Lot Features 
Waterfront
Roof 
Composition
Spa 
Yes
View 
WaterBayBeach
Waterfront 
Yes
Waterfront Features 
Waterfront
Waterview 
WaterBayBeach
Community Features
Accessibility Features 
Accessible Entrance
Association Amenities 
WaterRecreation Facilities
Association Fee 
$1054.0
Association Fee Frequency 
Monthly
Community Features 
Clubhouse
MLS Area 
33
School District 
22 - Galveston
Financing Terms Available 
CashConventional
Schools
School District
22 - Galveston
Elementary School
Gisd Open Enroll
Middle School
Gisd Open Enroll
High School
Ball High School
Listing courtesy of Arthur Realty Services [email protected]

IDX information is provided exclusively for consumers’ personal, non-commercial use. It may not be used for any purpose other than to identify prospective properties consumers may be interested in purchasing. This data is deemed reliable but is not guaranteed accurate by the MLS.

Data provided by HAR.com © 2026. All information provided should be independently verified.

Neighborhood & Commute
Source: Walkscore
Disclosure: Community information and market data powered by Constellation Data Labs. Information is deemed reliable but not guaranteed.
Save
Ask
Tour
Hide
Share