Search For Homes

Save
Ask
Tour
Hide
Share
$625,000
17 Days On Site

1394 San Remo Lane
League City, TX 77573

Single Family Residence|Pending
3
Beds
3
Total Baths
2
Full Baths
1
Partial Bath
2,750
SqFt
$227
/SqFt
2005
Built
Subdivision:
Tuscan Lakes Sec Sf 70-1
County:
Galveston
Call Now: 346.202.7307
Is this the listing for you? We can help make it yours.
346.202.7307
1394 San Remo Lane1394 San Remo Lane1394 San Remo Lane1394 San Remo Lane
Save
Ask
Tour
Hide
Share

Mortgage Calculator

Monthly Payment (Est.)

$2,852
Calculator powered by Showcase IDX, a Constellation1 Company. Copyright ©2026 Information is deemed reliable but not guaranteed.

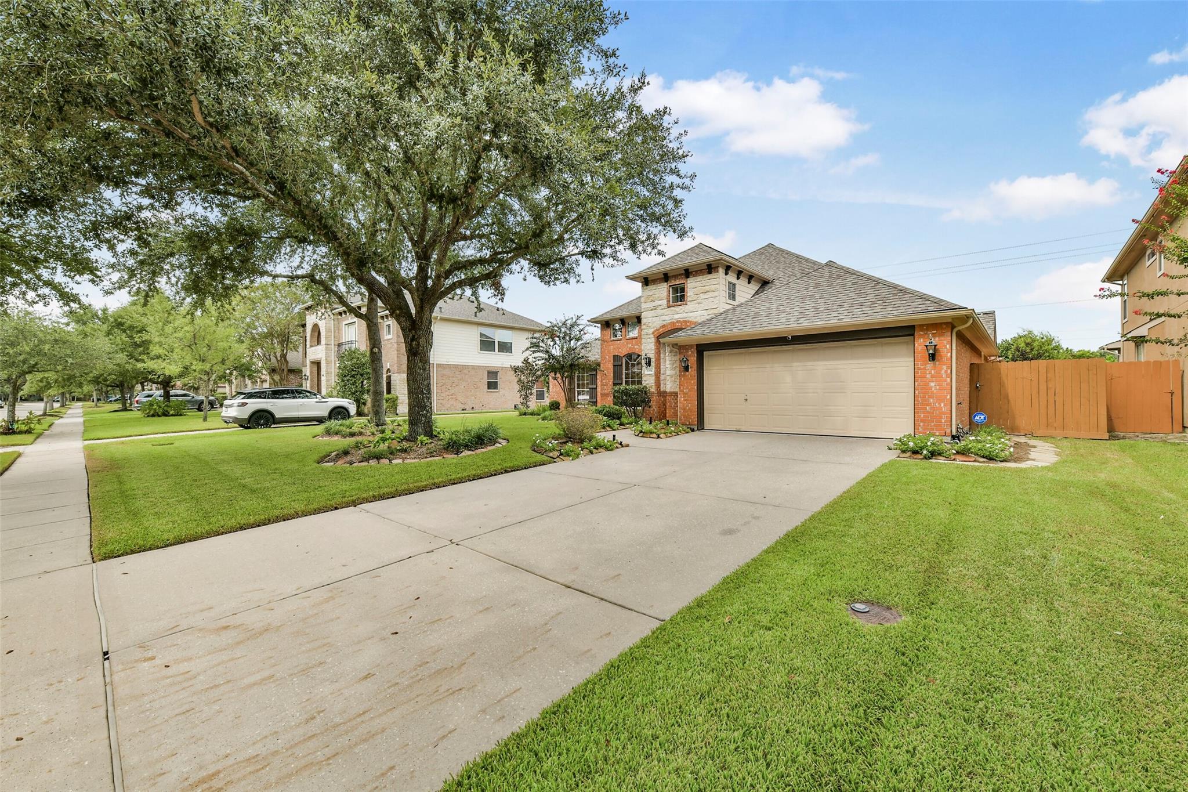
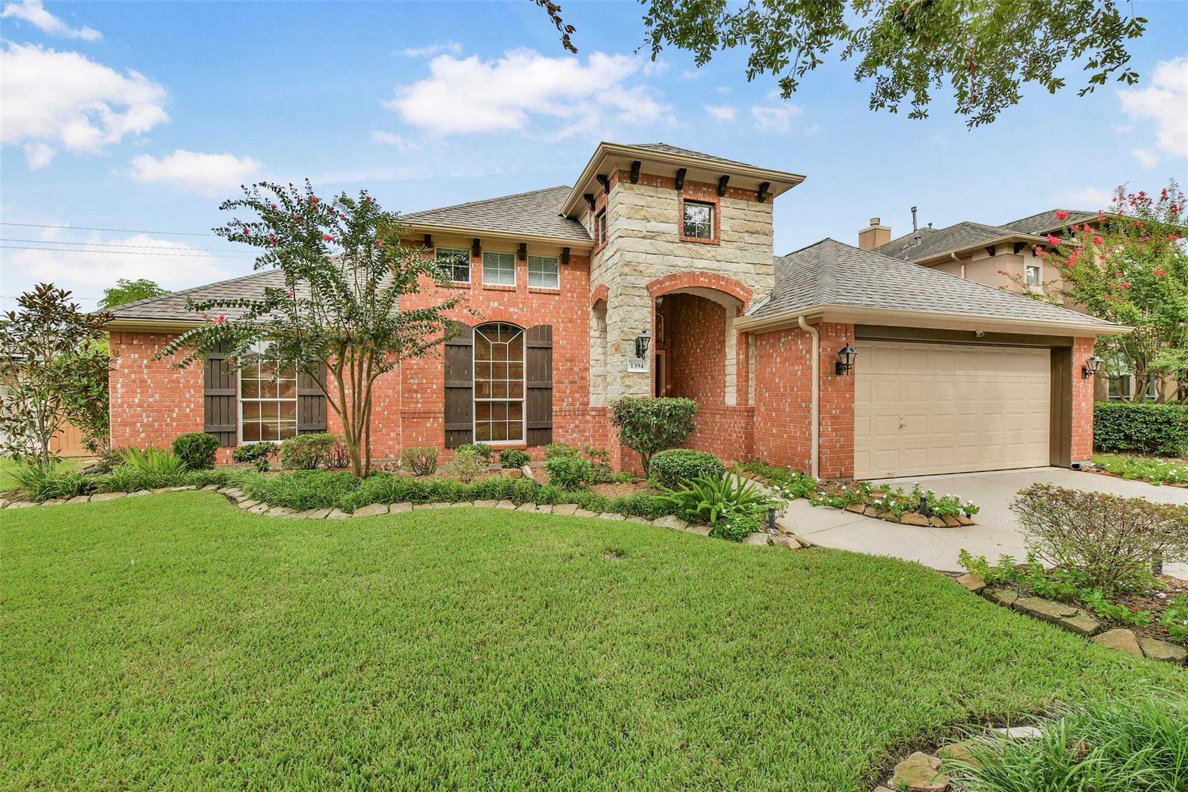
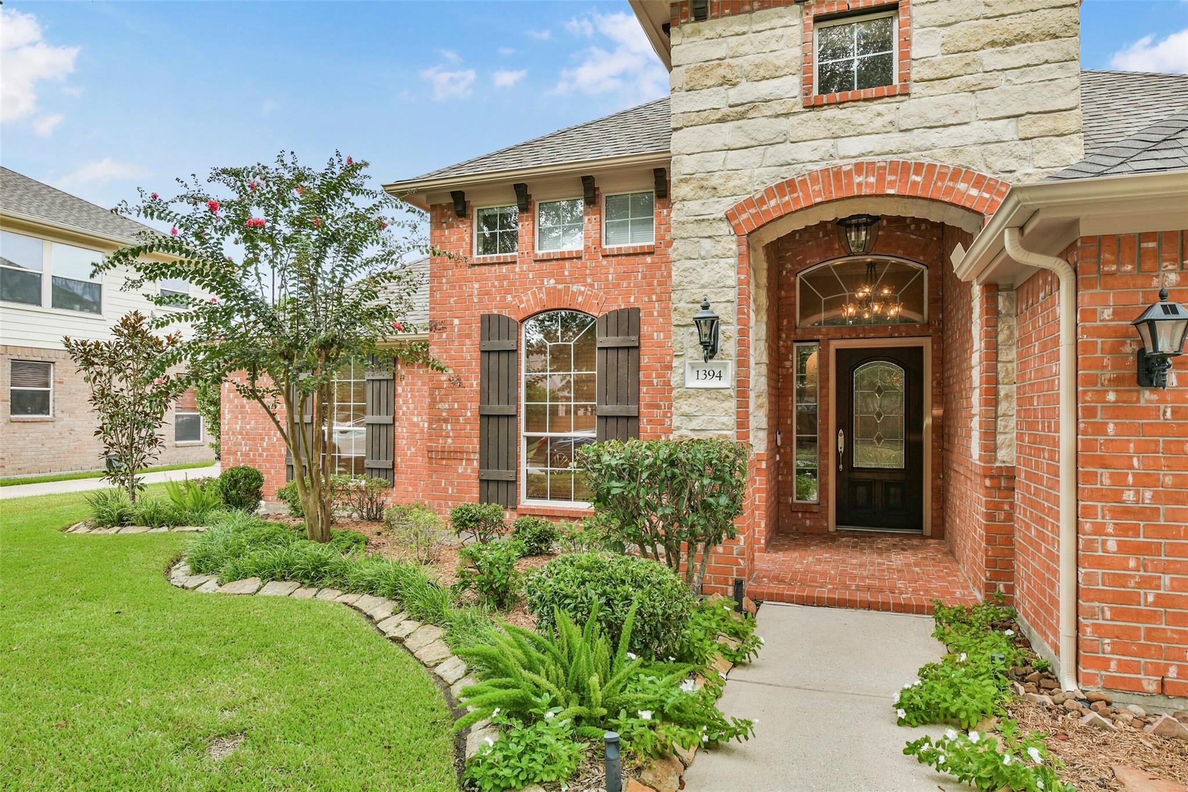
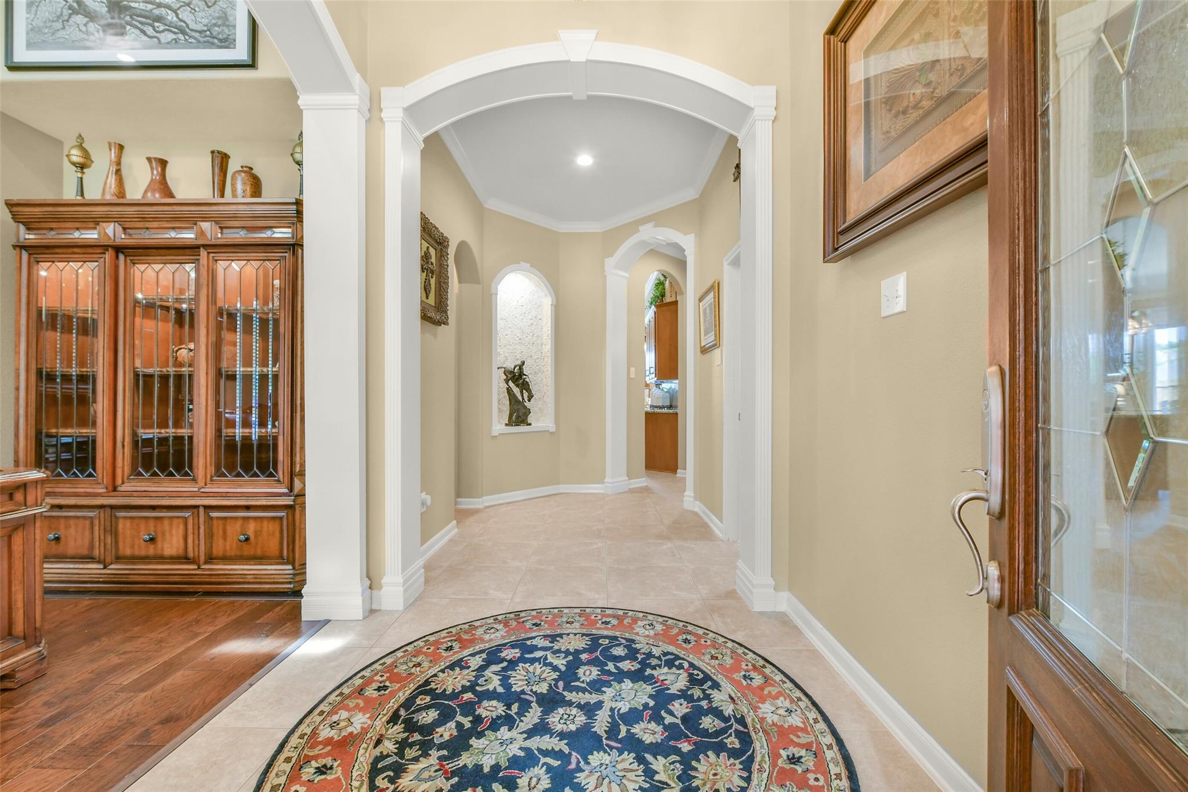
STUNNING, ELEGANT ONE STORY IN TUSCAN LAKES, TOTALLY Remodeled 2024, Grand Entry 13’ ceilings features designer finishes throughout, with architectural details, Massive molding on arches, doorways and windows, three stoned alcoves create a bold high end statement. Wood flooring throughout living areas and bedrooms. Gourmet kitchen for cooking enthusiasts. Granite countertops, beautiful cabinetry, stainless appliances, tons of storage. The open living area is filled with natural light. The formal dining room has new built-in bar area. Living/formal dining separated by 3 sided fireplace, beautiful chandeliers throughout the home. Living area, breakfast, kitchen area and Master Bedroom overlook the Lush backyard with saltwater pool and hot tub. Evergreen trees provide tons of beauty. Primary suite features 2 sided fireplace into the master bath., New Kona insulation in fully decked attic. NEW AC FEB 2026, ROOF 2021 Rancho watering system, tankless H20 heater. No back door neighbors,

Save
Ask
Tour
Hide
Share
Listing Snapshot
Price 
$625,000
Days On Site 
17 Days
Bedrooms 
3
Inside Area (SqFt) 
2,750 sqft
Total Baths 
3
Full Baths 
2
Partial Baths 
1
Lot Size 
0.2009 Acres
Year Built 
2005
MLS® Number 
13537153
Status 
Pending
Property Tax 
$9,946
HOA/Condo/Coop Fees 
$51.58 monthly
Sq Ft Source 
N/A
Friends & Family
Recent Activity
3 days agoListing updated with changes from the MLS®
3 days agoStatus changed to Pending
3 weeks agoListing first seen on site
General Features
Acres 
0.2009
Attached Garage 
Yes
Direction Faces 
North
Disclosures 
Seller's Disclosure
Foundation 
Slab
Garage 
Yes
Garage Spaces 
3
Parking 
AttachedGarage Door OpenerWorkshop in Garage
Parking Spaces 
3
Property Sub Type 
Single Family Residence
Sewer 
Public Sewer
SqFt Total 
2750
Style 
Traditional
Water Source 
Public
Interior Features
Appliances 
DisposalConvection OvenElectric OvenGas OvenMicrowaveGas CooktopGas RangeDishwasher
Cooling 
Electric
Fireplace 
Yes
Fireplace Features 
GasGas Log
Fireplaces 
2
Flooring 
TileWood
Heating 
Natural Gas
Spa 
Yes
Bathroom 
Dimensions - 10x12Level - FirstArea - 120
Bedroom 
Dimensions - 13x12Level - FirstArea - 156
Breakfast 
Dimensions - 10x10Level - FirstArea - 100
Kitchen 
Dimensions - 15x20Level - FirstArea - 300
Living Room 
Dimensions - 20x22Level - FirstArea - 440
Master Bedroom 
Dimensions - 17x15Level - FirstArea - 255
Save
Ask
Tour
Hide
Share
Exterior Features
Construction Details 
Brick
Lot Features 
Other
Pool Features 
GuniteHeatedSalt Water
Private Pool 
Yes
Roof 
Composition
Spa 
Yes
Community Features
Association Fee 
$619.0
Association Fee Frequency 
Annually
Community Features 
Curbs
MLS Area 
33
School District 
9 - Clear Creek
Financing Terms Available 
CashConventionalFHAVA Loan
Roads 
Concrete
Schools
School District
9 - Clear Creek
Elementary School
Goforth Elementary School
Middle School
Leaguecity Intermediate School
High School
Clear Creek High School
Listing courtesy of ListingResults.com [email protected]

IDX information is provided exclusively for consumers’ personal, non-commercial use. It may not be used for any purpose other than to identify prospective properties consumers may be interested in purchasing. This data is deemed reliable but is not guaranteed accurate by the MLS.

Data provided by HAR.com © 2026. All information provided should be independently verified.

Neighborhood & Commute
Source: Walkscore
Disclosure: Community information and market data powered by Constellation Data Labs. Information is deemed reliable but not guaranteed.
Save
Ask
Tour
Hide
Share