Search For Homes

Save
Ask
Tour
Hide
Share
$409,000
16 Days On Site

5606 Carew Street
Houston, TX 77096

For Sale|Single Family Residence|Active
4
Beds
2
Total Baths
2
Full Baths
1,824
SqFt
$224
/SqFt
1963
Built
Subdivision:
Maplewood Sec 15
County:
Harris
Call Now: 346.202.7307
Is this the listing for you? We can help make it yours.
346.202.7307
5606 Carew Street5606 Carew Street5606 Carew Street5606 Carew Street
Save
Ask
Tour
Hide
Share

Mortgage Calculator

Monthly Payment (Est.)

Enter an interest rate to see your estimated monthly payment.
Calculator powered by Showcase IDX, a Constellation1 Company. Copyright ©2026 Information is deemed reliable but not guaranteed.

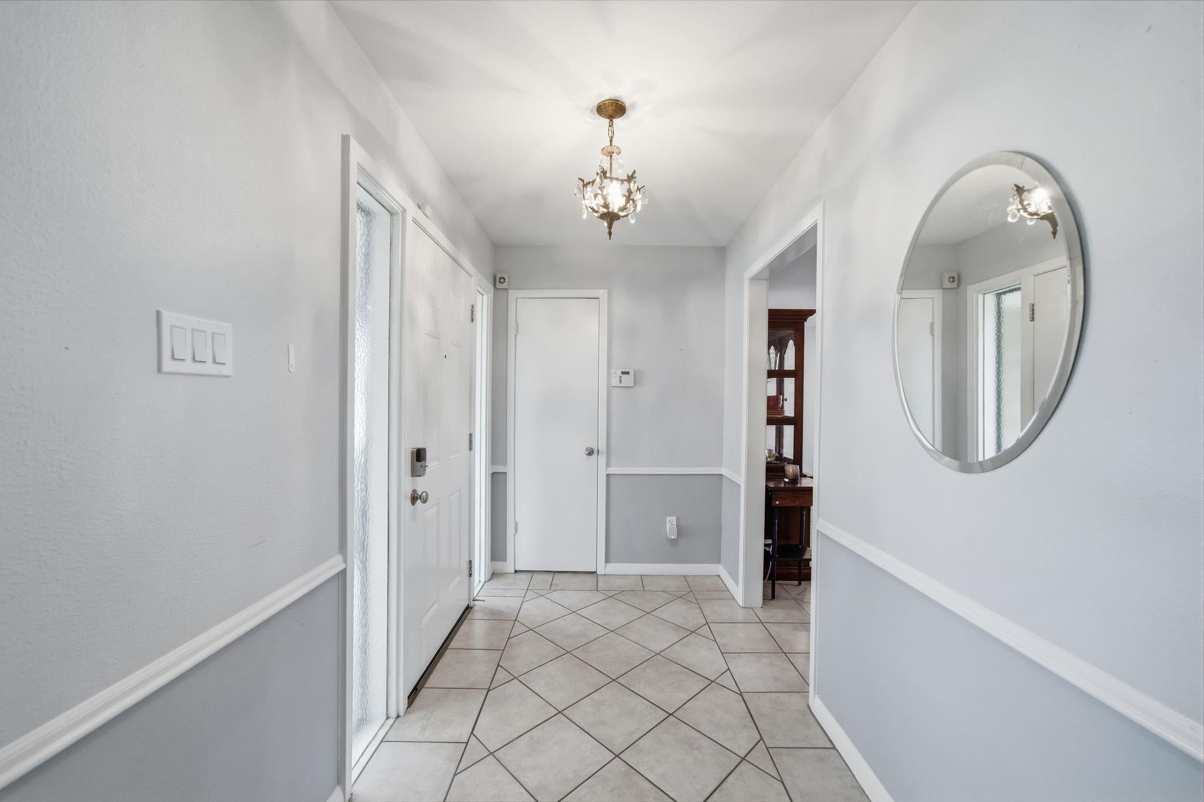
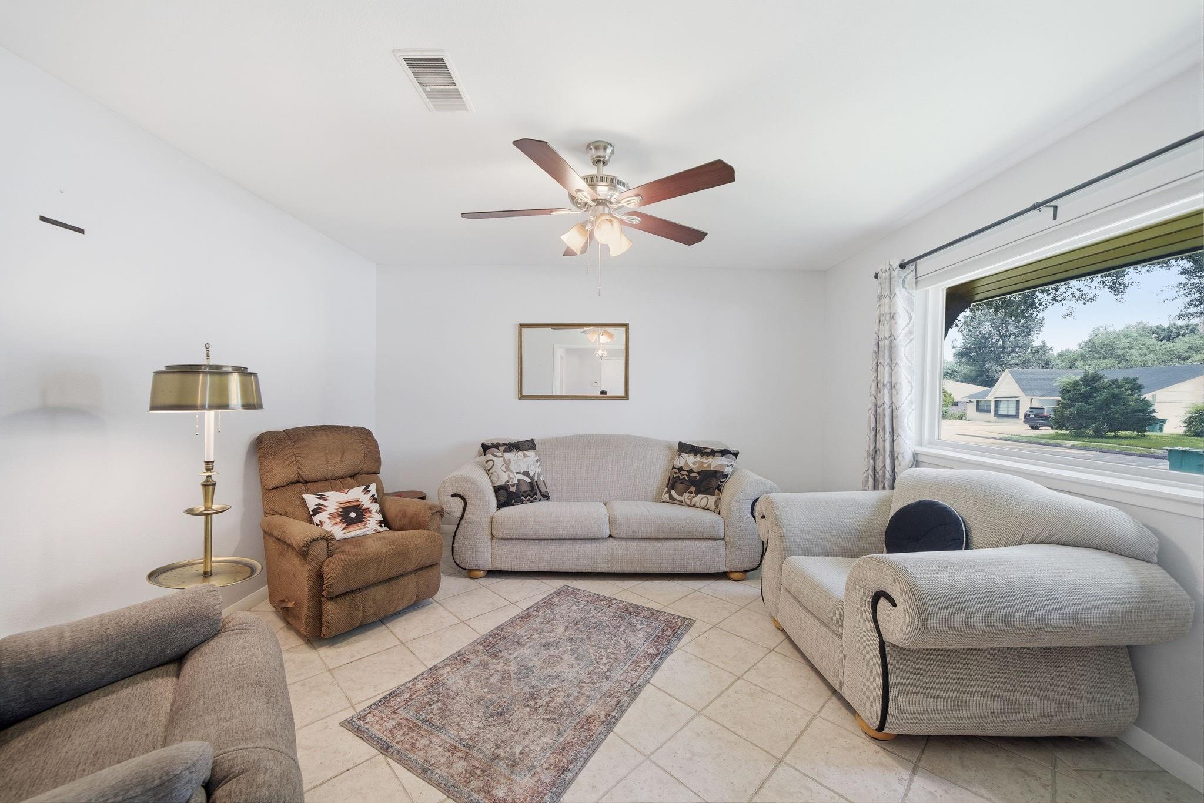
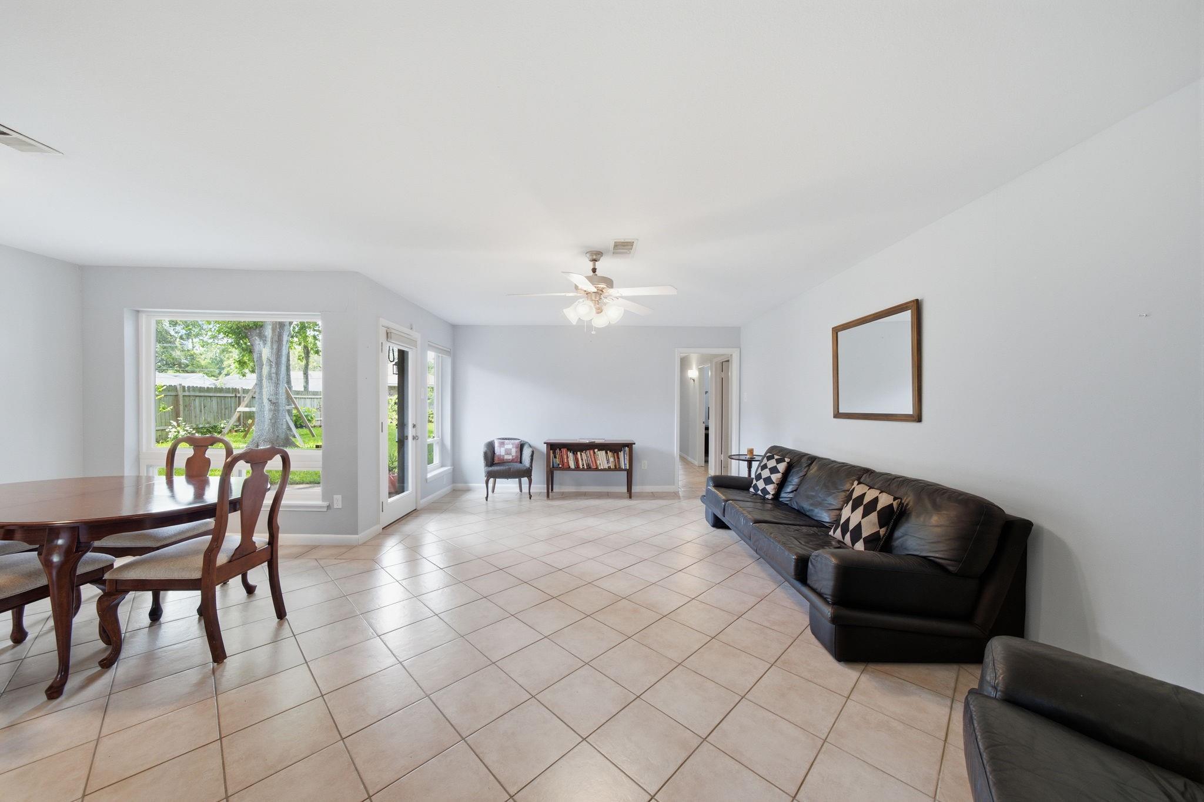
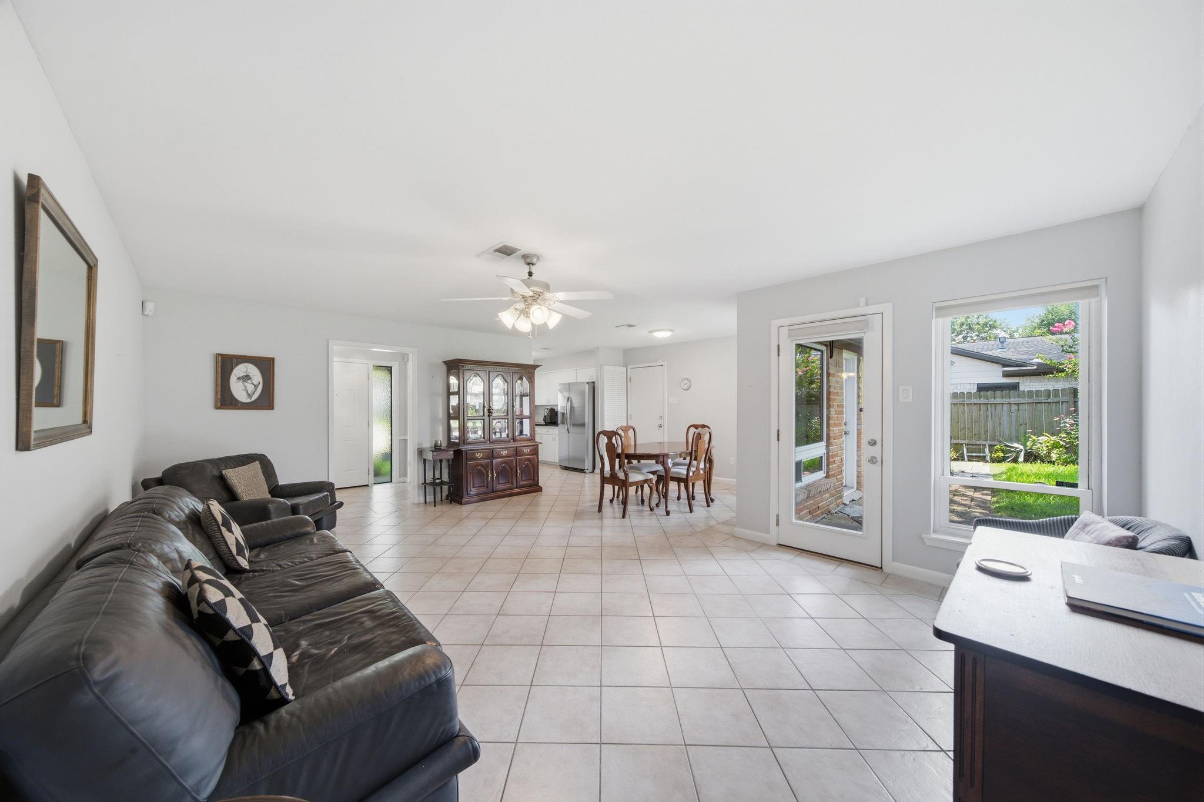
This light and bright meticulously maintained Meyerland area home has never flooded.  This home instantly shows the decades of pride of ownership with a complete home foundation aqua-lift system, full home Westinghouse natural gas driven generator, highly energy-efficient windows and doors, recently updated interior including kitchen and baths. All top end appliances to remain along with Weber gas outdoor grill.  Huge backyard offers a full family paradise experience with endless gardening opportunities, swing set, oversized professional quality workshop/shed that sits on a concrete foundation. The beautiful mature trees and lush St Augustine grass further exemplifies years of care. Fabulous location near some of Houston's most respected public and private schools, straight drive down Beechnut to the Texas Medical Center. Meyerland Plaza with HEB and many restaurants/retail is the perfect distance. The renowned 36 mile Brays Bayou Greenway Hike and Bike trail system is blocks away!

Save
Ask
Tour
Hide
Share
Listing Snapshot
Price 
$409,000
Days On Site 
16 Days
Bedrooms 
4
Inside Area (SqFt) 
1,824 sqft
Total Baths 
2
Full Baths 
2
Partial Baths 
N/A
Lot Size 
0.2037 Acres
Year Built 
1963
MLS Number 
13548144
Status 
Active
Property Tax 
$6,133
HOA/Condo/Coop Fees 
$22.92 monthly
Sq Ft Source 
N/A
Friends & Family
Recent Activity
2 weeks agoListing updated with changes from the MLS
2 weeks agoListing first seen on site
General Features
Acres 
0.2037
Attached Garage 
Yes
Disclosures 
Estate
Foundation 
Slab
Garage 
Yes
Garage Spaces 
2
Green Energy Efficient 
ThermostatHVACInsulationExposure/Shade
Parking 
AttachedAdditional ParkingGarage Door OpenerWorkshop in Garage
Parking Spaces 
2
Property Sub Type 
Single Family Residence
Sewer 
Public Sewer
SqFt Total 
1824
Style 
Traditional
Water Source 
Public
Interior Features
Appliances 
DisposalConvection OvenDishwasherDryerRefrigeratorWasher
Cooling 
Ceiling Fan(s)Electric
Flooring 
Tile
Heating 
Natural Gas
Interior 
Walk-In Closet(s)Entrance FoyerSmart Thermostat
Laundry Features 
Electric Dryer HookupGas Dryer HookupWasher Hookup
Window Features 
Solar ScreensStorm Window(s)Low Emissivity Windows
Bathroom 
Dimensions - 07x06Level - FirstArea - 42
Bedroom 
Dimensions - 13x10Level - FirstArea - 130
Den 
Dimensions - 21x15Level - FirstArea - 315
Dining Room 
Dimensions - 10x10Level - FirstArea - 100
Kitchen 
Dimensions - 12x10Level - FirstArea - 120
Living Room 
Dimensions - 13x13Level - FirstArea - 169
Master Bedroom 
Dimensions - 15x14Level - FirstArea - 210
Save
Ask
Tour
Hide
Share
Exterior Features
Construction Details 
Batts InsulationBrickWood SidingBlown-In Insulation
Fencing 
Back Yard
Lot Features 
Back YardSubdivided
Other Structures 
Shed(s)Workshop
Patio And Porch 
PorchPatio
Roof 
Composition
Windows/Doors 
Solar ScreensStorm Window(s)Low Emissivity Windows
Community Features
Association Fee 
$275.0
Association Fee Frequency 
Annually
MLS Area 
20
School District 
27 - Houston
Financing Terms Available 
CashConventional
Roads 
Concrete
Schools
School District
27 - Houston
Elementary School
Herod Elementary School
Middle School
Fondren Middle School
High School
Bellaire High School
Listing courtesy of Better Homes and Gardens Real Estate Gary Greene - Woodway [email protected]

IDX information is provided exclusively for consumers’ personal, non-commercial use. It may not be used for any purpose other than to identify prospective properties consumers may be interested in purchasing. This data is deemed reliable but is not guaranteed accurate by the MLS.

Data provided by HAR.com © 2026. All information provided should be independently verified.

Neighborhood & Commute
Source: Walkscore
Disclosure: Community information and market data powered by Constellation Data Labs. Information is deemed reliable but not guaranteed.
Save
Ask
Tour
Hide
Share