
November 2, 2017
Save
Ask
Tour
Hide
$2,275
22 Days On Site
1735 Oak Ridge DriveKemah, TX 77565
For Rent|Single Family Residence|Active
3
Beds
2
Total Baths
2
Full Baths
1,445
SqFt
$2
/SqFt
1994
Built
Subdivision:
Kemah Oaks Sub 92
County:
Galveston
Call Now: 346.202.7307
Is this the listing for you? We can help make it yours.
346.202.7307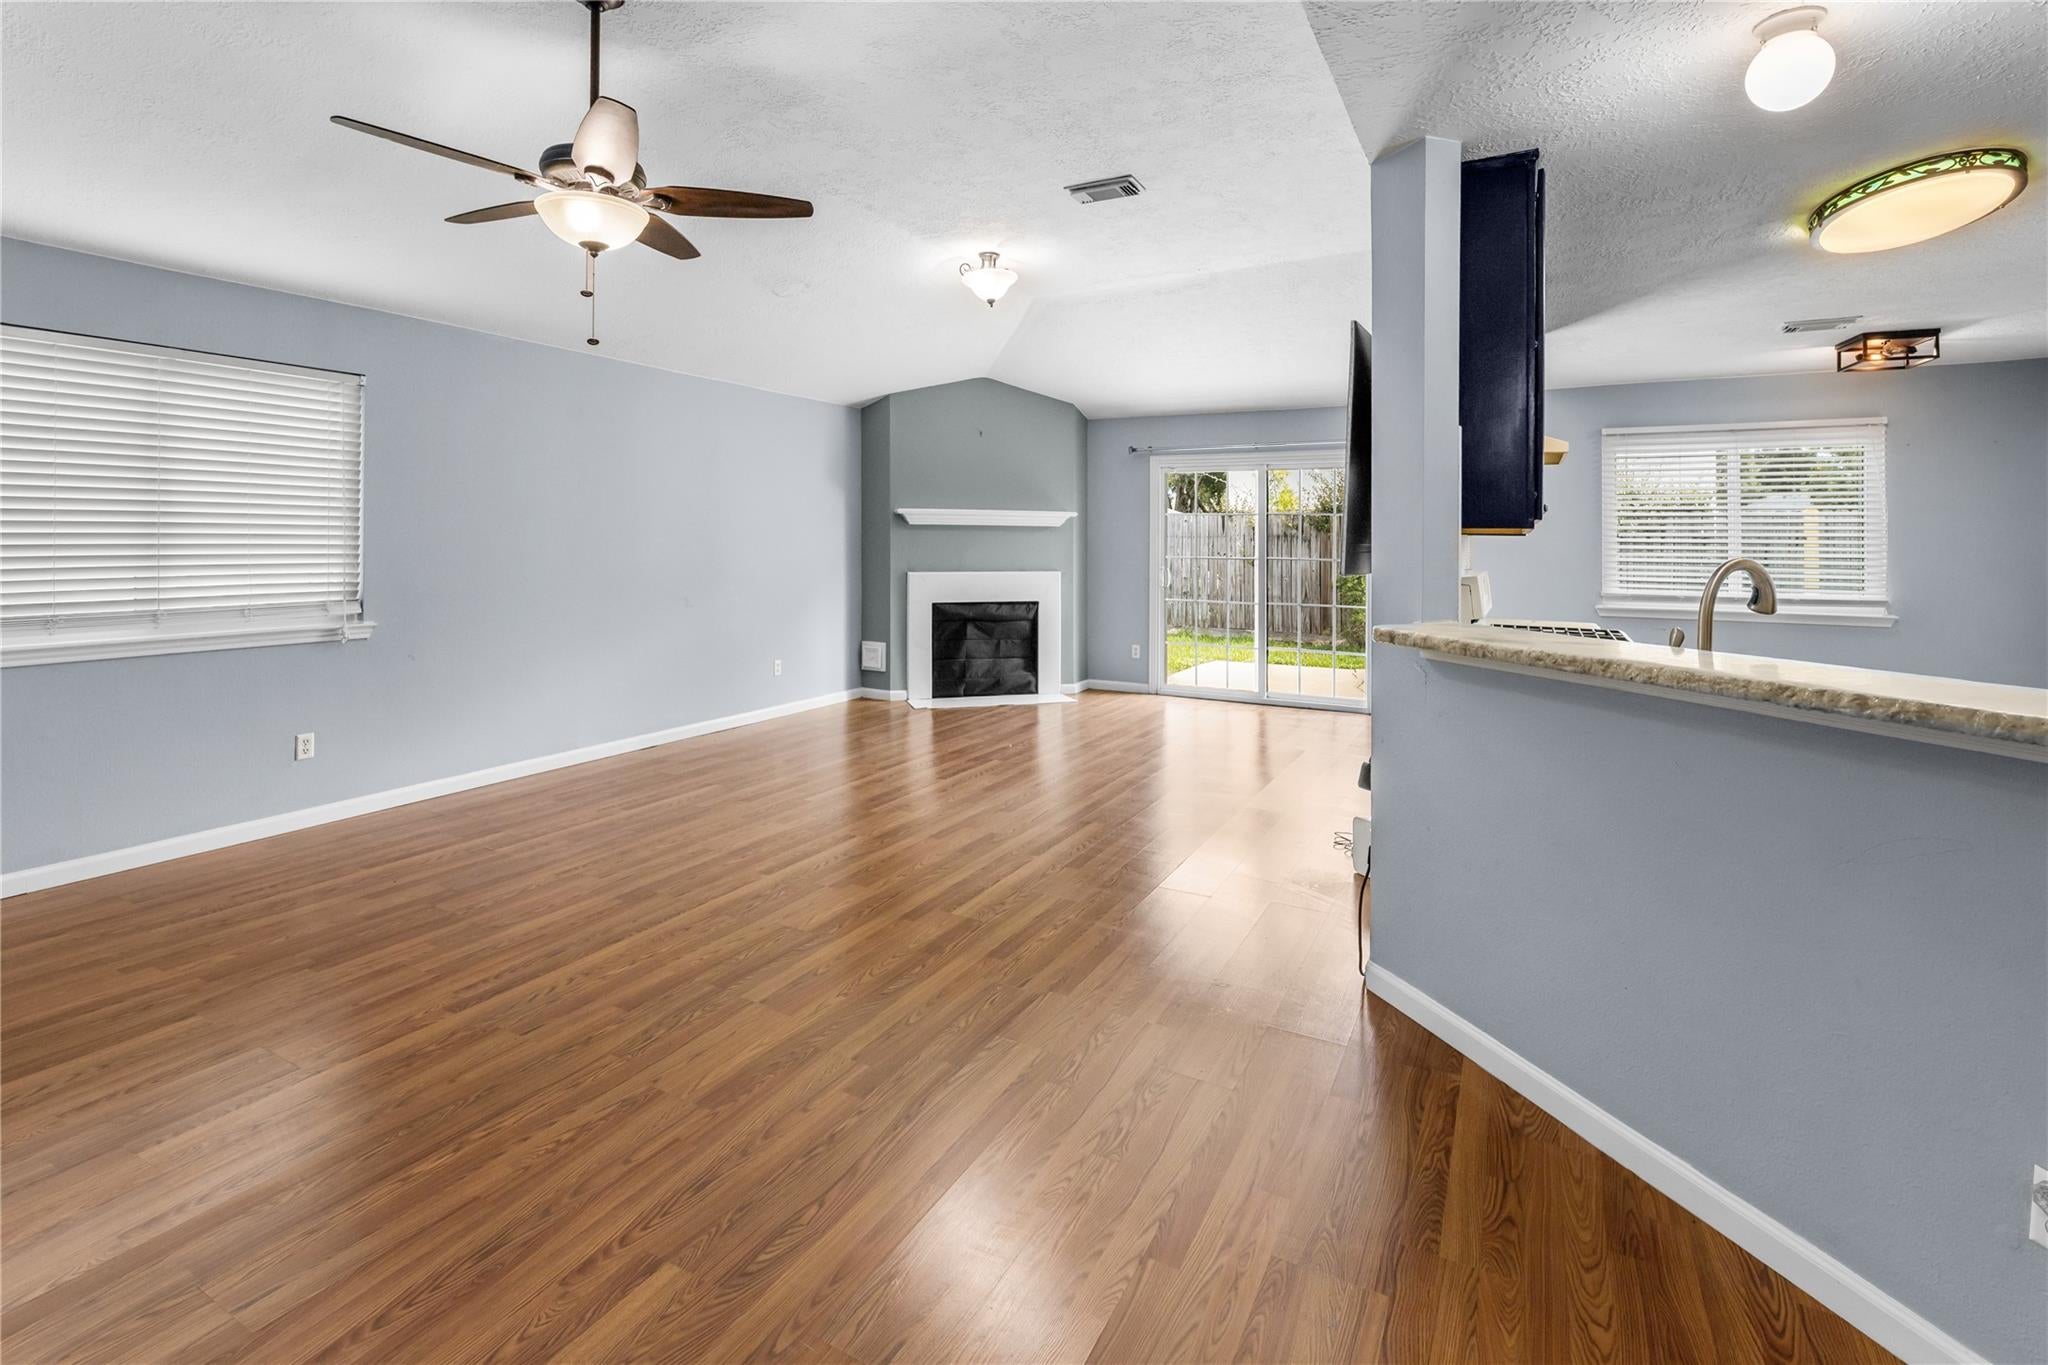
Save
Ask
Tour
Hide
Mortgage Calculator
Monthly Payment (Est.)
Enter an interest rate to see your estimated monthly payment.Calculator powered by Showcase IDX, a Constellation1 Company. Copyright ©2026 Information is deemed reliable but not guaranteed.
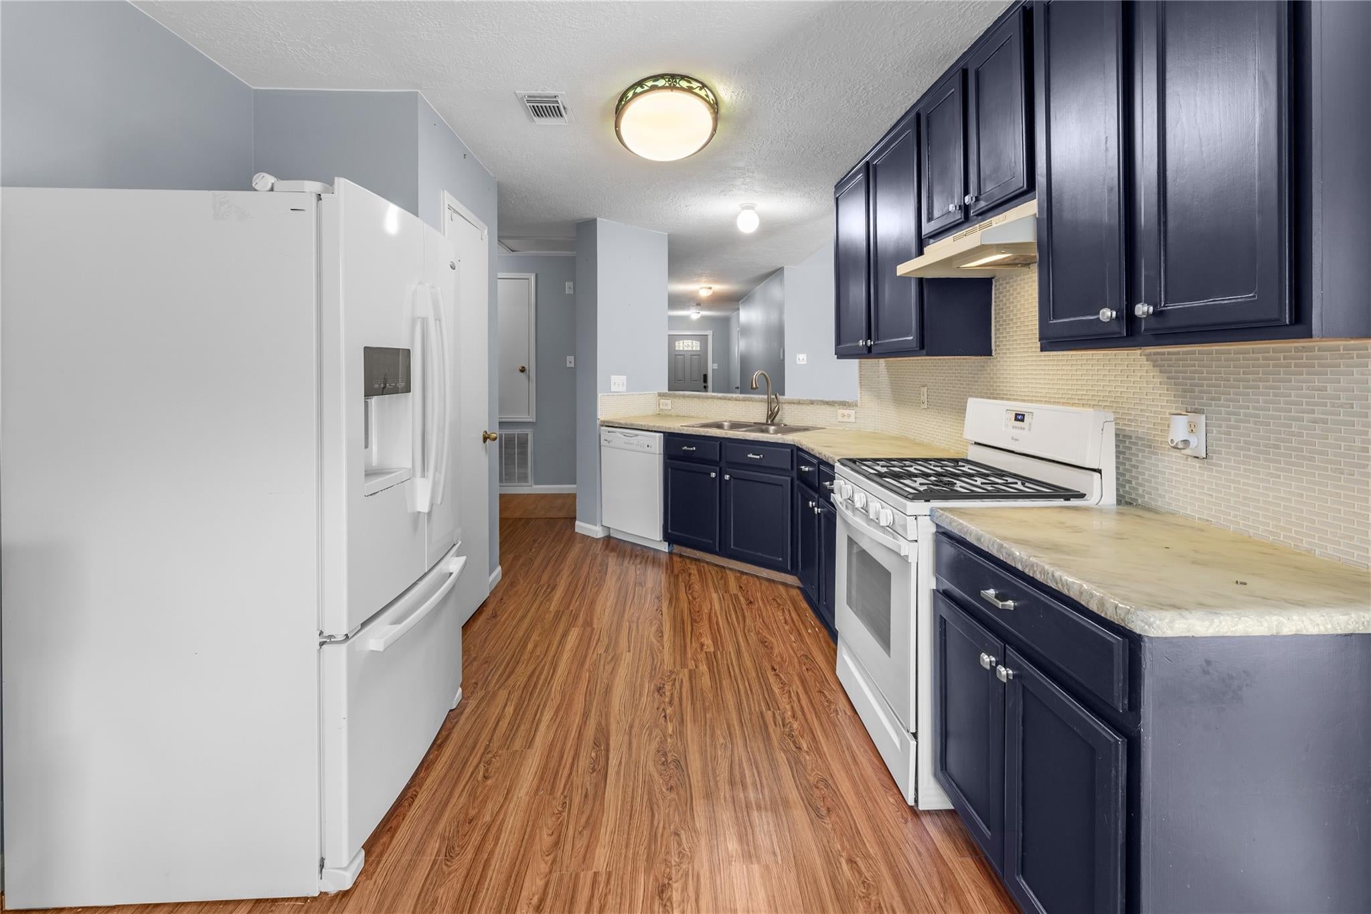
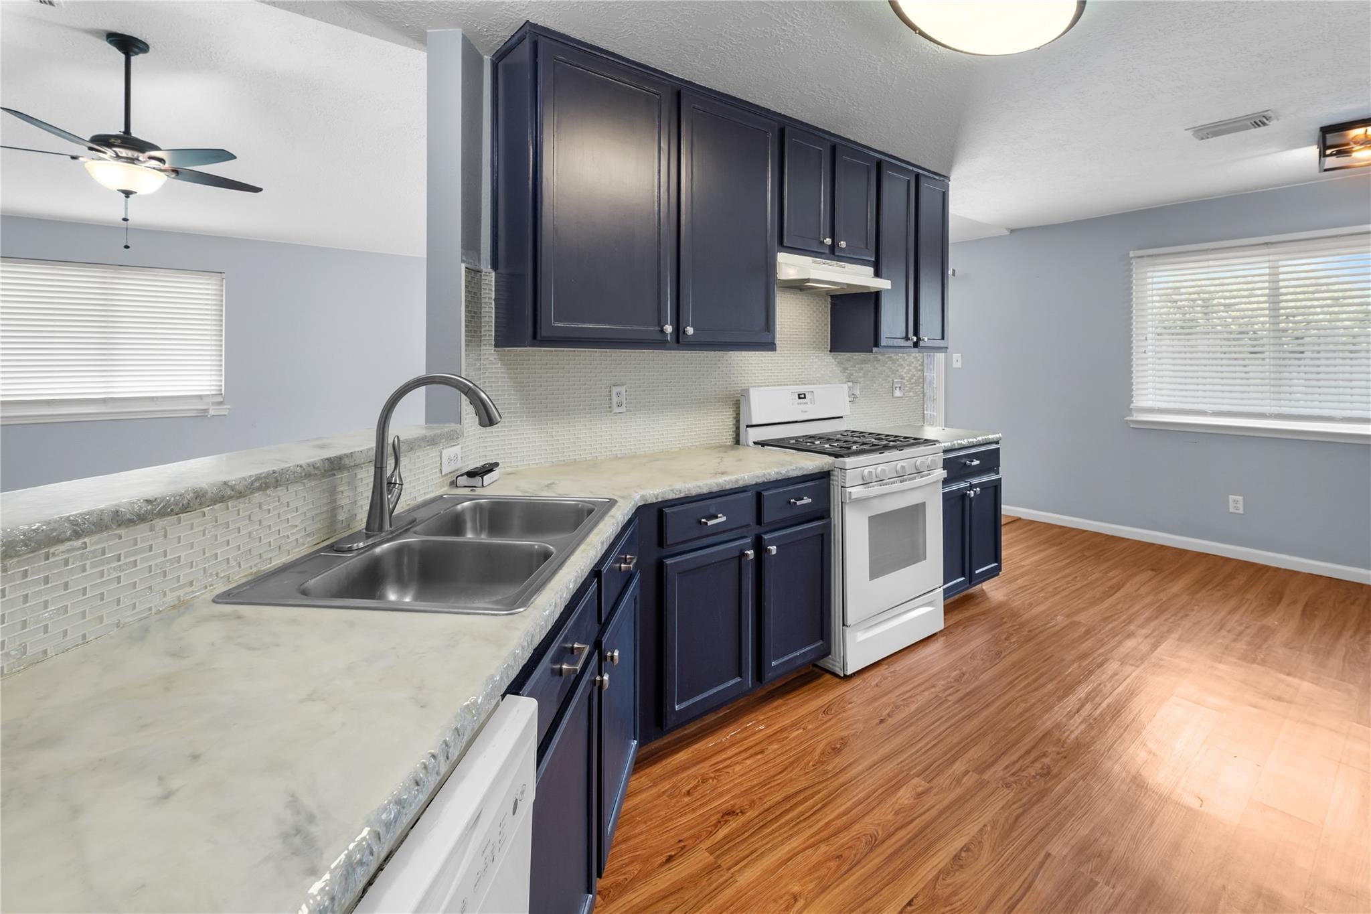
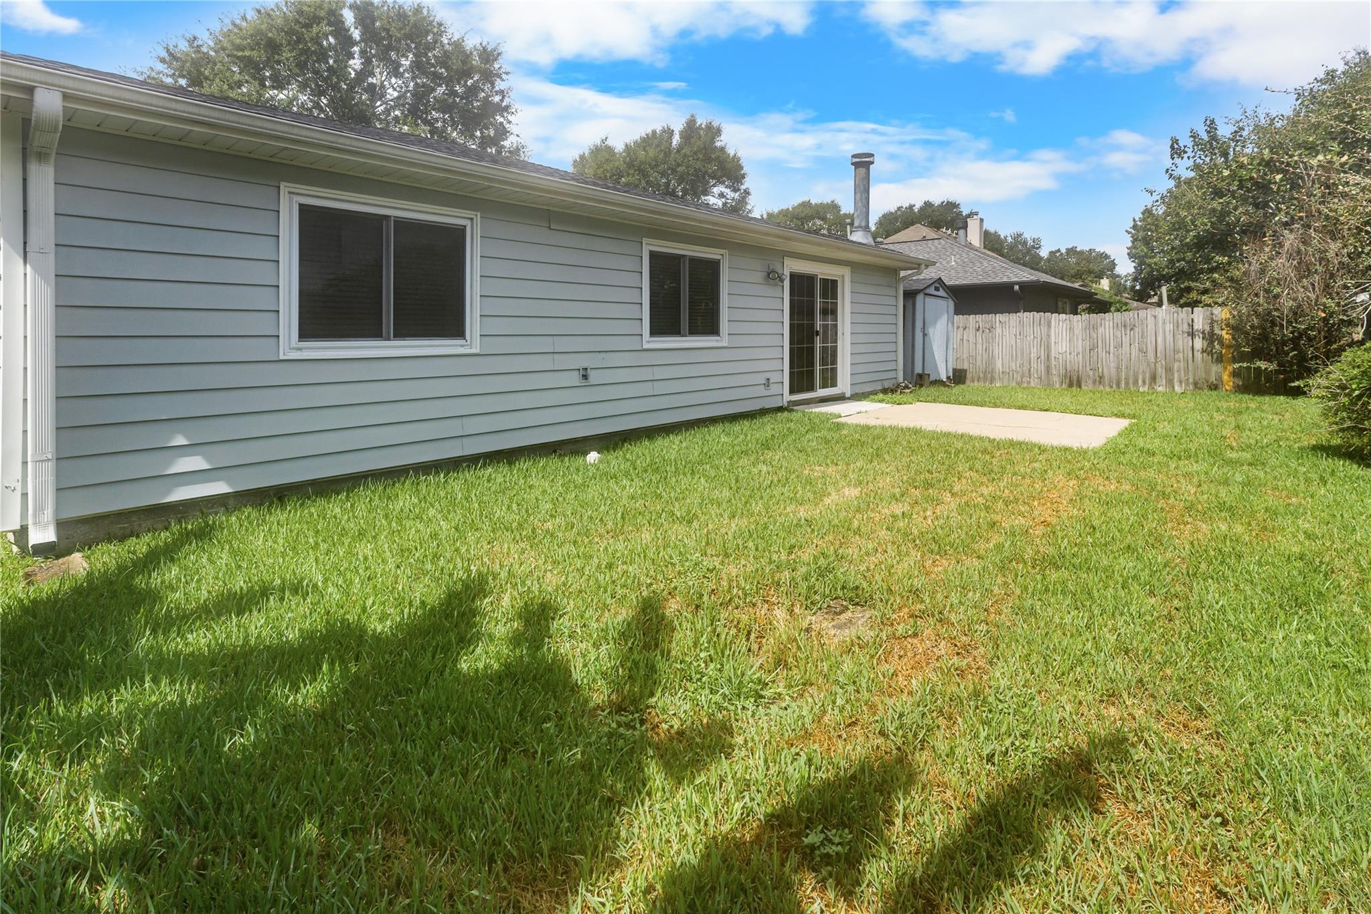
Welcome home to 1735 Oak Ridge Dr, a charming 3-bed, 2-bath in quiet Kemah Oaks! Perfect for anyone seeking coastal charm with everyday convenience, this home features a bright, functional floor plan and a fully fenced backyard ready for pets, weekend BBQs, or evening relaxation.You’re just steps from the neighborhood park and pool, zoned to top-rated CCISD schools, and minutes from Hwy 146, NASA, and local employment hubs. Plus, living near Galveston Bay means world-class boating, fishing, and the lively Kemah Boardwalk dining scene are right in your backyard. Come live where every weekend feels like a getaway!
Save
Ask
Tour
Hide
Listing Snapshot
Price
$2,275
Days On Site
22 Days
Bedrooms
3
Inside Area (SqFt)
1,445 sqft
Total Baths
2
Full Baths
2
Partial Baths
N/A
Lot Size
0.1446 Acres
Year Built
1994
MLS® Number
13553145
Status
Active
Property Tax
N/A
HOA/Condo/Coop Fees
N/A
Sq Ft Source
N/A
Friends & Family
Recent Activity
| 2 weeks ago | Listing updated with changes from the MLS® | |
| 2 weeks ago | Price changed to $2,275 | |
| 3 weeks ago | Listing first seen on site |
General Features
Acres
0.1446
Attached Garage
Yes
Direction Faces
West
Disclosures
No Disclosures
Garage
Yes
Garage Spaces
2
Number Of Stories
1
Parking
Attached
Parking Spaces
2
Pets
Call
Property Sub Type
Single Family Residence
Sewer
Public Sewer
SqFt Total
1445
Style
Traditional
Water Source
Public
Interior Features
Appliances
DisposalElectric OvenGas RangeDryerRefrigeratorWasherDishwasher
Cooling
Attic FanCeiling Fan(s)Gas
Fireplace
Yes
Fireplaces
1
Flooring
TileVinyl
Heating
Natural Gas
Interior
High CeilingsWalk-In Closet(s)Breakfast BarMaster DownstairsDouble VanitySoaking Tub
Laundry Features
Gas Dryer HookupWasher Hookup
Bedroom
Dimensions - 12X12Level - FirstArea - 144
Master Bedroom
Dimensions - 16X18Level - FirstArea - 288
Save
Ask
Tour
Hide
Exterior Features
Exterior
Storage
Fencing
Back Yard
Lot Features
Back YardSubdivided
Other Structures
Storage
Community Features
Association Amenities
Dog ParkParkPicnic AreaPlayground
MLS Area
33
School District
9 - Clear Creek
Roads
Concrete
Schools
School District
9 - Clear Creek
Elementary School
Stewart Elementary School (Clear Creek)
Middle School
Bayside Intermediate School
High School
Clear Falls High School
Listing courtesy of Seabrook Real Estate [email protected]
IDX information is provided exclusively for consumers’ personal, non-commercial use. It may not be used for any purpose other than to identify prospective properties consumers may be interested in purchasing. This data is deemed reliable but is not guaranteed accurate by the MLS.
Data provided by HAR.com © 2026. All information provided should be independently verified.
IDX information is provided exclusively for consumers’ personal, non-commercial use. It may not be used for any purpose other than to identify prospective properties consumers may be interested in purchasing. This data is deemed reliable but is not guaranteed accurate by the MLS.
Data provided by HAR.com © 2026. All information provided should be independently verified.
Neighborhood & Commute
Source: Walkscore
Disclosure: Community information and market data powered by Constellation Data Labs. Information is deemed reliable but not guaranteed.
Save
Ask
Tour
Hide
Did you know? You can invite friends and family to your search. They can join your search, rate and discuss listings with you.