Search For Homes

Save
Ask
Tour
Hide
Share
$540,000
5 Days On Site

4611 Columbus Dr Drive
Manvel, TX 77583

For Sale|Single Family Residence|Active
4
Beds
3
Total Baths
3
Full Baths
2,964
SqFt
$182
/SqFt
2022
Built
Subdivision:
Meridiana
County:
Brazoria
Call Now: 346.202.7307
Is this the listing for you? We can help make it yours.
346.202.7307
4611 Columbus Dr Drive4611 Columbus Dr Drive4611 Columbus Dr Drive4611 Columbus Dr Drive
Save
Ask
Tour
Hide
Share

Mortgage Calculator

Monthly Payment (Est.)

Enter an interest rate to see your estimated monthly payment.
Calculator powered by Showcase IDX, a Constellation1 Company. Copyright ©2026 Information is deemed reliable but not guaranteed.

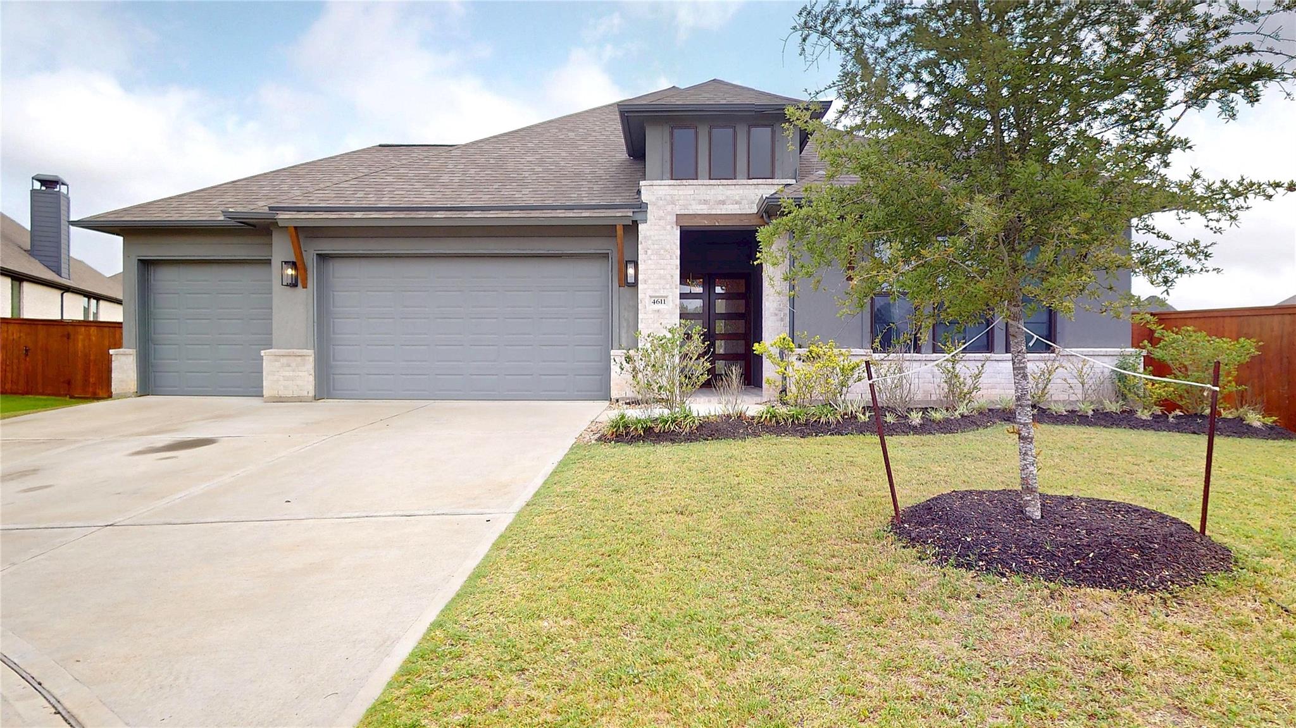
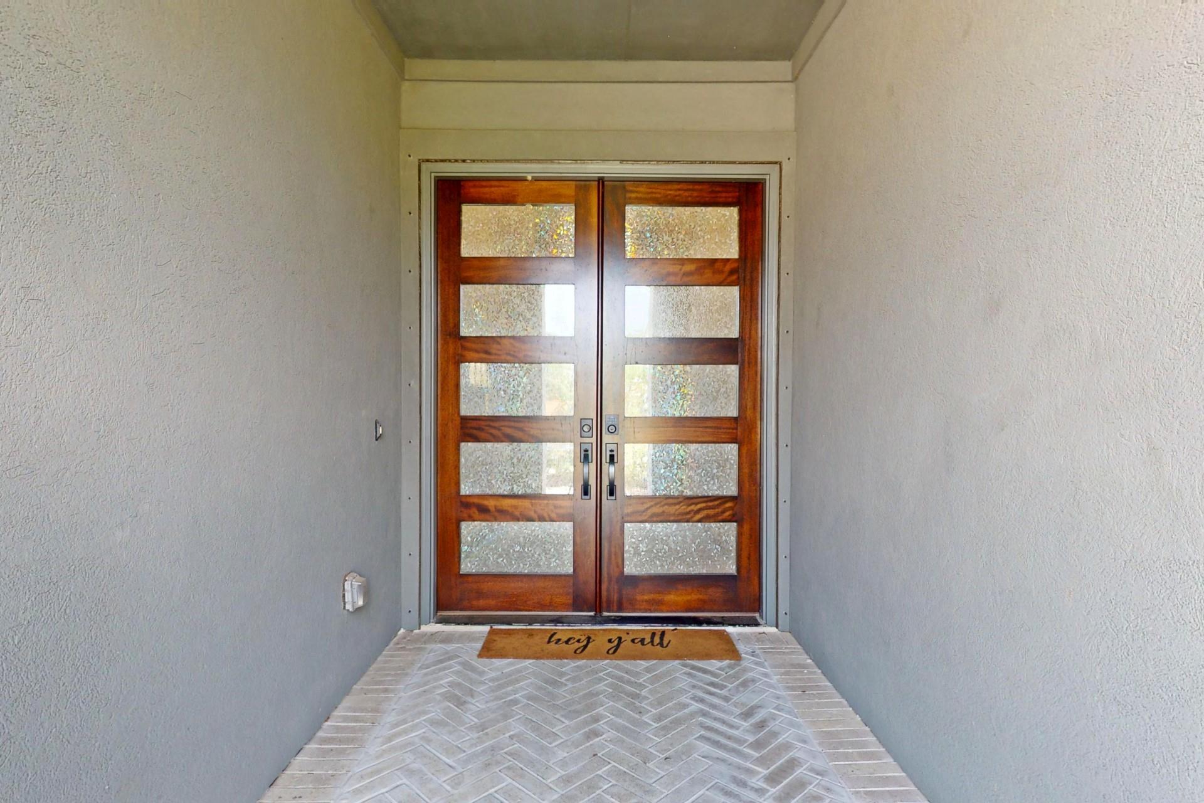
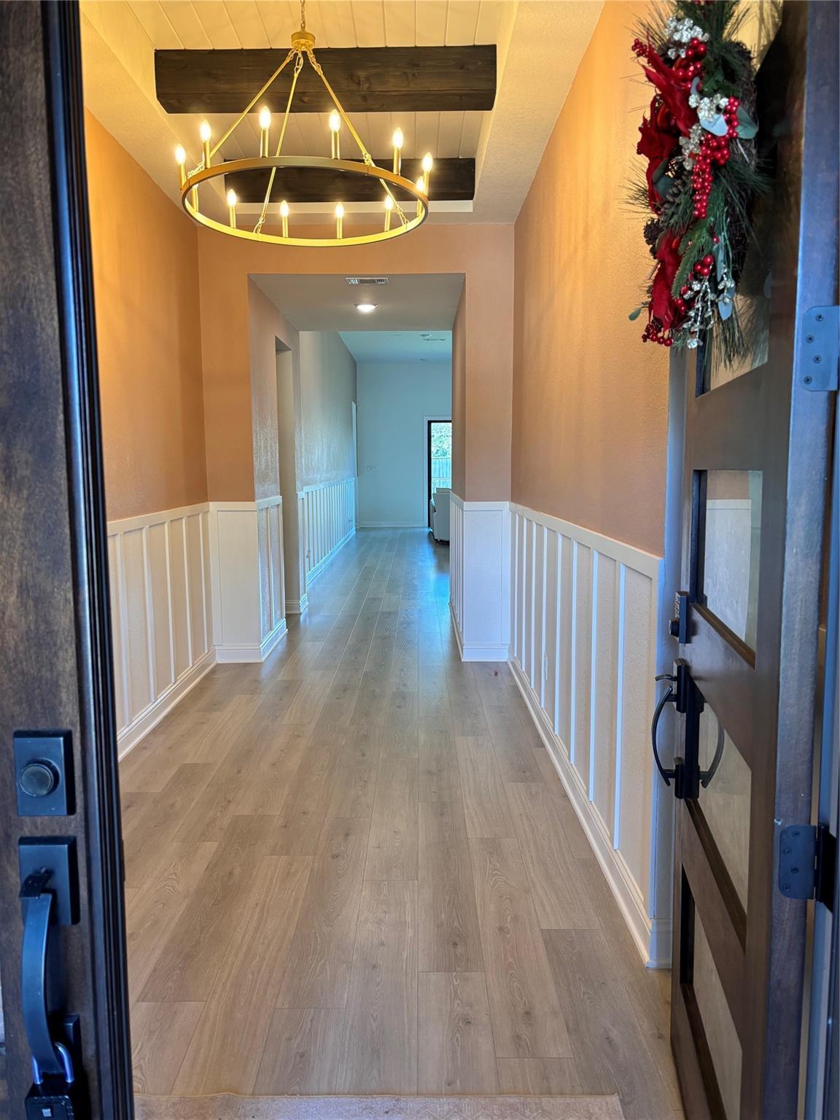
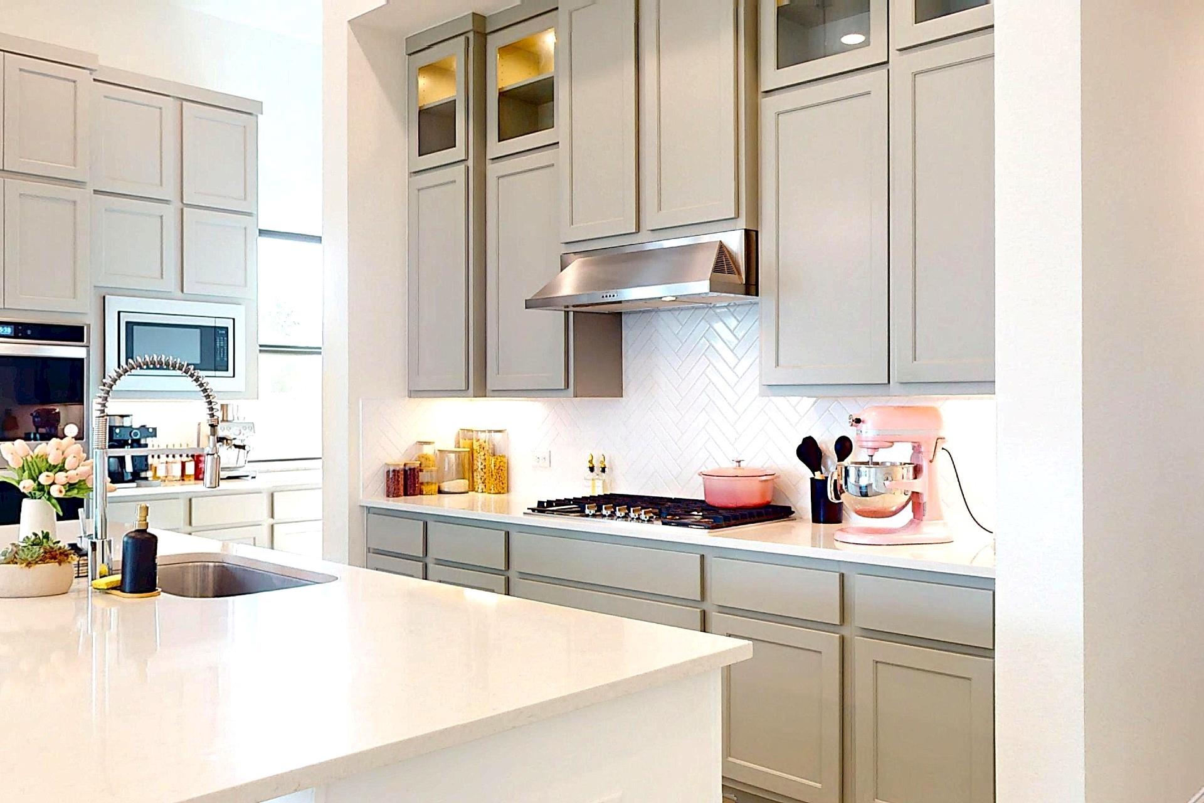
Impeccable finishes highlight this beautiful 4-bedroom, 3-bath home offering nearly 3,000 sq ft of thoughtfully designed living space. Situated on an oversized lot in a quiet cul-de-sac, features include a 3-car garage, soaring ceilings, home office/media room, and automatic window blinds. The chef-inspired kitchen boasts an expansive island and extended counter space, perfect for entertaining. Oversized sliding glass doors lead to a Texas-sized covered patio and spacious backyard. The primary suite offers a spa-like walk-in shower, soaking tub, dual vanities, and generous walk-in closet. Enjoy the convenience of a grand double-door entry and a prime location near shopping, dining, healthcare, and Manvel Town Center. Located in award-winning Meridiana, residents enjoy resort-style amenities including Adventure Cove's wave pool, lazy river, and fitness center, plus Oasis Village's lap pool, splash park, and more!

Save
Ask
Tour
Hide
Share
Listing Snapshot
Price 
$540,000
Days On Site 
5 Days
Bedrooms 
4
Inside Area (SqFt) 
2,964 sqft
Total Baths 
3
Full Baths 
3
Partial Baths 
N/A
Lot Size 
0.2428 Acres
Year Built 
2022
MLS Number 
13556284
Status 
Active
Property Tax 
$18,087
HOA/Condo/Coop Fees 
$110.83 monthly
Sq Ft Source 
N/A
Friends & Family
Recent Activity
5 days agoListing updated with changes from the MLS
5 days agoListing first seen on site
General Features
Acres 
0.2428
Attached Garage 
Yes
Disclosures 
MudOwner/AgentSeller's Disclosure
Foundation 
Slab
Garage 
Yes
Garage Spaces 
3
Parking 
AttachedOversizedTandem
Parking Spaces 
3
Property Sub Type 
Single Family Residence
SqFt Total 
2964
Style 
Mediterranean
Water Source 
Public
Interior Features
Appliances 
Double OvenElectric OvenGas Cooktop
Cooling 
Electric
Fireplace 
Yes
Fireplace Features 
Electric
Fireplaces 
1
Flooring 
TileVinyl
Heating 
Electric
Interior 
Breakfast BarKitchen IslandPantry
Laundry Features 
Electric Dryer HookupGas Dryer HookupWasher Hookup
Bedroom 
Dimensions - 12x12Level - FirstArea - 144
Master Bedroom 
Dimensions - 15x12Level - FirstArea - 180
Save
Ask
Tour
Hide
Share
Exterior Features
Construction Details 
Stucco
Fencing 
Back YardFull
Lot Features 
Cul-De-Sac
Roof 
Composition
Community Features
Association Fee 
$1330.0
Association Fee Frequency 
Annually
MLS Area 
5
School District 
3 - Alvin
Financing Terms Available 
CashConventionalFHAVA Loan
Schools
School District
3 - Alvin
Elementary School
Meridiana Elementary School
Middle School
Caffey Junior High School
High School
Iowa Colony High School
Listing courtesy of Dalton Wade Inc [email protected]

IDX information is provided exclusively for consumers’ personal, non-commercial use. It may not be used for any purpose other than to identify prospective properties consumers may be interested in purchasing. This data is deemed reliable but is not guaranteed accurate by the MLS.

Data provided by HAR.com © 2026. All information provided should be independently verified.

Neighborhood & Commute
Source: Walkscore
Disclosure: Community information and market data powered by Constellation Data Labs. Information is deemed reliable but not guaranteed.
Save
Ask
Tour
Hide
Share