Search For Homes

Save
Ask
Tour
Hide
Share
$248,000
36 Days On Site

1909 Tracy Lynn Lane
Alvin, TX 77511

For Sale|Single Family Residence|Active
3
Beds
2
Total Baths
2
Full Baths
1,604
SqFt
$155
/SqFt
1965
Built
Subdivision:
Kings Row Alvin
County:
Brazoria
Call Now: 346.202.7307
Is this the listing for you? We can help make it yours.
346.202.7307
1909 Tracy Lynn Lane1909 Tracy Lynn Lane1909 Tracy Lynn Lane1909 Tracy Lynn Lane
Save
Ask
Tour
Hide
Share

Mortgage Calculator

Monthly Payment (Est.)

$1,131
Calculator powered by Showcase IDX, a Constellation1 Company. Copyright ©2026 Information is deemed reliable but not guaranteed.

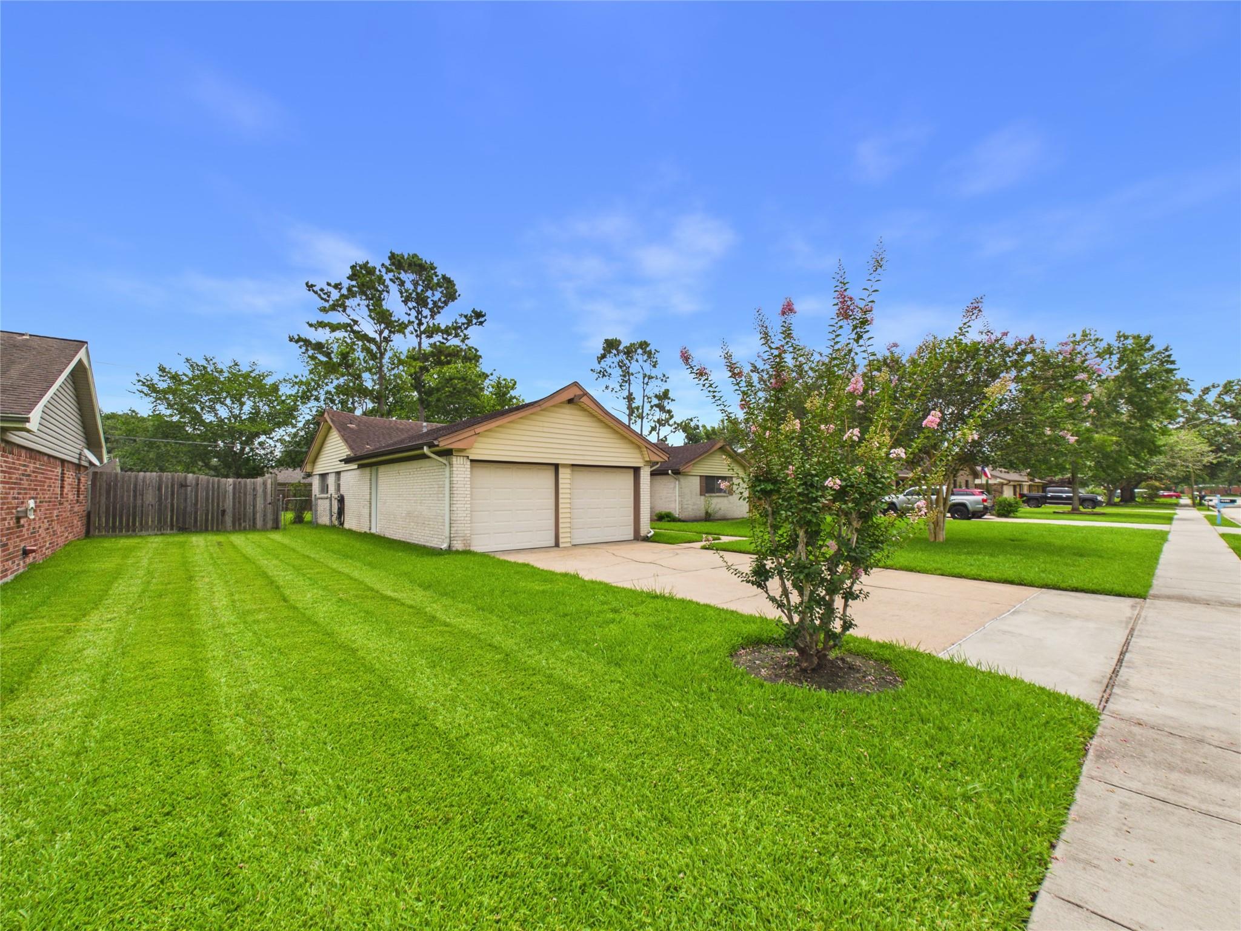
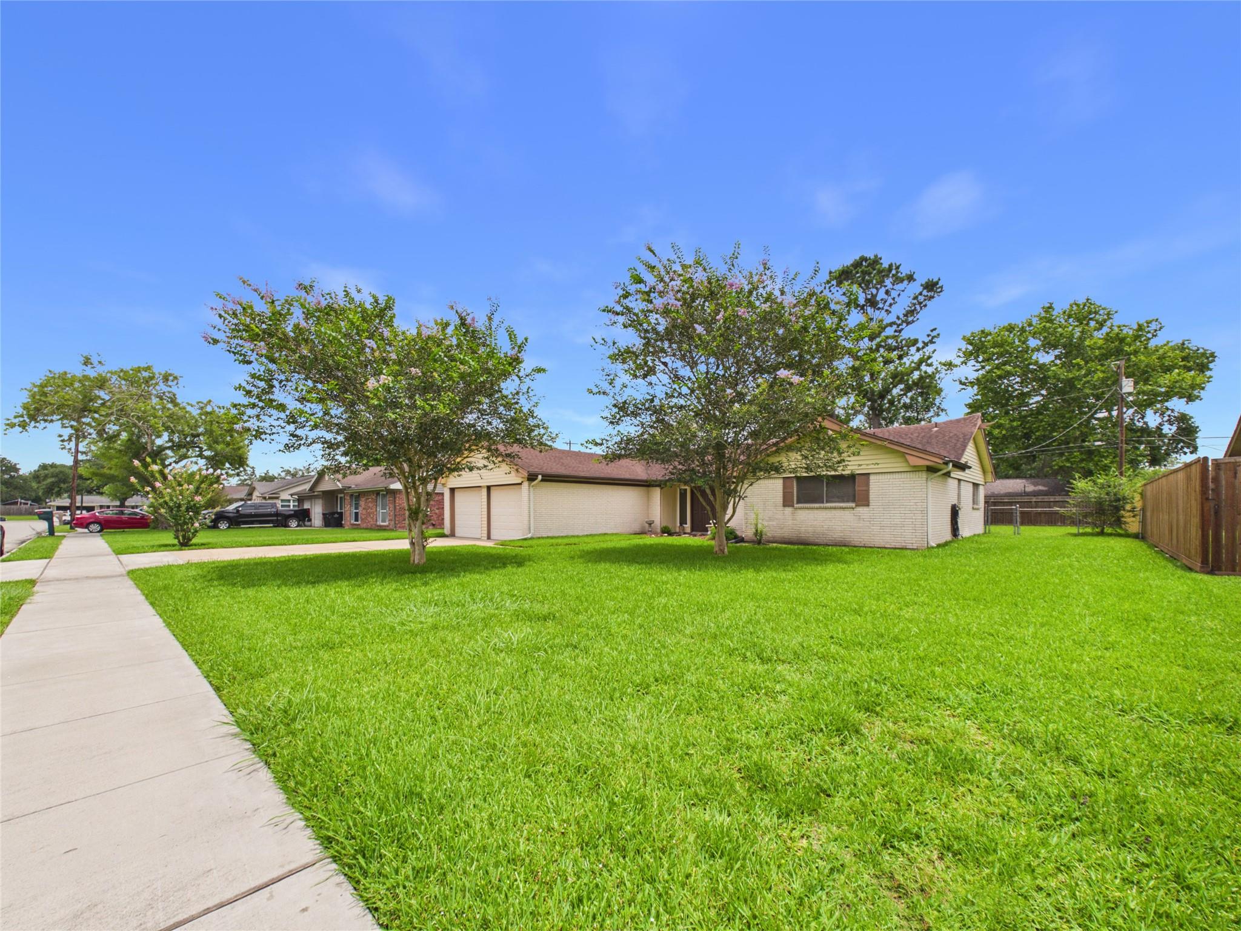
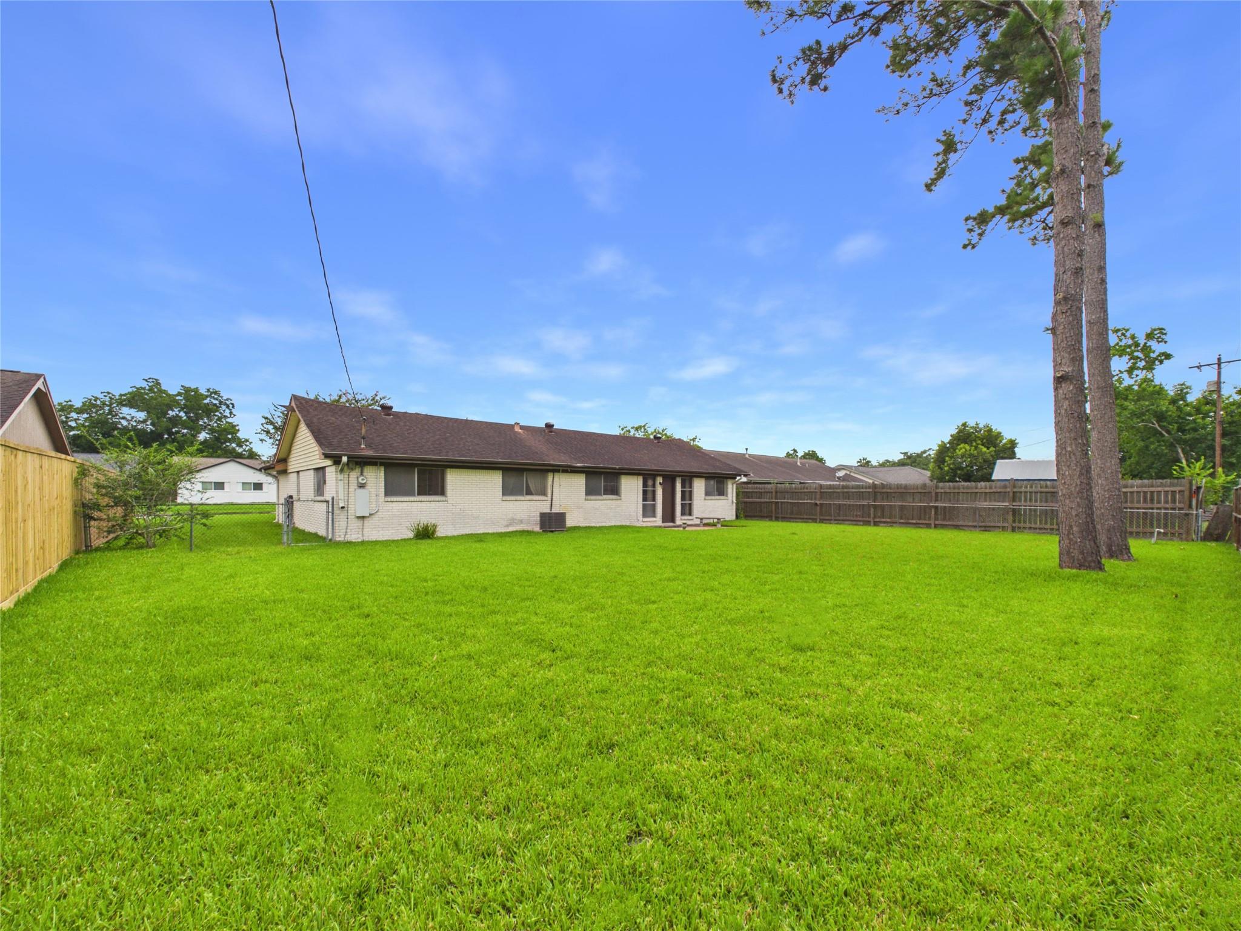
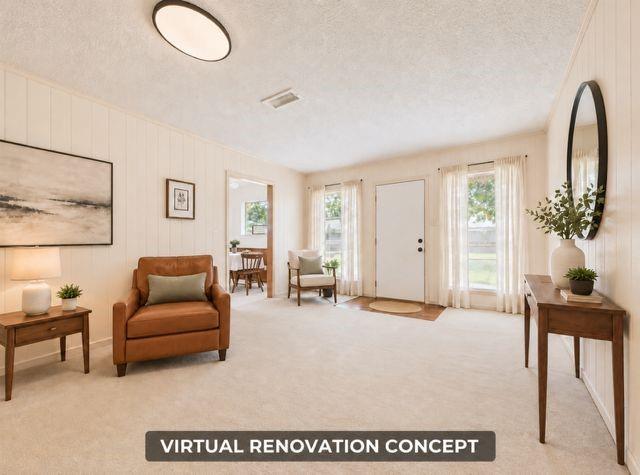
Original Model Home for the neighborhood when founded and it's a one-owner home. The home offers three bedrooms, two bathrooms, in-house utility room, large family room/den; galley kitchen and breakfast area and an additional room that could be either an office, playroom, formal dining room or formal living area. The secondary bathroom offers a tub/shower combo, newer flooring, newer vanity & fixtures and linen closet. There is an oversized, attached, two car garage with additional side door and double wide driveway providing ample parking. Double door entry to the grand foyer at the front of the home and a large, fenced back yard that's great for family gatherings. The home's interior has been freshly painted, the exterior has been power washed, the home has gutters, a newer water heater (in laundry room); new cooktop, new carpet in formal dining and secondary bedroom; mini-blinds throughout.

Save
Ask
Tour
Hide
Share
Listing Snapshot
Price 
$248,000
Days On Site 
36 Days
Bedrooms 
3
Inside Area (SqFt) 
1,604 sqft
Total Baths 
2
Full Baths 
2
Partial Baths 
N/A
Lot Size 
0.2294 Acres
Year Built 
1965
MLS® Number 
13570388
Status 
Active
Property Tax 
$5,019
HOA/Condo/Coop Fees 
N/A
Sq Ft Source 
N/A
Friends & Family
Recent Activity
2 weeks agoListing updated with changes from the MLS®
3 weeks agoPrice changed to $248,000
a month agoListing first seen on site
General Features
Acres 
0.2294
Attached Garage 
Yes
Direction Faces 
East
Disclosures 
Sellers Disclosure
Foundation 
Slab
Garage 
Yes
Garage Spaces 
2
Parking 
Attached
Parking Spaces 
2
Property Sub Type 
Single Family Residence
Sewer 
Public Sewer
SqFt Total 
1604
Style 
RanchTraditional
Water Source 
Public
Interior Features
Appliances 
OvenElectric CooktopElectric RangeDishwasher
Cooling 
Ceiling Fan(s)Electric
Flooring 
CarpetTileVinyl
Heating 
Electric
Interior 
Entrance FoyerLaminate Counters
Laundry Features 
Electric Dryer HookupGas Dryer HookupWasher Hookup
Bathroom 
Dimensions - 6' 6" x 6'Level - FirstArea - 39
Bedroom 
Dimensions - 10 x 11Level - FirstArea - 110
Breakfast 
Dimensions - 8'4" x 9'1"Level - FirstArea - 75
Family Room 
Dimensions - 12'6" x 24'9"Level - FirstArea - 309
Kitchen 
Dimensions - 9'4" x 8'4"Level - FirstArea - 77
Master Bathroom 
Dimensions - 7 x 7Level - FirstArea - 49
Master Bedroom 
Dimensions - 12x15'10"Level - FirstArea - 190
Save
Ask
Tour
Hide
Share
Exterior Features
Construction Details 
BrickVinyl Siding
Fencing 
Back Yard
Lot Features 
Back YardSubdivided
Patio And Porch 
Patio
Roof 
Composition
Community Features
Community Features 
Curbs
MLS Area 
5
School District 
3 - Alvin
Financing Terms Available 
CashConventionalFHA
Roads 
Concrete
Schools
School District
3 - Alvin
Elementary School
Alvin Elementary School
Middle School
Alvin Junior High School
High School
Alvin High School
Listing courtesy of UTR TEXAS, REALTORS [email protected]

IDX information is provided exclusively for consumers’ personal, non-commercial use. It may not be used for any purpose other than to identify prospective properties consumers may be interested in purchasing. This data is deemed reliable but is not guaranteed accurate by the MLS.

Data provided by HAR.com © 2026. All information provided should be independently verified.

Neighborhood & Commute
Source: Walkscore
Disclosure: Community information and market data powered by Constellation Data Labs. Information is deemed reliable but not guaranteed.
Save
Ask
Tour
Hide
Share