Search For Homes

Save
Ask
Tour
Hide
Share
$2,000
20 Days On Site

2706 S Brompton Drive
Pearland, TX 77584

For Rent|Single Family Residence|Active
3
Beds
2
Total Baths
2
Full Baths
1,572
SqFt
$1
/SqFt
1982
Built
Subdivision:
Southdown Sub
County:
Brazoria
Call Now: 346.202.7307
Is this the listing for you? We can help make it yours.
346.202.7307
2706 S Brompton Drive2706 S Brompton Drive2706 S Brompton Drive2706 S Brompton Drive
Save
Ask
Tour
Hide
Share

Mortgage Calculator

Monthly Payment (Est.)

$9
Calculator powered by Showcase IDX, a Constellation1 Company. Copyright ©2026 Information is deemed reliable but not guaranteed.

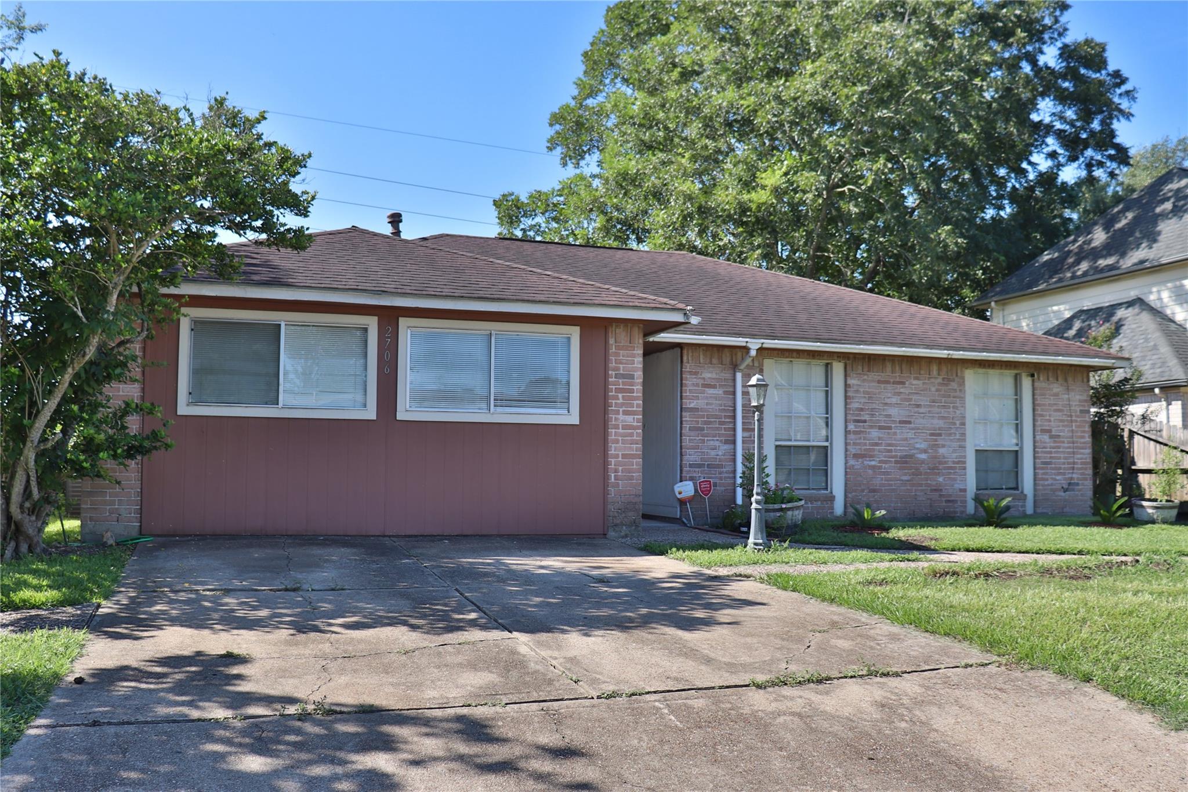
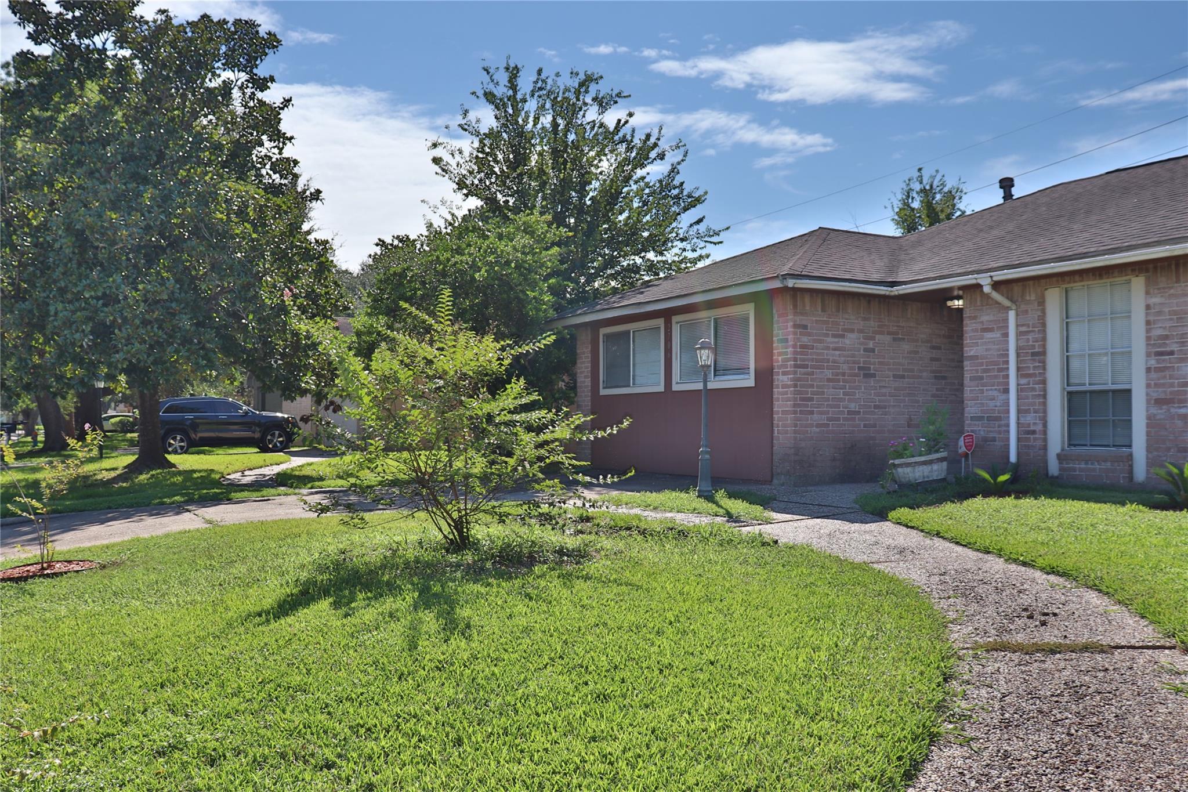
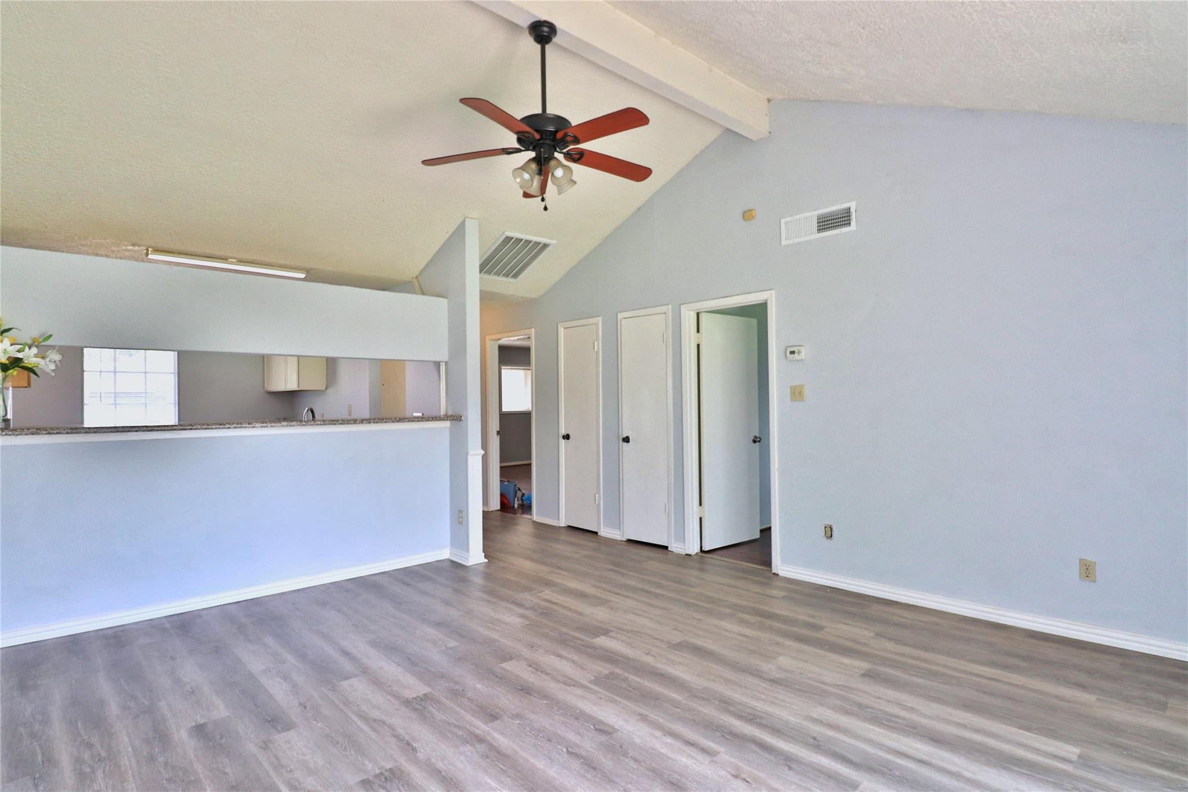
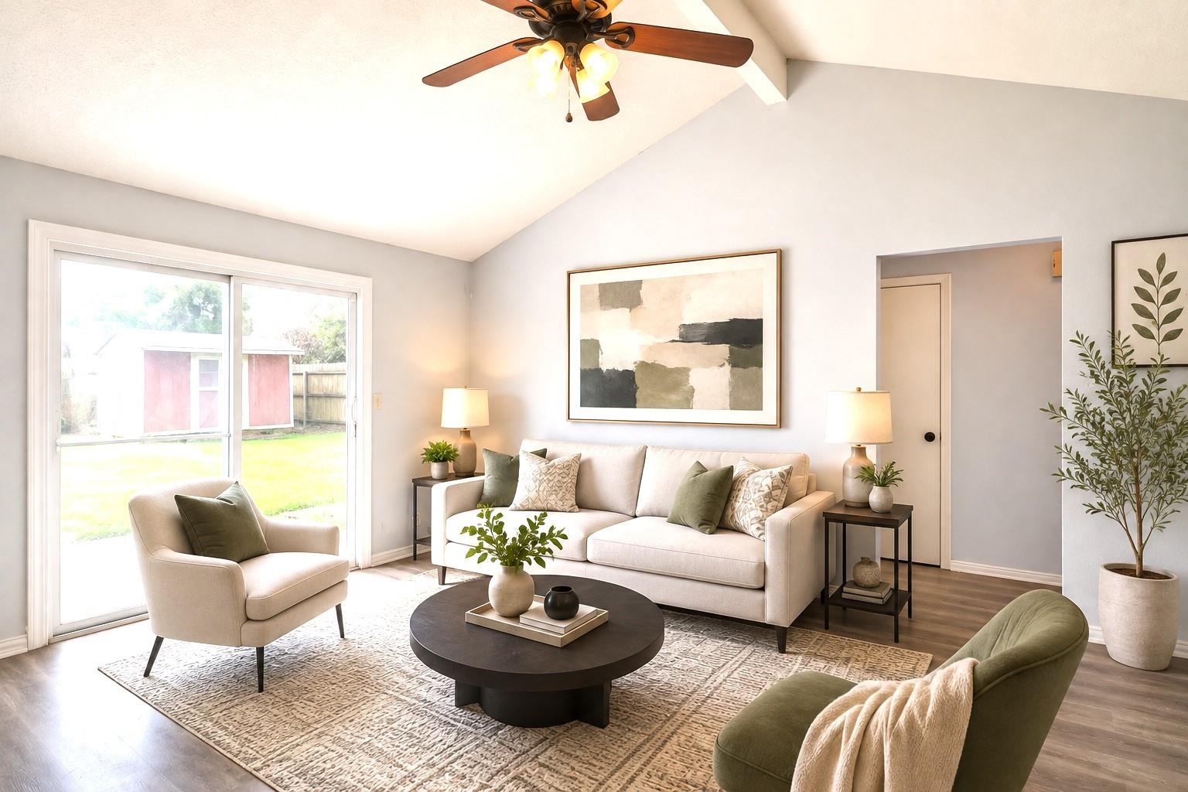
Beautiful and recently updated home in the perfect location! Zoned to Pearland excellent schools. 3-4 bedrooms / 2 full baths. Spacious living room with high ceiling and natural light, The garage converted into a huge game room, also can be used as a bedroom. Luxury vinyl floor installed through kitchen and living areas. Both bathrooms were remodeled with Gorgeous tile and new bathtubs. Spacious Kitchen, SS appliances. Granite counters, plenty of cabinet space and a breakfast bar that overlooks the living area. Primary Suite has a vanity area with double sinks, and a large walk-in closet. Huge backyard with STORAGE SHED. Walking distance to community pool and Tennis court . Easy access to 288 and Beltway 8. just minutes away from Medical center and downtown. Come see it today and experience the charm and convenience this home has to offer!

Save
Ask
Tour
Hide
Share
Listing Snapshot
Price 
$2,000
Days On Site 
20 Days
Bedrooms 
3
Inside Area (SqFt) 
1,572 sqft
Total Baths 
2
Full Baths 
2
Partial Baths 
N/A
Lot Size 
0.1663 Acres
Year Built 
1982
MLS® Number 
13577627
Status 
Active
Property Tax 
N/A
HOA/Condo/Coop Fees 
N/A
Sq Ft Source 
N/A
Friends & Family
Recent Activity
3 weeks agoListing updated with changes from the MLS®
3 weeks agoListing first seen on site
General Features
Acres 
0.1663
Disclosures 
Owner/Agent
Garage 
Yes
Lease Term 
12 Months
Number Of Stories 
1
Parking 
No Garage
Pets 
Call
Property Sub Type 
Single Family Residence
Sewer 
Public Sewer
SqFt Total 
1572
Style 
Traditional
Water Source 
Public
Interior Features
Appliances 
Gas RangeDishwasherOven
Cooling 
Electric
Flooring 
LaminateTile
Heating 
Natural Gas
Interior 
Double Vanity
Laundry Features 
Electric Dryer HookupWasher Hookup
Bedroom 
Dimensions - 10x11Level - FirstArea - 110
Game Room 
Dimensions - 17x22Level - FirstArea - 374
Kitchen 
Dimensions - 11x14Level - FirstArea - 154
Living Room 
Dimensions - 15x14Level - FirstArea - 210
Master Bedroom 
Dimensions - 14x13Level - FirstArea - 182
Save
Ask
Tour
Hide
Share
Exterior Features
Lot Features 
Subdivided
Community Features
MLS Area 
5
School District 
42 - Pearland
Roads 
Concrete
Schools
School District
42 - Pearland
Elementary School
Challenger Elementary School
Middle School
Berry Miller Junior High School
High School
Glenda Dawson High School
Listing courtesy of Fidelity Realtors and Services [email protected]

IDX information is provided exclusively for consumers’ personal, non-commercial use. It may not be used for any purpose other than to identify prospective properties consumers may be interested in purchasing. This data is deemed reliable but is not guaranteed accurate by the MLS.

Data provided by HAR.com © 2026. All information provided should be independently verified.

Neighborhood & Commute
Source: Walkscore
Disclosure: Community information and market data powered by Constellation Data Labs. Information is deemed reliable but not guaranteed.
Save
Ask
Tour
Hide
Share