Search For Homes

Save
Ask
Tour
Hide
Share
$650,000
58 Days On Site

6132 Ramsay Lane
League City, TX 77573

For Sale|Single Family Residence|Active
4
Beds
4
Total Baths
3
Full Baths
1
Partial Bath
3,721
SqFt
$175
/SqFt
2005
Built
Subdivision:
Westover Park Sec 5 2005
County:
Galveston
Call Now: 346.202.7307
Is this the listing for you? We can help make it yours.
346.202.7307
6132 Ramsay Lane6132 Ramsay Lane6132 Ramsay Lane6132 Ramsay Lane
Save
Ask
Tour
Hide
Share

Mortgage Calculator

Monthly Payment (Est.)

Enter an interest rate to see your estimated monthly payment.
Calculator powered by Showcase IDX, a Constellation1 Company. Copyright ©2026 Information is deemed reliable but not guaranteed.

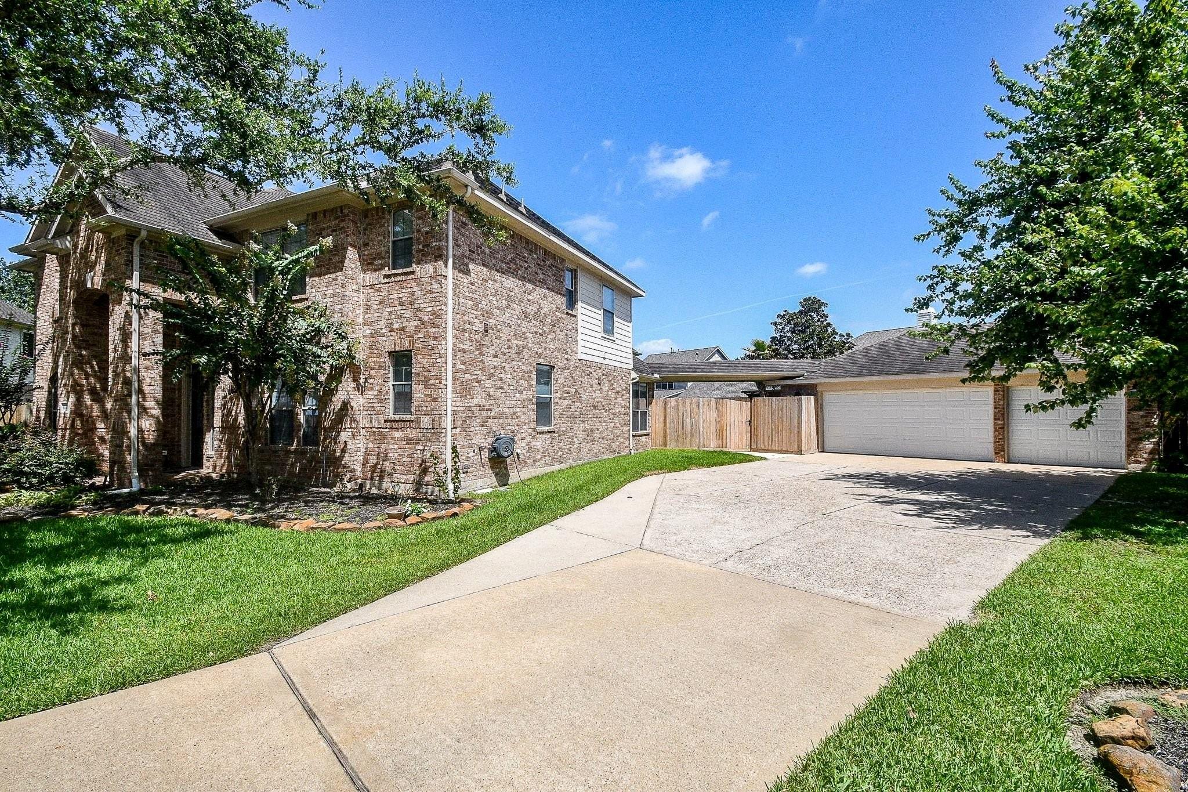
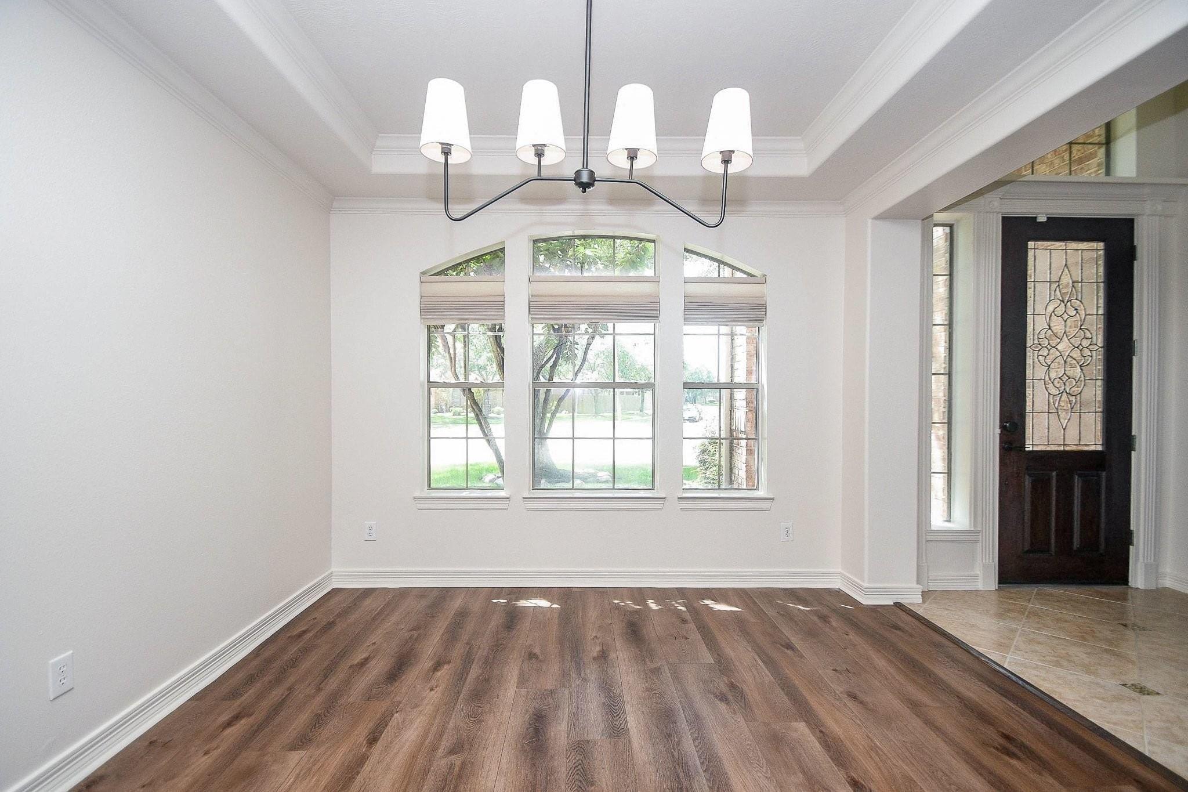
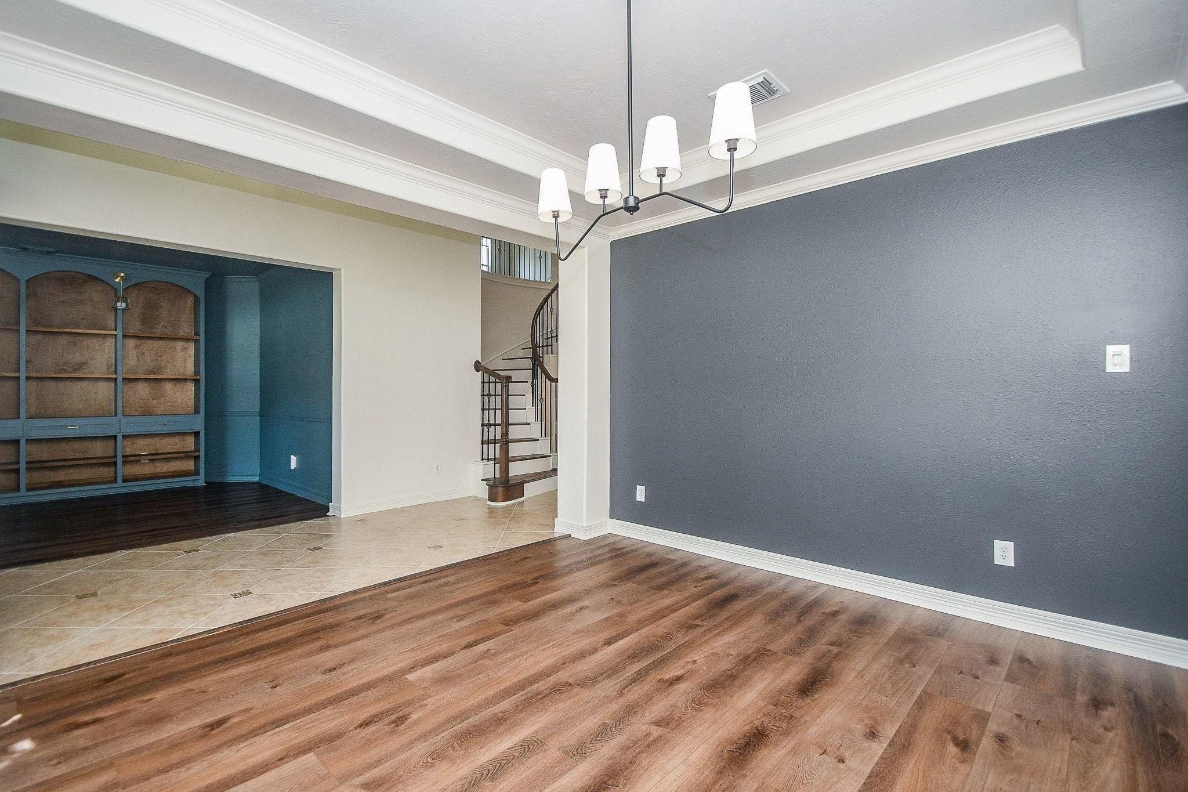
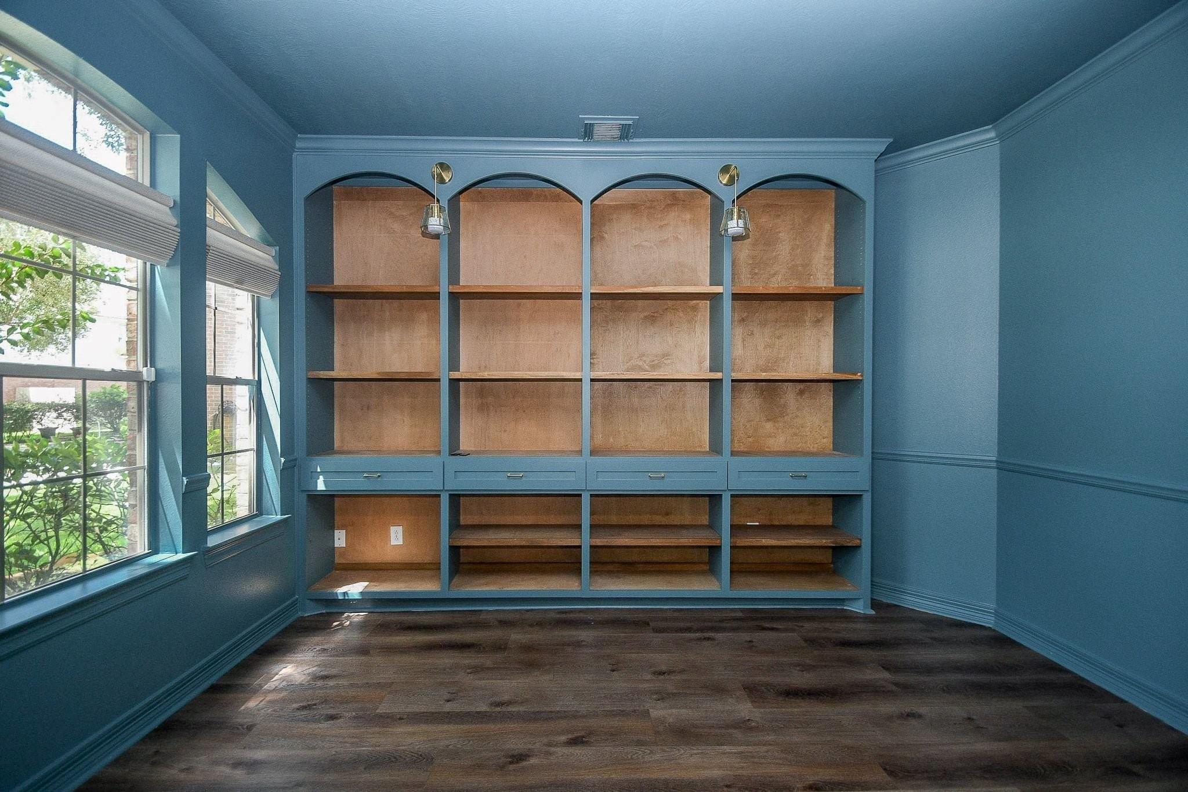
Welcome to this beautifully maintained 4-bedroom, 3.5-bath home tucked away on a quiet cul-de-sac in the beautiful Westover Park community. Move-in-ready perfect balance of comfort, style, and functionality. Fresh interior paint, custom window coverings, smart lighting upgrades, and a Ring security camera system. Custom-built cabinetry and laundry room provides exceptional storage. One of the home's standout features is its expansive backyard, an extension of the living space designed for entertaining, recreation, and everyday enjoyment. Plenty of room i the backyard offers endless possibilities. Enjoy a dedicated basketball and pickleball court, low-maintenance turf patio extension, landscape lighting, improved drainage, and updated fence. Conveniently located near shopping, dining, parks, top-rated schools, this home combines thoughtful upgrades with an ideal location. Every detail has been carefully considered, making it ready for its next owners to move in and enjoy from day one.

Save
Ask
Tour
Hide
Share
Listing Snapshot
Price 
$650,000
Days On Site 
58 Days
Bedrooms 
4
Inside Area (SqFt) 
3,721 sqft
Total Baths 
4
Full Baths 
3
Partial Baths 
1
Lot Size 
0.3752 Acres
Year Built 
2005
MLS® Number 
13587922
Status 
Active
Property Tax 
$12,851
HOA/Condo/Coop Fees 
$50 monthly
Sq Ft Source 
N/A
Friends & Family
Recent Activity
23 hours agoListing updated with changes from the MLS®
2 months agoListing first seen on site
General Features
Acres 
0.3752
Attached Garage 
Yes
Disclosures 
Reports Available
Foundation 
Slab
Garage 
Yes
Garage Spaces 
3
Parking 
Attached
Parking Spaces 
3
Property Sub Type 
Single Family Residence
Sewer 
Public Sewer
SqFt Total 
3721
Style 
Traditional
Water Source 
Public
Interior Features
Appliances 
OvenMicrowaveGas CooktopDishwasherCooktop
Cooling 
ElectricGas
Flooring 
TileVinyl
Heating 
ElectricNatural Gas
Interior 
Breakfast BarPantryMaster DownstairsKitchen IslandDouble Vanity
Laundry Features 
Washer Hookup
Bedroom 
Dimensions - 12 x 15Level - SecondArea - 180
Master Bedroom 
Dimensions - 14 x 17Level - FirstArea - 238
Save
Ask
Tour
Hide
Share
Exterior Features
Construction Details 
BrickStoneStucco
Lot Features 
Corner Lot
Roof 
Tile
Community Features
Association Fee 
$600.0
Association Fee Frequency 
Annually
MLS Area 
33
School District 
9 - Clear Creek
Roads 
AsphaltConcrete
Schools
School District
9 - Clear Creek
Elementary School
Hall Elementary School
Middle School
Creekside Intermediate School
High School
Clear Springs High School
Listing courtesy of HomeSmart [email protected]

IDX information is provided exclusively for consumers’ personal, non-commercial use. It may not be used for any purpose other than to identify prospective properties consumers may be interested in purchasing. This data is deemed reliable but is not guaranteed accurate by the MLS.

Data provided by HAR.com © 2026. All information provided should be independently verified.

Neighborhood & Commute
Source: Walkscore
Disclosure: Community information and market data powered by Constellation Data Labs. Information is deemed reliable but not guaranteed.
Save
Ask
Tour
Hide
Share