Search For Homes

Save
Ask
Tour
Hide
Share
$829,000
26 Days On Site

9906 Cedardale Drive
Houston, TX 77055

For Sale|Single Family Residence|Active
4
Beds
3
Total Baths
3
Full Baths
2,095
SqFt
$396
/SqFt
1958
Built
Subdivision:
Spring Branch Woods Sec 01
County:
Harris
Call Now: 346.202.7307
Is this the listing for you? We can help make it yours.
346.202.7307
9906 Cedardale Drive9906 Cedardale Drive9906 Cedardale Drive9906 Cedardale Drive
Save
Ask
Tour
Hide
Share

Mortgage Calculator

Monthly Payment (Est.)

Enter an interest rate to see your estimated monthly payment.
Calculator powered by Showcase IDX, a Constellation1 Company. Copyright ©2026 Information is deemed reliable but not guaranteed.

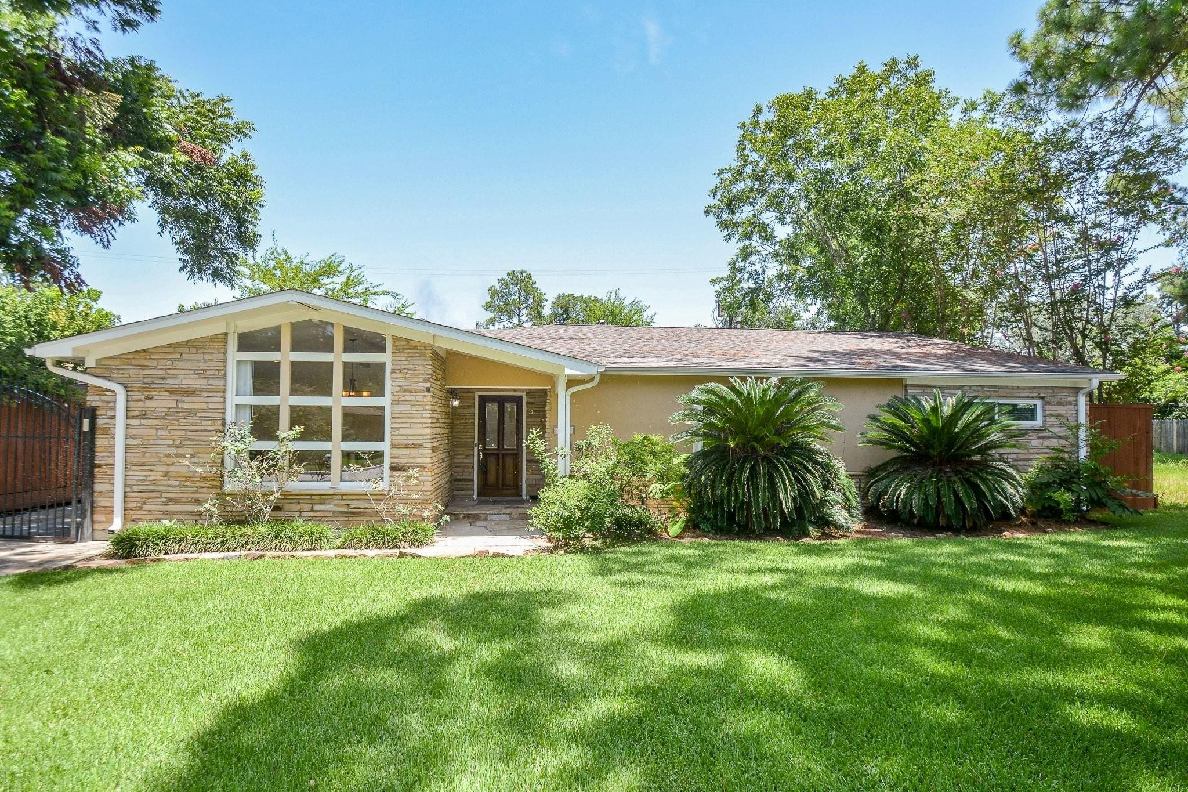
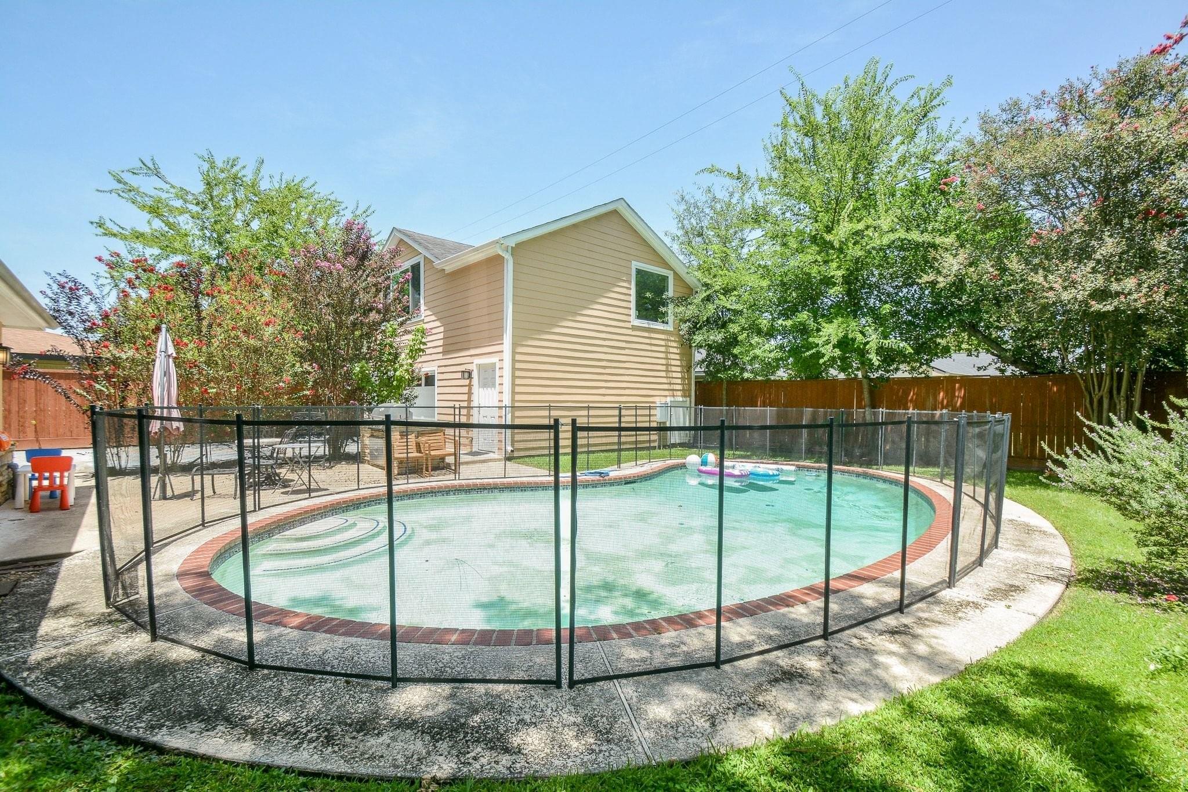
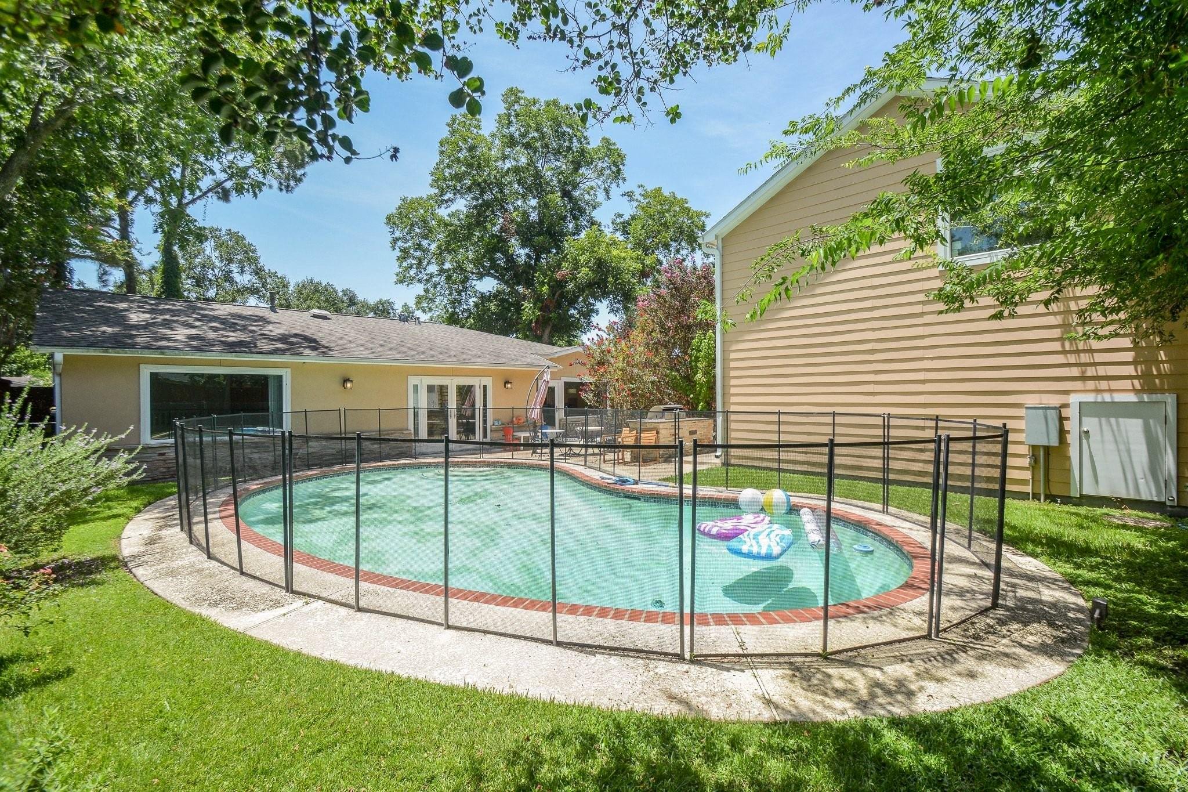
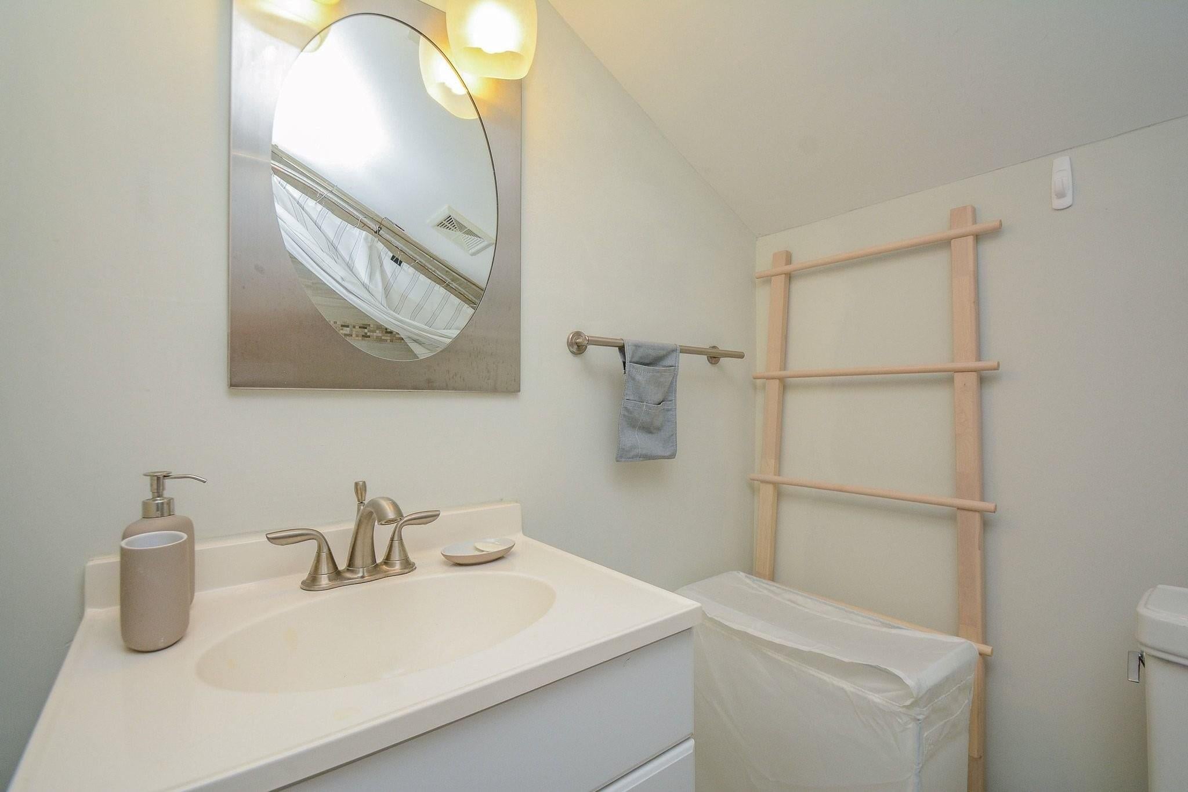
*TOTALLY RENOVATED (2015), 3 bedrooms, 2 full baths in the house & guest quarters above garage has additional bedroom/bath/kitchen; not included in sq ft of house and owner says it is about 700 sq. ft). Garage was completed torn down & new one built (oversized and air conditioned). Home was taken down to studs. Changed all pipes, water, gas, & sewer lines, install new electric services outside (also buried), re-framed roof, new sheet rock, top of the line granite counters, island in kitchen, fixtures, appliances, island, tile flooring, in room utility room, open concept garage apt. w/ granite counters, tile, POOL, *PER SELLER. Huge granite island in kitchen with beautiful cabinets/island cooktop/ large breakfast room all open to the generous size living area. So much natural lighting throughout this beauty! Mins. to Downtown/Galleria/City Centre/IAH! Walking distance to many restaurants/Memorial City Mall!

Save
Ask
Tour
Hide
Share
Listing Snapshot
Price 
$829,000
Days On Site 
26 Days
Bedrooms 
4
Inside Area (SqFt) 
2,095 sqft
Total Baths 
3
Full Baths 
3
Partial Baths 
N/A
Lot Size 
0.1928 Acres
Year Built 
1958
MLS® Number 
13610025
Status 
Active
Property Tax 
$14,310
HOA/Condo/Coop Fees 
N/A
Sq Ft Source 
N/A
Friends & Family
Recent Activity
7 days agoListing updated with changes from the MLS®
4 weeks agoListing first seen on site
General Features
Acres 
0.1928
Direction Faces 
South
Disclosures 
Seller's Disclosure
Foundation 
Slab
Garage 
Yes
Garage Spaces 
2
Parking 
OversizedAdditional ParkingGarage Door OpenerElectric GateGated
Parking Spaces 
2
Property Sub Type 
Single Family Residence
Sewer 
Public Sewer
SqFt Total 
2095
Style 
Traditional
Water Source 
Public
Interior Features
Appliances 
DisposalDouble OvenMicrowaveGas CooktopDishwasherDryer
Cooling 
Ceiling Fan(s)Electric
Flooring 
TileWood
Heating 
Electric
Interior 
Kitchen IslandDouble Vanity
Laundry Features 
Electric Dryer HookupWasher Hookup
Bathroom 
Level - Second
Bedroom 
Dimensions - 15x10Level - FirstArea - 150
Breakfast 
Dimensions - 15x10Level - FirstArea - 150
Dining Room 
Level - First
Guest w/Kitchen 
Level - Second
Kitchen 
Dimensions - 17x14Level - FirstArea - 238
Living Room 
Dimensions - 24x16Level - FirstArea - 384
Master Bedroom 
Dimensions - 23x15Level - FirstArea - 345
Save
Ask
Tour
Hide
Share
Exterior Features
Construction Details 
Brick
Fencing 
Full
Lot Features 
Subdivided
Pool Features 
In Ground
Private Pool 
Yes
Roof 
Composition
Community Features
MLS Area 
24
School District 
49 - Spring Branch
Financing Terms Available 
CashConventionalFHA
Schools
School District
49 - Spring Branch
Elementary School
Woodview Elementary School
Middle School
Spring Branch Middle School (Spring Branch)
High School
Spring Woods High School
Listing courtesy of Brenda Venable , An Independent Real Estate Broker [email protected]

IDX information is provided exclusively for consumers’ personal, non-commercial use. It may not be used for any purpose other than to identify prospective properties consumers may be interested in purchasing. This data is deemed reliable but is not guaranteed accurate by the MLS.

Data provided by HAR.com © 2026. All information provided should be independently verified.

Neighborhood & Commute
Source: Walkscore
Disclosure: Community information and market data powered by Constellation Data Labs. Information is deemed reliable but not guaranteed.
Save
Ask
Tour
Hide
Share