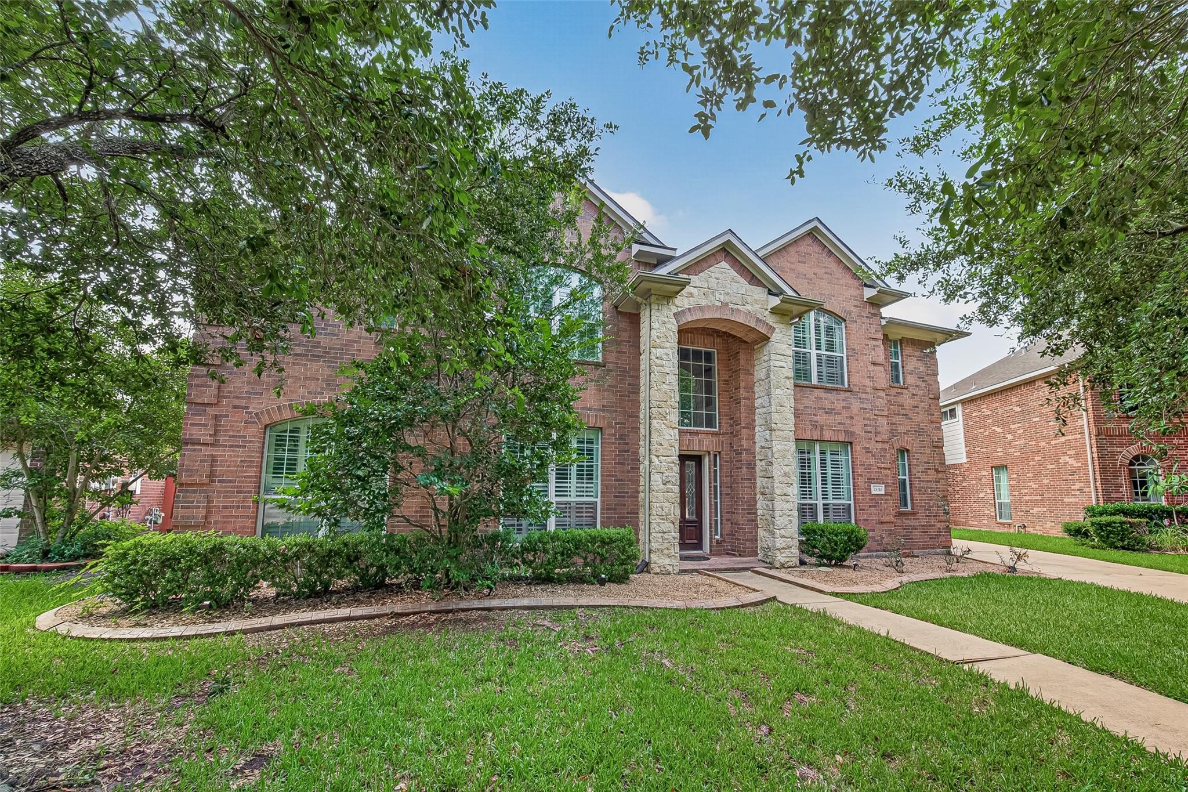
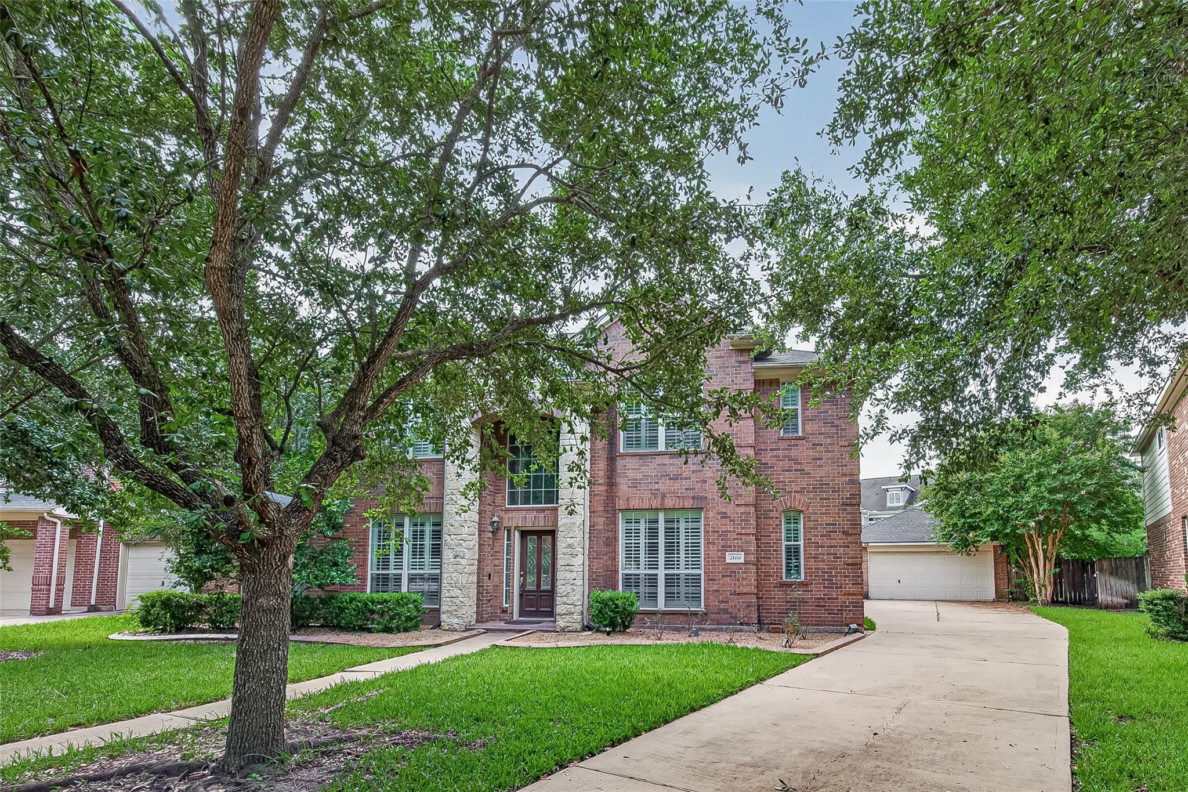
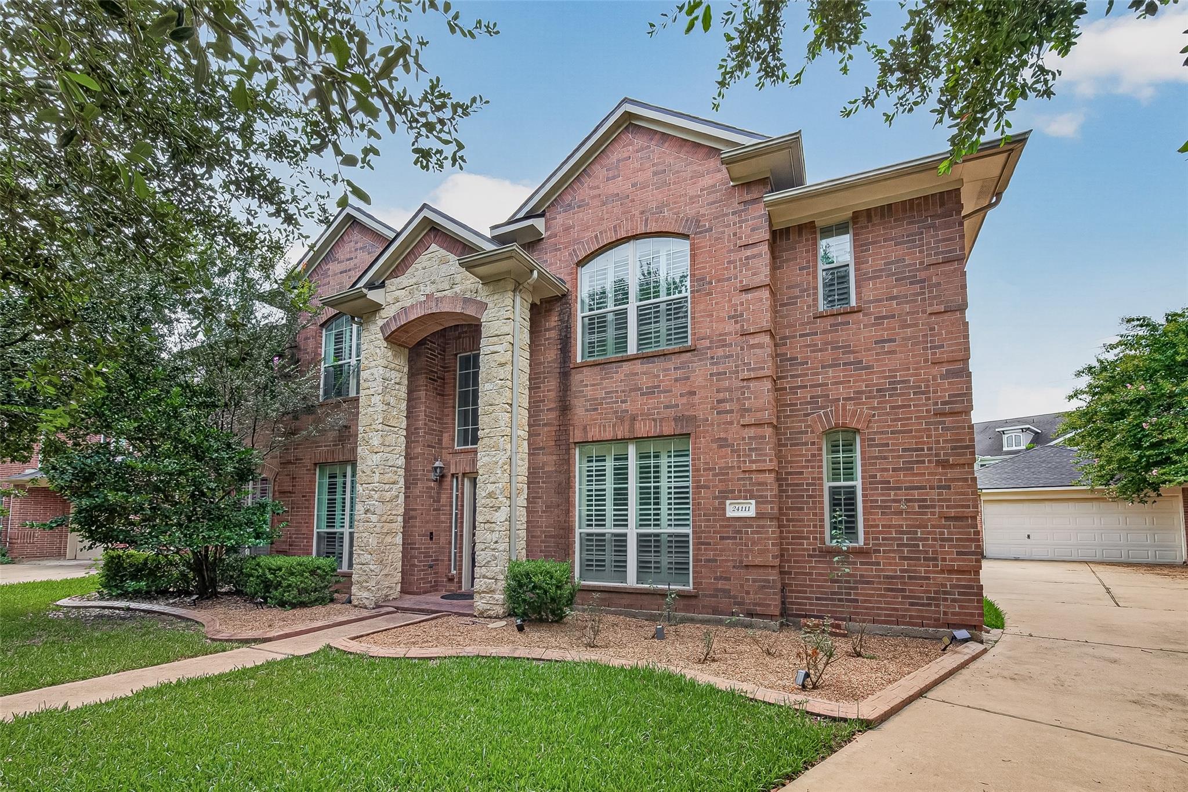
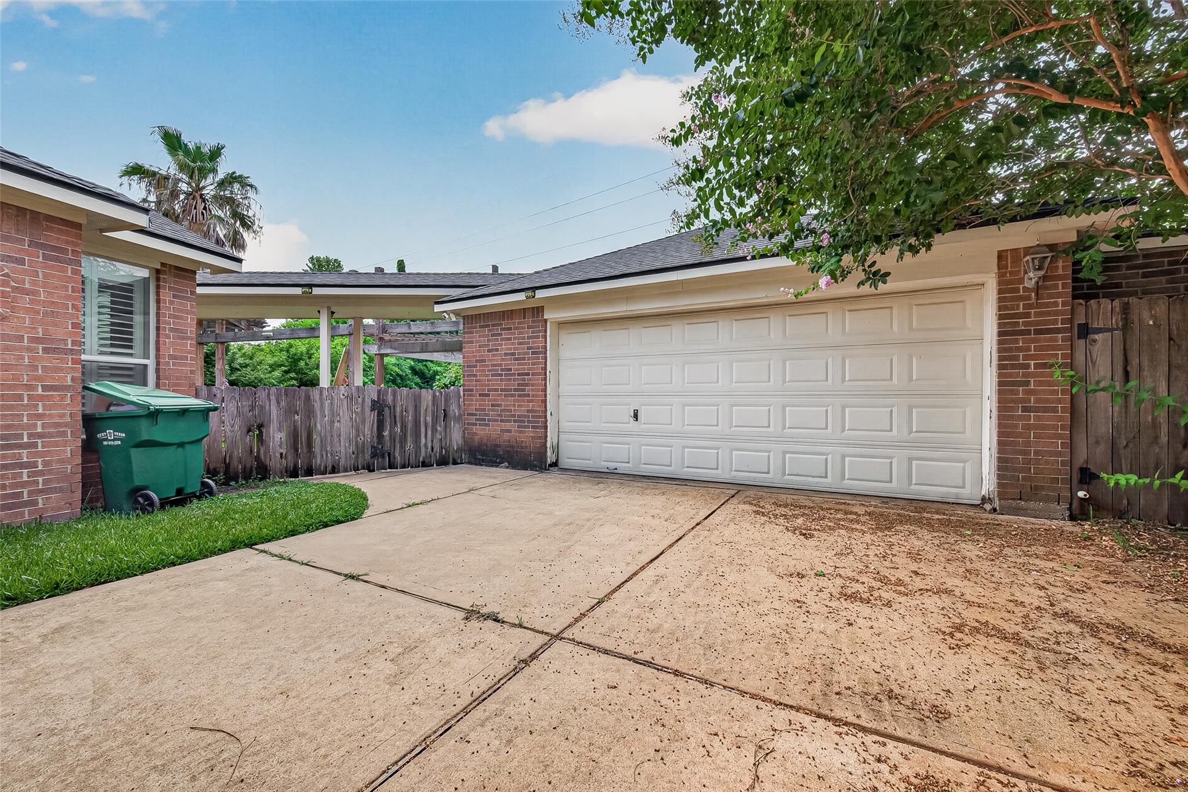
Wonderful location! This Meritage Homes Legacy floor plan features beautiful brick and stone curb appeal, a tankless water heater, water softener, soaring ceilings, and an open-concept kitchen with a large island and stainless steel appliances overlooking the family room. Generous room sizes, abundant storage, and oversized closets add to the home's appeal. Upstairs offers a game room and flexible media room that can serve as a fifth bedroom, while Bedroom 4 includes a private ensuite bath. A formal living/study downstairs provides additional versatility. The oversized backyard features mature bamboo for privacy, raised garden beds, pergolas, a playhouse, and extra storage. Conveniently located near Holland Elementary and the neighborhood pool.
Save
Ask
Tour
Hide
Share
Listing Snapshot
Price
$2,990
Days On Site
9 Days
Bedrooms
4
Inside Area (SqFt)
3,404 sqft
Total Baths
4
Full Baths
3
Partial Baths
1
Lot Size
0.32 Acres
Year Built
2005
MLS® Number
13622673
Status
Active
Property Tax
N/A
HOA/Condo/Coop Fees
N/A
Sq Ft Source
N/A
Friends & Family
React
Comment
Invite
No Comments Yet
Did you know? You can invite friends and family to your search. They can join your search, rate and discuss listings with you.
Recent Activity
a week ago
Listing updated with changes from the MLS®
a week ago
Listing first seen on site
General Features
Acres
0.32
Attached Garage
Yes
Direction Faces
North
Disclosures
MudSellers Disclosure
Garage
Yes
Garage Spaces
2
Green Energy Efficient
ThermostatExposure/Shade
Lease Term
12 Months
Parking
AttachedDetached
Parking Spaces
2
Pets
Call
Property Sub Type
Single Family Residence
SqFt Total
3404
Style
Traditional
Water Source
Public
Interior Features
Appliances
Water HeaterDisposalElectric OvenMicrowaveGas CooktopDishwasher
IDX information is provided exclusively for consumers’ personal, non-commercial use. It may not be used for any purpose other than to identify prospective properties consumers may be interested in purchasing. This data is deemed reliable but is not guaranteed accurate by the MLS.

Did you know? You can invite friends and family to your search. They can join your search, rate and discuss listings with you.