Search For Homes

Save
Ask
Tour
Hide
Share
$325,000
97 Days On Site

15046 Flintstone Village Trail
Cypress, TX 77433

For Sale|Townhouse|Active
3
Beds
3
Total Baths
2
Full Baths
1
Partial Bath
1,904
SqFt
$171
/SqFt
2021
Built
Subdivision:
Bridgeland
County:
Harris
Call Now: 346.202.7307
Is this the listing for you? We can help make it yours.
346.202.7307
15046 Flintstone Village Trail15046 Flintstone Village Trail15046 Flintstone Village Trail15046 Flintstone Village Trail
Save
Ask
Tour
Hide
Share

Mortgage Calculator

Monthly Payment (Est.)

Enter an interest rate to see your estimated monthly payment.
Calculator powered by Showcase IDX, a Constellation1 Company. Copyright ©2026 Information is deemed reliable but not guaranteed.

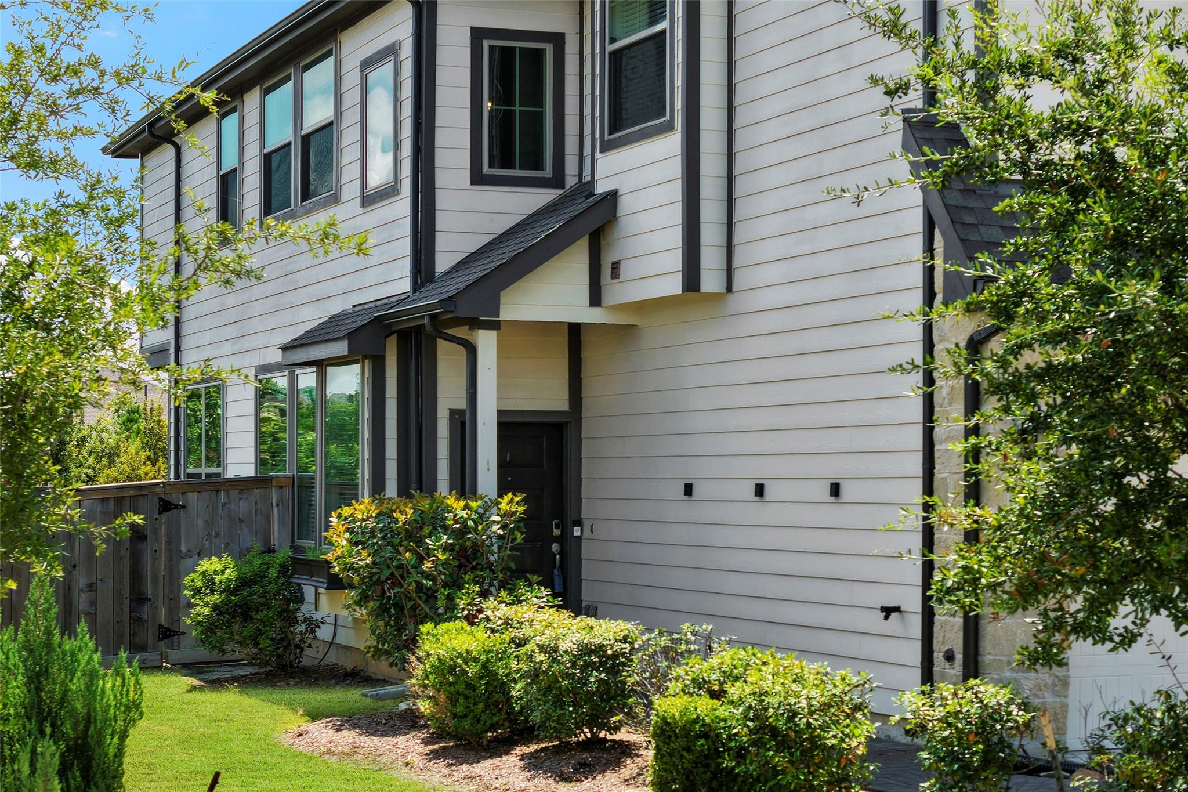
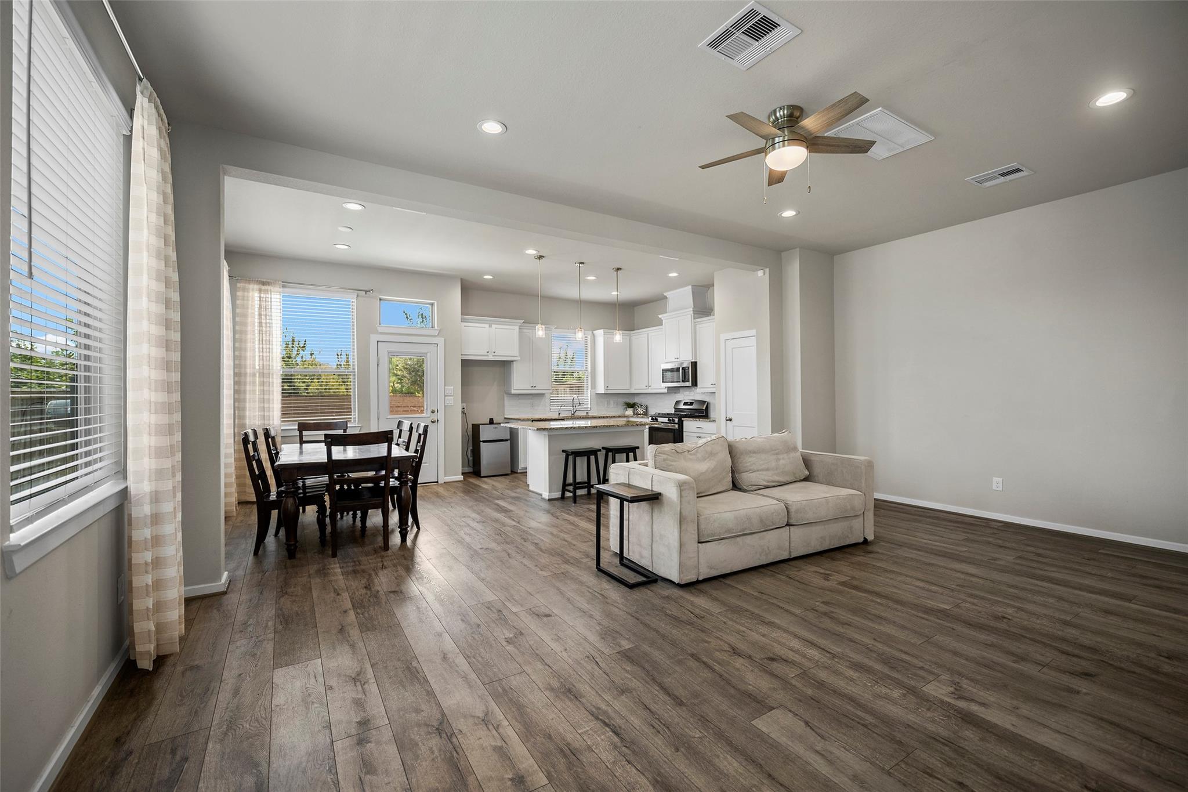
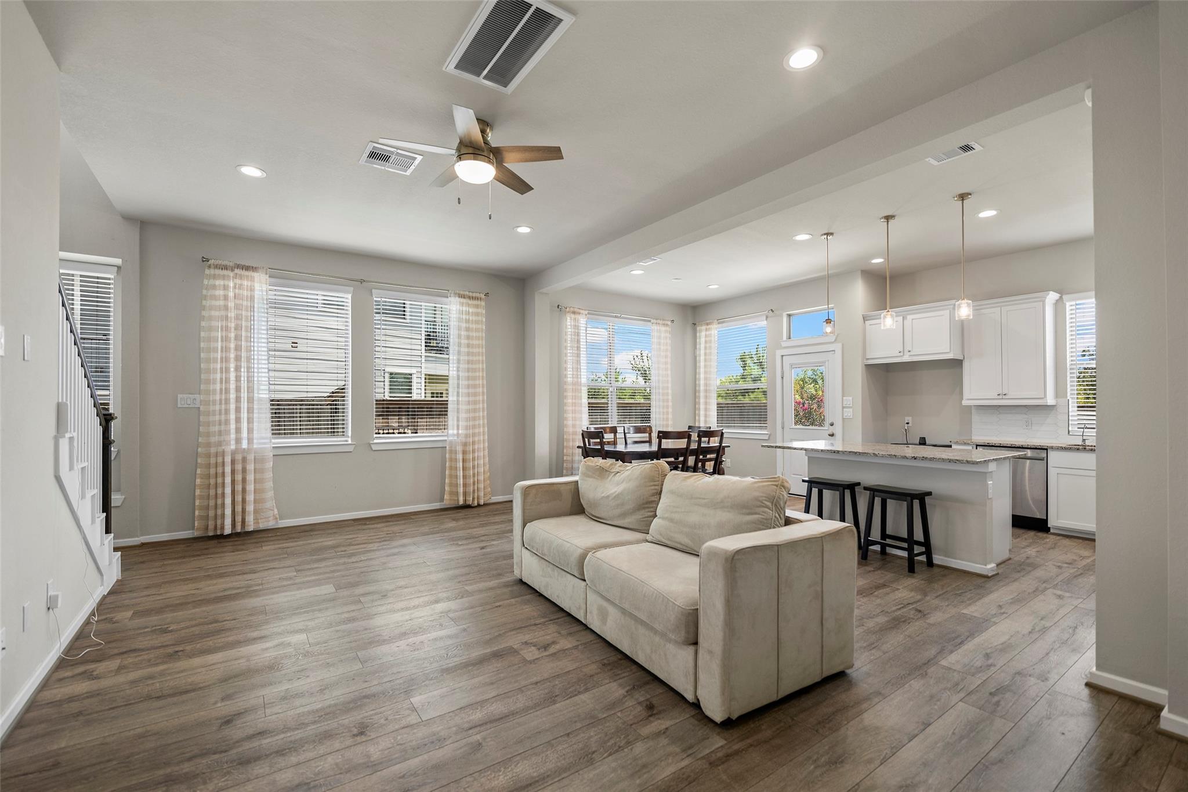
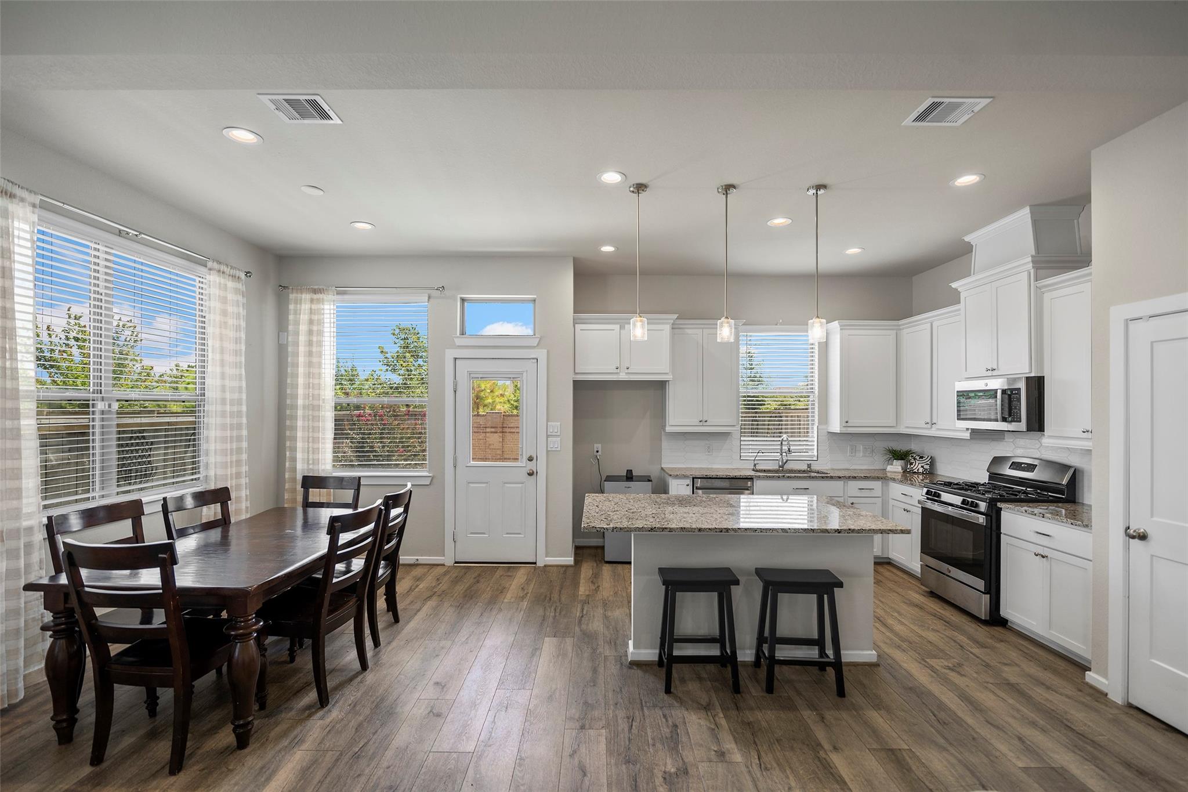
Beautifully appointed 3 Bed/2.5 Bath Townhome in the highly sought after Master Planned Community of Bridgeland! This Townhome features; Large Open living area down w/luxury wood vinyl flooring, Spacious Island Kitchen w/Granite counters, White Cabinets, and Dining Area, Upstairs you'll find the Spacious Primary Suite w/vaulted ceiling & Spa like Bath, Ample sized Gamerm + Secondary Bedrms & Full Bath, Neutral interior paint, Whole House water softener, Large rear yard w/covered patio + paver patio area to relax, play or entertain, solid brick fence provides extra privacy. Yard maintenance is included in HOA dues for hassle free living! Located just minutes from 99, 290 and I-10 this home offers an easy commute and access to world-class amenities; tennis courts, fishing lakes, Pools, Splashpad, Dog Parks, Treehouse, Parks, Fitness center and miles of walking/biking trails. Close to Award Winning CFISD Schools, Bridgeland Central, The New HEB and great shopping and Restaurants!

Save
Ask
Tour
Hide
Share
Listing Snapshot
Price 
$325,000
Days On Site 
97 Days
Bedrooms 
3
Inside Area (SqFt) 
1,904 sqft
Total Baths 
3
Full Baths 
2
Partial Baths 
1
Lot Size 
0.0758 Acres
Year Built 
2021
MLS® Number 
13646518
Status 
Active
Property Tax 
$11,938
HOA/Condo/Coop Fees 
$221.67 monthly
Sq Ft Source 
N/A
Friends & Family
Recent Activity
a week agoListing updated with changes from the MLS®
3 months agoStatus changed to Active
3 months agoListing first seen on site
General Features
Acres 
0.0758
Attached Garage 
Yes
Disclosures 
MudSeller's Disclosure
Foundation 
Slab
Garage 
Yes
Garage Spaces 
2
Green Energy Efficient 
Thermostat
Number Of Stories 
2
Parking 
AttachedGarage
Parking Spaces 
2
Property Sub Type 
Townhouse
SqFt Total 
1904
Style 
Traditional
Water Source 
Public
Interior Features
Appliances 
DisposalMicrowaveDishwasherWasher/Dryer
Cooling 
Ceiling Fan(s)Electric
Flooring 
CarpetTileVinyl
Heating 
Natural Gas
Interior 
Crown MoldingHigh CeilingsBreakfast BarKitchen IslandPantryDouble VanitySmart Thermostat
Laundry Features 
Inside
Window Features 
Low Emissivity Windows
Bathroom 
Level - Second
Bedroom 
Dimensions - 11x10Level - SecondArea - 110
Dining Room 
Level - First
Family Room 
Dimensions - 20x16Level - FirstArea - 320
Game Room 
Dimensions - 11x12Level - SecondArea - 132
Kitchen 
Level - First
Master Bathroom 
Level - Second
Master Bedroom 
Dimensions - 14x12Level - SecondArea - 168
Utility Room 
Level - Second
Save
Ask
Tour
Hide
Share
Exterior Features
Construction Details 
BrickCement SidingStone
Lot Features 
Back YardClearedFront Yard
Patio And Porch 
Patio
Roof 
Composition
Waterfront Features 
Pond
Windows/Doors 
Low Emissivity Windows
Community Features
Association Amenities 
ClubhouseDog ParkFitness CenterJogging PathParkPlaygroundPoolTrail(s)Recreation Facilities
Association Fee 
$2660.0
Association Fee Frequency 
Annually
Community Features 
Clubhouse
MLS Area 
25
School District 
13 - Cypress-Fairbanks
Financing Terms Available 
CashConventionalFHA
Roads 
Concrete
Schools
School District
13 - Cypress-Fairbanks
Elementary School
Wells Elementary School (Cypress-Fairbanks)
Middle School
Sprague Middle School
High School
Bridgeland High School
Listing courtesy of Keller Williams Realty Professionals [email protected]

IDX information is provided exclusively for consumers’ personal, non-commercial use. It may not be used for any purpose other than to identify prospective properties consumers may be interested in purchasing. This data is deemed reliable but is not guaranteed accurate by the MLS.

Data provided by HAR.com © 2026. All information provided should be independently verified.

Neighborhood & Commute
Source: Walkscore
Disclosure: Community information and market data powered by Constellation Data Labs. Information is deemed reliable but not guaranteed.
Save
Ask
Tour
Hide
Share