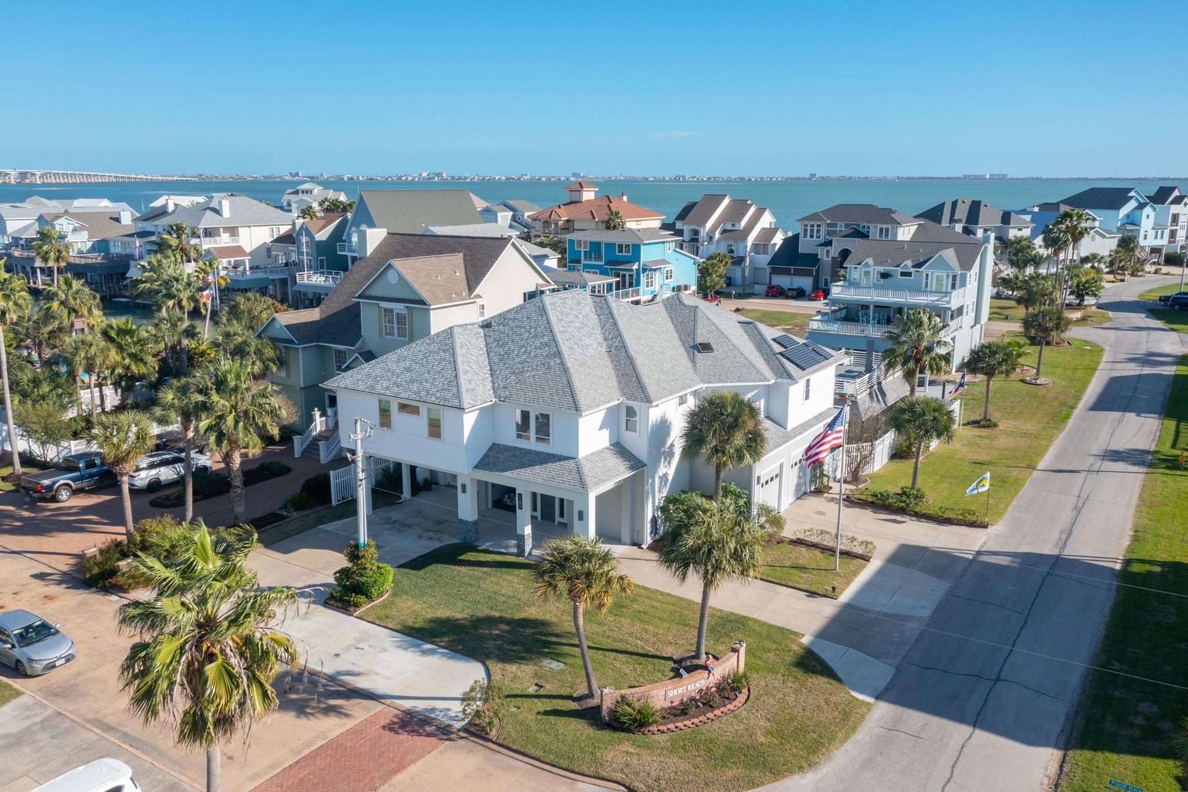
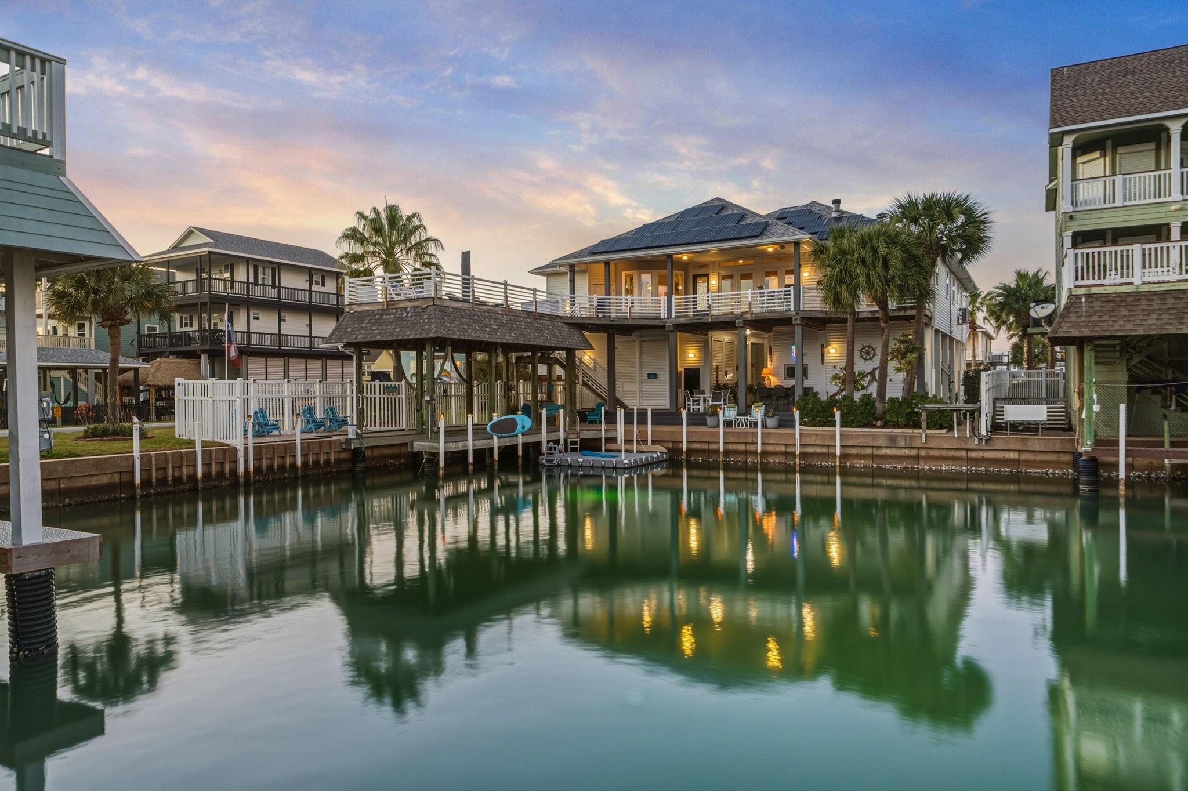
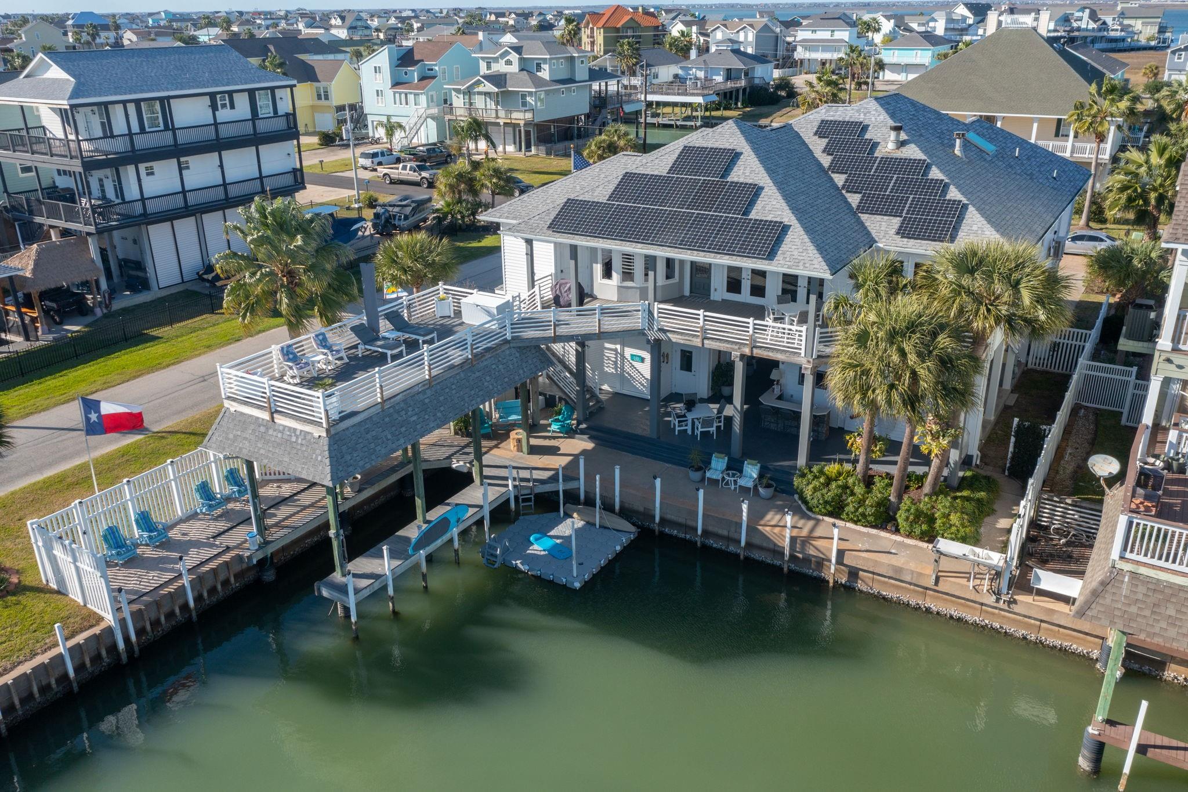
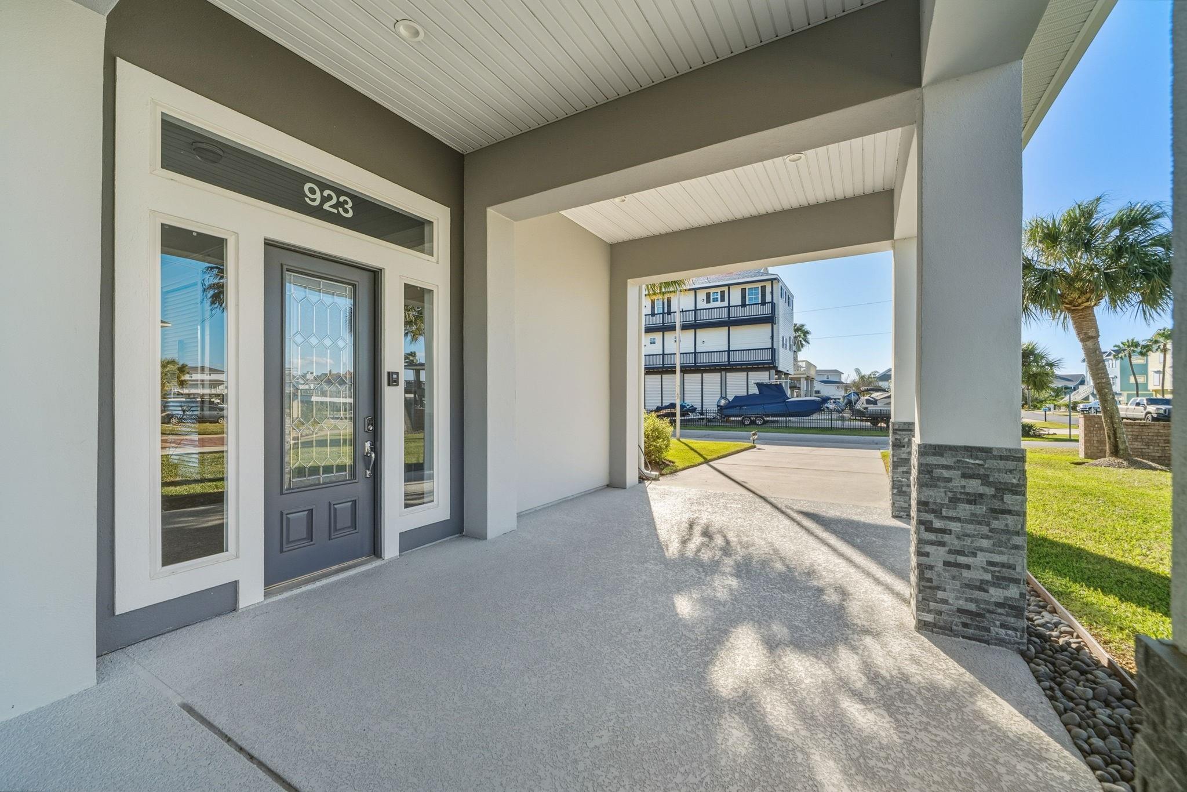
Experience the pinnacle of coastal engineering at this Alan Kent-designed masterpiece on Tiki Island. Engineered with Smart Building Science for a high-salt environment, this home was designed for minimal maintenance & maximum lifestyle. Its interior elevator & 11ft ceilings frame a large living room enveloped in soft, diffused light. Kitchen has induction cooking & triple-treated water filtration. Dual primary suites offer sound-deadened privacy, natural light, & abundant storage. Outside retreat featuring Trex decking, natural stone bar, private beach, 117ft concrete bulkhead with floating dock; high-capacity boat lift & quick access to ICW. Professional-grade amenities include dehumidified storage, sprinkler system, CAT5 Bose audio, golf cart garage, & 37ft flagpole. Anglers love the underwater green fish lights, Corian fish cleaning station, & spotlights. Designed for efficiency, the home utilizes SSE exposure for summer breezes & nearly zero E-W windows to eliminate heat gain.
Save
Ask
Tour
Hide
Share
Listing Snapshot
Price
$1,650,000
Days On Site
60 Days
Bedrooms
3
Inside Area (SqFt)
2,945 sqft
Total Baths
5
Full Baths
3
Partial Baths
2
Lot Size
0.1888 Acres
Year Built
2000
MLS® Number
13658829
Status
Active
Property Tax
$19,099
HOA/Condo/Coop Fees
$11.25 monthly
Sq Ft Source
N/A
Friends & Family
React
Comment
Invite
No Comments Yet
Did you know? You can invite friends and family to your search. They can join your search, rate and discuss listings with you.
Recent Activity
2 weeks ago
Listing updated with changes from the MLS®
2 months ago
Listing first seen on site
General Features
Acres
0.1888
Attached Garage
Yes
Direction Faces
Northwest
Disclosures
MudSellers Disclosure
Foundation
Raised
Garage
Yes
Garage Spaces
2
Green Energy Efficient
ThermostatHVACExposure/ShadeAppliances
Parking
AttachedOversizedAdditional ParkingBoatCircular DrivewayGolf Cart GarageWorkshop in GarageDetached
Parking Spaces
2
Property Sub Type
Single Family Residence
Sewer
Public Sewer
SqFt Total
2945
Style
OtherTraditional
Water Source
Public
Interior Features
Appliances
ENERGY STAR Qualified AppliancesDisposalIce MakerWater SoftenerWine RefrigeratorElectric OvenOvenMicrowaveInduction CooktopDishwasherDryerRefrigeratorWasherWater Purifier
Solar ScreensWindow CoveringsLow Emissivity Windows
Community Features
Accessibility Features
Accessible BedroomAccessible ClosetsAccessible DoorsAccessible Electrical and Environmental ControlsAccessible Elevator InstalledAccessible EntranceAccessible Full Bath
Association Amenities
Dog ParkPicnic AreaPlaygroundTennis Court(s)Sport Court
Association Dues
135
Community Features
Tennis Court(s)Curbs
Financing Terms Available
CashConventionalFHAOwner Will CarryVA Loan
HOA Fee Frequency
Annually
MLS Area
33
Roads
Concrete
School District
52 - Texas City
Schools
School District
52 - Texas City
Elementary School
Hayley Elementary (Texas City)
Middle School
La Marque Middle School
High School
La Marque High School
Listing courtesy of Brooks Ballard International Real Estate [email protected]
IDX information is provided exclusively for consumers’ personal, non-commercial use. It may not be used for any purpose other than to identify prospective properties consumers may be interested in purchasing. This data is deemed reliable but is not guaranteed accurate by the MLS.

Did you know? You can invite friends and family to your search. They can join your search, rate and discuss listings with you.