Search For Homes

Save
Ask
Tour
Hide
Share
$450,000
76 Days On Site

2805 Vanilla Sky Lane
La Marque, TX 77568

For Sale|Single Family Residence|Active
5
Beds
3
Total Baths
3
Full Baths
2,811
SqFt
$160
/SqFt
2022
Built
Subdivision:
Lago Mar Sec 1 Pod 5
County:
Galveston
Call Now: 346.202.7307
Is this the listing for you? We can help make it yours.
346.202.7307
2805 Vanilla Sky Lane2805 Vanilla Sky Lane2805 Vanilla Sky Lane2805 Vanilla Sky Lane
Save
Ask
Tour
Hide
Share

Mortgage Calculator

Monthly Payment (Est.)

Enter an interest rate to see your estimated monthly payment.
Calculator powered by Showcase IDX, a Constellation1 Company. Copyright ©2026 Information is deemed reliable but not guaranteed.

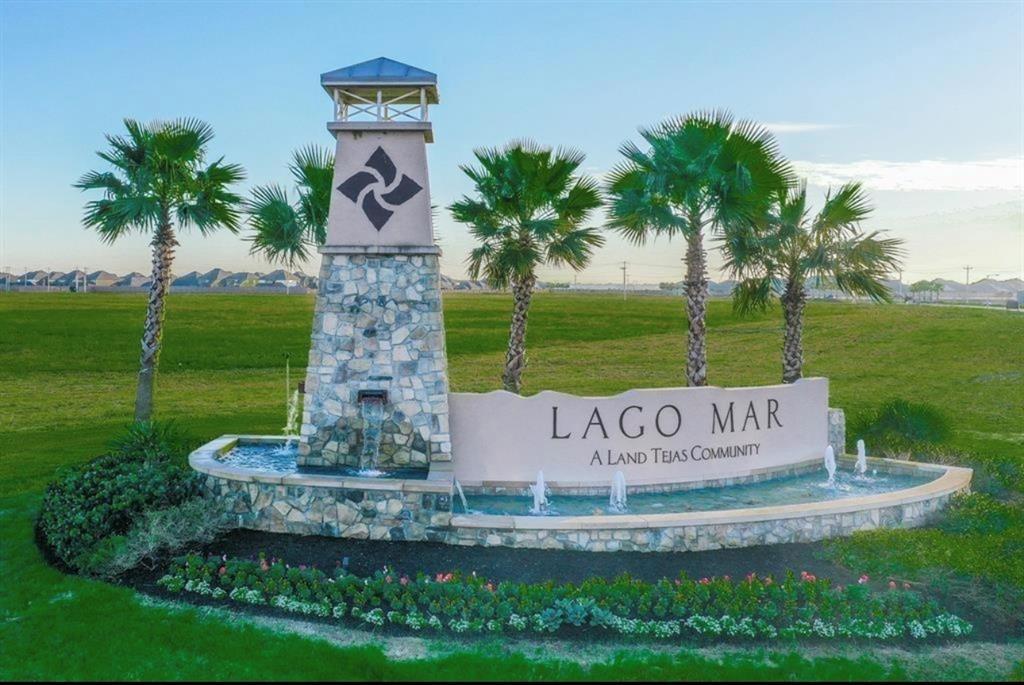
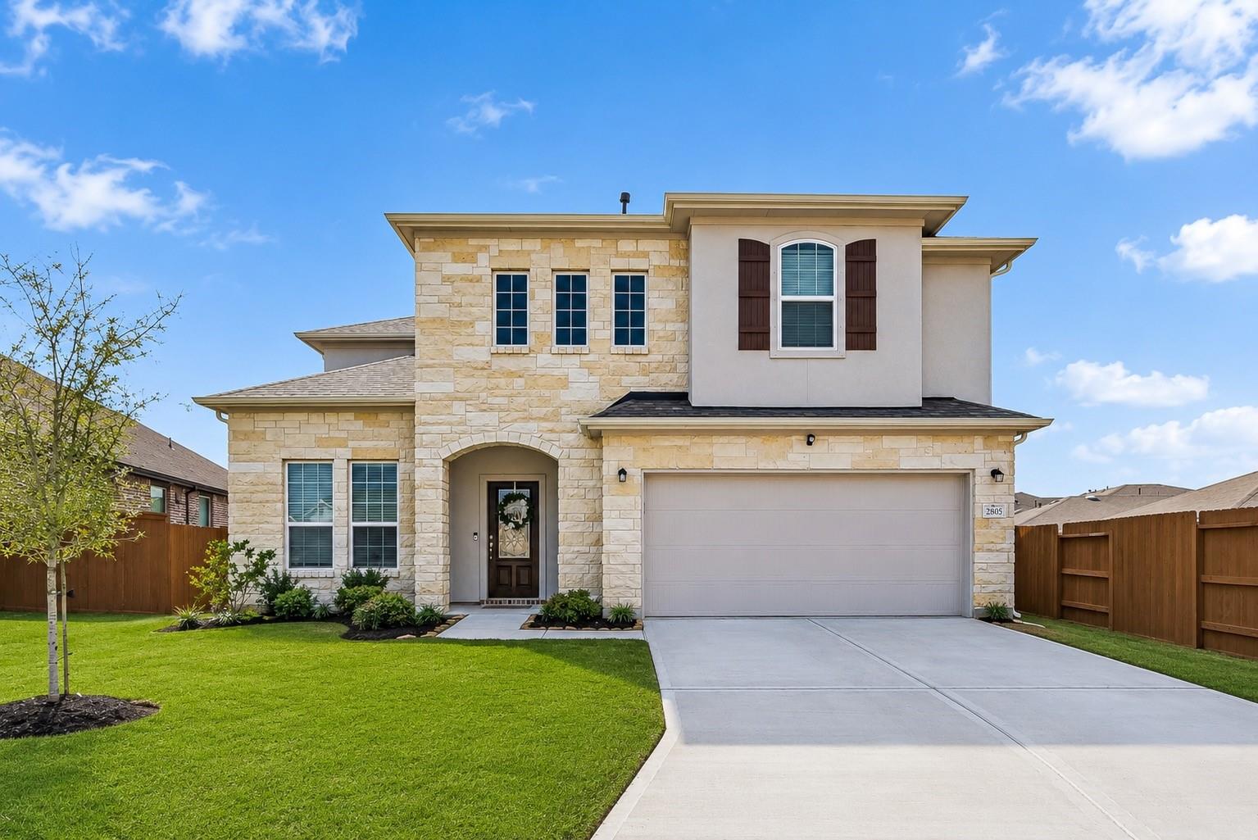
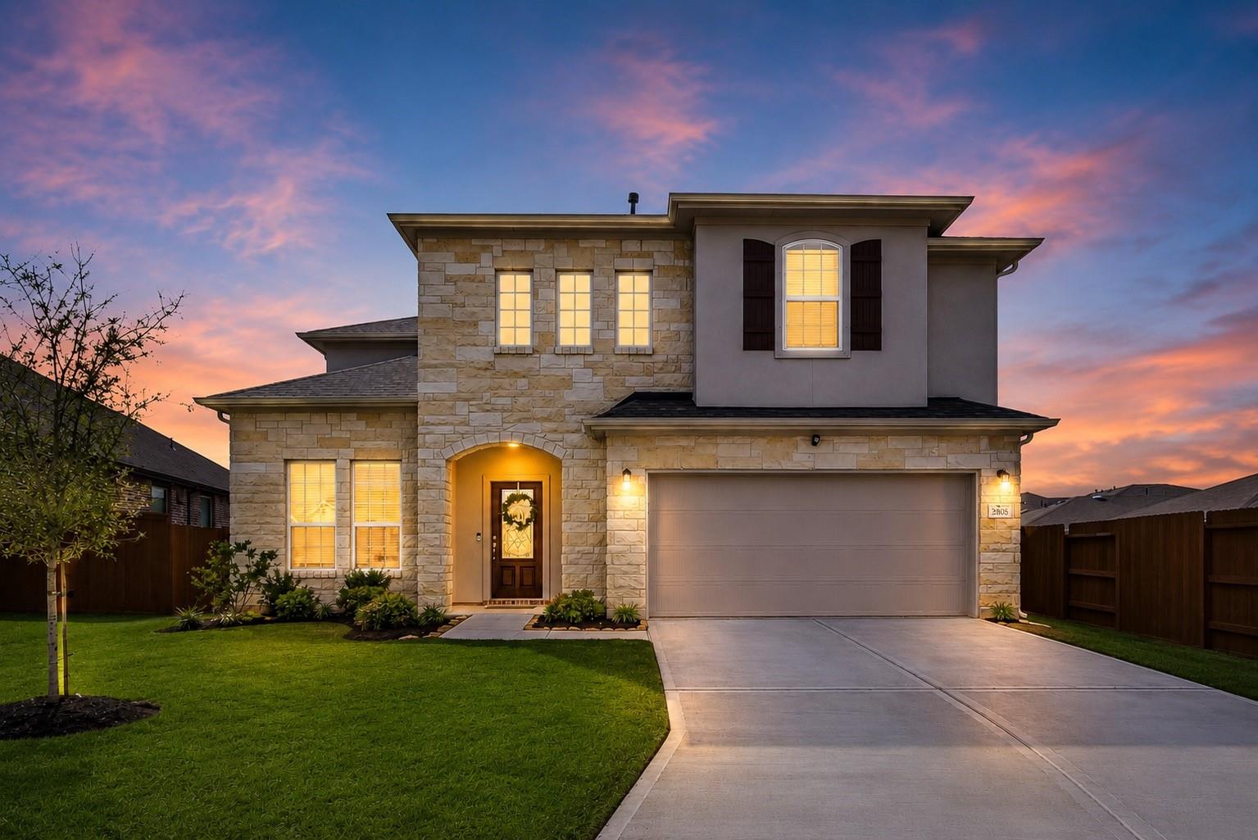
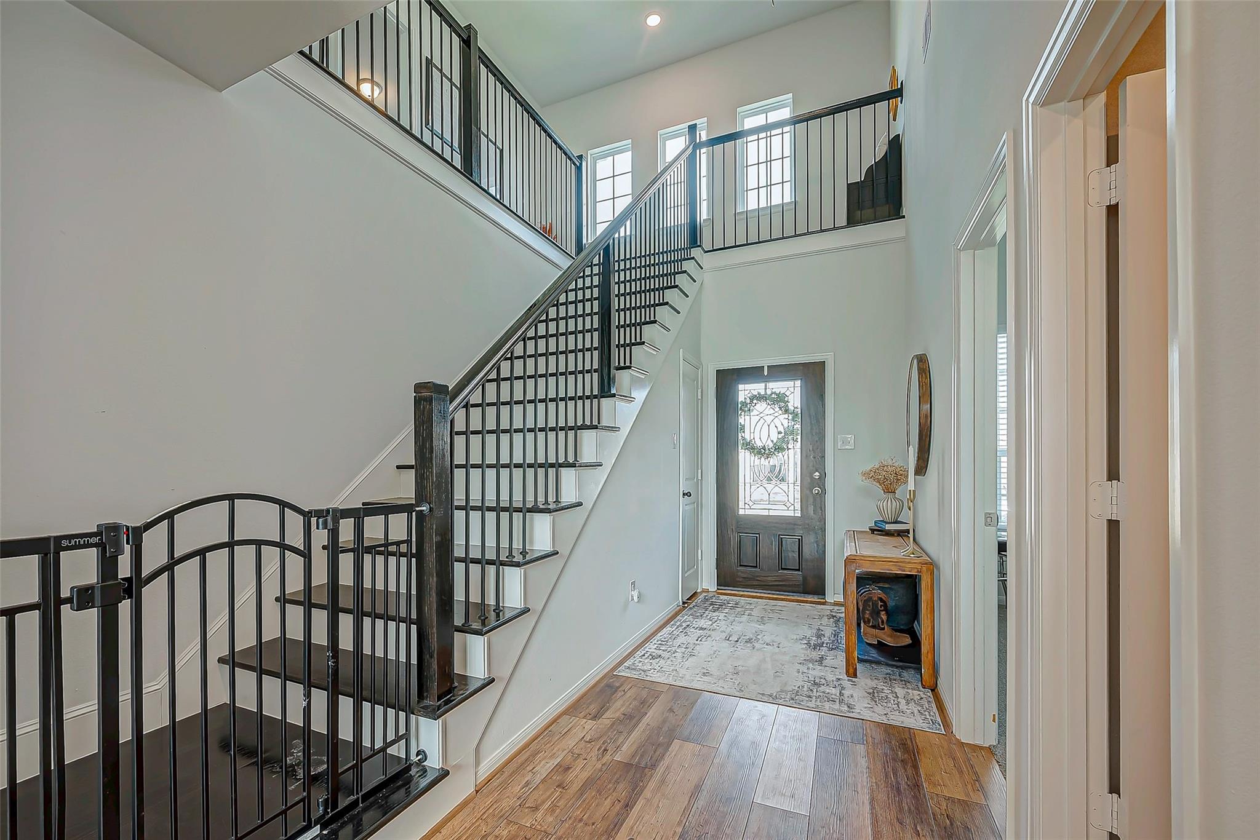
Experience resort-style living, stunning 2 story ideally designed for comfortable everyday living, effortless entertaining. Bright, open spaces, dramatic two-story family room, spacious dining area, gourmet kitchen, quartz countertops, ceramic tile backsplash, premium appliances, large center island, versatile bonus space for wet bar or prep area. Main level with private guest bedroom and full bath, Expansive primary suite offers peaceful retreat with views of the]patio and yard. Upstairs 3 bedrooms, game room overlooking family room, dedicated media room. Abundant flex space, walk-in utility room, two-car garage, resort-style community featuring a 12-acre crystal-clear lagoon—bringing vacation-style living right to your doorstep. Enjoy the benefits of solar energy with a 12.3 kW solar system featuring 30 Aptos solar panels and a 20 kWh Sonnen battery.Seller reports a monthly electric utility bill of approximately $20–$50, plus a separate solar payment of approximately $155 per month.

Save
Ask
Tour
Hide
Share
Listing Snapshot
Price 
$450,000
Days On Site 
76 Days
Bedrooms 
5
Inside Area (SqFt) 
2,811 sqft
Total Baths 
3
Full Baths 
3
Partial Baths 
N/A
Lot Size 
0.1818 Acres
Year Built 
2022
MLS Number 
13687712
Status 
Active
Property Tax 
N/A
HOA/Condo/Coop Fees 
$156.5 monthly
Sq Ft Source 
N/A
Friends & Family
Recent Activity
6 days agoListing updated with changes from the MLS
3 months agoListing first seen on site
General Features
Acres 
0.1818
Attached Garage 
Yes
Disclosures 
MudSeller's Disclosure
Foundation 
Slab
Garage 
Yes
Garage Spaces 
2
Green Energy Efficient 
Appliances
Parking 
Attached
Parking Spaces 
2
Property Sub Type 
Single Family Residence
Sewer 
Public Sewer
SqFt Total 
2811
Style 
Traditional
Water Source 
Public
Interior Features
Appliances 
ENERGY STAR Qualified AppliancesDisposalDouble OvenGas OvenMicrowaveGas CooktopGas RangeIndoor GrillDishwasherRefrigeratorWasher
Cooling 
Ceiling Fan(s)ElectricGas
Fireplace 
Yes
Fireplaces 
1
Flooring 
CarpetWood
Heating 
ElectricNatural Gas
Interior 
High CeilingsMaster Downstairs
Laundry Features 
Electric Dryer HookupGas Dryer HookupWasher Hookup
Bedroom 
Dimensions - 14 X 10Level - SecondArea - 140
Master Bedroom 
Dimensions - 15 X 16Level - FirstArea - 240
Save
Ask
Tour
Hide
Share
Exterior Features
Construction Details 
Brick
Fencing 
Full
Lot Features 
Back YardCleared
Patio And Porch 
Covered
Roof 
Composition
Waterfront Features 
Pond
Community Features
Association Amenities 
ClubhouseDog ParkFitness CenterJogging PathParkPicnic AreaPlaygroundPoolSecuritySport CourtTrail(s)
Association Fee 
$1878.0
Association Fee Frequency 
Annually
Community Features 
Clubhouse
MLS Area 
33
School District 
17 - Dickinson
Financing Terms Available 
CashConventionalFHAVA Loan
Schools
School District
17 - Dickinson
Elementary School
Lobit Elementary School
Middle School
Lobit Middle School
High School
Dickinson High School
Listing courtesy of Real Broker, LLC [email protected]

IDX information is provided exclusively for consumers’ personal, non-commercial use. It may not be used for any purpose other than to identify prospective properties consumers may be interested in purchasing. This data is deemed reliable but is not guaranteed accurate by the MLS.

Data provided by HAR.com © 2026. All information provided should be independently verified.

Neighborhood & Commute
Source: Walkscore
Disclosure: Community information and market data powered by Constellation Data Labs. Information is deemed reliable but not guaranteed.
Save
Ask
Tour
Hide
Share