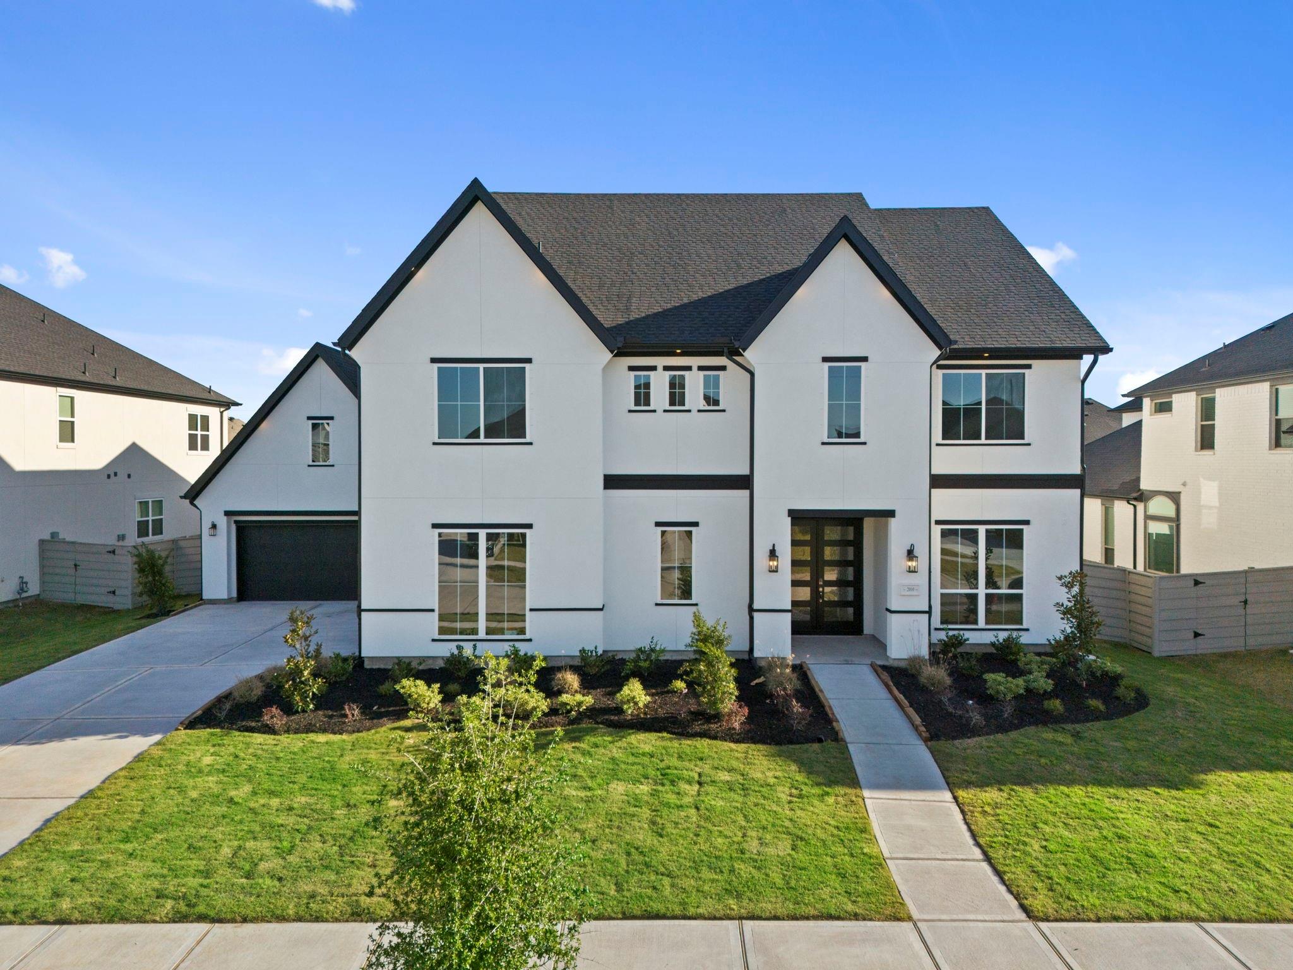
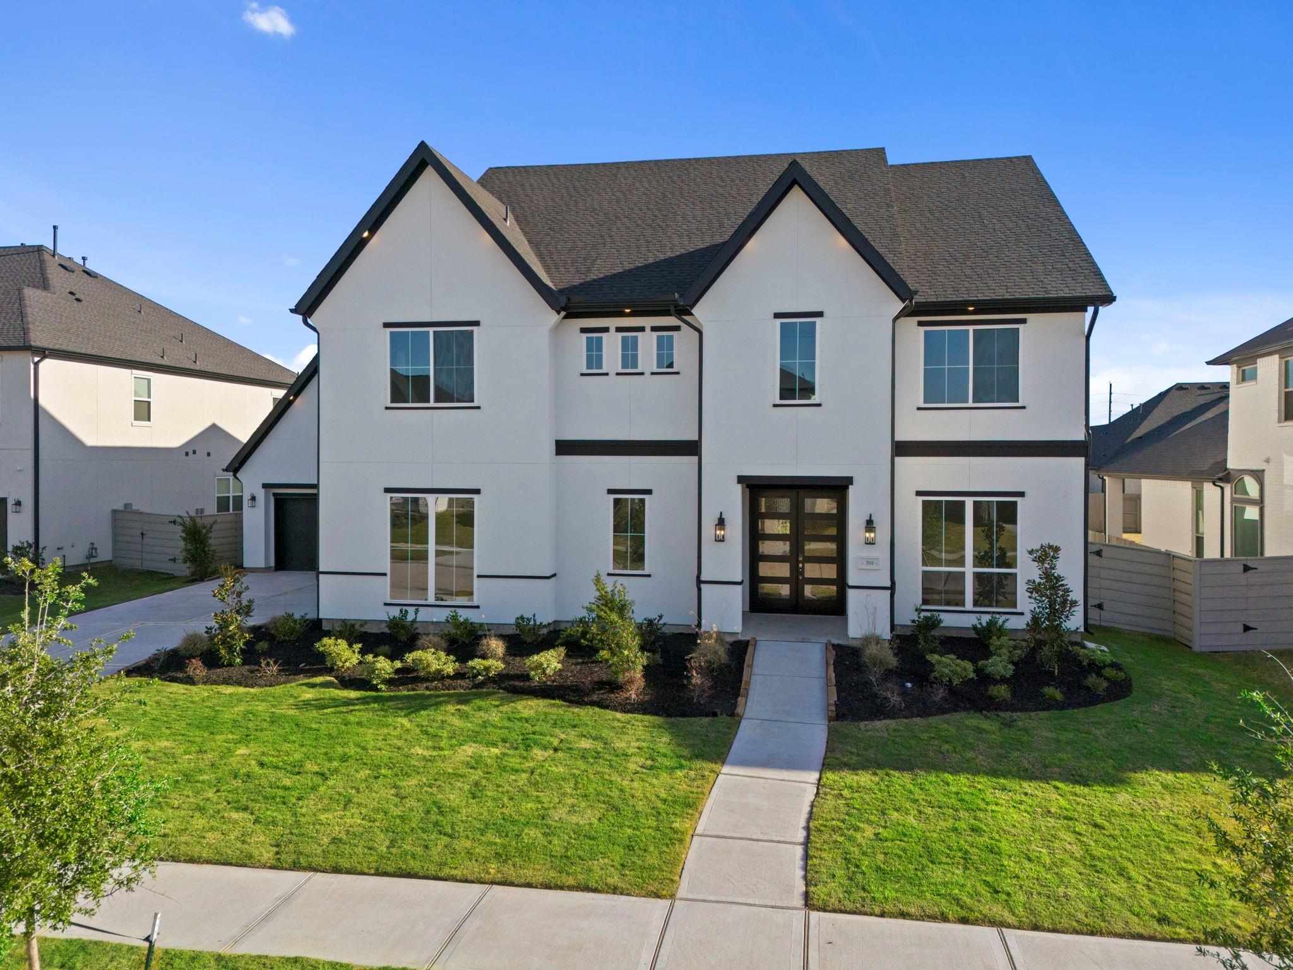
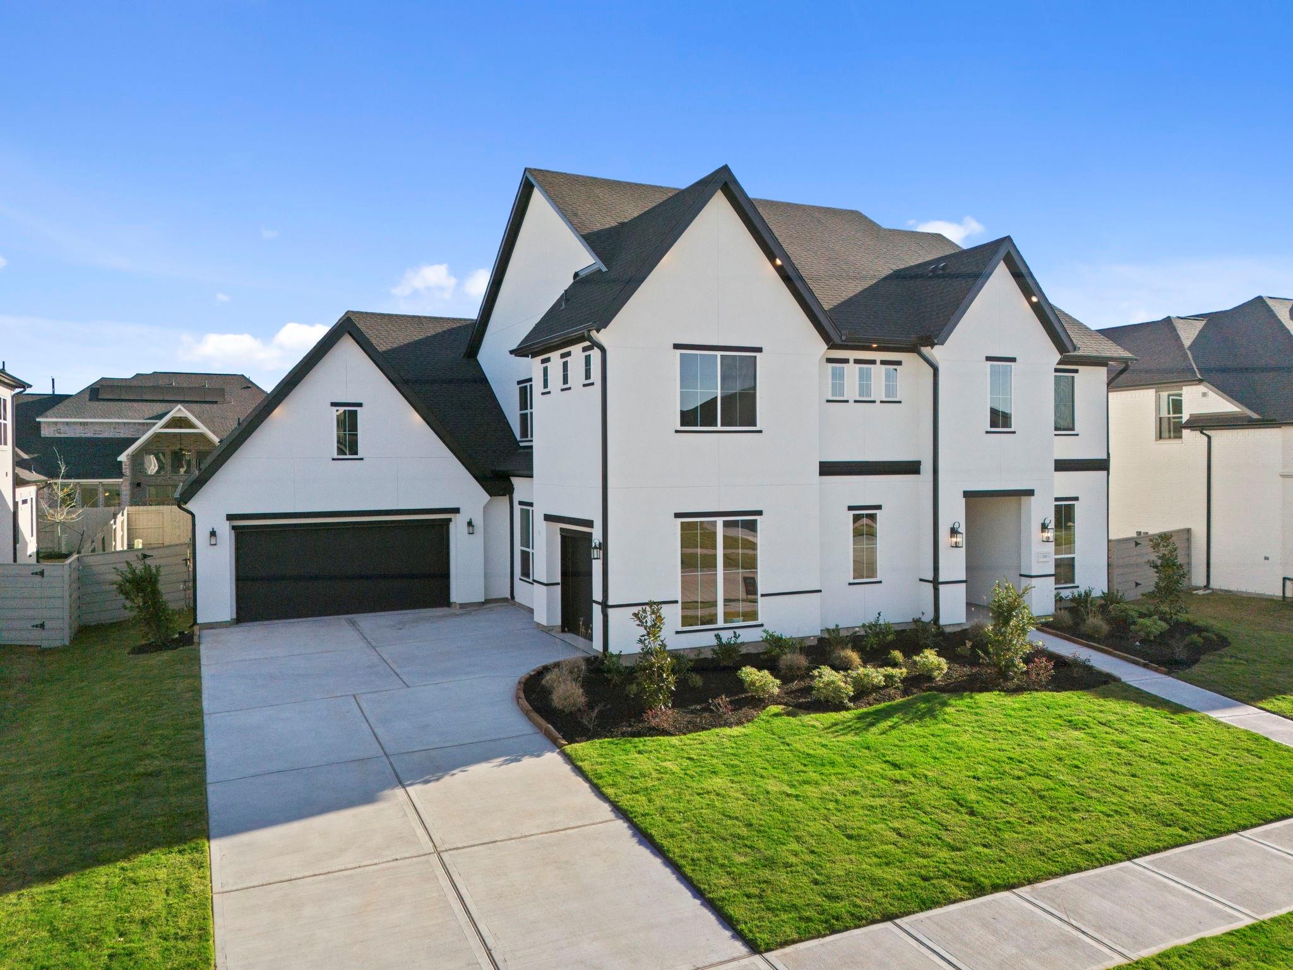
NEVER LIVED IN! This stunning 5,262 SF Toll Brothers Ashby Transitional sits in the gated section of Pomona and offers 5 bedrooms, 5.5 baths, 2 bedrooms down, a private study, first-floor media room, upstairs game room, and 3-car garage. Soaring ceilings, abundant natural light, and an open-concept design create an impressive setting for everyday living and entertaining.
Enjoy a beautifully upgraded kitchen with premium stainless-steel appliances, an expanded primary bath, built-in surround sound/prewiring, and over $100K in builder upgrades. Move in without the wait of new construction and enjoy the added value of a transferable builder warranty.
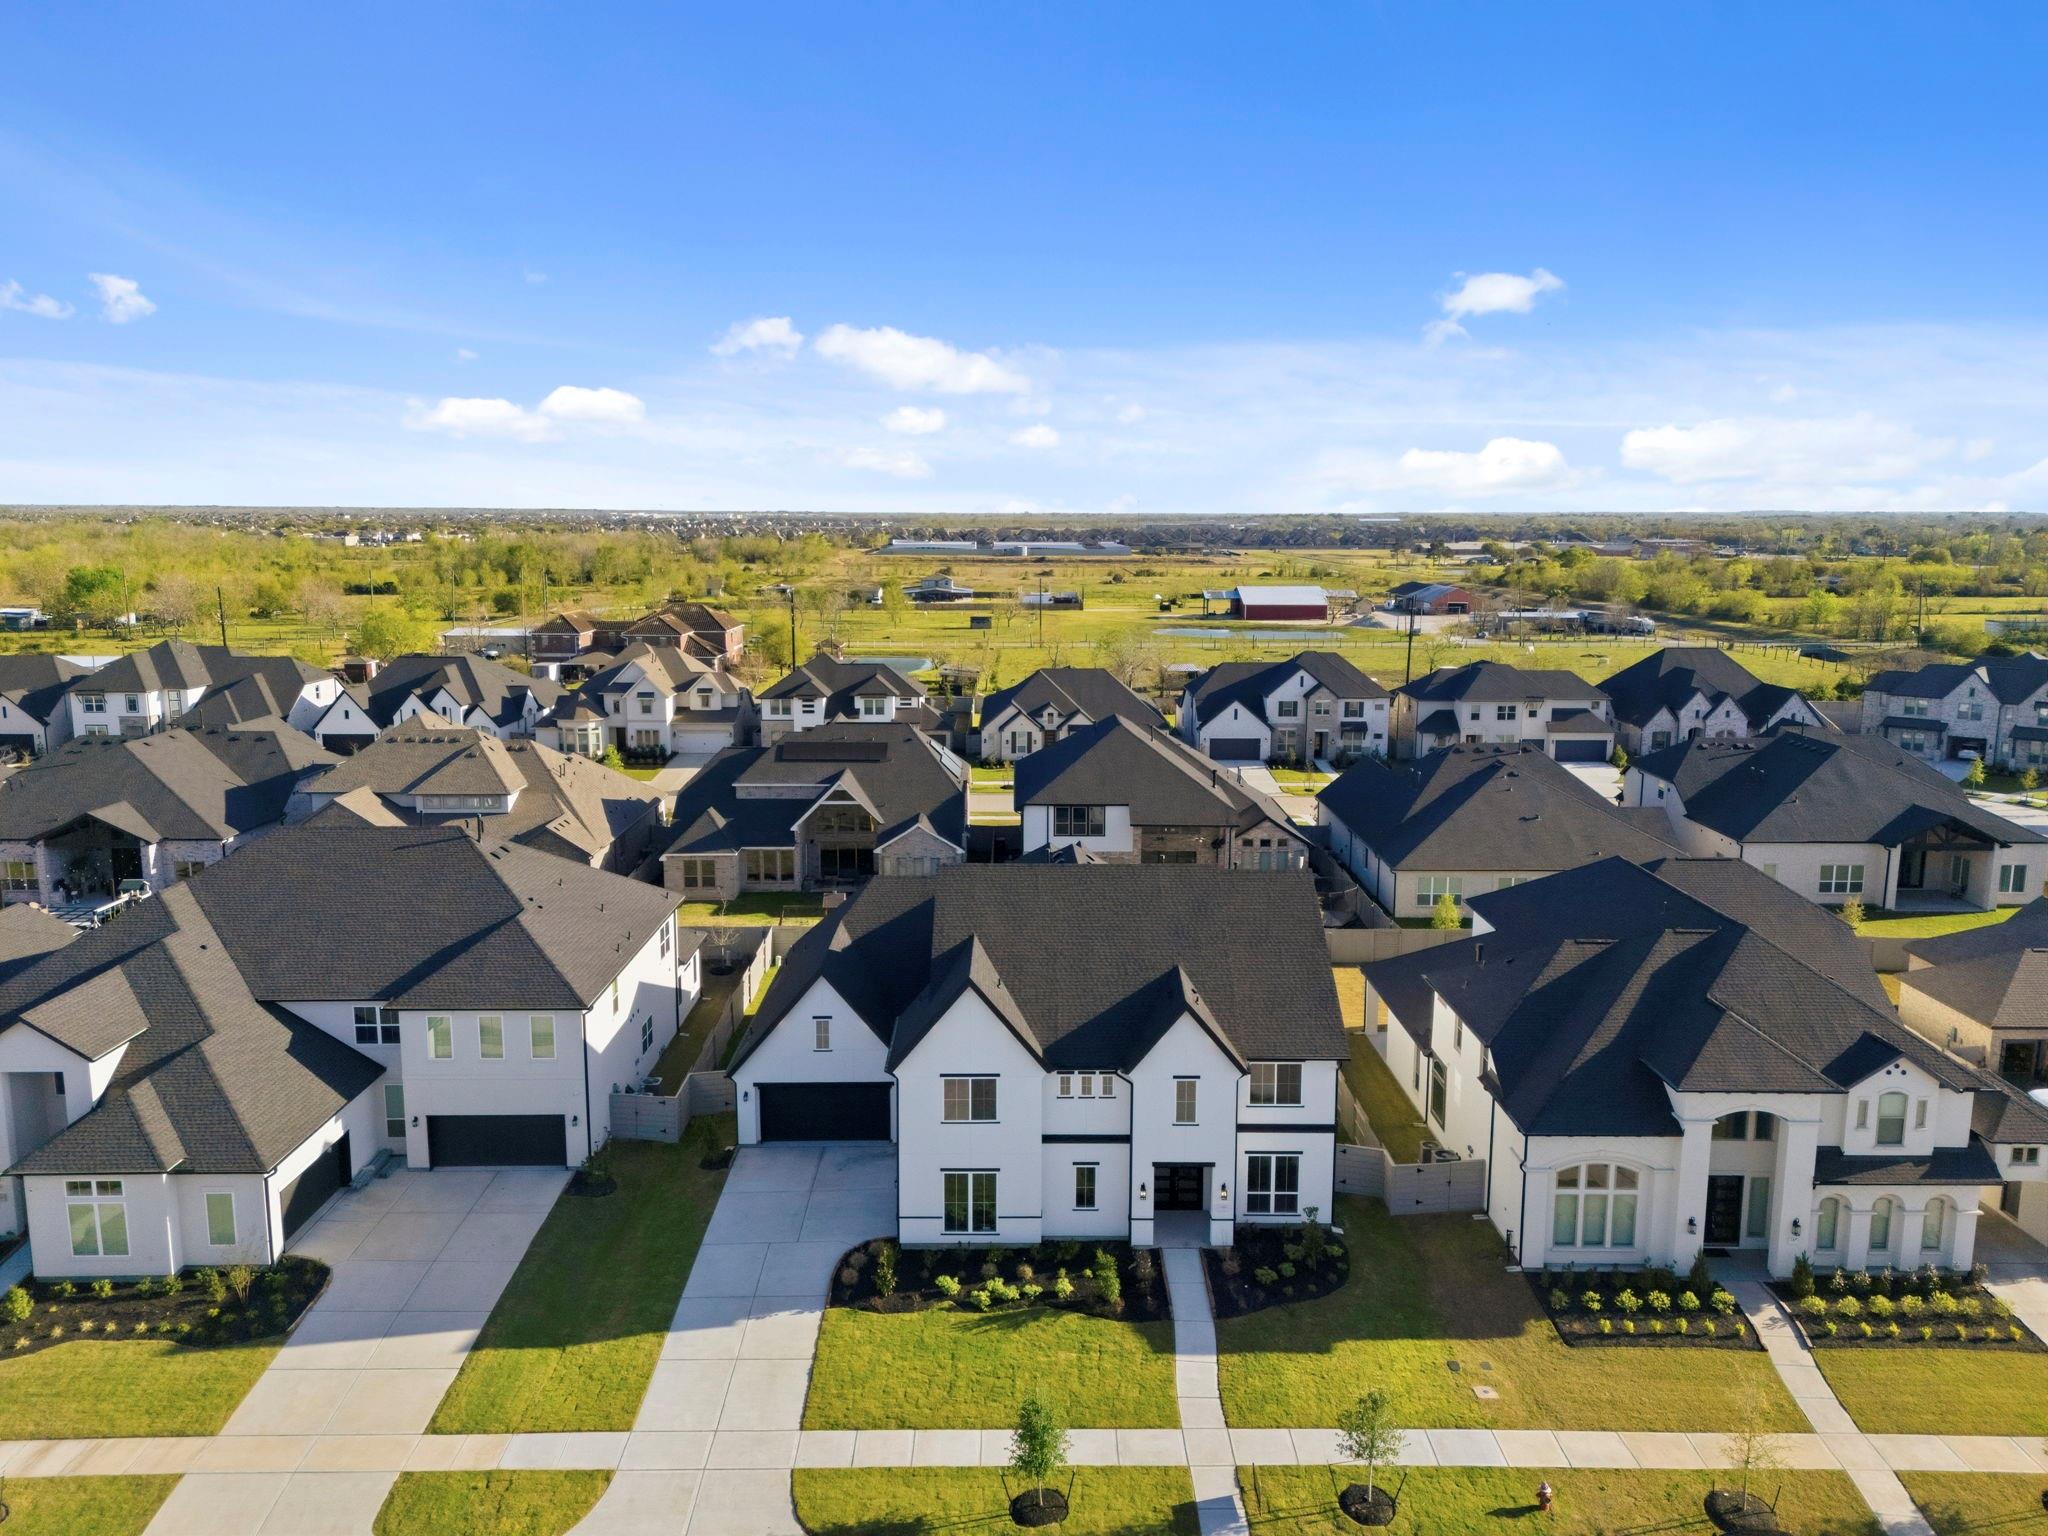
Pomona offers resort-style pools, fitness facilities, trails, parks, and more, with convenient access to the Texas Medical Center, Downtown Houston, and major employment centers.
Save
Ask
Tour
Hide
Share
Listing Snapshot
Price
$1,099,990
Days On Site
156 Days
Bedrooms
5
Inside Area (SqFt)
5,262 sqft
Total Baths
6
Full Baths
5
Partial Baths
1
Lot Size
0.2567 Acres
Year Built
2026
MLS® Number
13720827
Status
Active
Property Tax
$34,000
HOA/Condo/Coop Fees
$114.58 monthly
Sq Ft Source
N/A
Friends & Family
React
Comment
Invite
No Comments Yet
Did you know? You can invite friends and family to your search. They can join your search, rate and discuss listings with you.
Recent Activity
2 days ago
Listing updated with changes from the MLS®
3 months ago
Price changed to $1,099,990
5 months ago
Listing first seen on site
General Features
Acres
0.2567
Attached Garage
Yes
Disclosures
MudSeller's Disclosure
Foundation
Slab
Garage
Yes
Garage Spaces
3
Green Energy Efficient
ThermostatHVAC
Parking
AttachedGarage Door OpenerDetached
Parking Spaces
3
Property Condition
New Construction
Property Sub Type
Single Family Residence
Security
Prewired
Sewer
Public Sewer
SqFt Total
5262
Style
Contemporary/ModernTraditional
Water Source
Public
Interior Features
Appliances
Water HeaterDisposalConvection OvenDouble OvenGas OvenMicrowaveGas CooktopDishwasherInstant Hot Water
IDX information is provided exclusively for consumers’ personal, non-commercial use. It may not be used for any purpose other than to identify prospective properties consumers may be interested in purchasing. This data is deemed reliable but is not guaranteed accurate by the MLS.

Did you know? You can invite friends and family to your search. They can join your search, rate and discuss listings with you.