Search For Homes

Save
Ask
Tour
Hide
Share
$524,900
21 Days On Site

15702 Park Center Way
Houston, TX 77059

For Sale|Single Family Residence|Active Under Contract
4
Beds
3
Total Baths
3
Full Baths
2,989
SqFt
$176
/SqFt
1996
Built
Subdivision:
Pine Brook
County:
Harris
Call Now: 346.202.7307
Is this the listing for you? We can help make it yours.
346.202.7307
15702 Park Center Way15702 Park Center Way15702 Park Center Way15702 Park Center Way
Save
Ask
Tour
Hide
Share

Mortgage Calculator

Monthly Payment (Est.)

$2,395
Calculator powered by Showcase IDX, a Constellation1 Company. Copyright ©2026 Information is deemed reliable but not guaranteed.

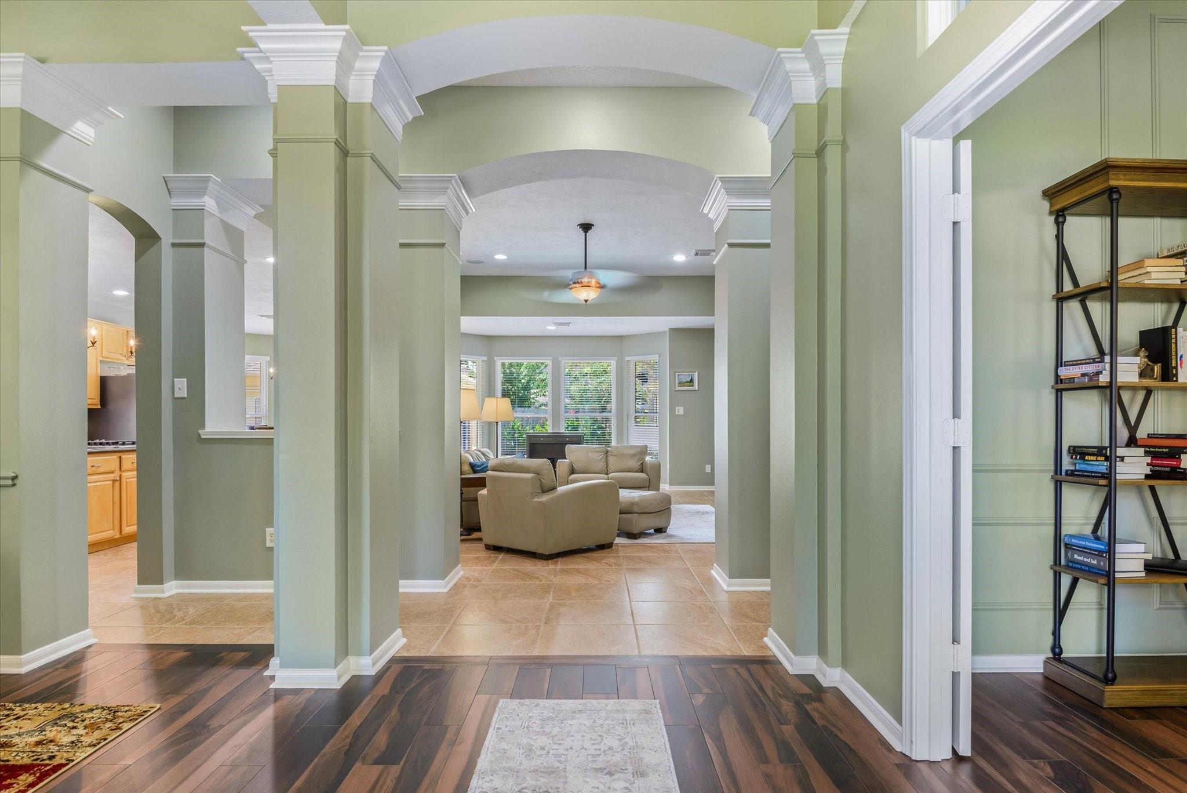
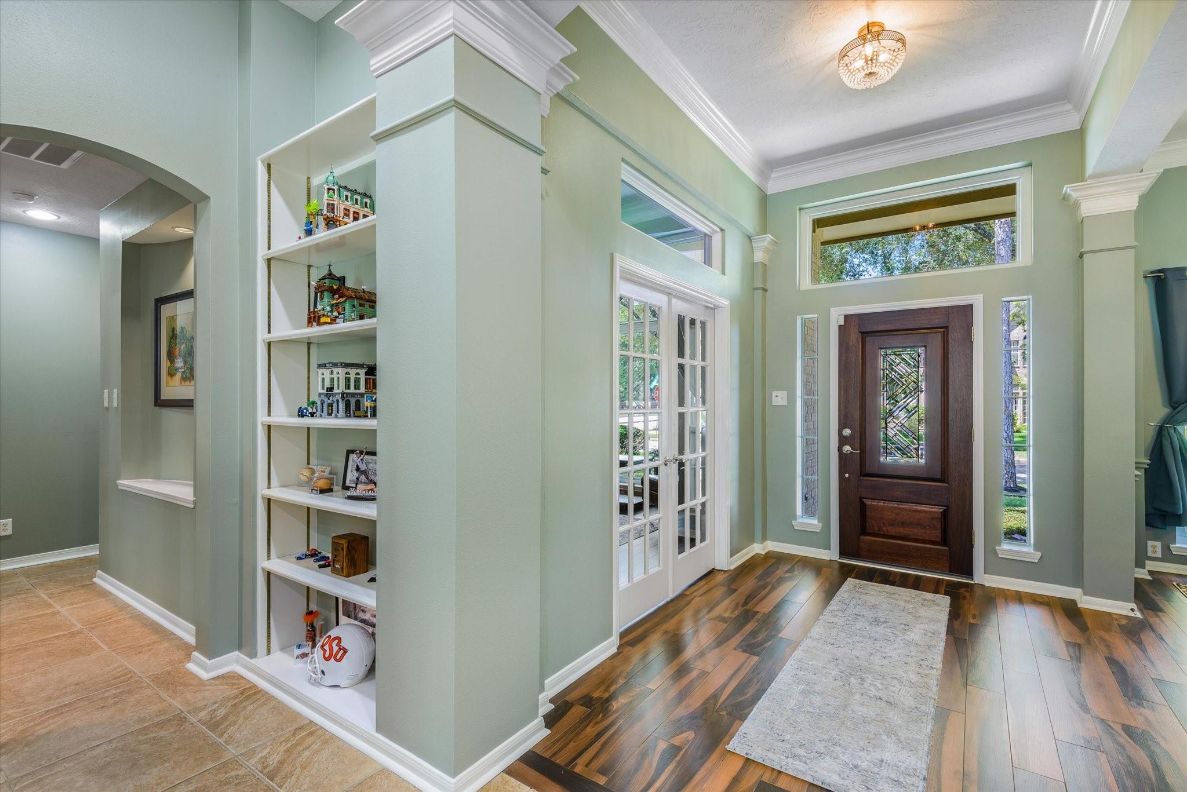
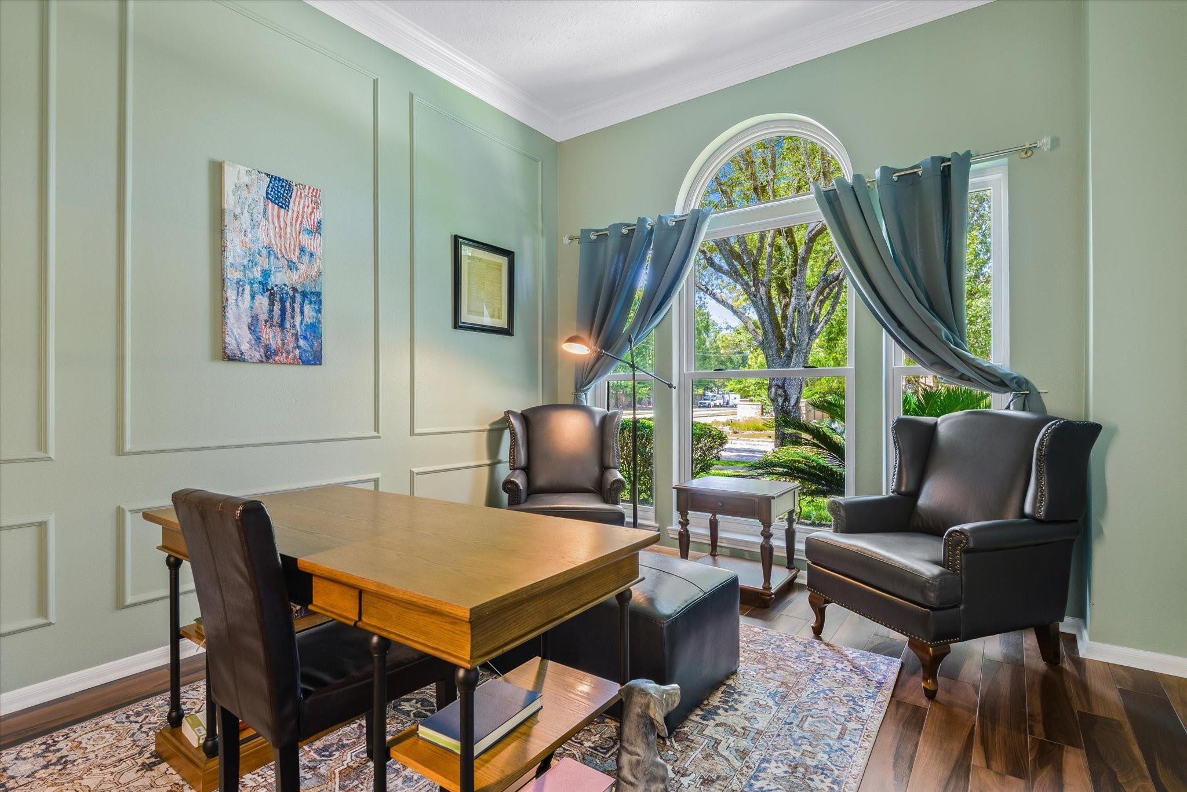
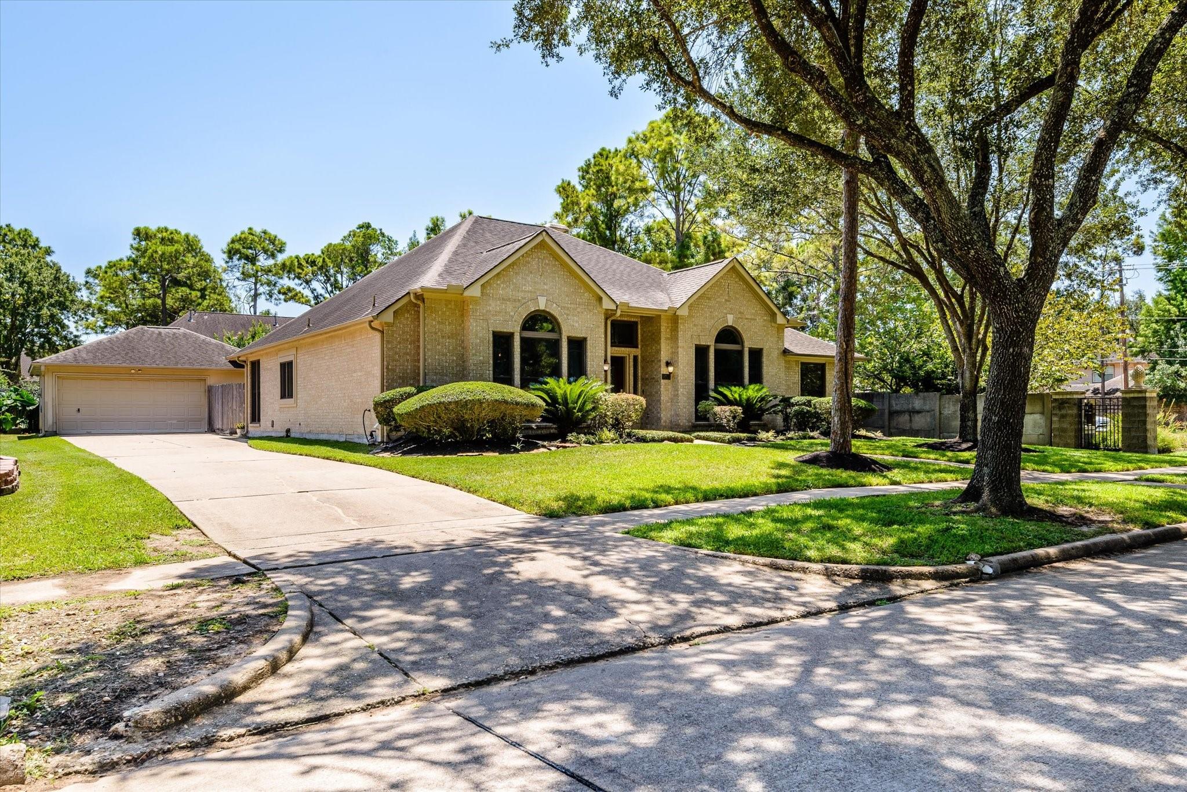
Beautifully appointed single-story home offering 4 bedrooms, 3 full baths, plus a private study in Clear Creek ISD. Designed for both comfortable everyday living and effortless entertaining, the home features an open-concept kitchen, breakfast area, and living room. High ceilings, built-ins, detailed moldings, and thoughtful architectural touches create a refined look throughout. The spacious primary suite includes a sitting area, providing a relaxing retreat. Additional highlights include a generously sized utility room, butler’s pantry, and an oversized garage with French doors opening directly to the pool area—an ideal setup for entertaining or indoor-outdoor living. Recent improvements include a sprinkler system and sound-reducing windows by Renewal by Andersen. Room dimensions are approximate and should be independently verified.

Save
Ask
Tour
Hide
Share
Listing Snapshot
Price 
$524,900
Days On Site 
21 Days
Bedrooms 
4
Inside Area (SqFt) 
2,989 sqft
Total Baths 
3
Full Baths 
3
Partial Baths 
N/A
Lot Size 
0.2231 Acres
Year Built 
1996
MLS® Number 
13738743
Status 
Active Under Contract
Property Tax 
$11,055
HOA/Condo/Coop Fees 
$71.17 monthly
Sq Ft Source 
N/A
Friends & Family
Recent Activity
7 days agoListing updated with changes from the MLS®
7 days agoStatus changed to Active Under Contract
3 weeks agoListing first seen on site
General Features
Acres 
0.2231
Disclosures 
Sellers Disclosure
Foundation 
Slab
Garage 
Yes
Garage Spaces 
2
Green Energy Efficient 
Thermostat
Parking 
DetachedOversized
Parking Spaces 
2
Property Sub Type 
Single Family Residence
SqFt Total 
2989
Style 
Traditional
Water Source 
Public
Interior Features
Appliances 
DisposalDouble OvenGas CooktopDishwasherCooktop
Cooling 
Ceiling Fan(s)Electric
Fireplace 
Yes
Fireplace Features 
Gas
Fireplaces 
1
Flooring 
CarpetTile
Heating 
Natural Gas
Interior 
Crown MoldingHigh CeilingsWired for SoundWalk-In Closet(s)Breakfast BarPantryEntrance FoyerMaster DownstairsGranite CountersKitchen IslandDouble VanitySmart Thermostat
Laundry Features 
Electric Dryer HookupGas Dryer HookupWasher Hookup
Spa 
Yes
Bedroom 
Dimensions - 13 x 10.5Level - FirstArea - 136
Breakfast 
Dimensions - 12 x 9Level - FirstArea - 108
Dining Room 
Dimensions - 15.5 x 11.5Level - FirstArea - 178
Kitchen 
Dimensions - 12.5 x 19Level - FirstArea - 237
Living Room 
Dimensions - 24 x 17Level - FirstArea - 408
Master Bedroom 
Dimensions - 14.5 x 24Level - FirstArea - 348
Utility Room 
Dimensions - 5.5 x 11Level - FirstArea - 60
Save
Ask
Tour
Hide
Share
Exterior Features
Construction Details 
BrickCement Siding
Fencing 
Back YardFull
Lot Features 
Back YardCorner Lot
Patio And Porch 
Patio
Pool Features 
In Ground
Private Pool 
Yes
Roof 
Composition
Spa 
Yes
Community Features
Accessibility Features 
Therapeutic Whirlpool
Association Amenities 
Basketball CourtParkPoolTennis Court(s)Trail(s)Recreation Facilities
Association Fee 
$854.0
Association Fee Frequency 
Annually
Community Features 
Tennis Court(s)
MLS Area 
7
School District 
9 - Clear Creek
Financing Terms Available 
CashConventionalFHAVA Loan
Schools
School District
9 - Clear Creek
Elementary School
Brookwood Elementary School
Middle School
Space Center Intermediate School
High School
Clear Lake High School
Listing courtesy of Waters Turnley Real Estate [email protected]

IDX information is provided exclusively for consumers’ personal, non-commercial use. It may not be used for any purpose other than to identify prospective properties consumers may be interested in purchasing. This data is deemed reliable but is not guaranteed accurate by the MLS.

Data provided by HAR.com © 2026. All information provided should be independently verified.

Neighborhood & Commute
Source: Walkscore
Disclosure: Community information and market data powered by Constellation Data Labs. Information is deemed reliable but not guaranteed.
Save
Ask
Tour
Hide
Share