Search For Homes

Save
Ask
Tour
Hide
Share
$385,000
3 Days On Site

2819 Button Bush Drive
Richmond, TX 77469

For Sale|Single Family Residence|Active
2
Beds
2
Total Baths
2
Full Baths
1,950
SqFt
$197
/SqFt
2013
Built
Subdivision:
Del Webb Sweetgrass
County:
Fort Bend
Call Now: 346.202.7307
Is this the listing for you? We can help make it yours.
346.202.7307
2819 Button Bush Drive2819 Button Bush Drive2819 Button Bush Drive2819 Button Bush Drive
Save
Ask
Tour
Hide
Share

Mortgage Calculator

Monthly Payment (Est.)

$1,757
Calculator powered by Showcase IDX, a Constellation1 Company. Copyright ©2026 Information is deemed reliable but not guaranteed.

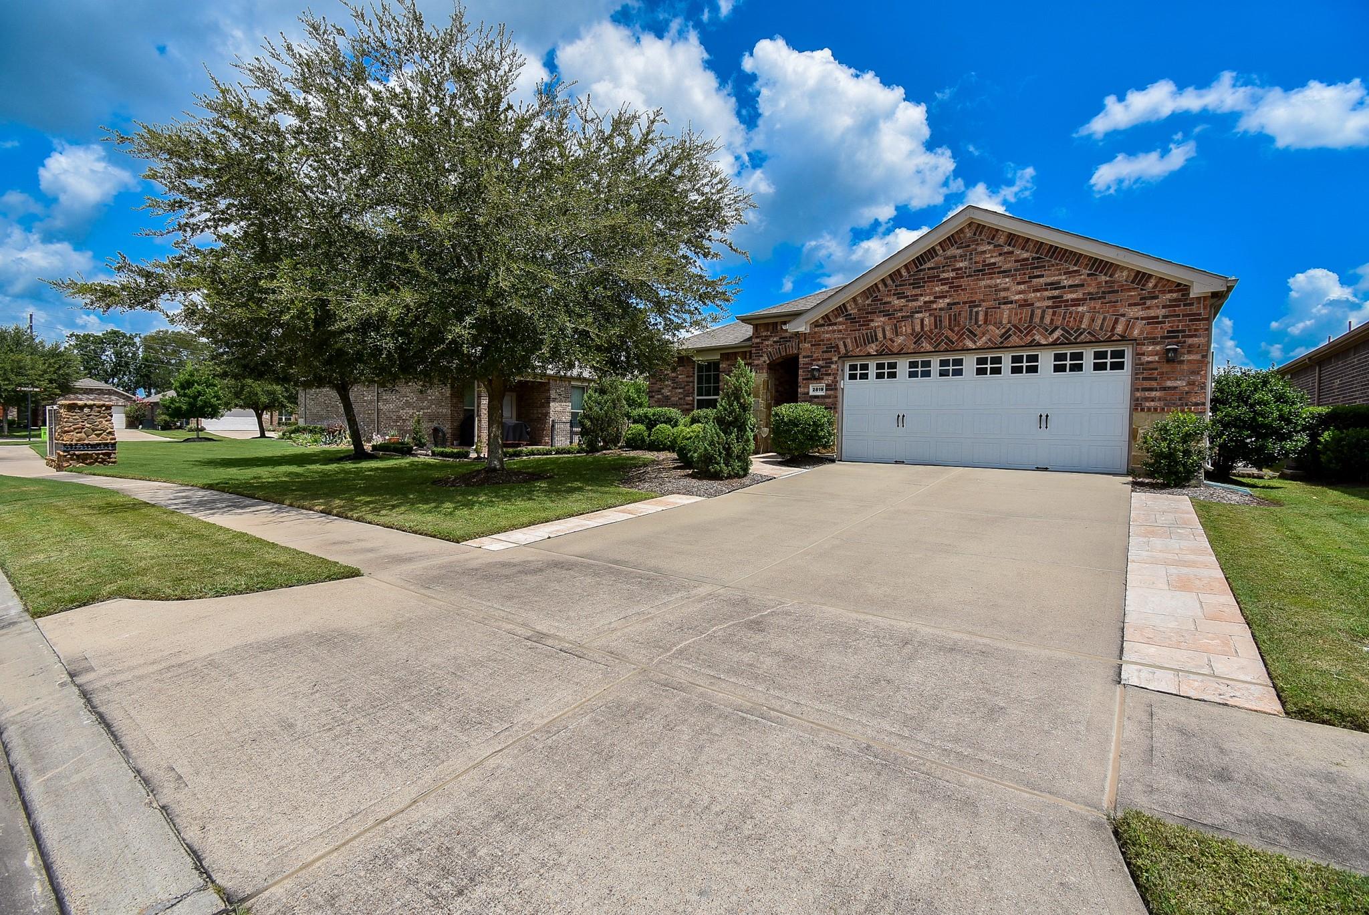
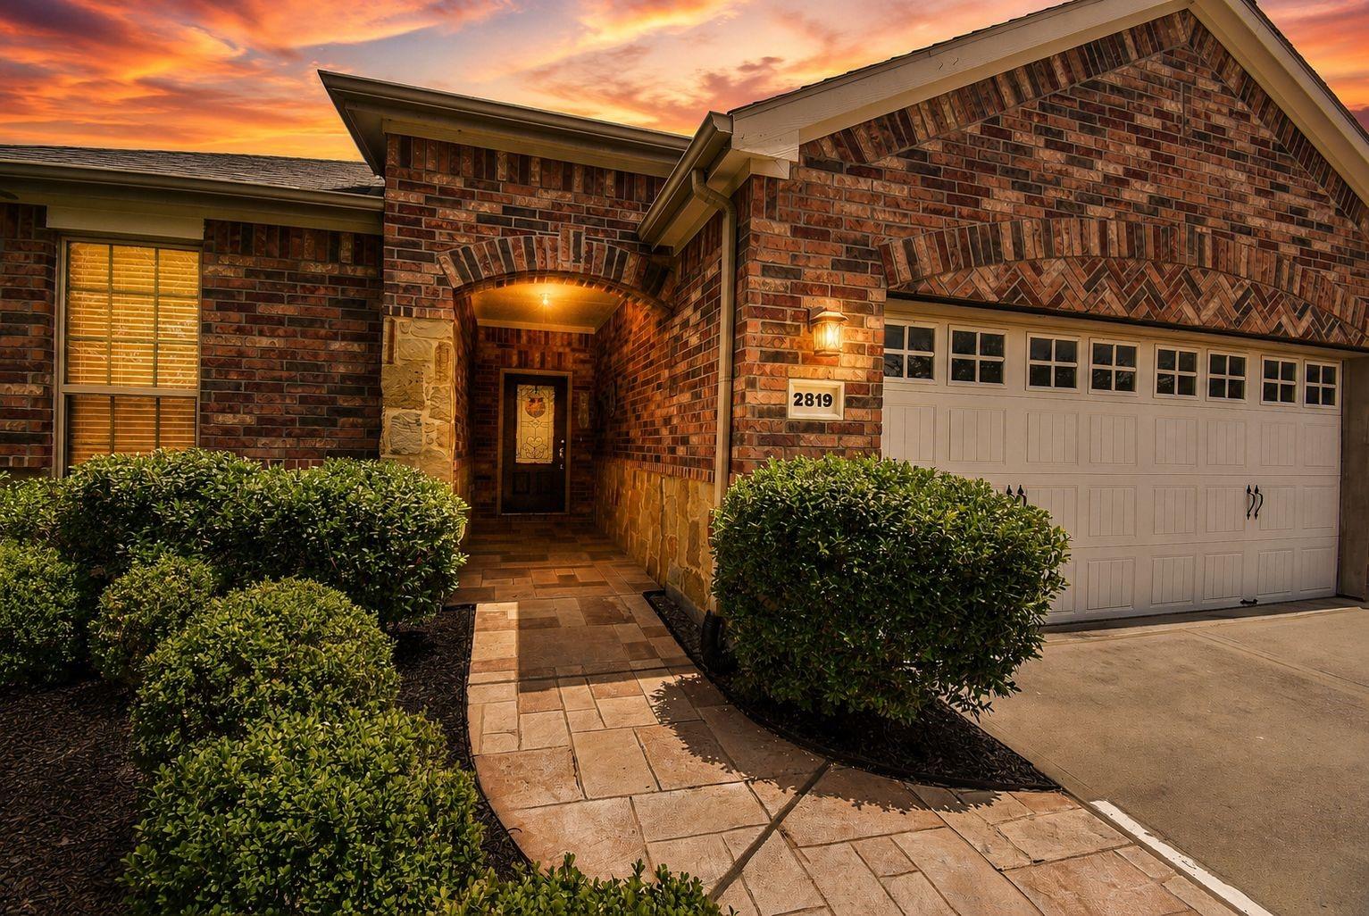
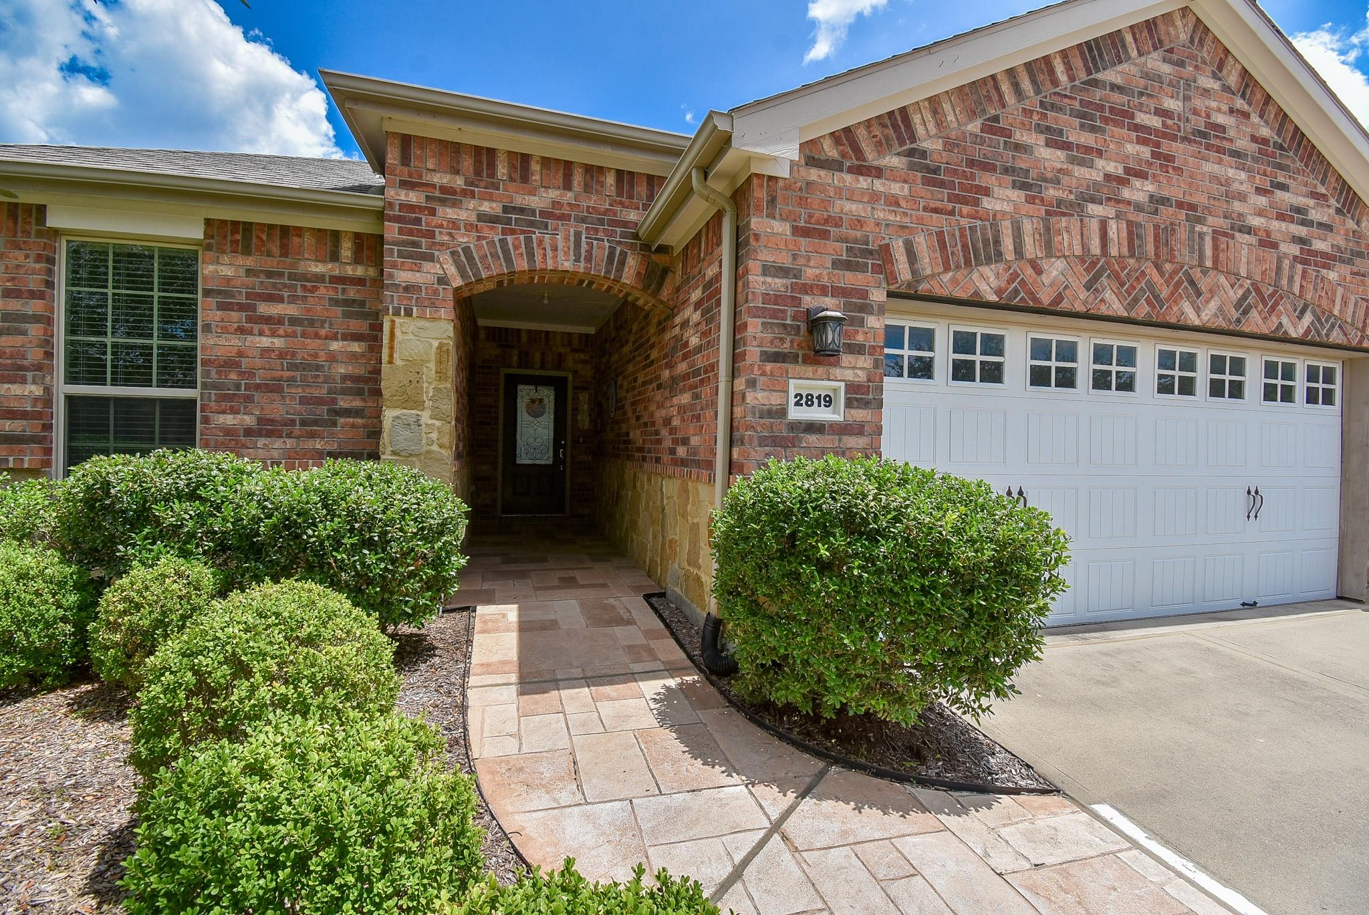
Prime Location! Just a few steps from the Lakehouse social club, making it an ideal location for an active lifestyle. Coveted Tifton Walk floor plan offers large Owner's Suite with walk in shower (recently updated) and huge closet. This home has been lovingly maintained by the Original Owners. HVAC and all appliances have been serviced 2 x year since purchase. Whole House Generac Generator with service contract offers peace of mind in our Texas weather Full 3-Car Tandem Garage with Epoxy Flooring & plenty of storage has insulated garage door and Heat/AC mini split for year round comfort. Fenced in Backyard with Screened-In Porch and Extended Patio both with gas connections and Sprinkler System. Guest Suite with Full Bathroom, Home Office features a custom built Murphy Bed with Bookshelves. This turns office into a 2nd guest room in just a few minutes! Enjoy Del Webb's Active Lifestyle - 24/7 Fitness Center, 2 Swimming Pools, 2 Tennis Courts, 4 Pickleball Courts, Bocce Ball, etc.

Save
Ask
Tour
Hide
Share
Listing Snapshot
Price 
$385,000
Days On Site 
3 Days
Bedrooms 
2
Inside Area (SqFt) 
1,950 sqft
Total Baths 
2
Full Baths 
2
Partial Baths 
N/A
Lot Size 
0.1476 Acres
Year Built 
2013
MLS® Number 
13749402
Status 
Active
Property Tax 
$8,845
HOA/Condo/Coop Fees 
$183.33 monthly
Sq Ft Source 
N/A
Friends & Family
Recent Activity
2 days agoListing updated with changes from the MLS®
4 days agoListing first seen on site
General Features
Acres 
0.1476
Attached Garage 
Yes
Disclosures 
Levee DistrictMudSeller's Disclosure
Foundation 
Slab
Garage 
Yes
Garage Spaces 
3
Parking 
AttachedTandem
Parking Spaces 
3
Property Sub Type 
Single Family Residence
Sewer 
Public Sewer
SqFt Total 
1950
Style 
RanchTraditional
Water Source 
Public
Interior Features
Appliances 
DisposalMicrowaveDishwasher
Cooling 
ElectricOther
Heating 
Natural Gas
Interior 
Walk-In Closet(s)PantryMaster DownstairsGranite Counters
Bathroom 
Level - First
Bedroom 
Dimensions - 12x11Level - FirstArea - 132
Dining Room 
Dimensions - 12x11Level - FirstArea - 132
Exterior Porch/Balcony 
Dimensions - 13x11Level - FirstArea - 143
Kitchen 
Dimensions - 19x9Level - FirstArea - 171
Living Room 
Dimensions - 19x18Level - FirstArea - 342
Master Bathroom 
Level - First
Master Bedroom 
Dimensions - 16x13Level - FirstArea - 208
Utility Room 
Level - First
Save
Ask
Tour
Hide
Share
Exterior Features
Construction Details 
BrickWood Siding
Lot Features 
Subdivided
Roof 
Composition
Waterfront Features 
Pond
Community Features
Association Amenities 
ClubhouseDog ParkFitness CenterParkParty RoomPicnic AreaPoolRecreation FacilitiesSport Court
Association Fee 
$550.0
Association Fee Frequency 
Quarterly
Community Features 
Clubhouse
MLS Area 
30
School District 
33 - Lamar Consolidated
Senior Community 
Yes
Financing Terms Available 
CashConventionalFHAVA Loan
Schools
School District
33 - Lamar Consolidated
Elementary School
Phelan Elementary
Middle School
Lamar Junior High School
High School
Lamar Consolidated High School
Listing courtesy of All City Real Estate [email protected]

IDX information is provided exclusively for consumers’ personal, non-commercial use. It may not be used for any purpose other than to identify prospective properties consumers may be interested in purchasing. This data is deemed reliable but is not guaranteed accurate by the MLS.

Data provided by HAR.com © 2026. All information provided should be independently verified.

Neighborhood & Commute
Source: Walkscore
Disclosure: Community information and market data powered by Constellation Data Labs. Information is deemed reliable but not guaranteed.
Save
Ask
Tour
Hide
Share