
November 2, 2017
Save
Ask
Tour
Hide
$2,250
44 Days On Site
29102 Artic Brook LaneFulshear, TX 77441
For Rent|Townhouse|Active
3
Beds
3
Total Baths
2
Full Baths
1
Partial Bath
1,754
SqFt
$1
/SqFt
2021
Built
Subdivision:
Willows At Cross Creek Ranch Sec 1
County:
Fort Bend
Call Now: 346.202.7307
Is this the listing for you? We can help make it yours.
346.202.7307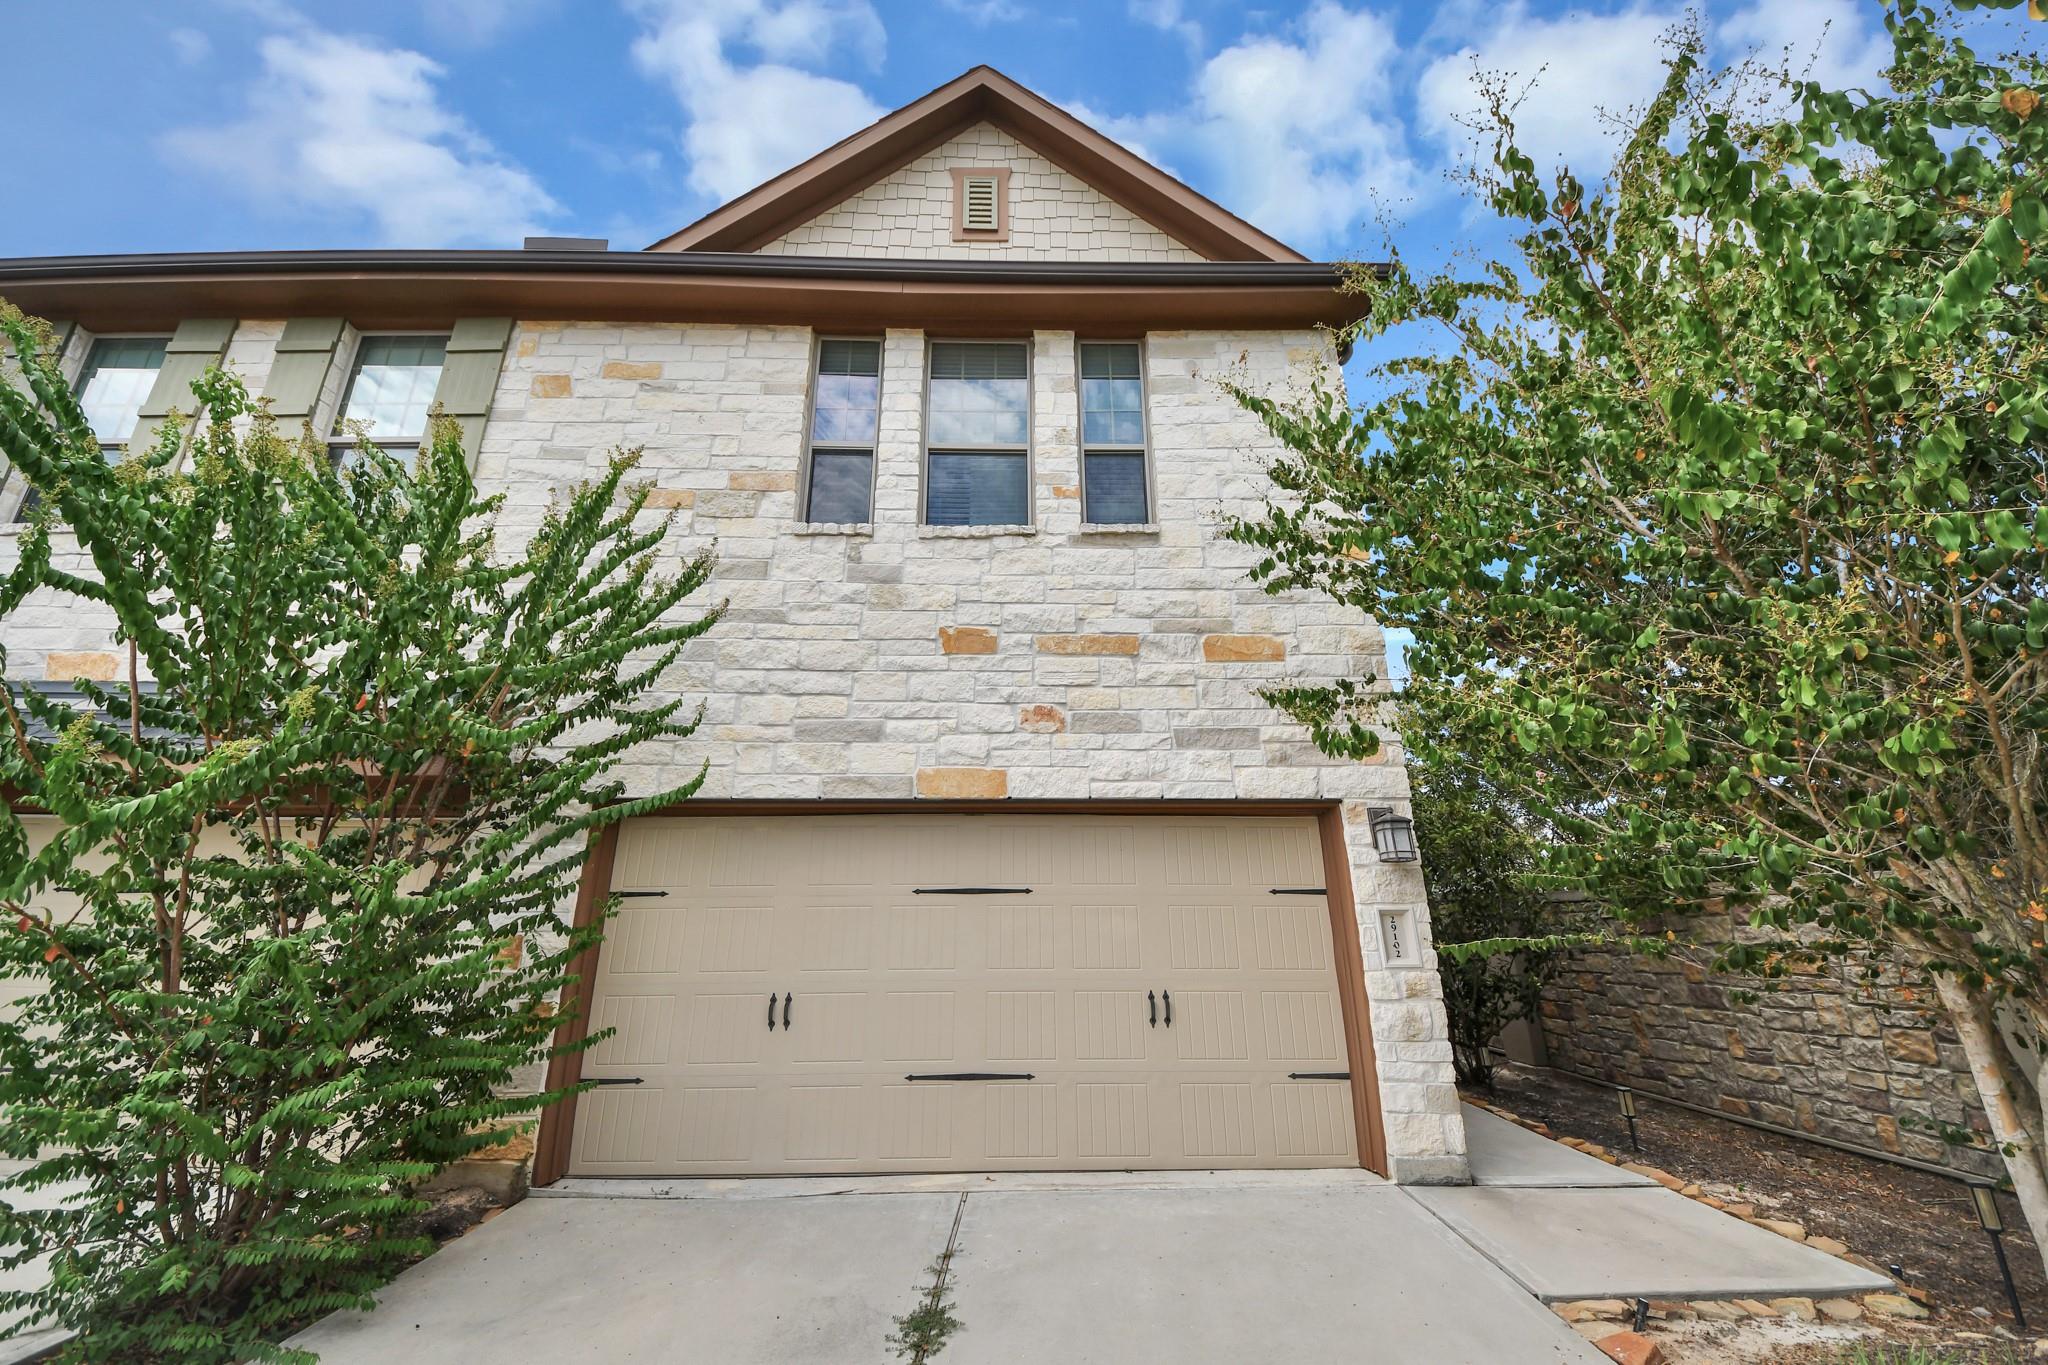
Save
Ask
Tour
Hide
Mortgage Calculator
Monthly Payment (Est.)
Enter an interest rate to see your estimated monthly payment.Calculator powered by Showcase IDX, a Constellation1 Company. Copyright ©2026 Information is deemed reliable but not guaranteed.
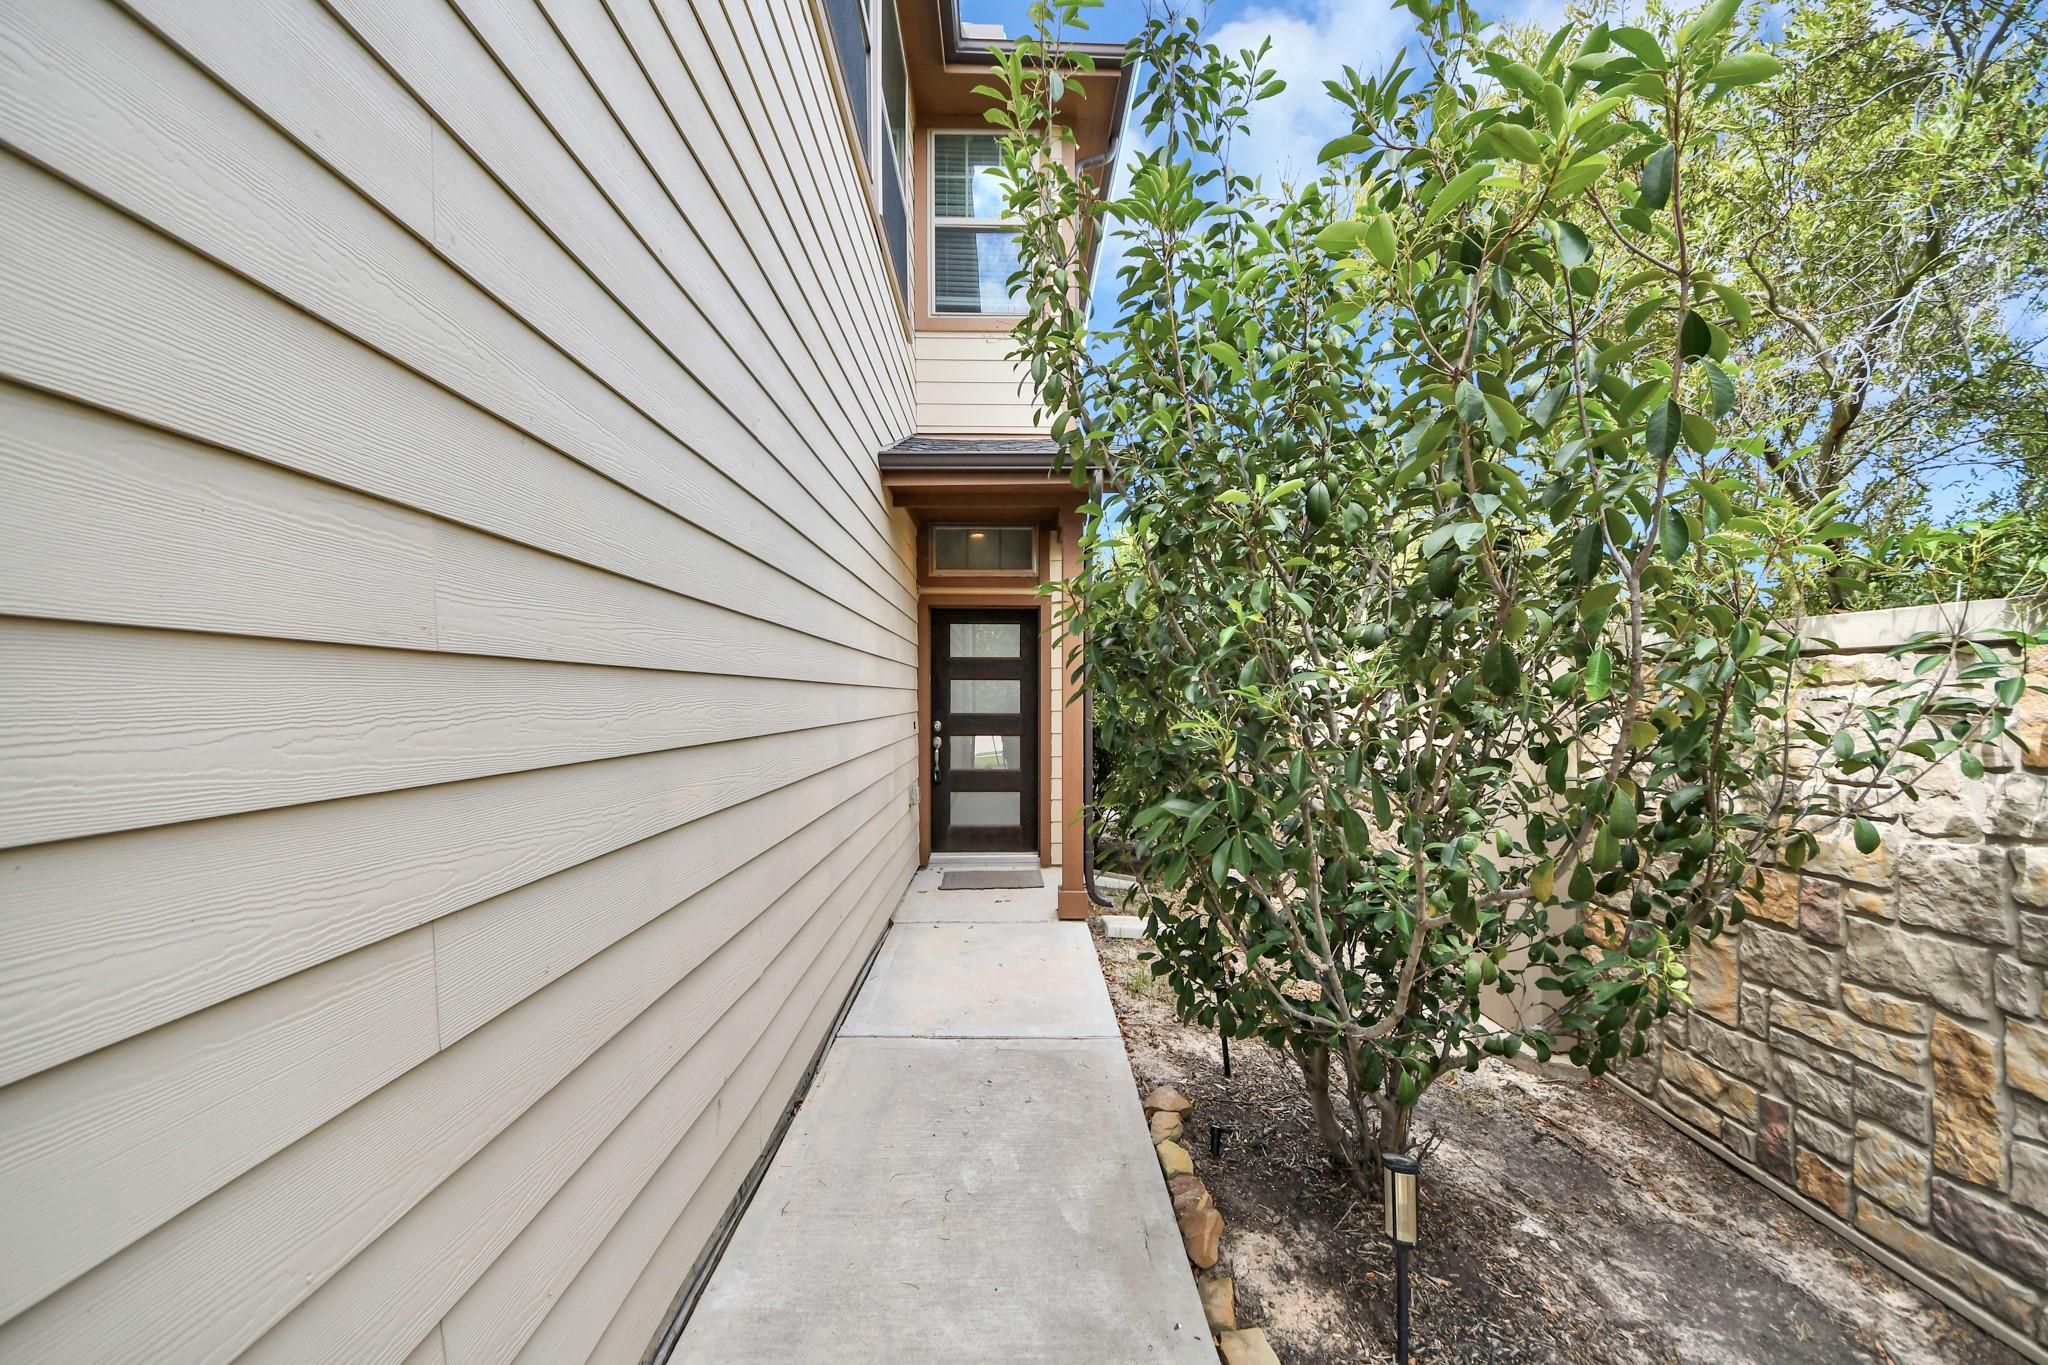
Come Live the lifestyle of Luxurious living with so many community amenities. Fishing through out the community, working out at the the fitness center, 400 acres of lakes, 6 pickle ball courts along with 6 tennis courts, and so many trails to enjoy as well. End unit with a brick wall for your backyard giving you more privacy. Don't forget to take the Video tour to feel like you are here in person. An added bonus is the extra parking for guests across from your unit.
Save
Ask
Tour
Hide
Listing Snapshot
Price
$2,250
Days On Site
44 Days
Bedrooms
3
Inside Area (SqFt)
1,754 sqft
Total Baths
3
Full Baths
2
Partial Baths
1
Lot Size
0.0779 Acres
Year Built
2021
MLS® Number
13755373
Status
Active
Property Tax
N/A
HOA/Condo/Coop Fees
N/A
Sq Ft Source
N/A
Friends & Family
Recent Activity
| a month ago | Listing updated with changes from the MLS® | |
| a month ago | Listing first seen on site |
General Features
Acres
0.0779
Attached Garage
Yes
Disclosures
No Disclosures
Garage
Yes
Garage Spaces
2
Green Energy Efficient
ThermostatHVAC
Lease Term
12 Months
Number Of Stories
2
Parking
AttachedAdditional Parking
Parking Spaces
2
Pets
Call
Property Sub Type
Townhouse
Sewer
Public Sewer
SqFt Total
1754
Style
Traditional
Utilities
Cable AvailableNone
Water Source
Public
Interior Features
Appliances
DisposalIce MakerGas OvenMicrowaveGas RangeDryerRefrigeratorWasherDishwasher
Cooling
Ceiling Fan(s)Electric
Flooring
CarpetTile
Heating
Natural Gas
Interior
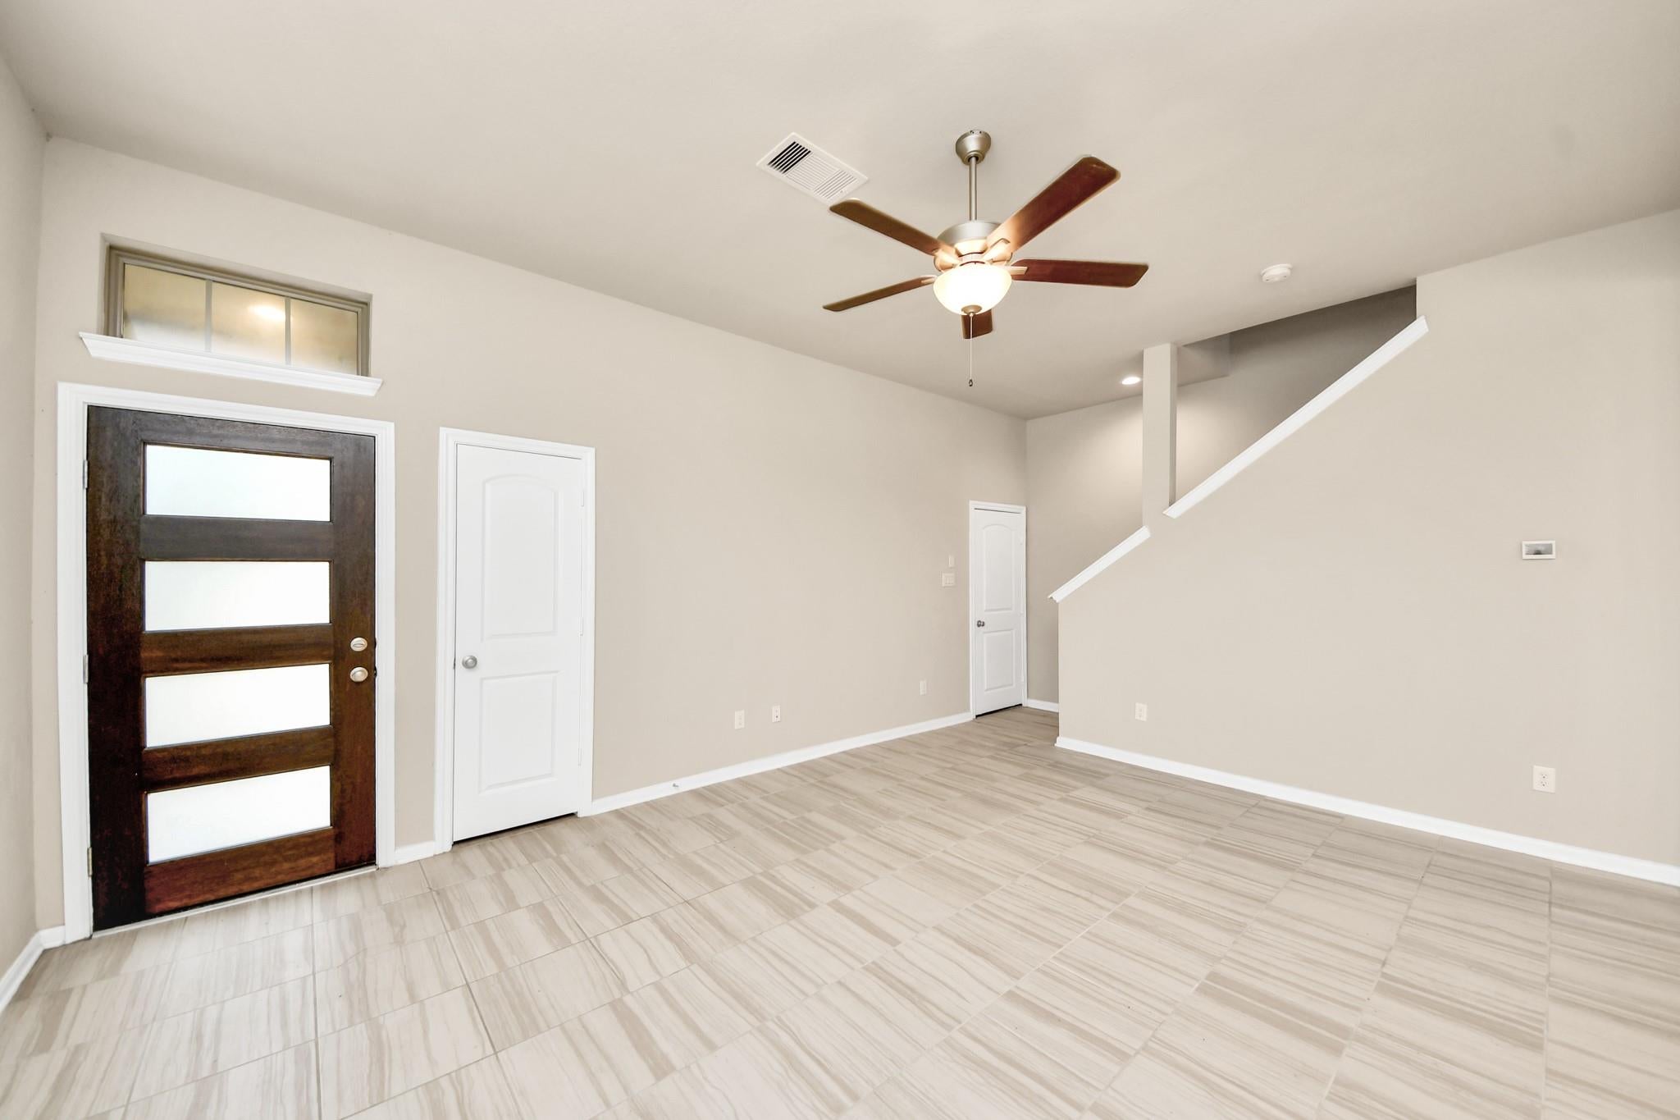
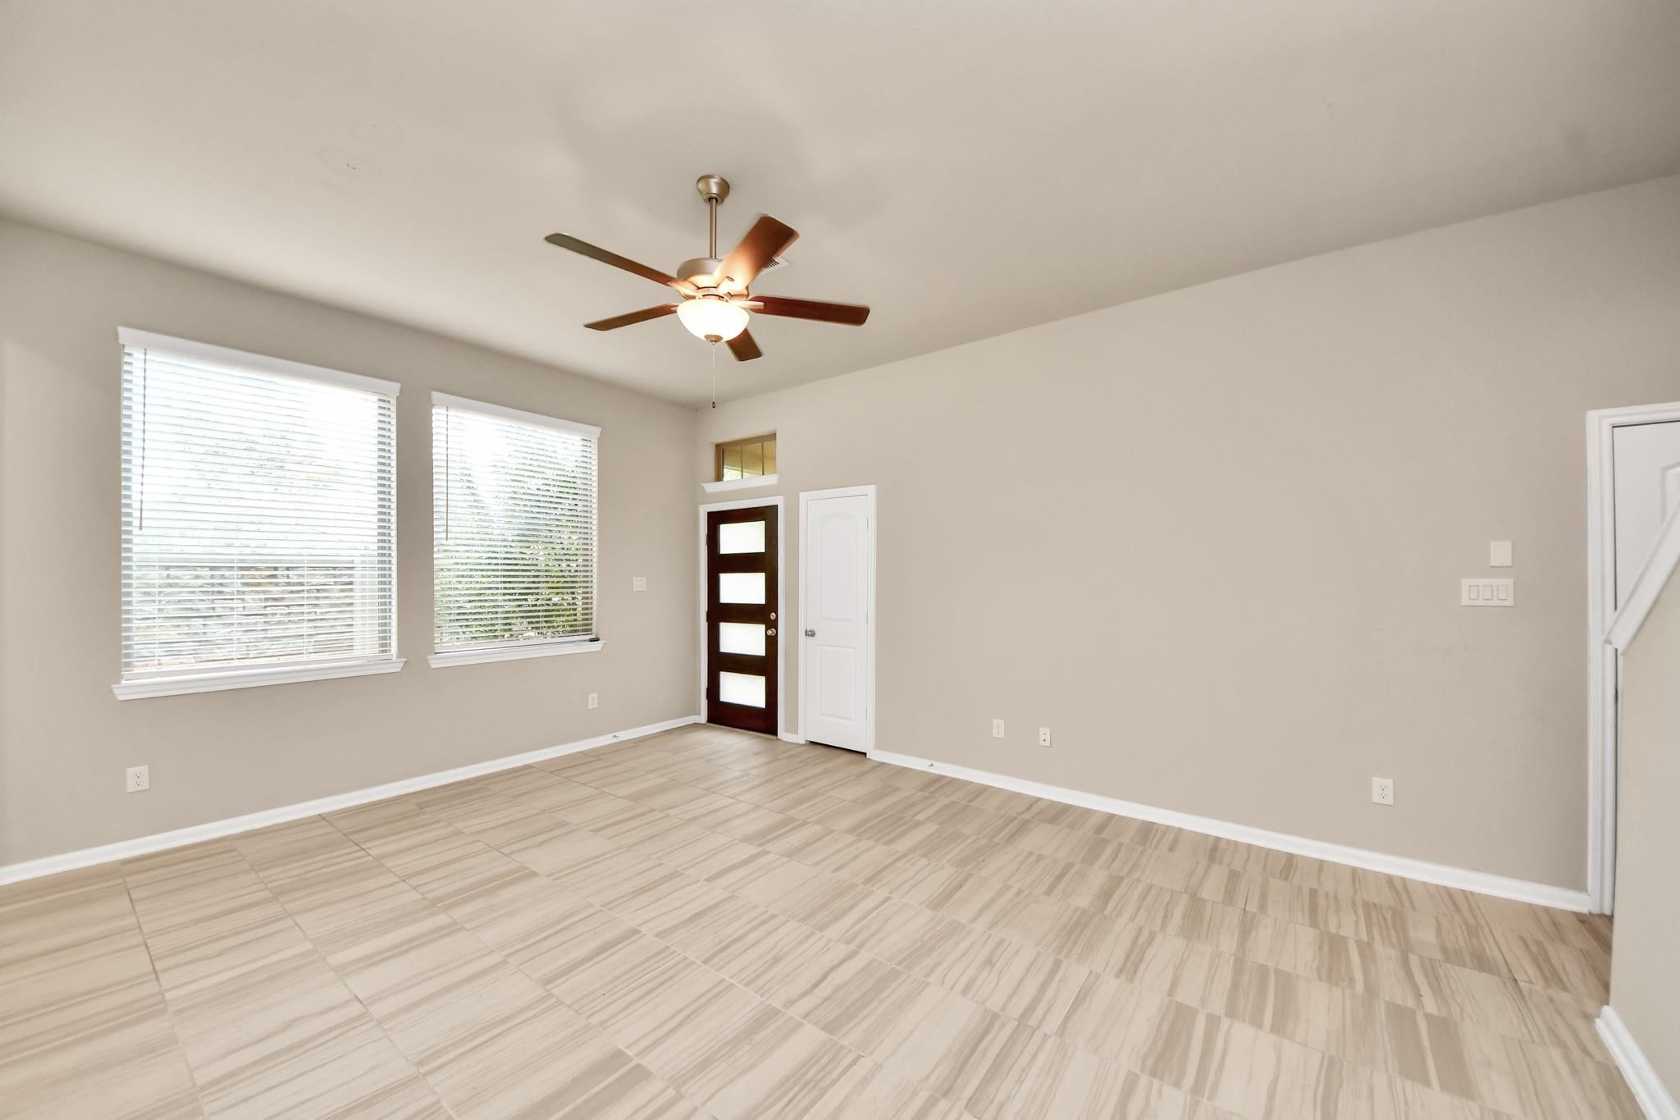
High CeilingsKitchen IslandPantryGranite CountersSmart Thermostat
Laundry Features
Common AreaElectric Dryer HookupWasher Hookup
Window Features
Storm Window(s)ScreensWindow CoveringsLow Emissivity Windows
Bedroom
Dimensions - 14.4 x 9.11Level - SecondArea - 131
Dining Room
Dimensions - 8.3 x 9.8Level - FirstArea - 81
Kitchen
Dimensions - 13.8 x 12.4Level - FirstArea - 171
Living Room
Dimensions - 21.11 x 17.3Level - FirstArea - 365
Master Bedroom
Dimensions - 17.7 x 14.0Level - SecondArea - 247
Save
Ask
Tour
Hide
Exterior Features
Exterior
Playground
Fencing
Back YardFull
Lot Features
Back YardCorner Lot
Waterfront Features
Pond
Windows/Doors
Storm Window(s)ScreensWindow CoveringsLow Emissivity Windows
Community Features
Association Amenities
Basketball CourtFitness CenterParkPlaygroundPoolSport CourtTennis Court(s)Trail(s)
Community Features
Tennis Court(s)Clubhouse
MLS Area
30
School District
33 - Lamar Consolidated
Roads
Concrete
Schools
School District
33 - Lamar Consolidated
Elementary School
Viola Gilmore Randle Elementary
Middle School
Leaman Junior High School
High School
Fulshear High School
Listing courtesy of Keller Williams Memorial [email protected]
IDX information is provided exclusively for consumers’ personal, non-commercial use. It may not be used for any purpose other than to identify prospective properties consumers may be interested in purchasing. This data is deemed reliable but is not guaranteed accurate by the MLS.
Data provided by HAR.com © 2026. All information provided should be independently verified.
IDX information is provided exclusively for consumers’ personal, non-commercial use. It may not be used for any purpose other than to identify prospective properties consumers may be interested in purchasing. This data is deemed reliable but is not guaranteed accurate by the MLS.
Data provided by HAR.com © 2026. All information provided should be independently verified.
Neighborhood & Commute
Source: Walkscore
Disclosure: Community information and market data powered by Constellation Data Labs. Information is deemed reliable but not guaranteed.
Save
Ask
Tour
Hide
Did you know? You can invite friends and family to your search. They can join your search, rate and discuss listings with you.