Search For Homes

Save
Ask
Tour
Hide
Share
$5,490
111 Days On Site

162 W Hullwood Court
Spring, TX 77389

For Rent|Single Family Residence|Active
4
Beds
4
Total Baths
3
Full Baths
1
Partial Bath
4,285
SqFt
$1
/SqFt
2007
Built
Subdivision:
The Woodlands Creekside Park 02
County:
Harris
Call Now: 346.202.7307
Is this the listing for you? We can help make it yours.
346.202.7307
162 W Hullwood Court162 W Hullwood Court162 W Hullwood Court162 W Hullwood Court
Save
Ask
Tour
Hide
Share

Mortgage Calculator

Monthly Payment (Est.)

Enter an interest rate to see your estimated monthly payment.
Calculator powered by Showcase IDX, a Constellation1 Company. Copyright ©2026 Information is deemed reliable but not guaranteed.

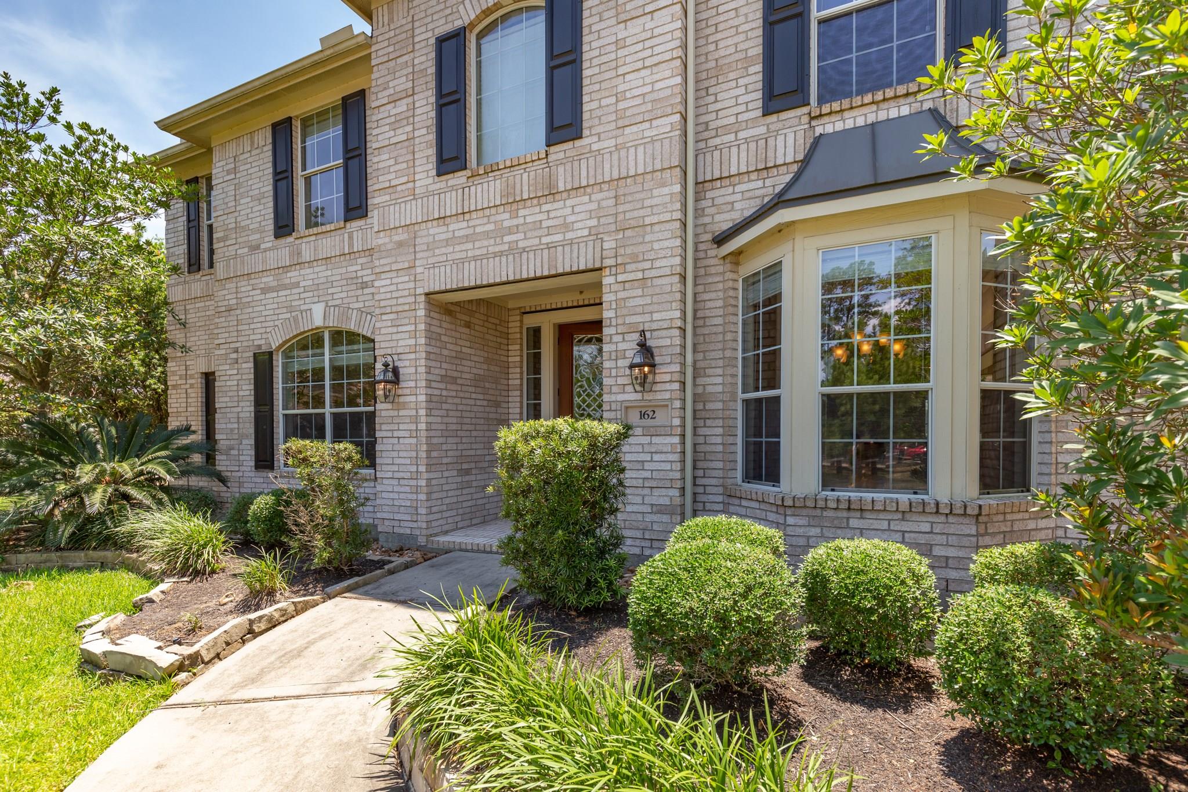
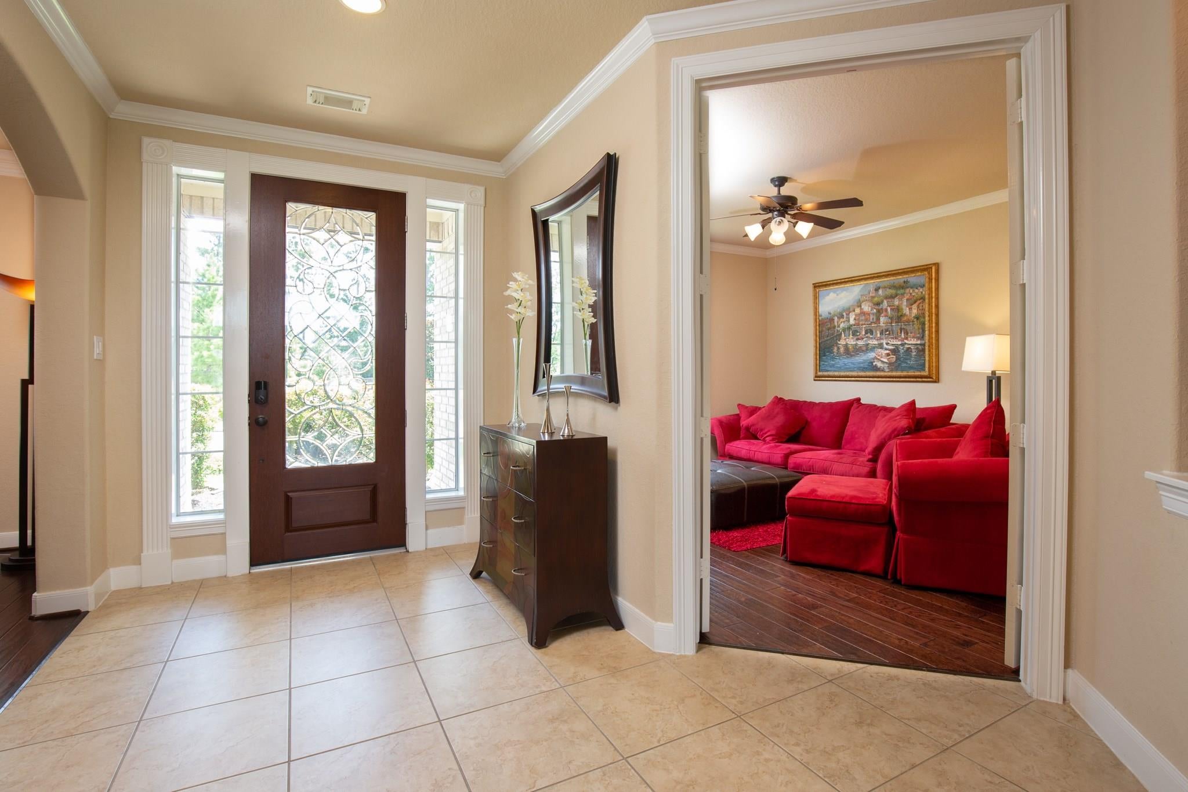
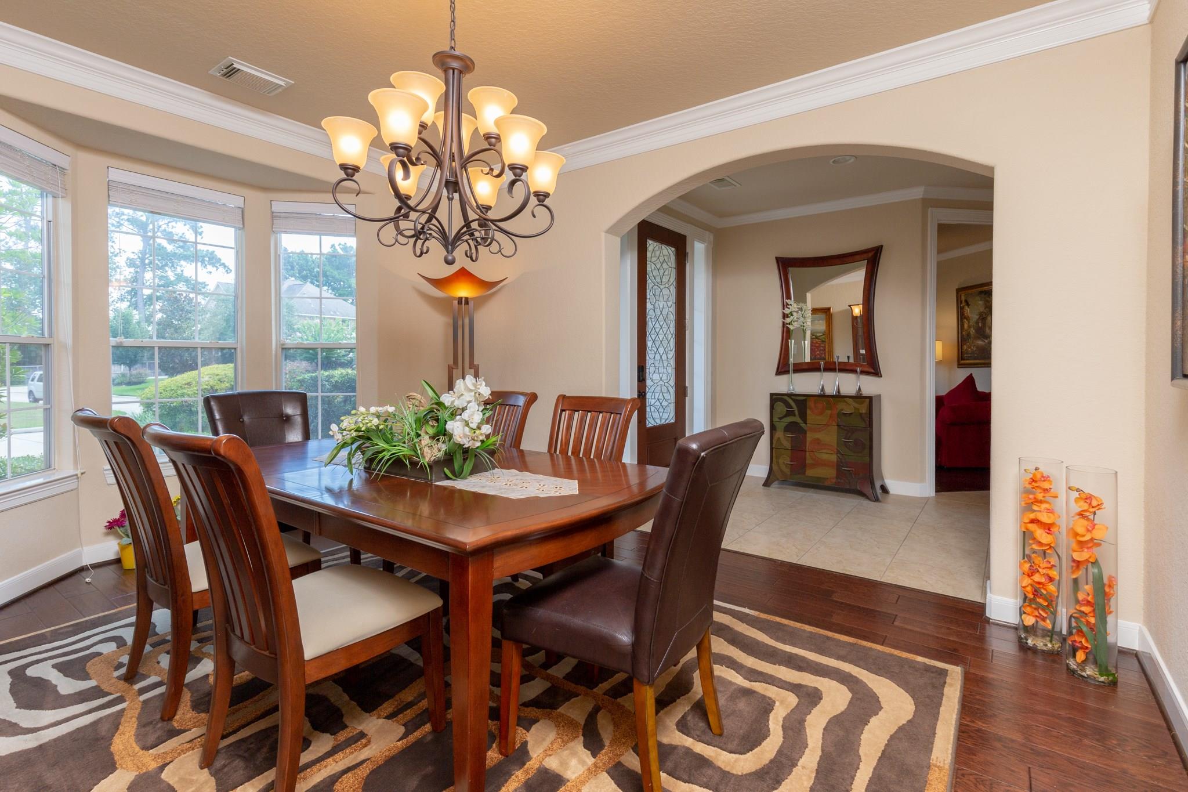
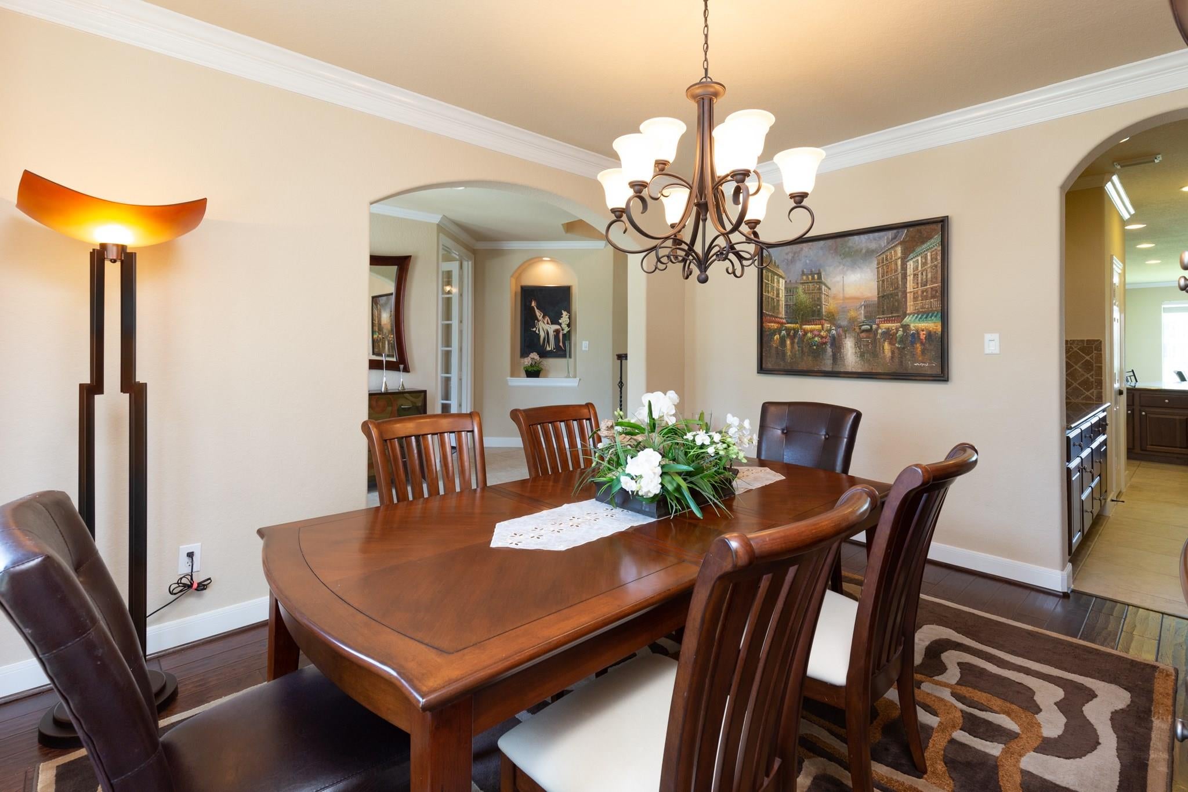
Fabulous home on the lake near parks, bike and hiking trails. Arched doorways and architectural accents throughout, dark iron wrap around stair rail is a focal point in the main entry. Stunning 2-story foyer, formal dining, and study/den with french doors off main entry. Master has wall of windows, sitting area with gas log fireplace, backyard and lake views. Large walk-in closet and his/her counters in bath. 2nd floor hosts 3 additional bedrooms, one is a guest suite with private bath. Large Game room with exterior access to 2nd floor lanai. Built-in work/study station.Spacious fully iron fenced backyard along the lake. Covered patio with outdoor fans great for entertaining or just relaxing. Great schools and easy access to Grand Parkway, I-45 and local amenities.

Save
Ask
Tour
Hide
Share
Listing Snapshot
Price 
$5,490
Days On Site 
111 Days
Bedrooms 
4
Inside Area (SqFt) 
4,285 sqft
Total Baths 
4
Full Baths 
3
Partial Baths 
1
Lot Size 
0.3086 Acres
Year Built 
2007
MLS® Number 
13789965
Status 
Active
Property Tax 
N/A
HOA/Condo/Coop Fees 
N/A
Sq Ft Source 
N/A
Friends & Family
Recent Activity
4 months agoListing updated with changes from the MLS®
4 months agoListing first seen on site
General Features
Acres 
0.3086
Attached Garage 
Yes
Disclosures 
Other Disclosures
Garage 
Yes
Garage Spaces 
3
Lease Term 
12 Months
Number Of Stories 
2
Parking 
Attached
Parking Spaces 
3
Pets 
Call
Property Sub Type 
Single Family Residence
SqFt Total 
4285
Utilities 
None
Water Source 
Public
Interior Features
Appliances 
DisposalElectric OvenMicrowaveGas CooktopDryerRefrigeratorWasherDishwasher
Cooling 
Attic FanElectric
Fireplace 
Yes
Fireplace Features 
Free Standing
Fireplaces 
1
Furnished 
Furnished
Heating 
Natural Gas
Interior 
Master DownstairsGranite Counters
Laundry Features 
Gas Dryer HookupWasher Hookup
Bedroom 
Dimensions - 11 x 10Level - SecondArea - 110
Master Bedroom 
Dimensions - 19x17Level - FirstArea - 323
Save
Ask
Tour
Hide
Share
Exterior Features
Lot Features 
Cul-De-Sac
Community Features
MLS Area 
14
School District 
53 - Tomball
Schools
School District
53 - Tomball
Elementary School
Creekside Forest Elementary School
Middle School
Creekside Park Junior High School
High School
Tomball High School
Listing courtesy of JLA Realty [email protected]

IDX information is provided exclusively for consumers’ personal, non-commercial use. It may not be used for any purpose other than to identify prospective properties consumers may be interested in purchasing. This data is deemed reliable but is not guaranteed accurate by the MLS.

Data provided by HAR.com © 2026. All information provided should be independently verified.

Neighborhood & Commute
Source: Walkscore
Disclosure: Community information and market data powered by Constellation Data Labs. Information is deemed reliable but not guaranteed.
Save
Ask
Tour
Hide
Share