Search For Homes

Save
Ask
Tour
Hide
Share
$317,500
11 Days On Site

11102 Sagecanyon Drive
Houston, TX 77089

For Sale|Single Family Residence|Active
4
Beds
3
Total Baths
3
Full Baths
2,040
SqFt
$156
/SqFt
1971
Built
Subdivision:
Sagemont Sec 10
County:
Harris
Call Now: 346.202.7307
Is this the listing for you? We can help make it yours.
346.202.7307
11102 Sagecanyon Drive11102 Sagecanyon Drive11102 Sagecanyon Drive11102 Sagecanyon Drive
Save
Ask
Tour
Hide
Share

Mortgage Calculator

Monthly Payment (Est.)

Enter an interest rate to see your estimated monthly payment.
Calculator powered by Showcase IDX, a Constellation1 Company. Copyright ©2026 Information is deemed reliable but not guaranteed.

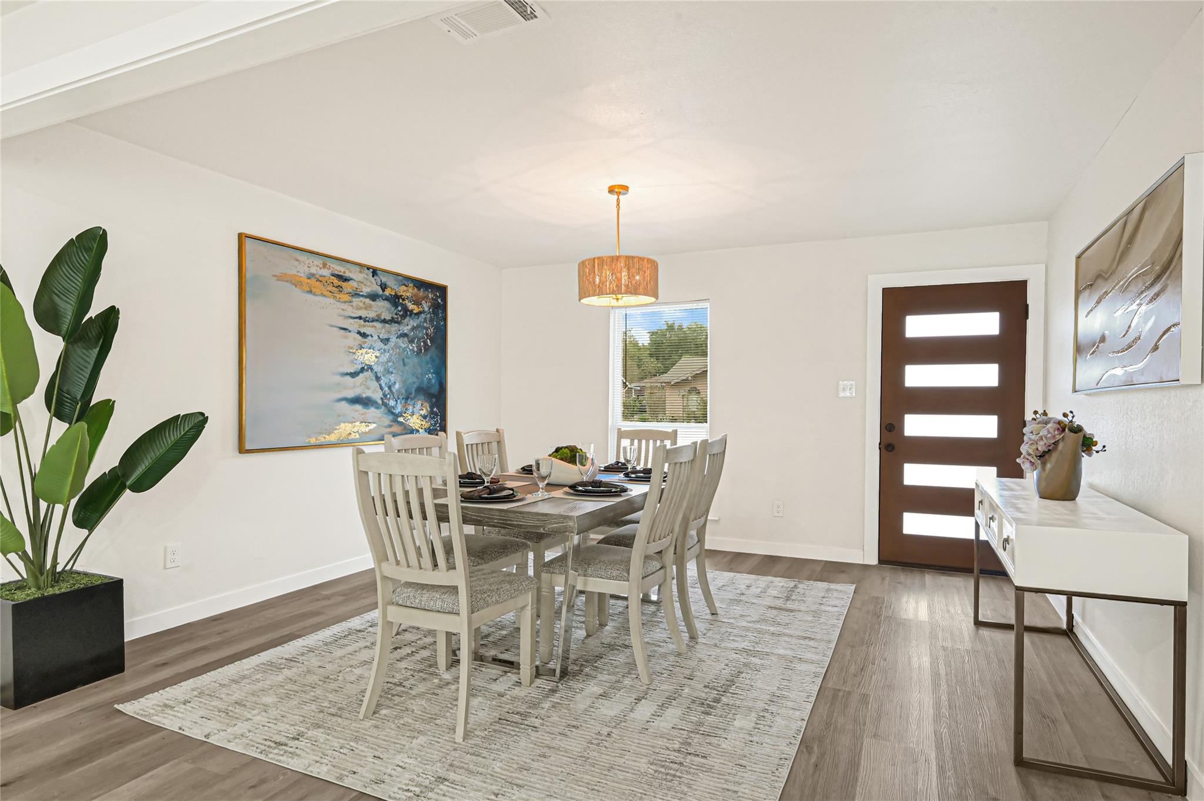
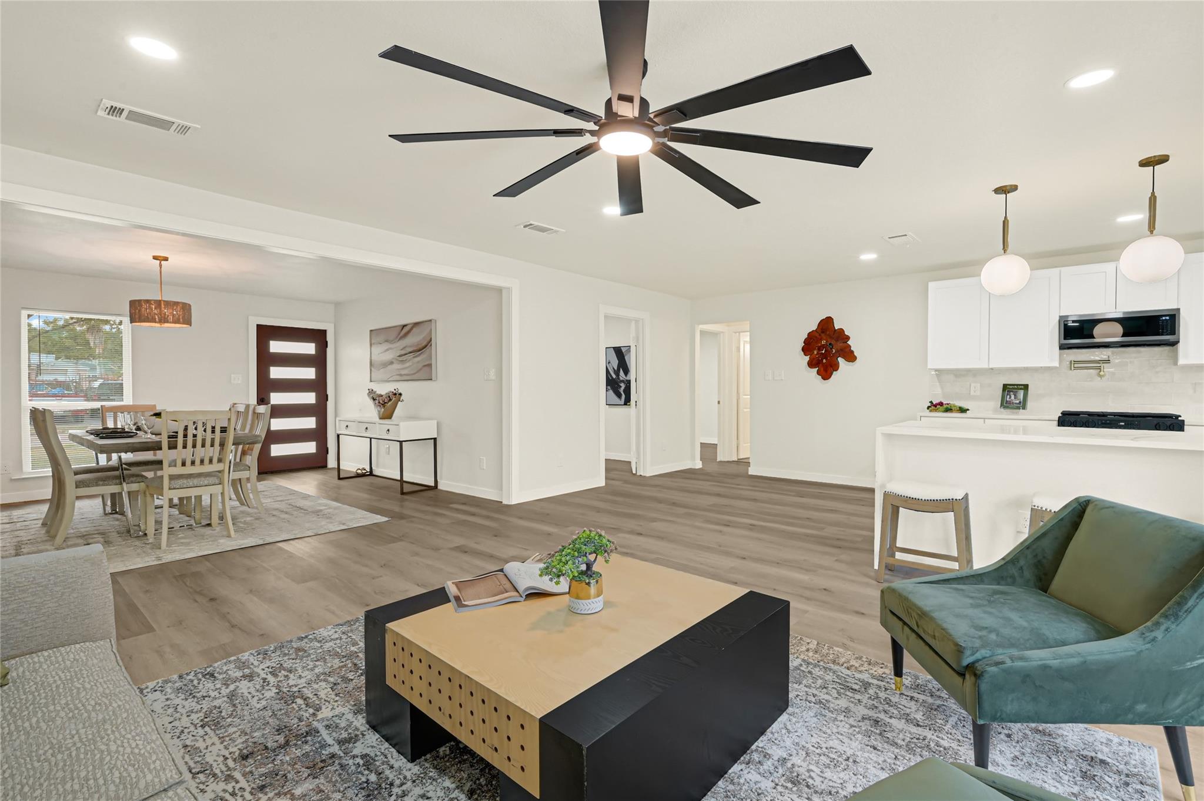
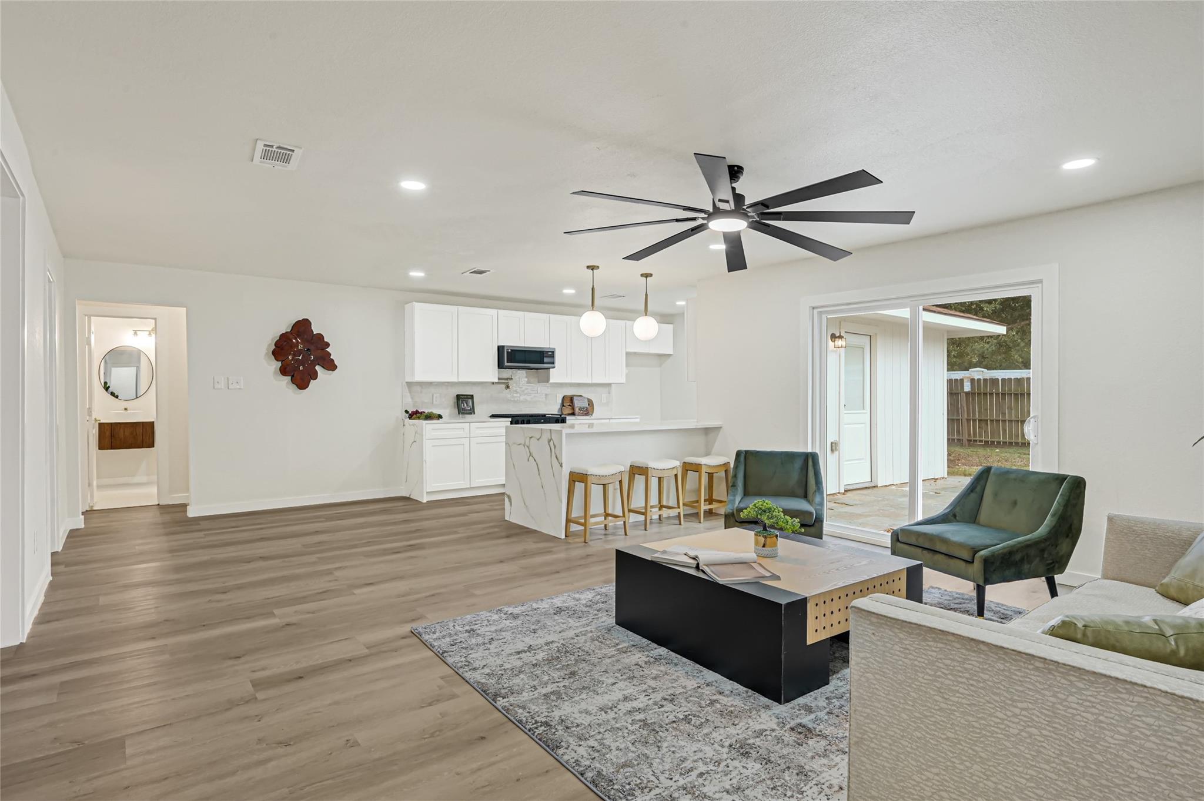
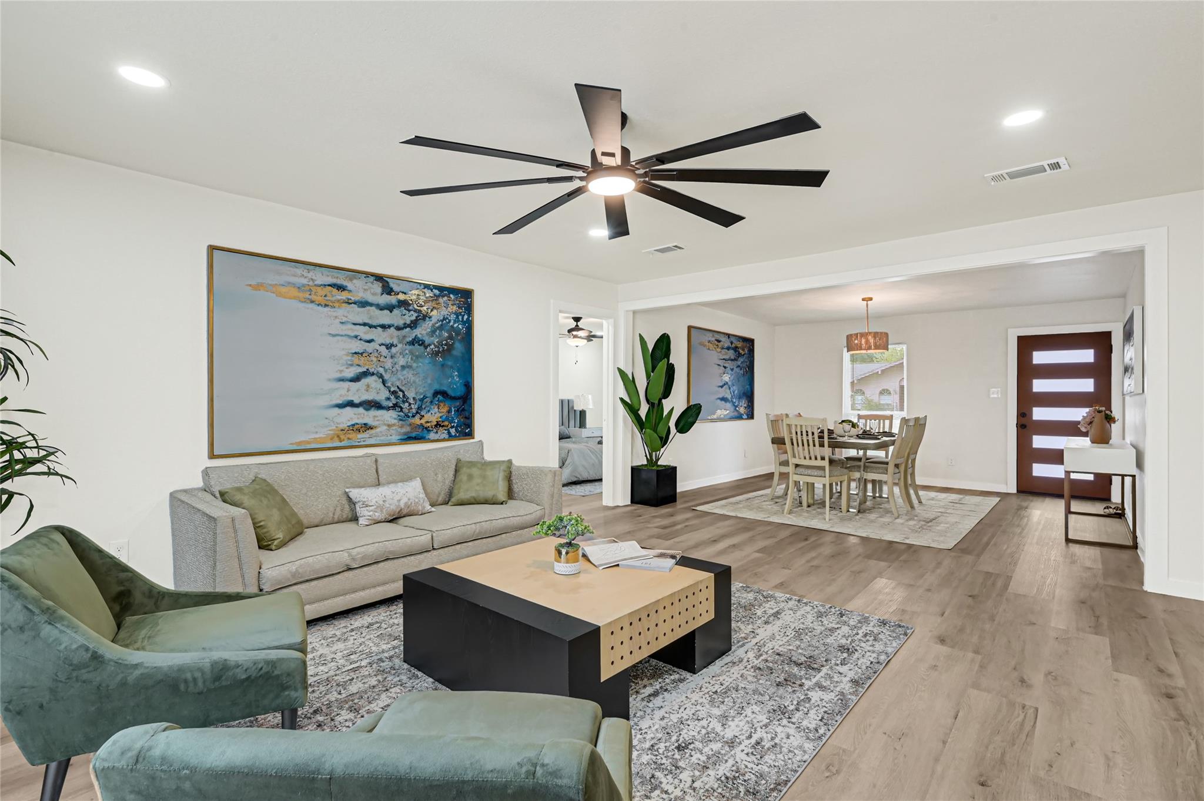
STUNNING FULLY RENOVATED HOME WITH TWO PRIMARY SUITES! SELLER WILL CONTRIBUTE TOWARD BUYER'S INTEREST RATE BUYDOWN WITH AN ACCEPTABLE OFFER! Welcome to 11102 Sagecanyon Drive, where modern design meets everyday comfort! This beautifully transformed 4-bedroom, 3-bath home offers approximately 2,040 sq. ft. of thoughtfully redesigned living space. Step inside to discover a bright, open-concept living and dining area, beautiful flooring, modern lighting, and an inviting layout perfect for entertaining. The gorgeous kitchen features white shaker cabinets, quartz countertops, a stylish backsplash, and elegant brushed-gold finishes. A standout feature is the TWO primary suites, each with its own private bathroom and walk-in shower, offering exceptional flexibility. Extensive upgrades include new windows, updated plumbing and electrical, HVAC system and ductwork, and a roof replaced in 2025. Enjoy the beauty of a modern renovation with the comfort of major improvements already completed!

Save
Ask
Tour
Hide
Share
Listing Snapshot
Price 
$317,500
Days On Site 
11 Days
Bedrooms 
4
Inside Area (SqFt) 
2,040 sqft
Total Baths 
3
Full Baths 
3
Partial Baths 
N/A
Lot Size 
0.1768 Acres
Year Built 
1971
MLS Number 
13806666
Status 
Active
Property Tax 
$5,987
HOA/Condo/Coop Fees 
$4.17 monthly
Sq Ft Source 
N/A
Friends & Family
Recent Activity
7 days agoListing updated with changes from the MLS
2 weeks agoListing first seen on site
General Features
Acres 
0.1768
Disclosures 
Seller's Disclosure
Foundation 
Slab
Garage 
Yes
Garage Spaces 
2
Parking 
Detached
Parking Spaces 
2
Property Sub Type 
Single Family Residence
SqFt Total 
2040
Style 
Traditional
Water Source 
Public
Interior Features
Appliances 
DisposalGas OvenMicrowaveGas Range
Cooling 
Electric
Fireplace 
Yes
Fireplaces 
1
Flooring 
Vinyl
Heating 
Natural Gas
Bedroom 
Dimensions - 11x12Level - FirstArea - 132
Master Bedroom 
Dimensions - 11x12Level - FirstArea - 132
Save
Ask
Tour
Hide
Share
Exterior Features
Construction Details 
Brick
Lot Features 
Subdivided
Roof 
Composition
Community Features
Association Fee 
$50.0
Association Fee Frequency 
Annually
MLS Area 
3
School District 
41 - Pasadena
Schools
School District
41 - Pasadena
Elementary School
Frazier Elementary School (Pasadena)
Middle School
Melillo Middle School
High School
Dobie High School
Listing courtesy of ST&A Realtors [email protected]

IDX information is provided exclusively for consumers’ personal, non-commercial use. It may not be used for any purpose other than to identify prospective properties consumers may be interested in purchasing. This data is deemed reliable but is not guaranteed accurate by the MLS.

Data provided by HAR.com © 2026. All information provided should be independently verified.

Neighborhood & Commute
Source: Walkscore
Disclosure: Community information and market data powered by Constellation Data Labs. Information is deemed reliable but not guaranteed.
Save
Ask
Tour
Hide
Share