Search For Homes

Save
Ask
Tour
Hide
Share
$347,000
35 Days On Site

6827 Trimstone Drive
Pasadena, TX 77505

Single Family Residence|Pending
5
Beds
3
Total Baths
2
Full Baths
1
Partial Bath
2,503
SqFt
$139
/SqFt
1991
Built
Subdivision:
Village Grove Sec 02-A
County:
Harris
Call Now: 346.202.7307
Is this the listing for you? We can help make it yours.
346.202.7307
6827 Trimstone Drive6827 Trimstone Drive6827 Trimstone Drive6827 Trimstone Drive
Save
Ask
Tour
Hide
Share

Mortgage Calculator

Monthly Payment (Est.)

$1,583
Calculator powered by Showcase IDX, a Constellation1 Company. Copyright ©2026 Information is deemed reliable but not guaranteed.

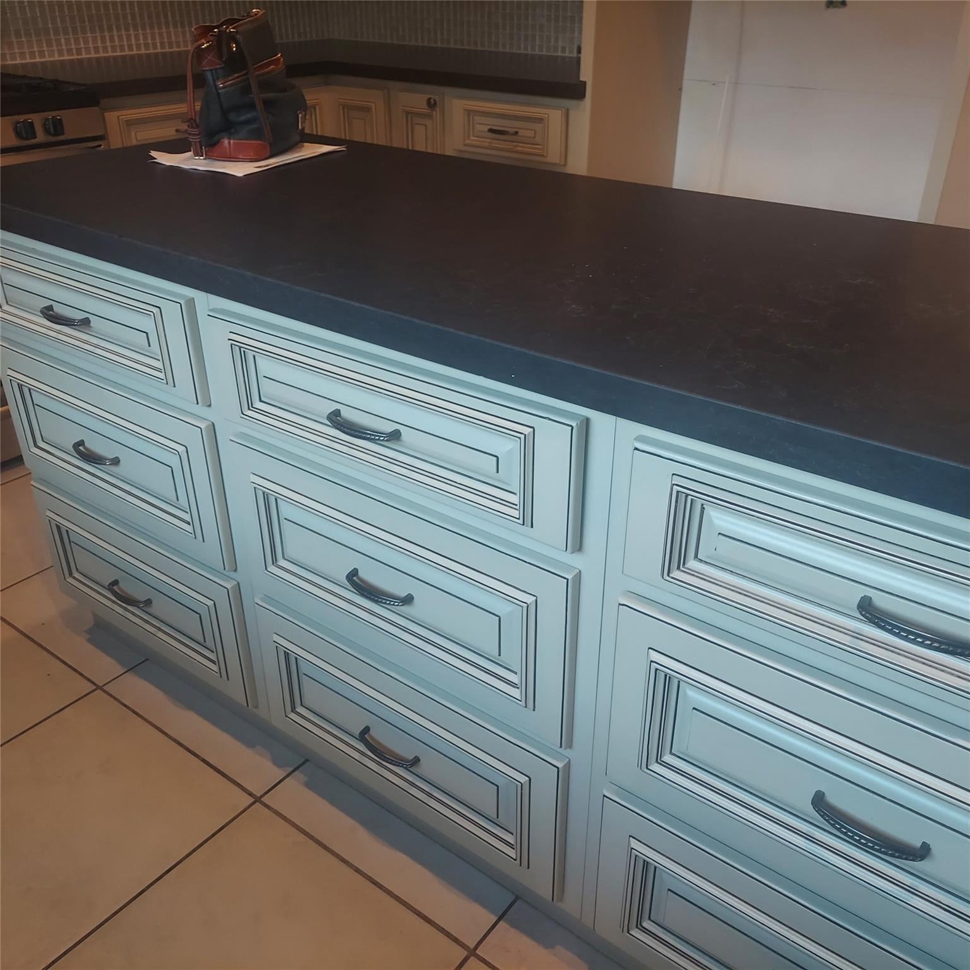
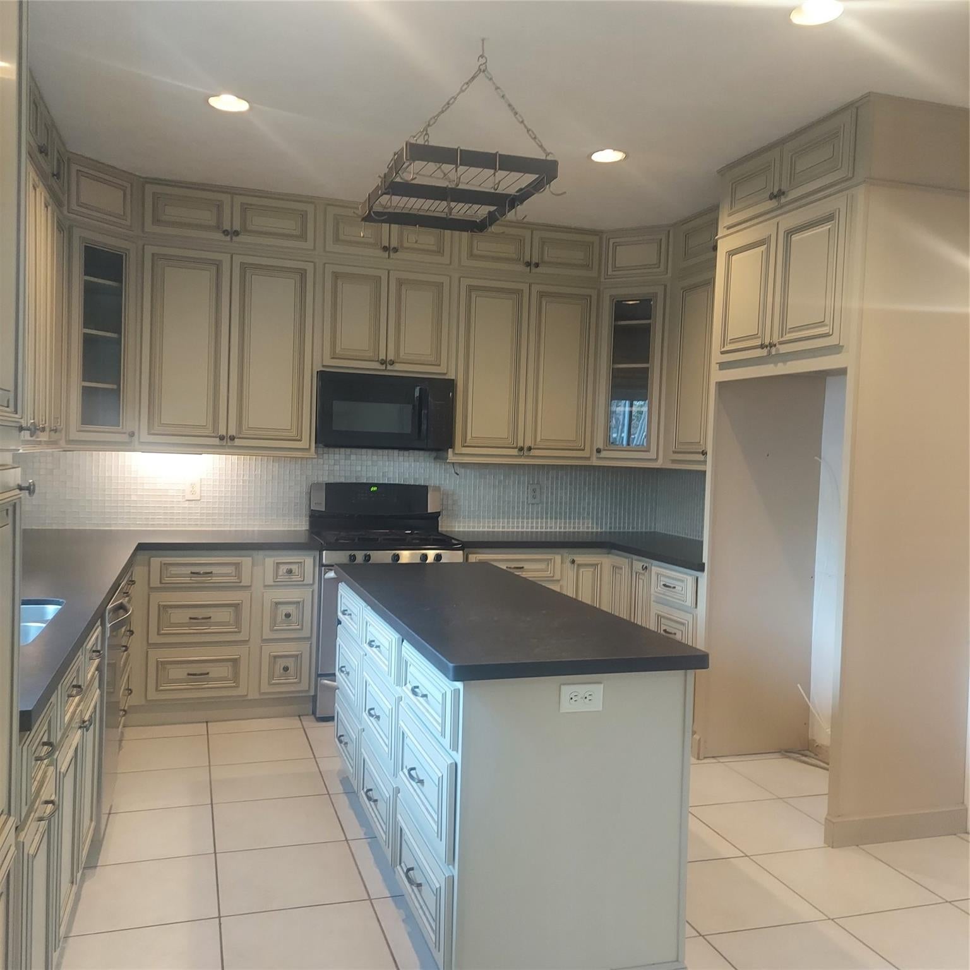
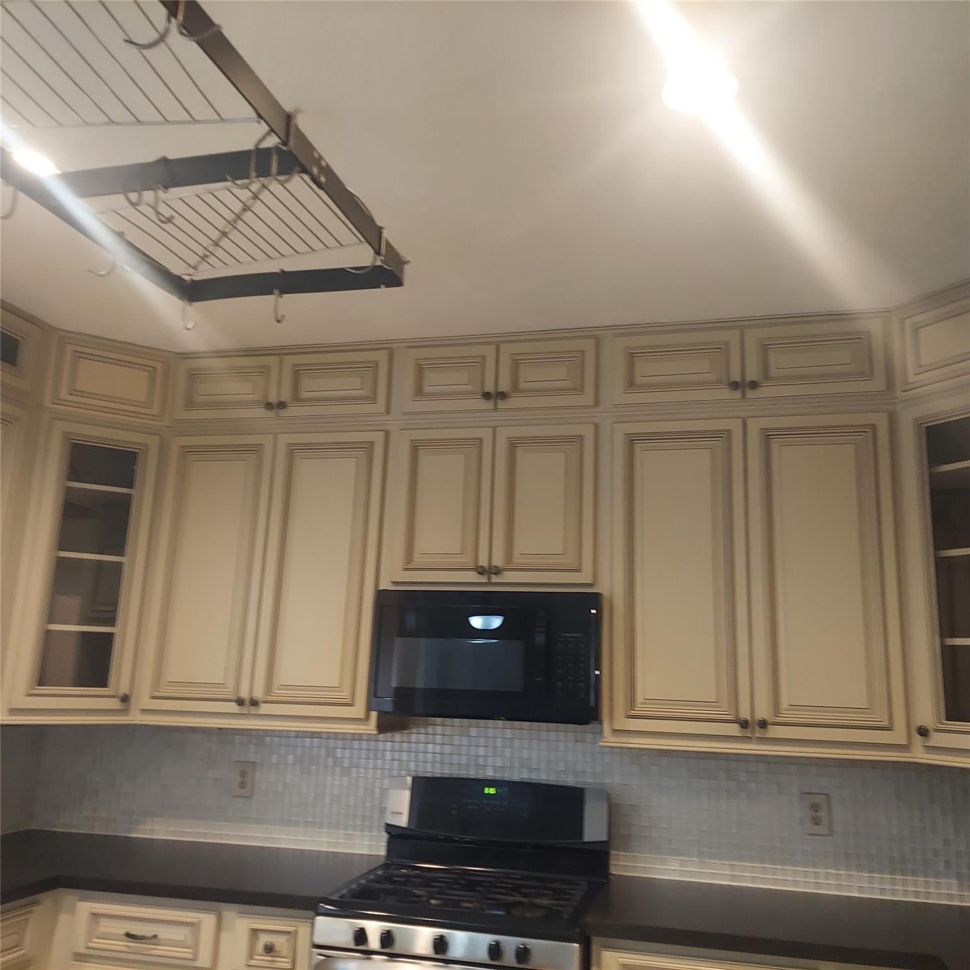
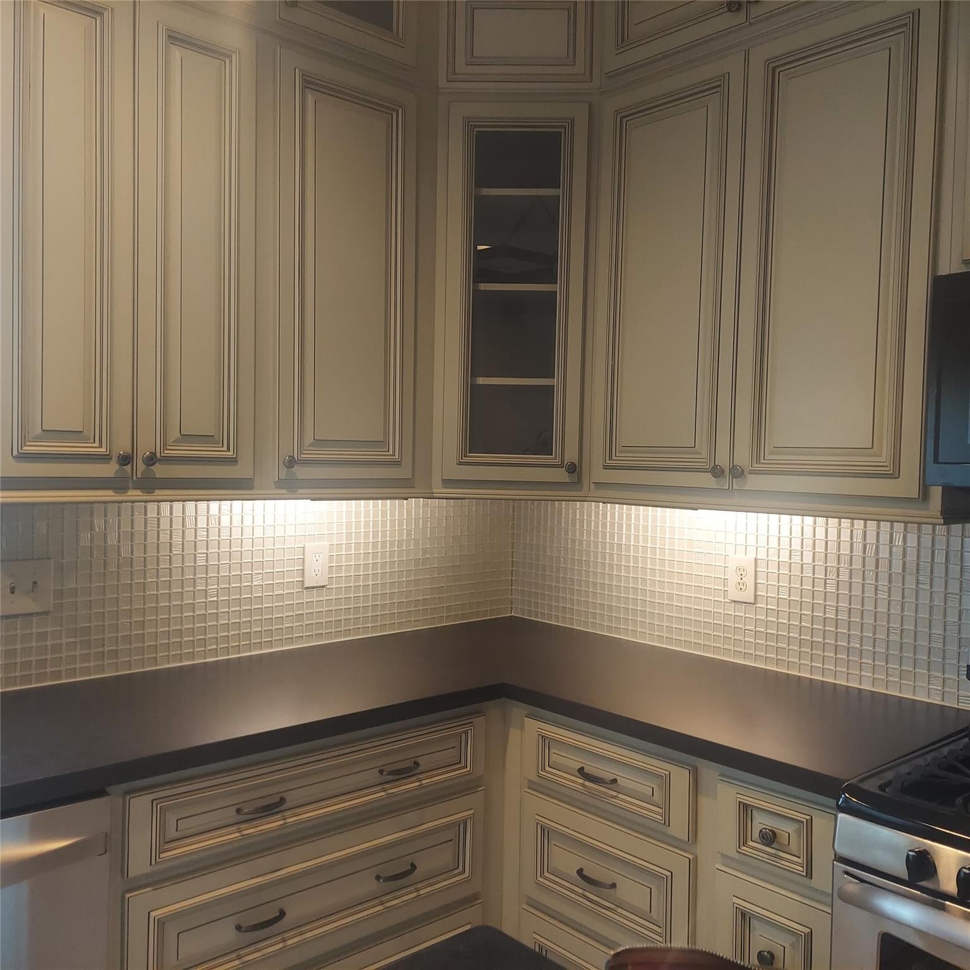
OPEN HOUSE - 2 DAYS!!! SUNDAY, AUGUST 30, 2-4PM and SATURDAY, AUGUST 29, 12n-2PM. Great home with spacious layout. FIVE (5) bedrooms, large living and dining area along with roomy den and breakfast nook area! Home has had various updates since original build. Updates included beautiful kitchen cabinetry all the way to ceiling with drawers of all sizes and even a garbage drawer, and functional island, Silestone countertops, lovely wood floors in living areas even on the staircase, extended concrete patio fully screened, double hung-energy efficient windows, programable thermostat. More recently, owner added new garage doors both sides, new microwave, new attic stairs, new gates and fence has been completed on one side. With the other side to be completed soon. A fresh coat of interior paint with your choice of color along with your personal touch will make this home truly shine. Bring your vision and make it your own.

Save
Ask
Tour
Hide
Share
Listing Snapshot
Price 
$347,000
Days On Site 
35 Days
Bedrooms 
5
Inside Area (SqFt) 
2,503 sqft
Total Baths 
3
Full Baths 
2
Partial Baths 
1
Lot Size 
0.1478 Acres
Year Built 
1991
MLS® Number 
13840059
Status 
Pending
Property Tax 
$9,273
HOA/Condo/Coop Fees 
$33.33 monthly
Sq Ft Source 
N/A
Friends & Family
Recent Activity
2 days agoListing updated with changes from the MLS®
2 days agoStatus changed to Pending
a month agoListing first seen on site
General Features
Acres 
0.1478
Attached Garage 
Yes
Disclosures 
MudSellers Disclosure
Foundation 
Slab
Garage 
Yes
Garage Spaces 
2
Green Energy Efficient 
ThermostatHVAC
Parking 
Attached
Parking Spaces 
2
Property Sub Type 
Single Family Residence
Sewer 
Public Sewer
SqFt Total 
2503
Style 
Traditional
Water Source 
Public
Interior Features
Appliances 
DisposalGas OvenMicrowaveGas CooktopDishwasher
Cooling 
Ceiling Fan(s)Electric
Fireplace 
Yes
Fireplace Features 
Gas
Fireplaces 
1
Flooring 
BambooTile
Heating 
Natural Gas
Interior 
Crown MoldingHigh CeilingsWalk-In Closet(s)Kitchen IslandPantryEntrance FoyerVaulted Ceiling(s)Double VanitySmart Thermostat
Laundry Features 
Gas Dryer HookupWasher Hookup
Window Features 
Window CoveringsLow Emissivity Windows
Bedroom 
Dimensions - 12x12Level - SecondArea - 144
Breakfast 
Dimensions - 8 x 9Level - FirstArea - 72
Dining Room 
Dimensions - 10 x 11Level - FirstArea - 110
Family Room 
Dimensions - 12 x 20Level - FirstArea - 240
Kitchen 
Dimensions - 12 x 13Level - FirstArea - 156
Living Room 
Dimensions - 12 x 14Level - FirstArea - 168
Master Bedroom 
Dimensions - 19 x 13Level - SecondArea - 247
Save
Ask
Tour
Hide
Share
Exterior Features
Construction Details 
BrickCement SidingWood Siding
Fencing 
Back Yard
Lot Features 
Back YardSubdivided
Patio And Porch 
CoveredScreenedPatio
Roof 
Composition
Windows/Doors 
Window CoveringsLow Emissivity Windows
Community Features
Association Amenities 
ParkPlaygroundPoolTrail(s)
Association Fee 
$400.0
Association Fee Frequency 
Annually
Community Features 
Curbs
MLS Area 
6
School District 
16 - Deer Park
Financing Terms Available 
CashConventionalFHAVA Loan
Schools
School District
16 - Deer Park
Elementary School
Fairmont Elementary School
Middle School
Fairmont Junior High School
High School
Deer Park High School
Listing courtesy of Treasure Chest Properties [email protected]

IDX information is provided exclusively for consumers’ personal, non-commercial use. It may not be used for any purpose other than to identify prospective properties consumers may be interested in purchasing. This data is deemed reliable but is not guaranteed accurate by the MLS.

Data provided by HAR.com © 2026. All information provided should be independently verified.

Neighborhood & Commute
Source: Walkscore
Disclosure: Community information and market data powered by Constellation Data Labs. Information is deemed reliable but not guaranteed.
Save
Ask
Tour
Hide
Share