Search For Homes

Save
Ask
Tour
Hide
Share
$849,000
2 Days On Site

7002 Champions Centre Court
Houston, TX 77069

For Sale|Single Family Residence|Active
5
Beds
5
Total Baths
4
Full Baths
1
Partial Bath
5,128
SqFt
$166
/SqFt
1997
Built
Subdivision:
Champions Centre Estates
County:
Harris
Call Now: 346.202.7307
Is this the listing for you? We can help make it yours.
346.202.7307
7002 Champions Centre Court7002 Champions Centre Court7002 Champions Centre Court7002 Champions Centre Court
Save
Ask
Tour
Hide
Share

Mortgage Calculator

Monthly Payment (Est.)

$3,873
Calculator powered by Showcase IDX, a Constellation1 Company. Copyright ©2026 Information is deemed reliable but not guaranteed.

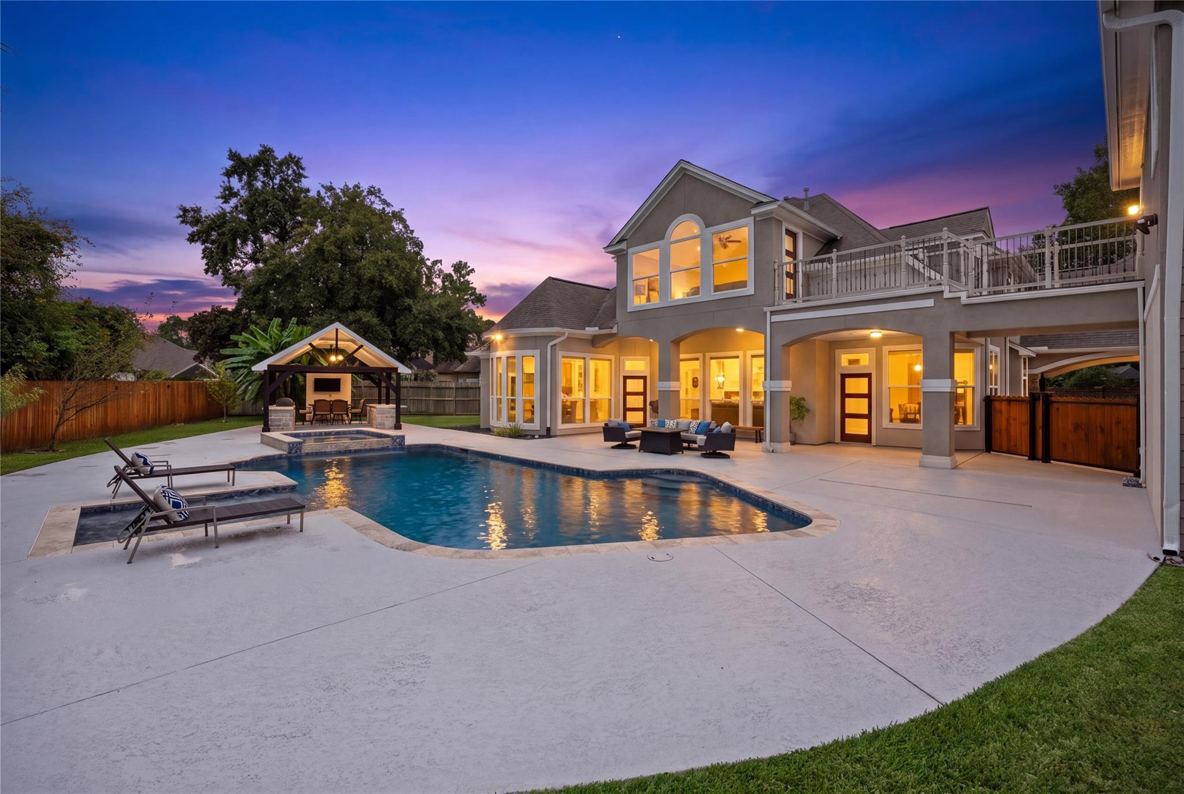
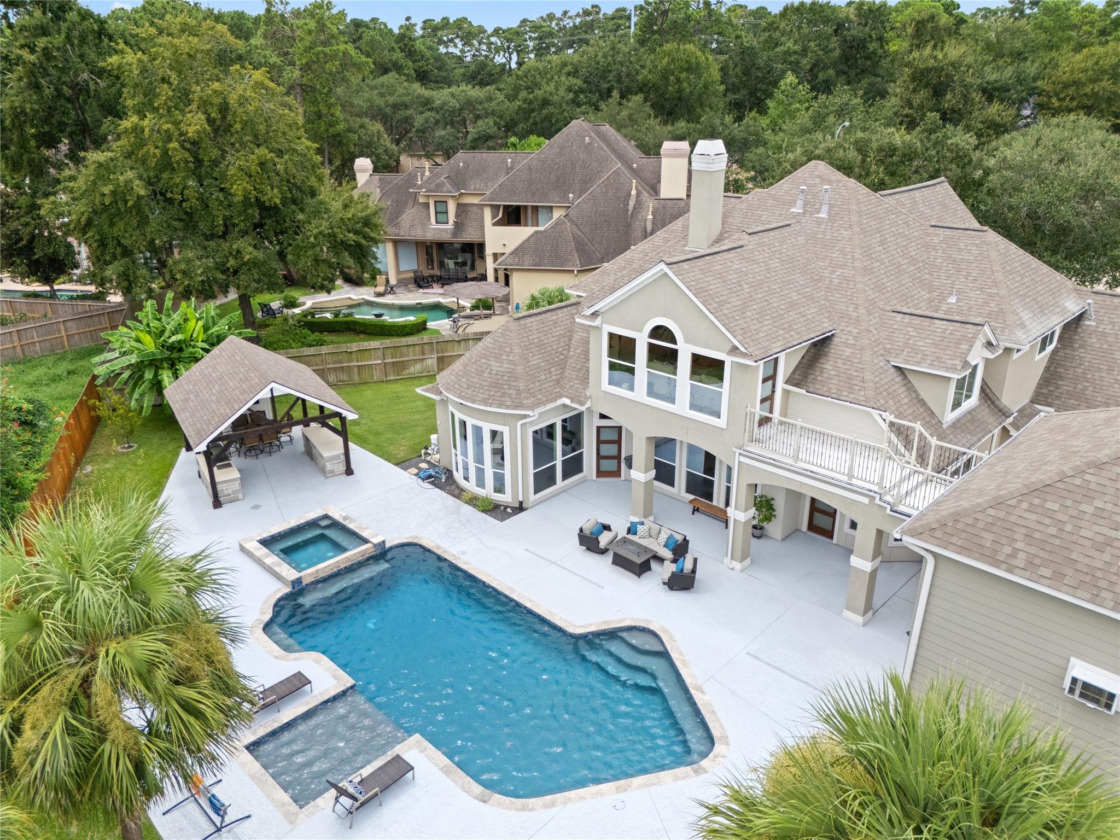
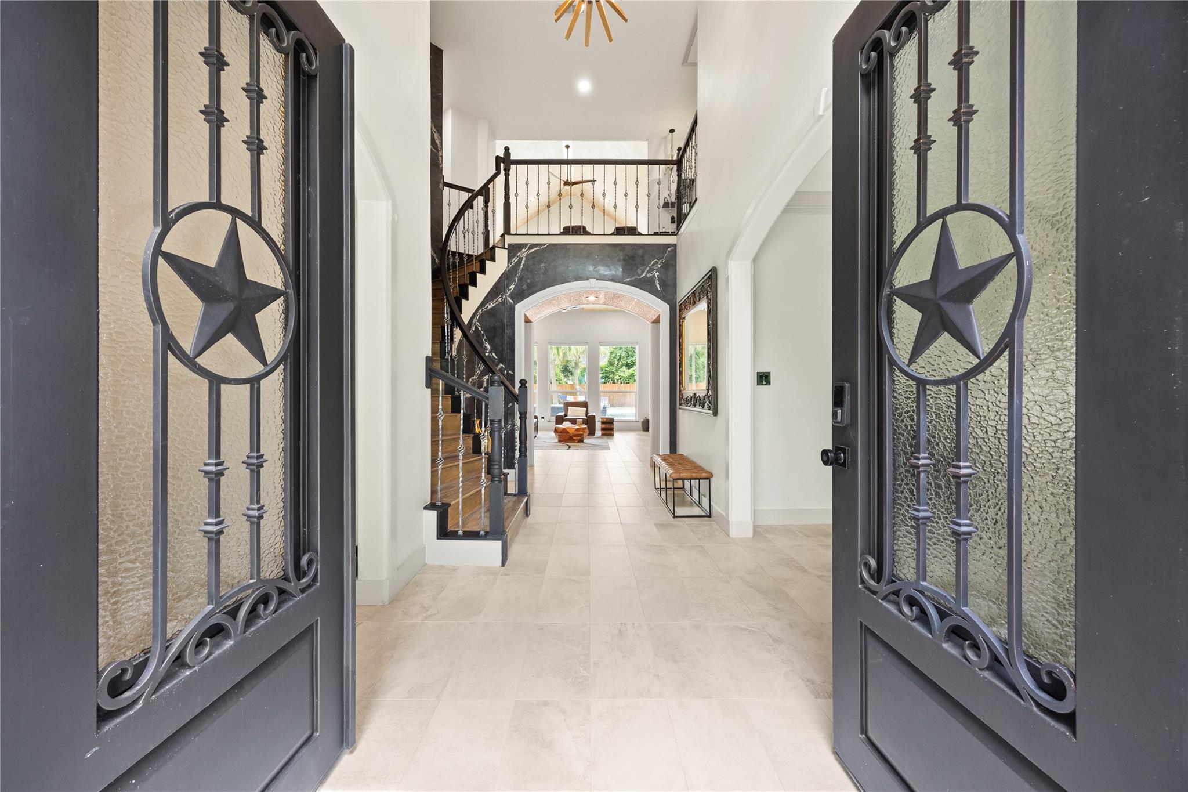
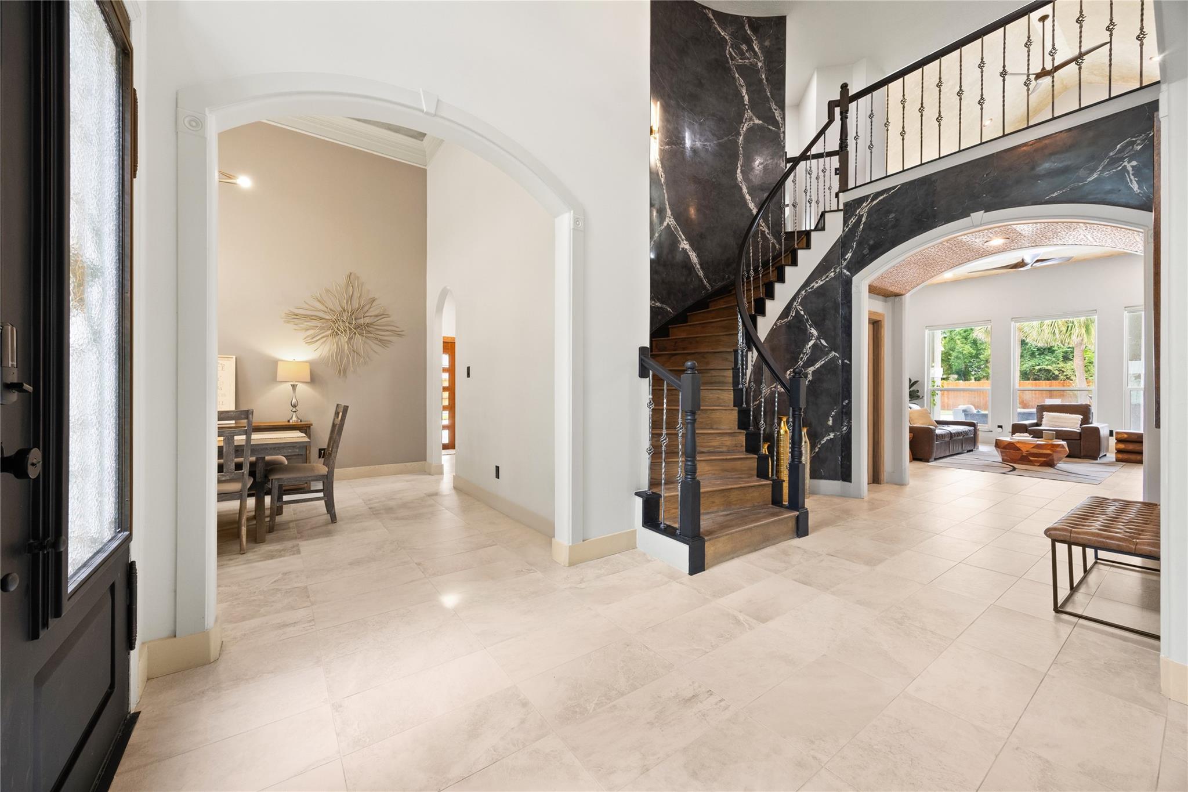
A Must See! This completely renovated 5 bedroom 4.5 bath masterpiece blends modern luxury with unmatched functionality. The main level hosts a private first-floor primary suite complete with custom closet systems and an en-suite spa bathroom. At the heart of the home is an epicurean chef's kitchen with premium top-tier appliances, custom cabinetry and an island designed for flawless entertaining. Ascend to the second level and discover a relaxing media room, 3 generously sized bedrooms, a home office or additional bedroom and 2 full baths with walk-in custom closets. Skip the stairs and move over to the Pied-a-terre suite via the the attached sky bridge. This ensemble hosts a 5th bedroom and 4th bath and offers a a full kitchen perfect for income/multi-generational living. Step outside into your private oasis and splash in your sparkling pool and spa or entertain under the gazebo with a fully natural gas equipped kitchen and generator outside the oversized 3-car garage for your toys.

Save
Ask
Tour
Hide
Share
Listing Snapshot
Price 
$849,000
Days On Site 
2 Days
Bedrooms 
5
Inside Area (SqFt) 
5,128 sqft
Total Baths 
5
Full Baths 
4
Partial Baths 
1
Lot Size 
0.3932 Acres
Year Built 
1997
MLS® Number 
13843382
Status 
Active
Property Tax 
$12,822
HOA/Condo/Coop Fees 
$112.08 monthly
Sq Ft Source 
N/A
Friends & Family
Recent Activity
10 hours agoListing updated with changes from the MLS®
2 days agoListing first seen on site
General Features
Acres 
0.3932
Carport 
1
Disclosures 
Sellers Disclosure
Foundation 
Slab
Garage 
Yes
Garage Spaces 
3
Parking 
DetachedOversizedGarage Door OpenerAttached CarportAttachedElectric GateGated
Parking Spaces 
4
Property Sub Type 
Single Family Residence
SqFt Total 
5128
Style 
Traditional
Water Source 
Public
Interior Features
Appliances 
DisposalIce MakerWine RefrigeratorDouble OvenMicrowaveGas CooktopDishwasherRefrigeratorCooktop
Cooling 
Electric
Fireplace 
Yes
Fireplace Features 
Gas Log
Fireplaces 
2
Heating 
Natural Gas
Interior 
High CeilingsWalk-In Closet(s)PantryMaster DownstairsKitchen IslandDouble Vanity
Laundry Features 
Gas Dryer HookupWasher Hookup
Spa 
Yes
Save
Ask
Tour
Hide
Share
Exterior Features
Construction Details 
Stucco
Exterior 
Outdoor Kitchen
Fencing 
Back Yard
Lot Features 
Cul-De-Sac
Other Structures 
Shed(s)
Patio And Porch 
Covered
Pool Features 
HeatedIn Ground
Private Pool 
Yes
Roof 
Composition
Spa 
Yes
Community Features
Accessibility Features 
Therapeutic Whirlpool
Association Amenities 
ClubhouseDog ParkParkPlaygroundPoolTennis Court(s)Trail(s)Sport Court
Association Fee 
$1345.0
Association Fee Frequency 
Annually
Community Features 
Tennis Court(s)Clubhouse
MLS Area 
13
School District 
13 - Cypress-Fairbanks
Financing Terms Available 
CashConventional
Roads 
Asphalt
Schools
School District
13 - Cypress-Fairbanks
Elementary School
Yeager Elementary School (Cypress-Fairbanks)
Middle School
Bleyl Middle School
High School
Cypress Creek High School
Listing courtesy of Fathom Realty [email protected]

IDX information is provided exclusively for consumers’ personal, non-commercial use. It may not be used for any purpose other than to identify prospective properties consumers may be interested in purchasing. This data is deemed reliable but is not guaranteed accurate by the MLS.

Data provided by HAR.com © 2026. All information provided should be independently verified.

Neighborhood & Commute
Source: Walkscore
Disclosure: Community information and market data powered by Constellation Data Labs. Information is deemed reliable but not guaranteed.
Save
Ask
Tour
Hide
Share