Search For Homes

Save
Ask
Tour
Hide
Share
$309,900
87 Days On Site

18106 Linden Forest Lane
Katy, TX 77449

For Sale|Single Family Residence|Active
4
Beds
3
Total Baths
2
Full Baths
1
Partial Bath
2,540
SqFt
$122
/SqFt
2005
Built
Subdivision:
Cypress Falls Sec 2
County:
Harris
Call Now: 346.202.7307
Is this the listing for you? We can help make it yours.
346.202.7307
18106 Linden Forest Lane18106 Linden Forest Lane18106 Linden Forest Lane18106 Linden Forest Lane
Save
Ask
Tour
Hide
Share

Mortgage Calculator

Monthly Payment (Est.)

Enter an interest rate to see your estimated monthly payment.
Calculator powered by Showcase IDX, a Constellation1 Company. Copyright ©2026 Information is deemed reliable but not guaranteed.

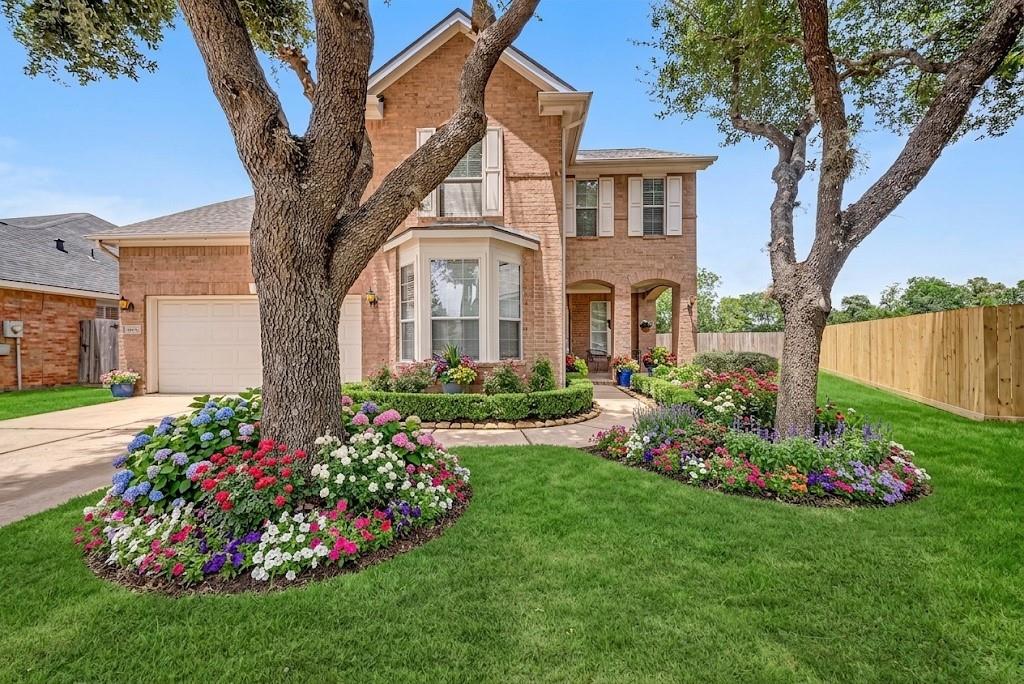
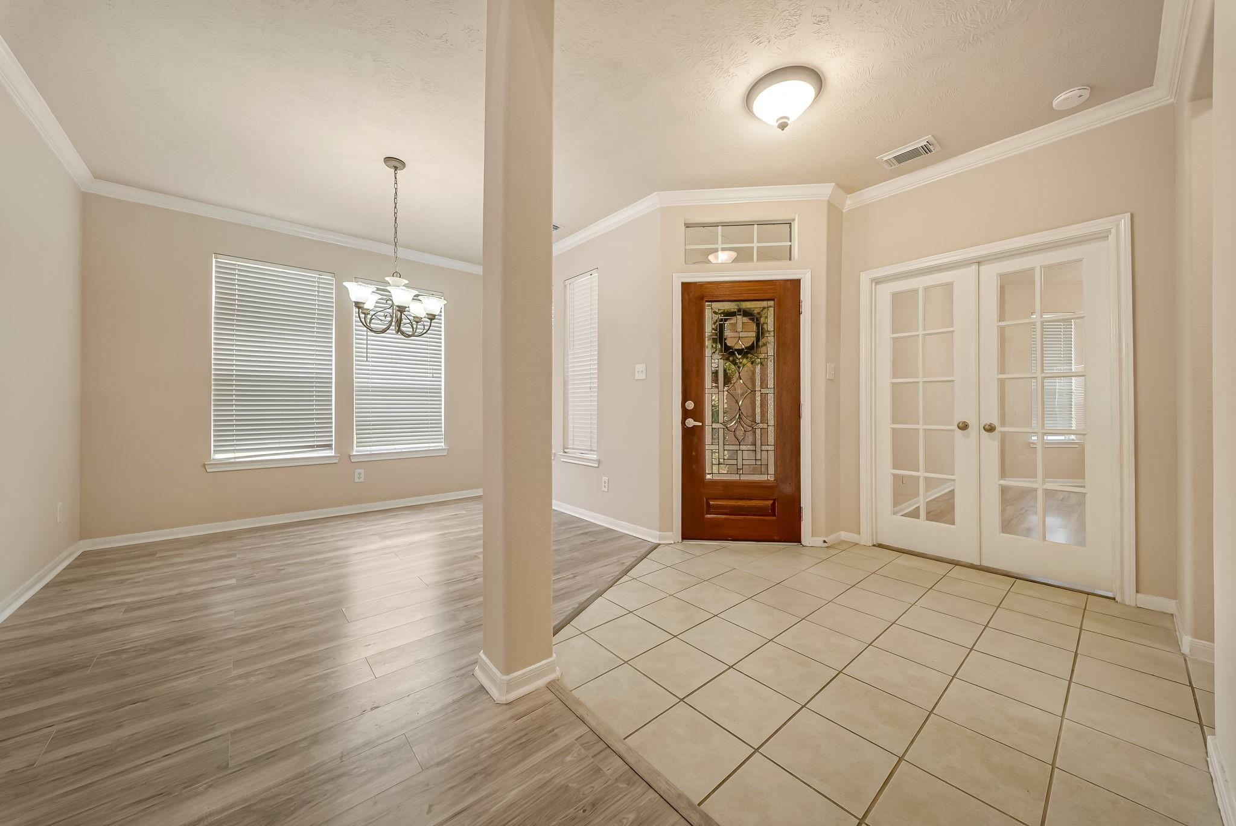
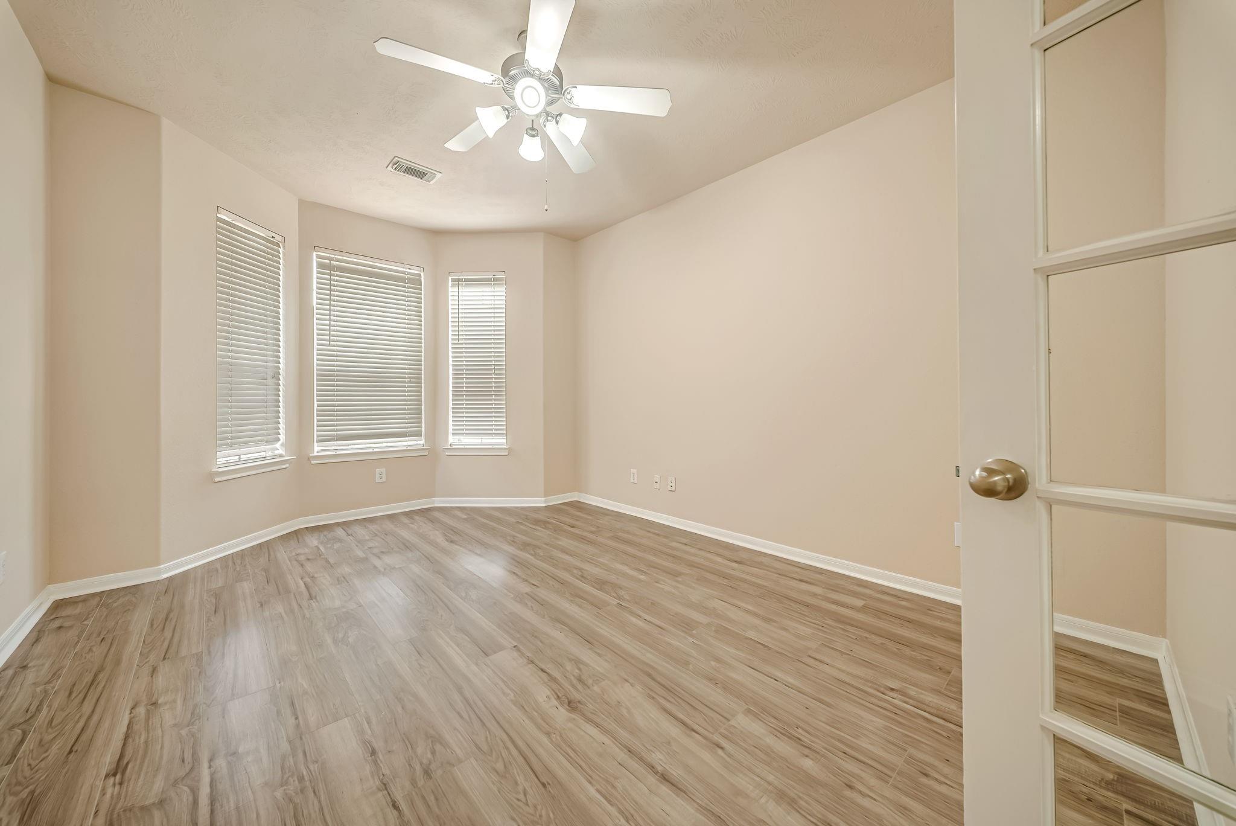
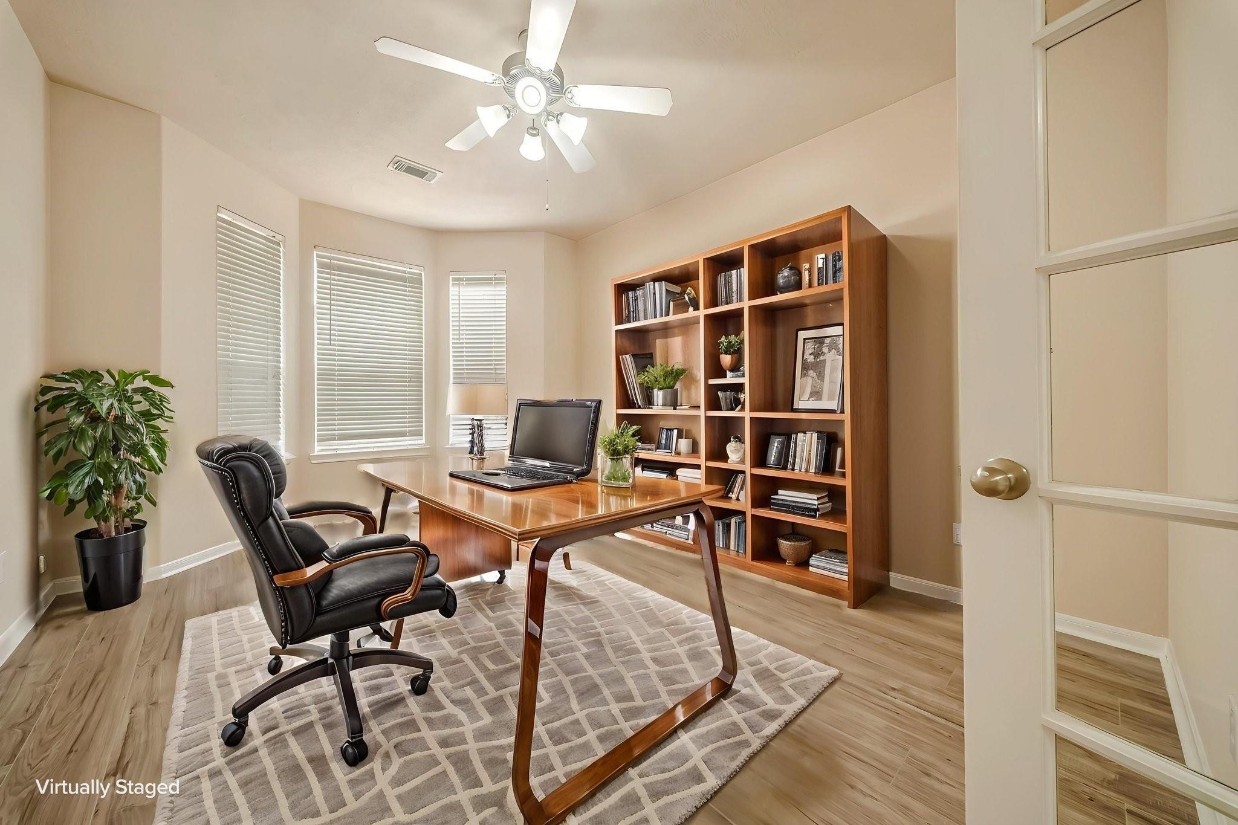
Totally renovation from top to toes. New paint through out whole house. New laminate floor for first floor and new carpet for whole upstairs. Roof 2020. HVAC Upgraded 2024. Open floor plan with high ceiling and elegant design of Village Builders. Stainless Steel appliances and 42" kitchen cabinet make a beautiful kitchen open to family area. Master bedroom is at 1st floor with nice designed ceiling and walk-in closet. Double sinks, seperate shower and garden jacuzzi bathtub for master bathroom. Big game room upstairs with 3 other bedrooms. Nice size backyard. Cy-fair ISD Schools. Minutes to Highway 6 and FM 529 with all well-known markets, shopping strips... HOUSE IS READY FOR MOVING IN. Listing agents are original owners of this property. Some photos on listing are virtual staged with AI. HUGE PRICE REDUCED !!!

Save
Ask
Tour
Hide
Share
Listing Snapshot
Price 
$309,900
Days On Site 
87 Days
Bedrooms 
4
Inside Area (SqFt) 
2,540 sqft
Total Baths 
3
Full Baths 
2
Partial Baths 
1
Lot Size 
0.1874 Acres
Year Built 
2005
MLS® Number 
13878634
Status 
Active
Property Tax 
$7,578
HOA/Condo/Coop Fees 
$30.42 monthly
Sq Ft Source 
N/A
Friends & Family
Recent Activity
a week agoListing updated with changes from the MLS®
2 months agoPrice changed to $309,900
3 months agoStatus changed to Active
3 months agoListing first seen on site
General Features
Acres 
0.1874
Attached Garage 
Yes
Disclosures 
Seller's Disclosure
Foundation 
Slab
Garage 
Yes
Garage Spaces 
2
Green Energy Efficient 
HVAC
Levels 
Multi/Split
Parking 
AttachedGarage Door Opener
Parking Spaces 
2
Property Sub Type 
Single Family Residence
Security 
Prewired
Sewer 
Public Sewer
SqFt Total 
2540
Style 
Traditional
Water Source 
Public
Interior Features
Appliances 
DisposalIce MakerElectric OvenMicrowaveElectric RangeDishwasherRefrigerator
Cooling 
Ceiling Fan(s)Electric
Fireplace 
Yes
Fireplace Features 
Gas
Fireplaces 
1
Flooring 
CarpetLaminateTile
Heating 
Natural Gas
Interior 
Crown MoldingHigh CeilingsWalk-In Closet(s)PantryEntrance FoyerMaster DownstairsDouble Vanity
Laundry Features 
Electric Dryer HookupGas Dryer HookupWasher Hookup
Window Features 
Window Coverings
Bedroom 
Dimensions - 12x11Level - SecondArea - 132
Breakfast 
Dimensions - 8X9Level - FirstArea - 72
Dining Room 
Dimensions - 12X13Level - FirstArea - 156
Family Room 
Dimensions - 17X14Level - FirstArea - 238
Game Room 
Dimensions - 19X25Level - SecondArea - 475
Kitchen 
Dimensions - 9X15Level - FirstArea - 135
Master Bedroom 
Dimensions - 16X18Level - FirstArea - 288
Utility Room 
Dimensions - 5X7Level - FirstArea - 35
Save
Ask
Tour
Hide
Share
Exterior Features
Construction Details 
BrickCement Siding
Fencing 
Back Yard
Lot Features 
Back YardCul-De-Sac
Roof 
Composition
Windows/Doors 
Window Coverings
Community Features
Association Amenities 
ParkPlayground
Association Fee 
$365.0
Association Fee Frequency 
Annually
MLS Area 
25
School District 
13 - Cypress-Fairbanks
Financing Terms Available 
CashConventionalFHAUSDA LoanVA Loan
Schools
School District
13 - Cypress-Fairbanks
Elementary School
Mcfee Elementary School
Middle School
Kahla Middle School
High School
Cypress Springs High School
Listing courtesy of V-Pro Realtors [email protected]

IDX information is provided exclusively for consumers’ personal, non-commercial use. It may not be used for any purpose other than to identify prospective properties consumers may be interested in purchasing. This data is deemed reliable but is not guaranteed accurate by the MLS.

Data provided by HAR.com © 2026. All information provided should be independently verified.

Neighborhood & Commute
Source: Walkscore
Disclosure: Community information and market data powered by Constellation Data Labs. Information is deemed reliable but not guaranteed.
Save
Ask
Tour
Hide
Share