Search For Homes

Save
Ask
Tour
Hide
Share
$300,000
28 Days On Site

19703 Windmoor Court
Katy, TX 77449

For Sale|Single Family Residence|Active
3
Beds
2
Total Baths
2
Full Baths
2,222
SqFt
$135
/SqFt
1997
Built
Subdivision:
Westfield
County:
Harris
Call Now: 346.202.7307
Is this the listing for you? We can help make it yours.
346.202.7307
19703 Windmoor Court19703 Windmoor Court19703 Windmoor Court19703 Windmoor Court
Save
Ask
Tour
Hide
Share

Mortgage Calculator

Monthly Payment (Est.)

$1,369
Calculator powered by Showcase IDX, a Constellation1 Company. Copyright ©2026 Information is deemed reliable but not guaranteed.

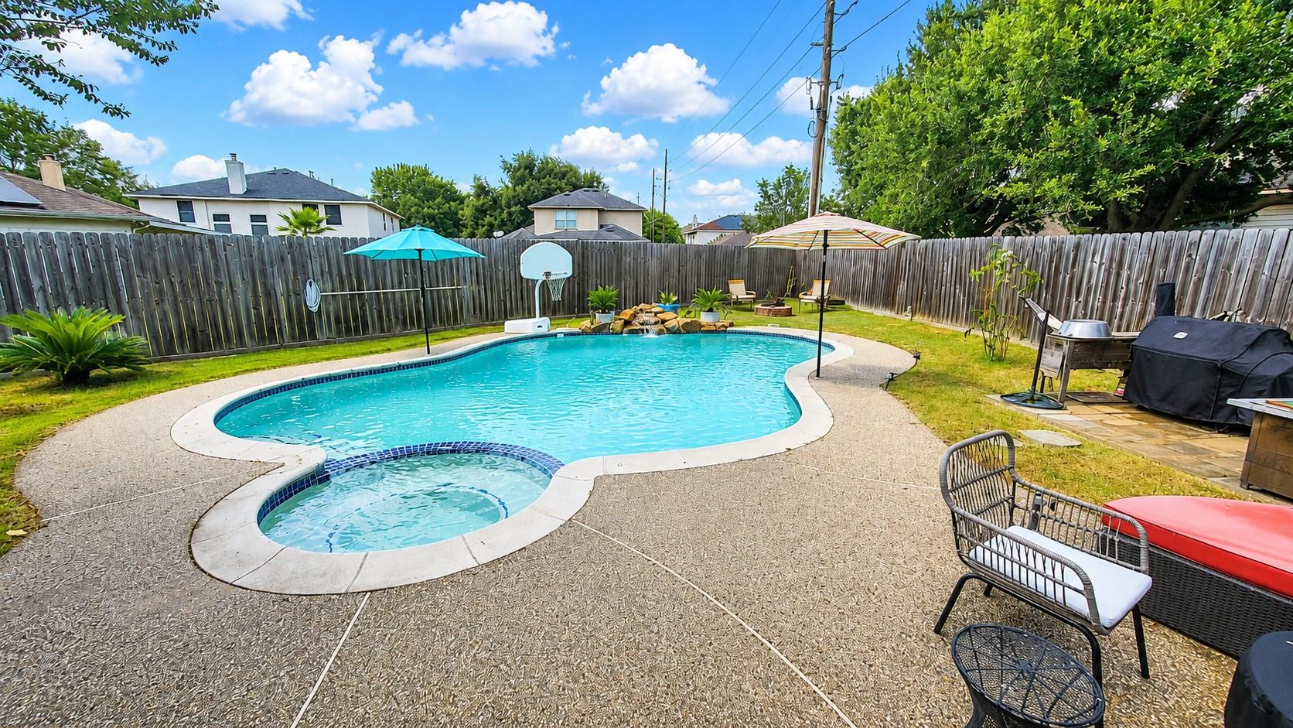
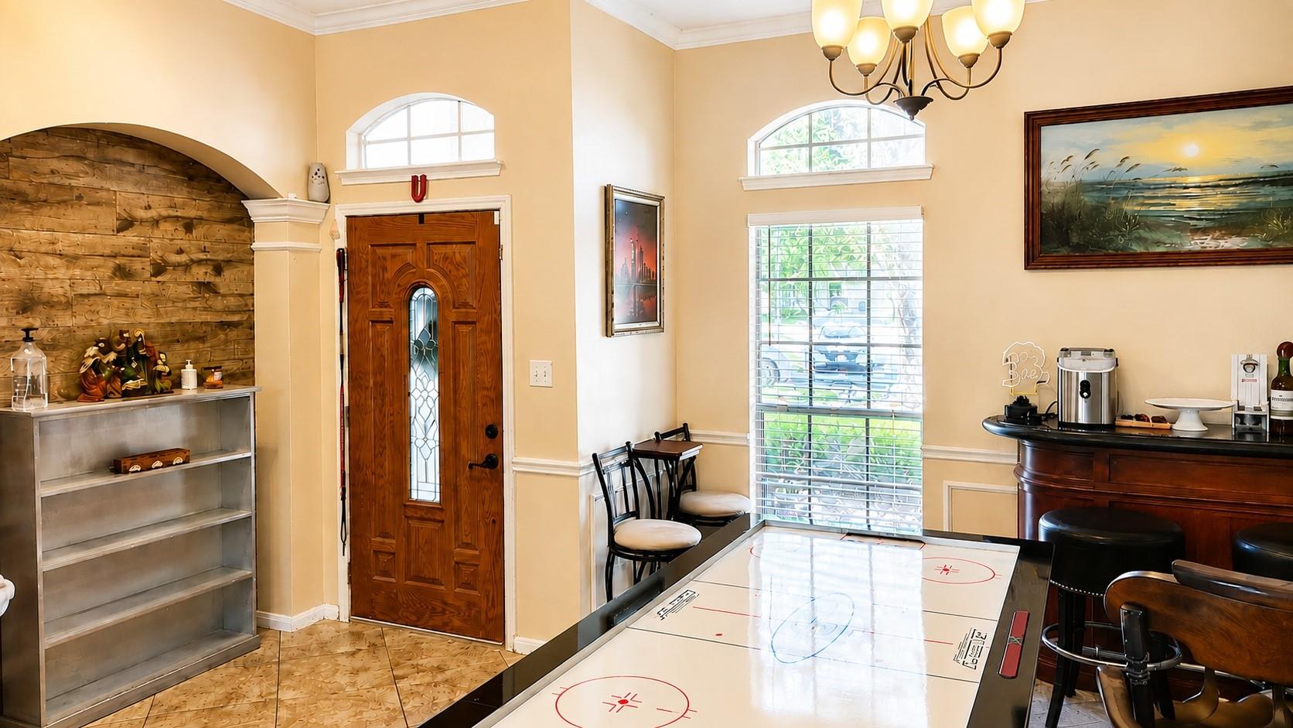
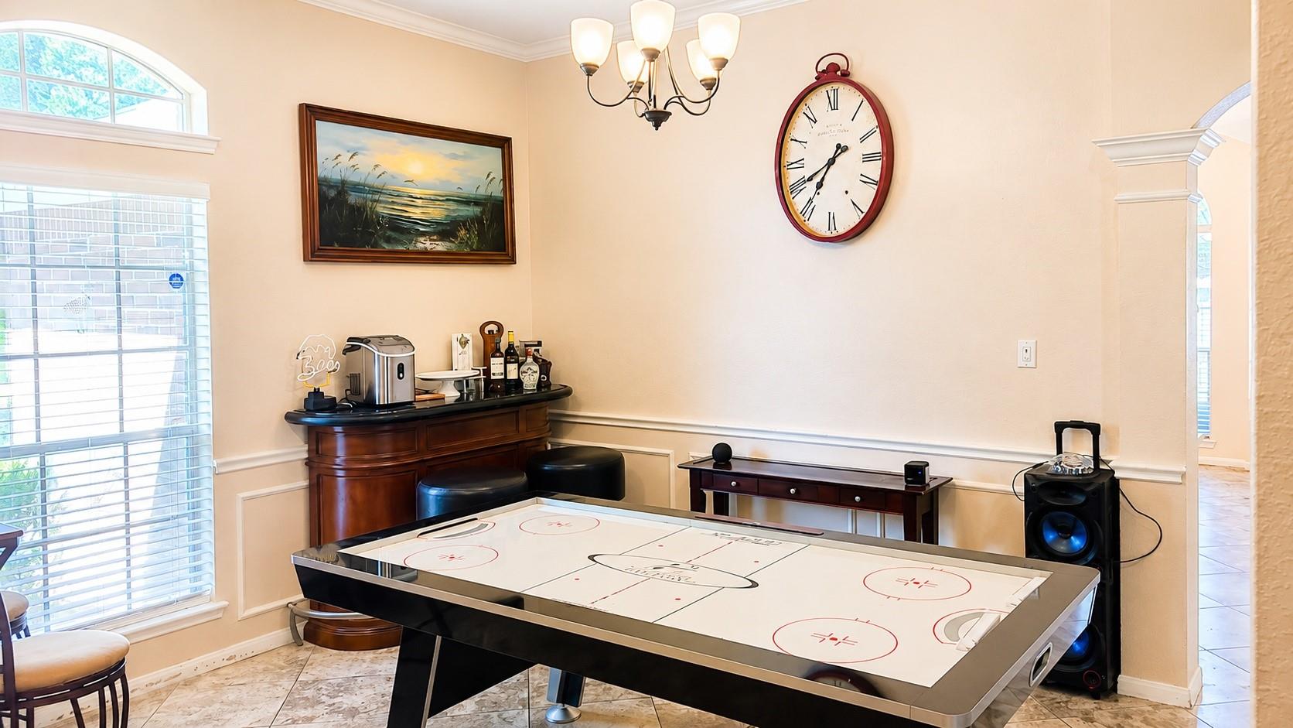
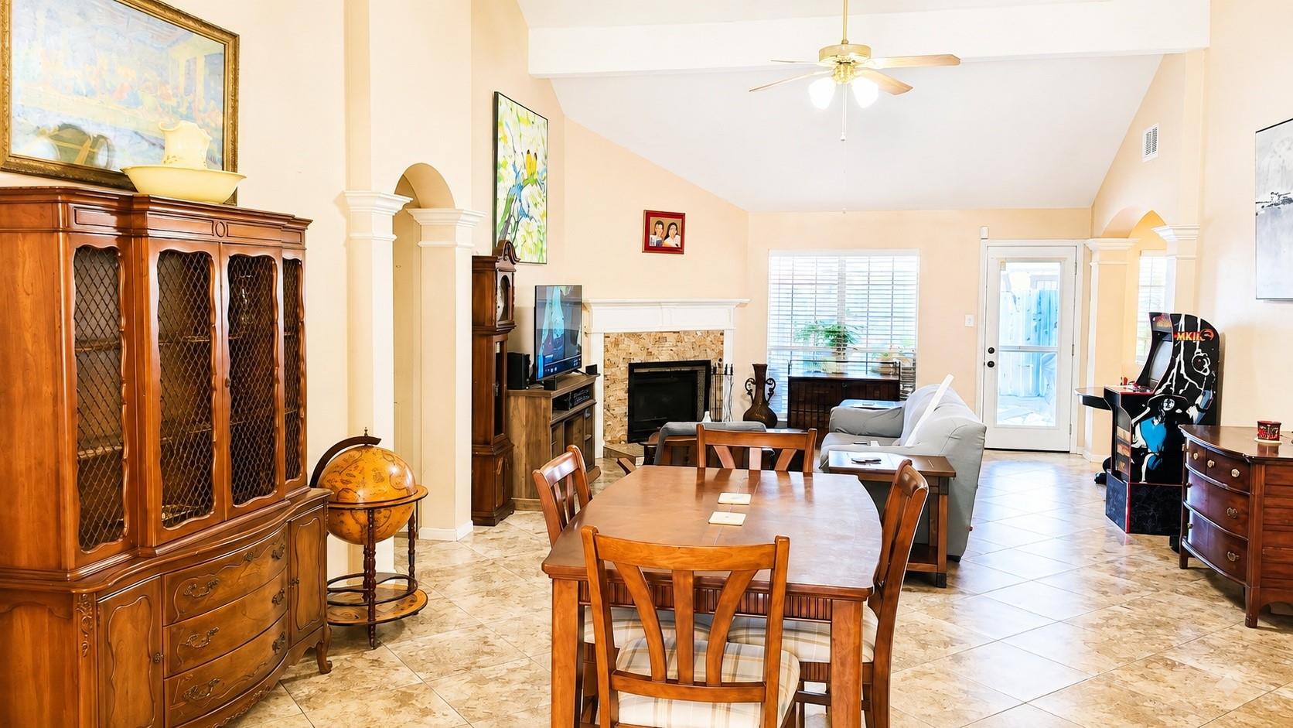
This home with a Pool on a Oversized Cul-De-Sac lot has plenty of room to Live, Relax & Entertain! Step inside to a Spacious Open Space with High 10' & 14' Ceilings with room for a Large Dining Table, & a Pool table if desired plus a Large Living room with a Stone Clad Gas Fireplace and Vaulted Ceiling. The home has Tile Floors Throughout, a Study, & Three bedrooms with one of the secondary bedrooms that are Two Rooms in One, Great for a Kids room with a Play Area, or an In-Law Suite. The Large Owners retreat Features Crown Molding & an En-Suite with a Huge Walk-In Shower, Dual Sinks & Walk-In Closet. The Big Kitchen has lots of Cabinet & Counter Space, Center Island, Gas Range, New Dishwasher, Walk-In Pantry & a Breakfast area. Out Back you will find a Large Covered Patio, Storage Shed, Pool & Spa (pool pump replaced in 2024) with a Rock Waterfall with still lots of room for the Kids & Pets to run and play. Zoned to KISD, Never Flooded with lots of Shopping & Dining options near by.

Save
Ask
Tour
Hide
Share
Listing Snapshot
Price 
$300,000
Days On Site 
28 Days
Bedrooms 
3
Inside Area (SqFt) 
2,222 sqft
Total Baths 
2
Full Baths 
2
Partial Baths 
N/A
Lot Size 
0.2582 Acres
Year Built 
1997
MLS® Number 
13878834
Status 
Active
Property Tax 
$6,786
HOA/Condo/Coop Fees 
$35 monthly
Sq Ft Source 
N/A
Friends & Family
Recent Activity
yesterdayListing updated with changes from the MLS®
a week agoStatus changed to Active
2 weeks agoPrice changed to $300,000
4 weeks agoListing first seen on site
General Features
Acres 
0.2582
Attached Garage 
Yes
Direction Faces 
West
Disclosures 
Mud
Foundation 
Slab
Garage 
Yes
Garage Spaces 
2
Parking 
Attached
Parking Spaces 
2
Property Sub Type 
Single Family Residence
SqFt Total 
2222
Style 
Traditional
Water Source 
Public
Interior Features
Appliances 
DisposalGas OvenMicrowaveFree-Standing RangeDishwasher
Cooling 
Electric
Fireplace 
Yes
Fireplaces 
1
Flooring 
Tile
Heating 
Natural Gas
Interior 
Crown MoldingHigh CeilingsWalk-In Closet(s)Kitchen IslandPantryVaulted Ceiling(s)
Laundry Features 
Electric Dryer HookupGas Dryer HookupWasher Hookup
Window Features 
Window Coverings
Bedroom 
Dimensions - 12' X 11'Level - FirstArea - 132
Dining Room 
Dimensions - 14' X 10'Level - FirstArea - 140
Extra Room 
Dimensions - 15' X 10'Level - FirstArea - 150
Kitchen 
Dimensions - 12' X 14'Level - FirstArea - 168
Living Room 
Dimensions - 18' X 16'Level - FirstArea - 288
Master Bedroom 
Dimensions - 16' X 14'Level - FirstArea - 224
Save
Ask
Tour
Hide
Share
Exterior Features
Construction Details 
BrickCement Siding
Fencing 
Back Yard
Lot Features 
Cul-De-SacSubdivided
Other Structures 
Shed(s)
Patio And Porch 
Covered
Pool Features 
In Ground
Private Pool 
Yes
Roof 
Composition
Windows/Doors 
Window Coverings
Community Features
Association Amenities 
PlaygroundPoolTennis Court(s)
Association Fee 
$420.0
Association Fee Frequency 
Annually
MLS Area 
25
School District 
30 - Katy
Financing Terms Available 
CashConventional
Schools
School District
30 - Katy
Elementary School
Rhoads Elementary School
Middle School
Cardiff Junior High School
High School
Mayde Creek High School
Listing courtesy of CENTURY 21 Western Realty, Inc [email protected]

IDX information is provided exclusively for consumers’ personal, non-commercial use. It may not be used for any purpose other than to identify prospective properties consumers may be interested in purchasing. This data is deemed reliable but is not guaranteed accurate by the MLS.

Data provided by HAR.com © 2026. All information provided should be independently verified.

Neighborhood & Commute
Source: Walkscore
Disclosure: Community information and market data powered by Constellation Data Labs. Information is deemed reliable but not guaranteed.
Save
Ask
Tour
Hide
Share