
November 2, 2017
Save
Ask
Tour
Hide
$4,950
13 Days On Site
75 Marino DriveMissouri City, TX 77459
For Rent|Single Family Residence|Active
5
Beds
4
Total Baths
3
Full Baths
1
Partial Bath
4,074
SqFt
$1
/SqFt
2014
Built
Subdivision:
Sienna Village Of Bees Creek Sec 28
County:
Fort Bend
Call Now: 346.202.7307
Is this the listing for you? We can help make it yours.
346.202.7307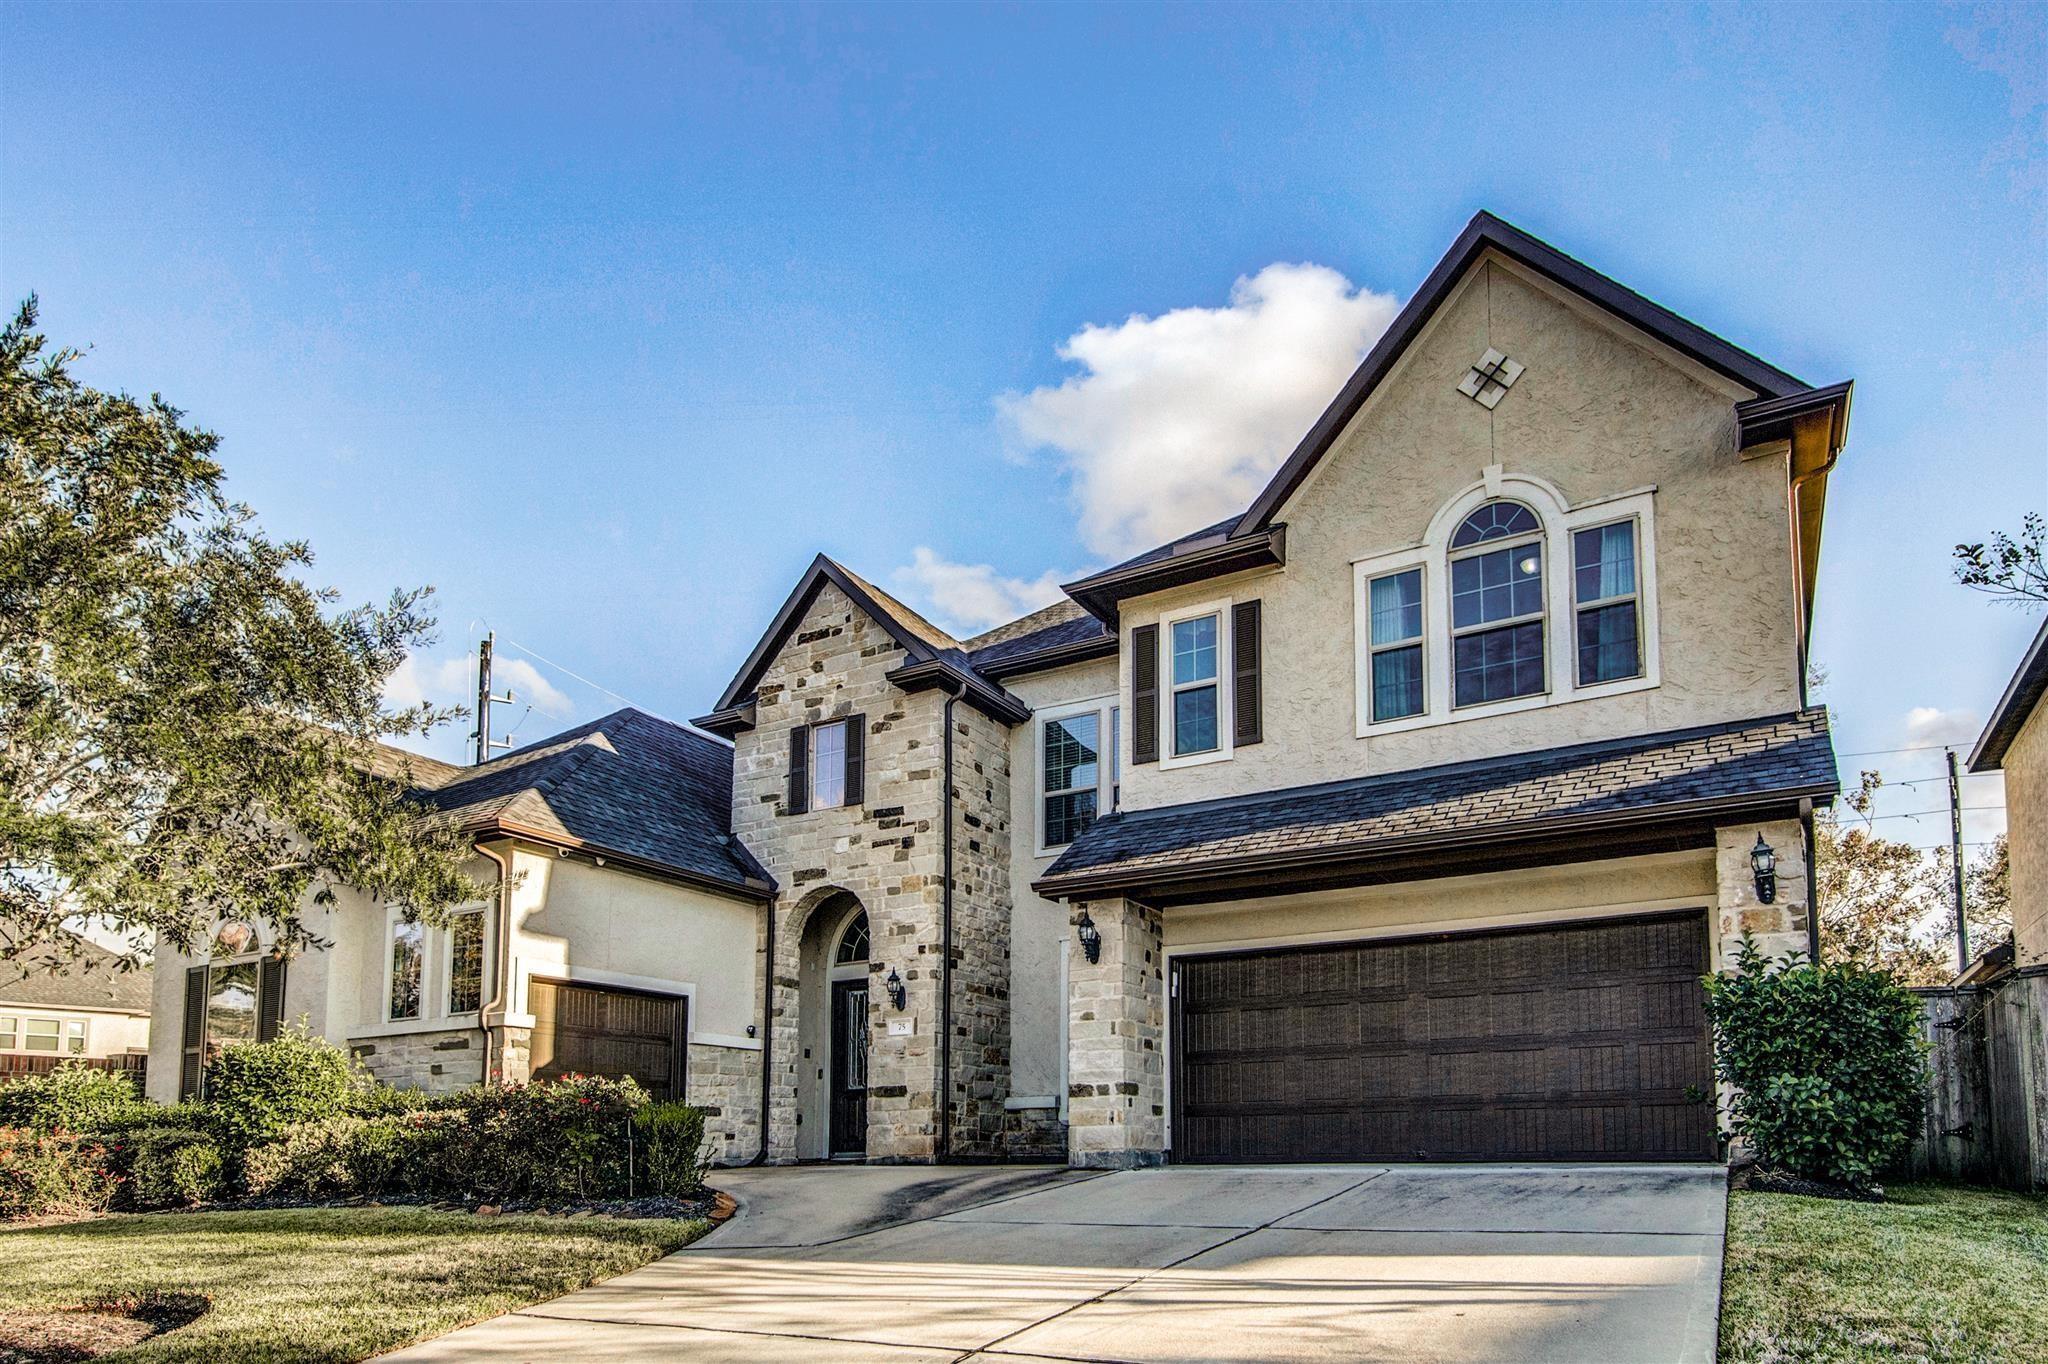
Save
Ask
Tour
Hide
Mortgage Calculator
Monthly Payment (Est.)
$23Calculator powered by Showcase IDX, a Constellation1 Company. Copyright ©2026 Information is deemed reliable but not guaranteed.
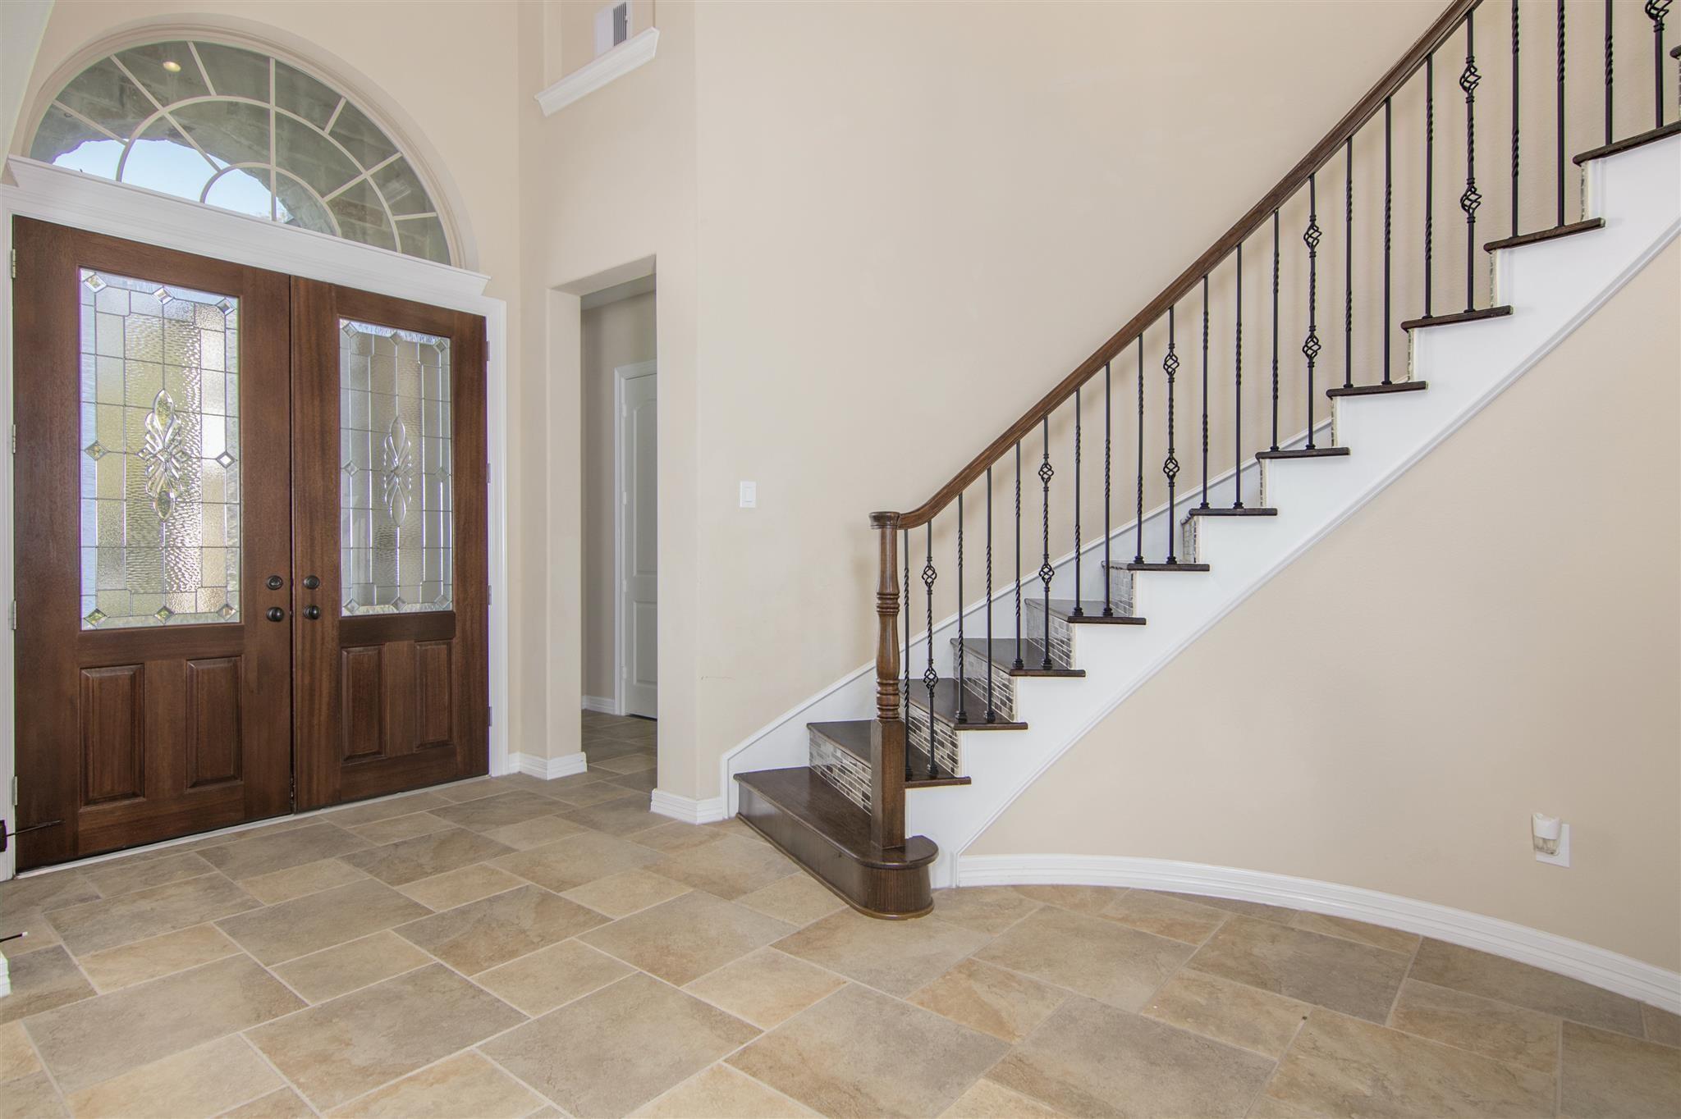
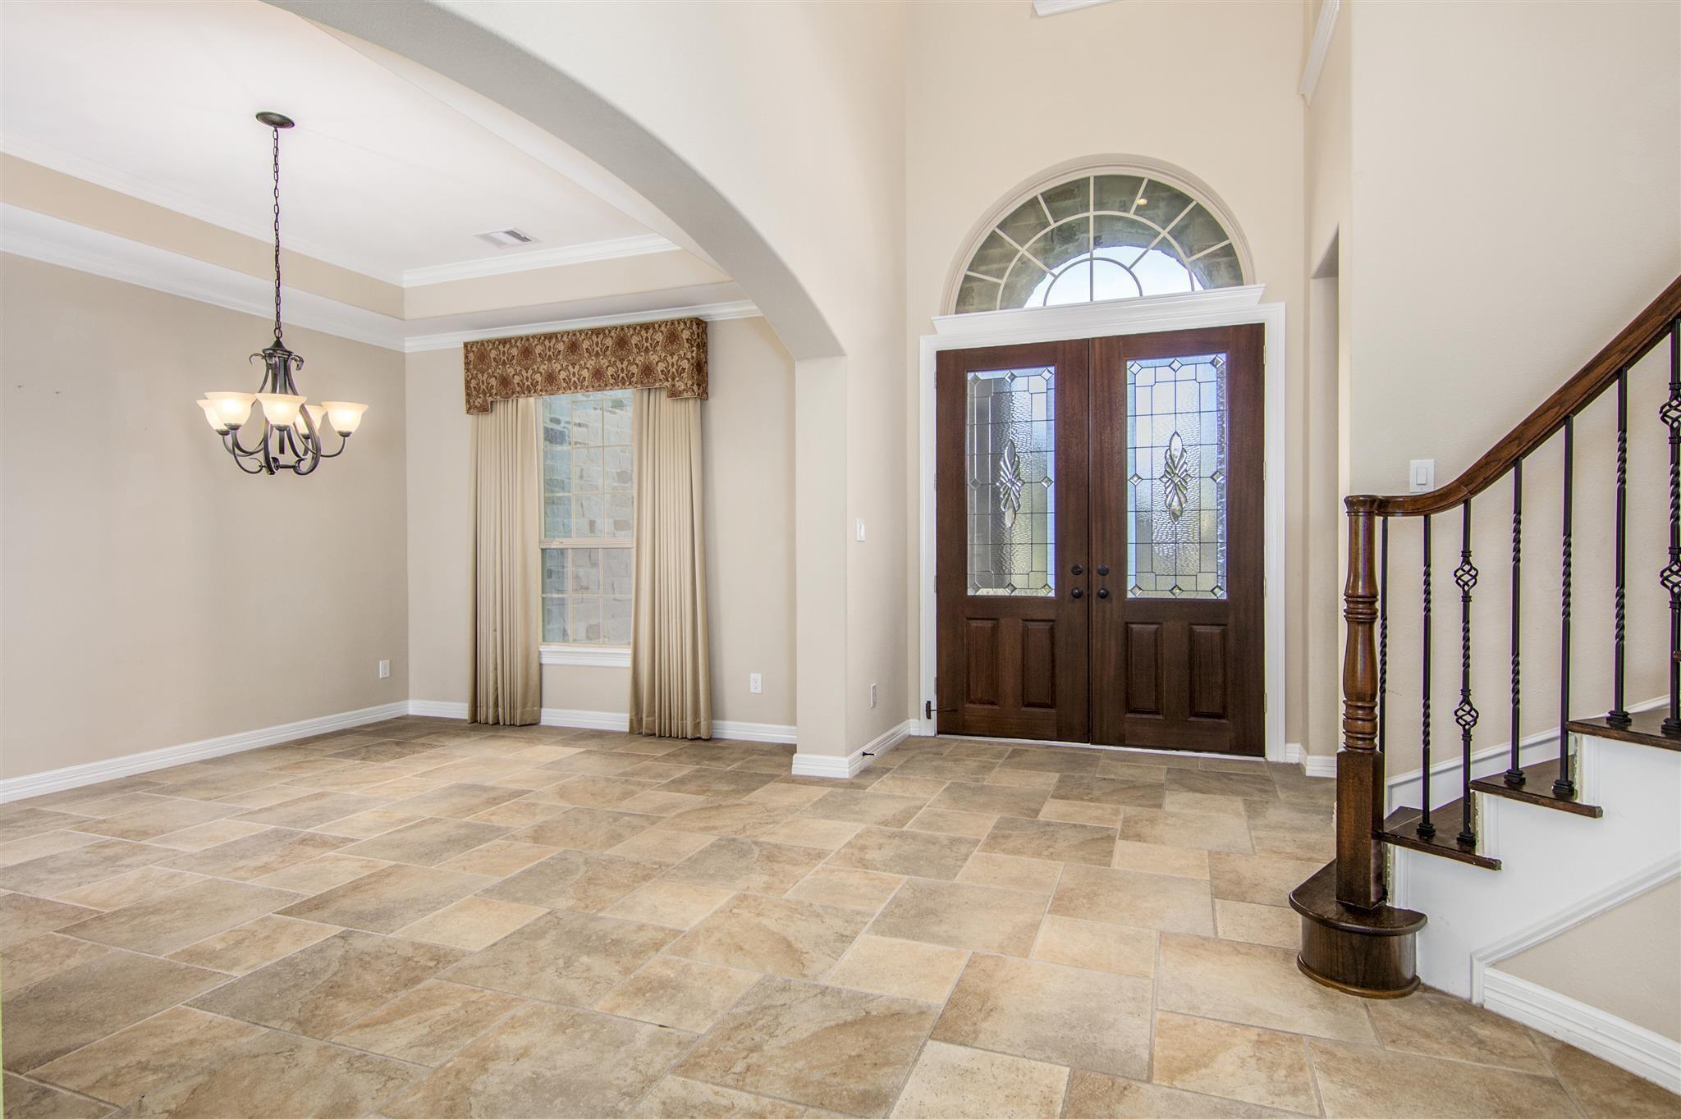
Simply stunning is the best way to describe this 5/4.5/3 home! The grand foyer showcases a spiral staircase and leads you to the impressive family room with two-story ceilings and corner fireplace that will surely take your breath away! The family room spills into the fabulous open kitchen that features a unique baby grand piano shaped island that offers tons of counter space. The master retreat the perfect place to unwind. And for you movie buffs, this plan comes complete with a media room and guest suite on main level as well. Home includes Stainless Steel refrigerator, front load washer & dryer. Neutral color custom draperies all included Landlord move-in special: $1000.00/First month Move in CREDIT when leased by 10/1/26
Save
Ask
Tour
Hide
Listing Snapshot
Price
$4,950
Days On Site
13 Days
Bedrooms
5
Inside Area (SqFt)
4,074 sqft
Total Baths
4
Full Baths
3
Partial Baths
1
Lot Size
0.2525 Acres
Year Built
2014
MLS® Number
13906737
Status
Active
Property Tax
N/A
HOA/Condo/Coop Fees
N/A
Sq Ft Source
N/A
Friends & Family
Recent Activity
| 2 days ago | Listing updated with changes from the MLS® | |
| 2 days ago | Price changed to $4,950 | |
| 2 weeks ago | Listing first seen on site |
General Features
Acres
0.2525
Attached Garage
Yes
Disclosures
No Disclosures
Garage
Yes
Garage Spaces
3
Green Energy Efficient
HVAC
Lease Term
12 Months
Number Of Stories
2
Parking
AttachedOversizedElectric GateGarage Door Opener
Parking Spaces
3
Pets
Call
Property Sub Type
Single Family Residence
Security
PrewiredSecured Garage/Parking
SqFt Total
4074
Style
Mediterranean
Utilities
Cable AvailableNone
Water Source
Public
Interior Features
Appliances
DisposalDouble OvenGas OvenMicrowaveGas CooktopDryerRefrigeratorWasherDishwasher
Cooling
Ceiling Fan(s)Electric
Fireplace
Yes
Fireplace Features
Gas Log
Fireplaces
1
Flooring
CarpetLaminateTileWood
Heating
Natural Gas
Interior
High CeilingsEntrance FoyerGranite Counters
Bedroom
Dimensions - 13x11Level - SecondArea - 143
Breakfast
Dimensions - 14x10Level - FirstArea - 140
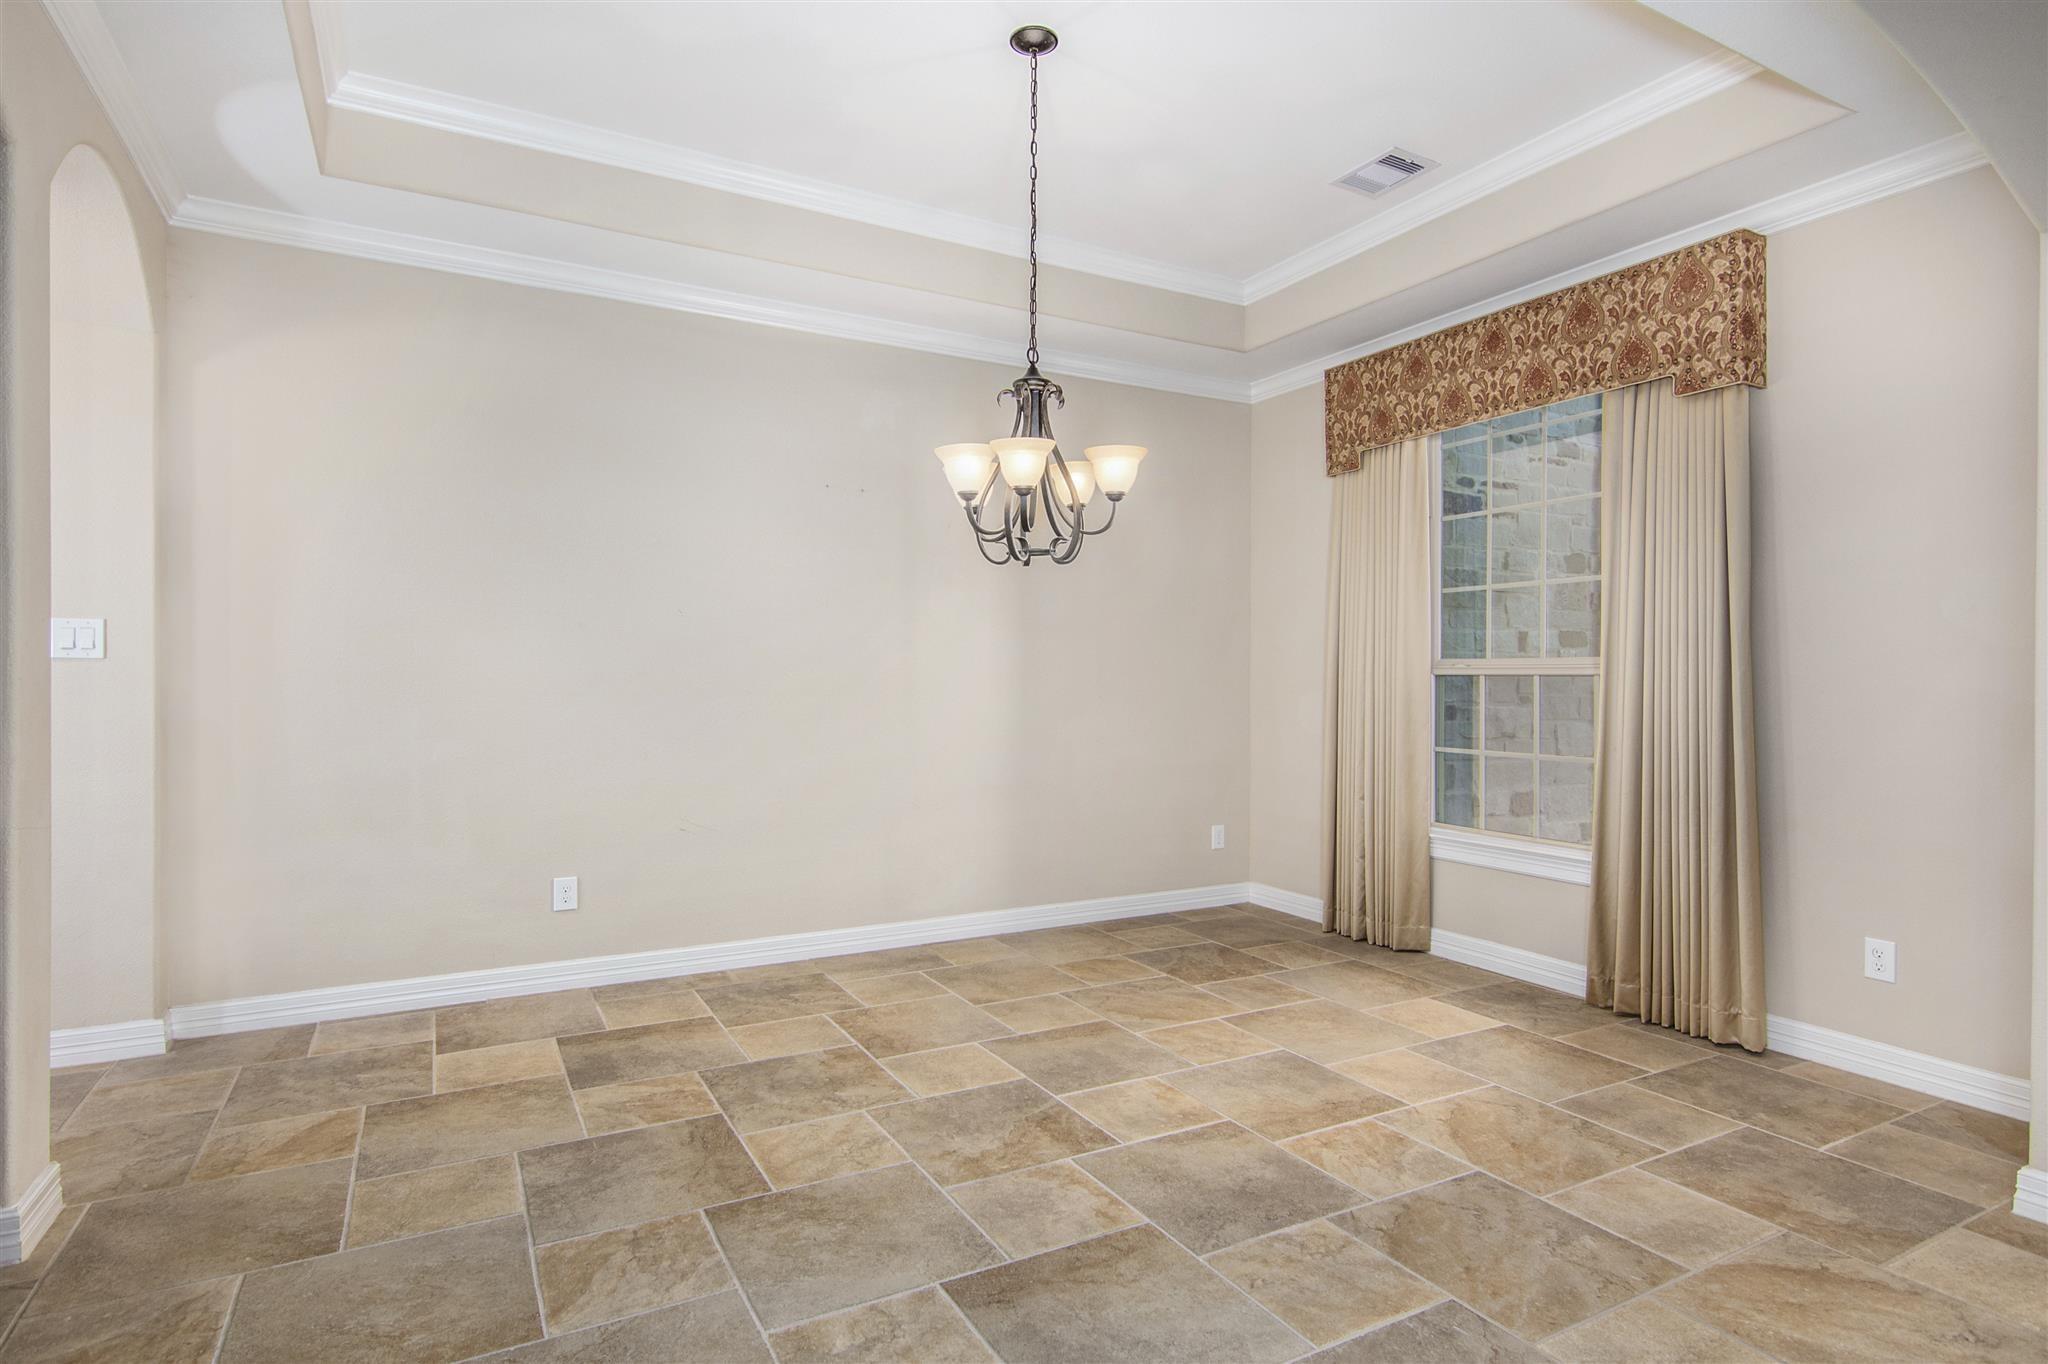
Dining Room
Dimensions - 19x11Level - FirstArea - 209
Game Room
Dimensions - 18x16Level - SecondArea - 288
Guest Suite
Dimensions - 13x11Level - FirstArea - 143
Master Bathroom
Dimensions - 10x8Level - FirstArea - 80
Master Bedroom
Dimensions - 18x19Level - FirstArea - 342
Media Room
Dimensions - 20x14Level - SecondArea - 280
Save
Ask
Tour
Hide
Exterior Features
Exterior
Balcony
Fencing
Back YardFenced
Lot Features
Back YardSubdivided
Patio And Porch
Patio
Community Features
Community Features
Tennis Court(s)
MLS Area
38
School District
19 - Fort Bend
Roads
Concrete
Schools
School District
19 - Fort Bend
Elementary School
Sienna Crossing Elementary School
Middle School
Baines Middle School
High School
Ridge Point High School
Listing courtesy of United Real Estate - Insight [email protected]
IDX information is provided exclusively for consumers’ personal, non-commercial use. It may not be used for any purpose other than to identify prospective properties consumers may be interested in purchasing. This data is deemed reliable but is not guaranteed accurate by the MLS.
Data provided by HAR.com © 2026. All information provided should be independently verified.
IDX information is provided exclusively for consumers’ personal, non-commercial use. It may not be used for any purpose other than to identify prospective properties consumers may be interested in purchasing. This data is deemed reliable but is not guaranteed accurate by the MLS.
Data provided by HAR.com © 2026. All information provided should be independently verified.
Neighborhood & Commute
Source: Walkscore
Disclosure: Community information and market data powered by Constellation Data Labs. Information is deemed reliable but not guaranteed.
Save
Ask
Tour
Hide
Did you know? You can invite friends and family to your search. They can join your search, rate and discuss listings with you.