Search For Homes

Save
Ask
Tour
Hide
Share
$2,500
5 Days On Site

5415 Tuscany Hills Lane
Spring, TX 77373

For Rent|Residential Lease|Active
4
Beds
3
Total Baths
2
Full Baths
1
Partial Bath
2,275
SqFt
$1
/SqFt
2022
Built
Subdivision:
Breckenridge East Sec 1
County:
Harris
Call Now: 346.202.7307
Is this the listing for you? We can help make it yours.
346.202.7307
5415 Tuscany Hills Lane5415 Tuscany Hills Lane5415 Tuscany Hills Lane5415 Tuscany Hills Lane
Save
Ask
Tour
Hide
Share

Mortgage Calculator

Monthly Payment (Est.)

Enter an interest rate to see your estimated monthly payment.
Calculator powered by Showcase IDX, a Constellation1 Company. Copyright ©2026 Information is deemed reliable but not guaranteed.

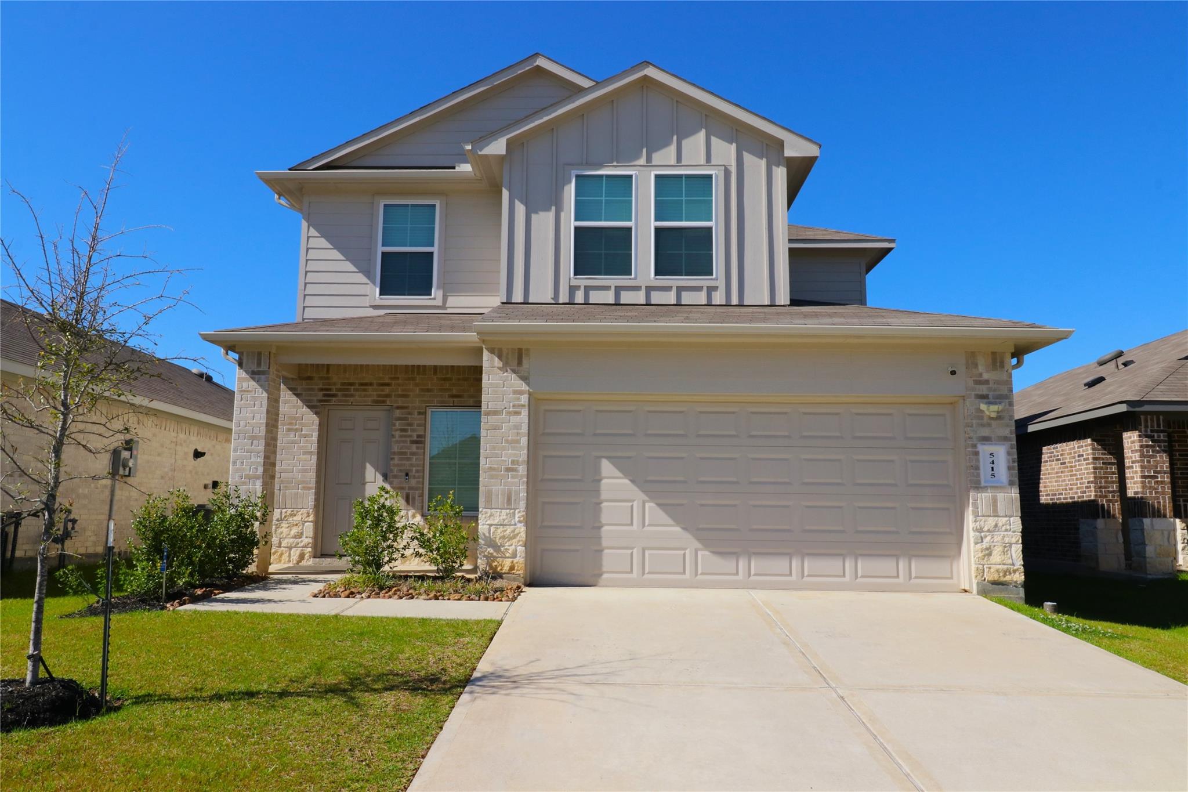
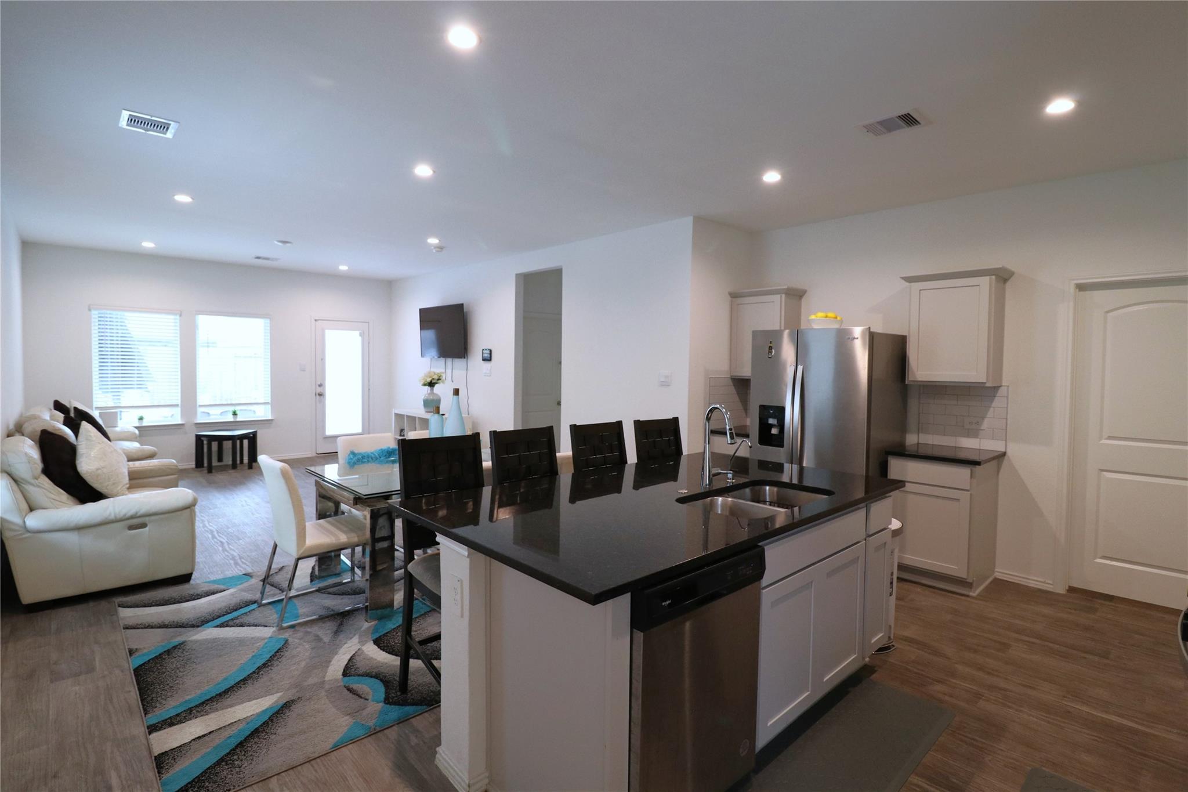
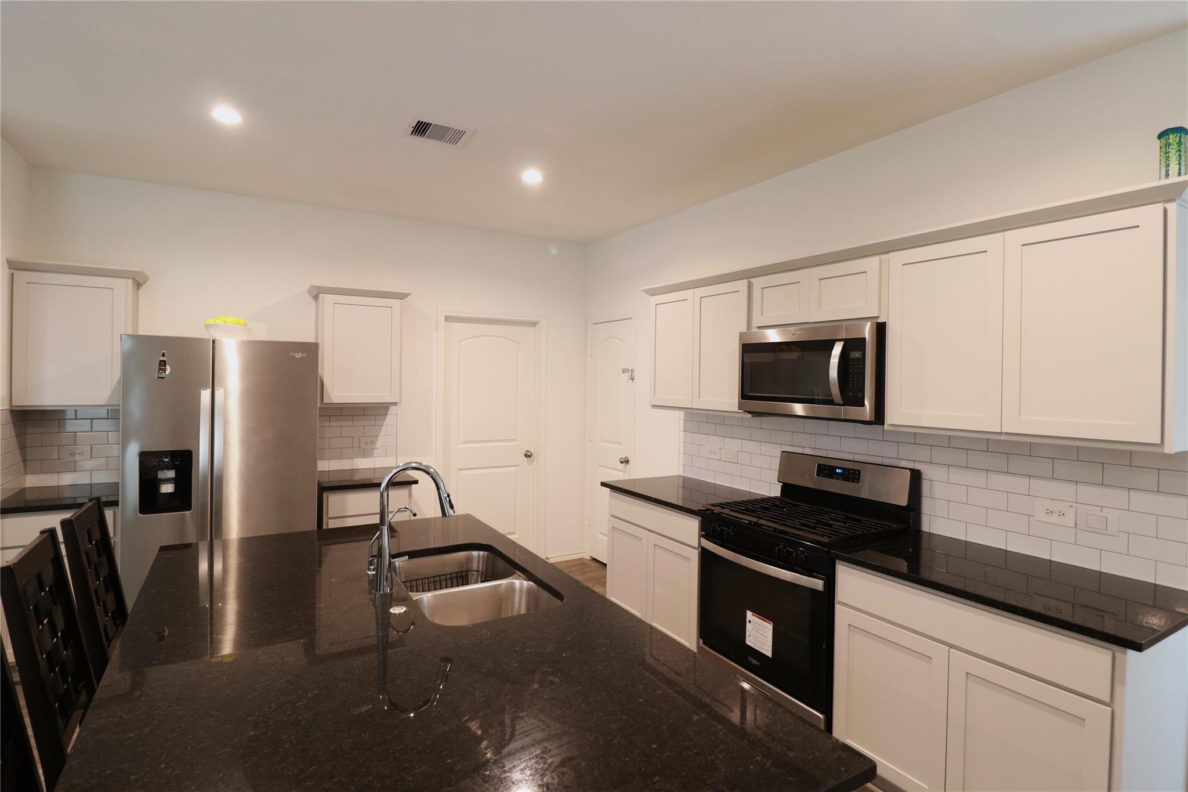
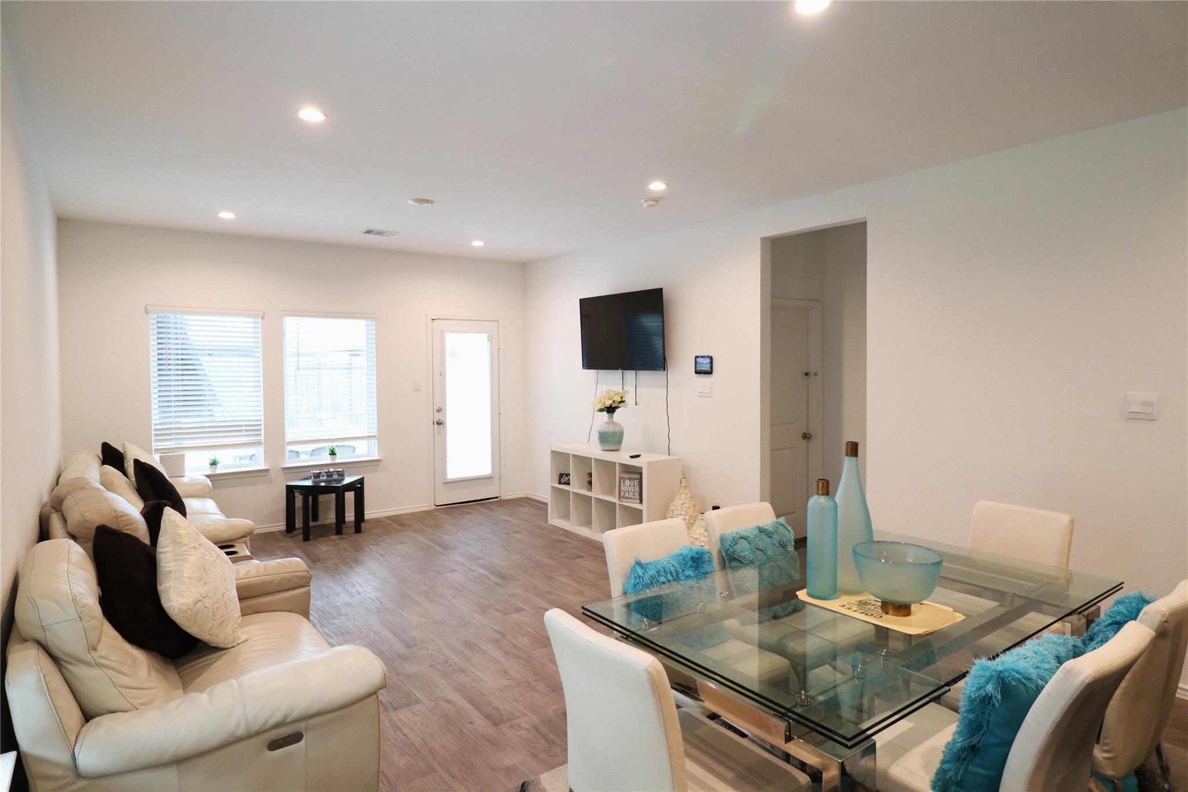
Cute and Cozy Home well-kept home now available for sale, filled with thoughtful upgrades in and out. Your ideal perfect Home for Families or anyone seeking Comfort and Convenience. This home features an Open Concept with lots of light in the Living room and Kitchen area. Kitchen has Granite Counter Tops, large Breakfast Bar, Gas Oven & Stove Top with a Microwave and Modern Backsplash. The exterior features are Gutters, a French Drainage, Tankless Water Heater, Sprinkler System, Automatic Garage Openers and the Garage has Built in Shelving. Plan to Unwind in this Luxury Heated Pool and Spa by Story Board with your Contemporary Beach side chairs at the end of your day. Also, plan your Summer Pool Party Event now! Home has Refrigerator, Washer and Dryer included. Located in a new desirable neighborhood, that offers easy access to schools 10 mins away, close to Shopping Malls 15-20 away; as well as well-known Restaurants nearby. Also, Intl Airport 15-20 mins away. Take your tour today!

Save
Ask
Tour
Hide
Share
Listing Snapshot
Price 
$2,500
Days On Site 
5 Days
Bedrooms 
4
Inside Area (SqFt) 
2,275 sqft
Total Baths 
3
Full Baths 
2
Partial Baths 
1
Lot Size 
0.1134 Acres
Year Built 
2022
MLS® Number 
13994056
Status 
Active
Property Tax 
N/A
HOA/Condo/Coop Fees 
N/A
Sq Ft Source 
N/A
Friends & Family
Recent Activity
4 days agoListing updated with changes from the MLS®
4 days agoStatus changed to Active
4 days agoPrice changed to $2,500
5 days agoListing first seen on site
General Features
Acres 
0.1134
Attached Garage 
Yes
Direction Faces 
South
Disclosures 
MudSeller's Disclosure
Garage 
Yes
Garage Spaces 
2
Lease Term 
12 Months
Parking 
Attached
Parking Spaces 
2
Pets 
No
Security 
Prewired
Sewer 
Public Sewer
SqFt Total 
2275
Style 
Contemporary/Modern
Water Source 
Public
Interior Features
Appliances 
Water HeaterDisposalIce MakerElectric OvenMicrowaveElectric CooktopElectric RangeDishwasherDryerRefrigeratorWasher
Cooling 
ElectricGas
Flooring 
CarpetLaminate
Heating 
ElectricNatural Gas
Interior 
High CeilingsBreakfast BarKitchen IslandPantryMaster DownstairsDouble Vanity
Laundry Features 
Electric Dryer HookupWasher Hookup
Bedroom 
Dimensions - 14x12Level - SecondArea - 168
Den 
Dimensions - 16x10Level - SecondArea - 160
Dining Room 
Dimensions - 10x10Level - FirstArea - 100
Family Room 
Dimensions - 14x14Level - FirstArea - 196
Kitchen 
Dimensions - 12x12Level - FirstArea - 144
Master Bedroom 
Dimensions - 17x14Level - FirstArea - 238
Save
Ask
Tour
Hide
Share
Exterior Features
Fencing 
Back YardFull
Lot Features 
Back YardClearedSubdivided
Pool Features 
Above Ground
Private Pool 
Yes
Community Features
MLS Area 
12
School District 
48 - Spring
Roads 
Concrete
Schools
School District
48 - Spring
Elementary School
Chet Burchett Elementary School
Middle School
Ricky C Bailey M S
High School
Spring High School
Listing courtesy of Walzel Properties - Spring [email protected]

IDX information is provided exclusively for consumers’ personal, non-commercial use. It may not be used for any purpose other than to identify prospective properties consumers may be interested in purchasing. This data is deemed reliable but is not guaranteed accurate by the MLS.

Data provided by HAR.com © 2026. All information provided should be independently verified.

Neighborhood & Commute
Source: Walkscore
Disclosure: Community information and market data powered by Constellation Data Labs. Information is deemed reliable but not guaranteed.
Save
Ask
Tour
Hide
Share