Search For Homes

Save
Ask
Tour
Hide
Share
$439,000
73 Days On Site

21723 Tatton Crest Court
Spring, TX 77388

For Sale|Single Family Residence|Active
4
Beds
3
Total Baths
2
Full Baths
1
Partial Bath
3,446
SqFt
$127
/SqFt
2013
Built
Subdivision:
Northcrest Village Sec 07
County:
Harris
Call Now: 346.202.7307
Is this the listing for you? We can help make it yours.
346.202.7307
21723 Tatton Crest Court21723 Tatton Crest Court21723 Tatton Crest Court21723 Tatton Crest Court
Save
Ask
Tour
Hide
Share

Mortgage Calculator

Monthly Payment (Est.)

Enter an interest rate to see your estimated monthly payment.
Calculator powered by Showcase IDX, a Constellation1 Company. Copyright ©2026 Information is deemed reliable but not guaranteed.

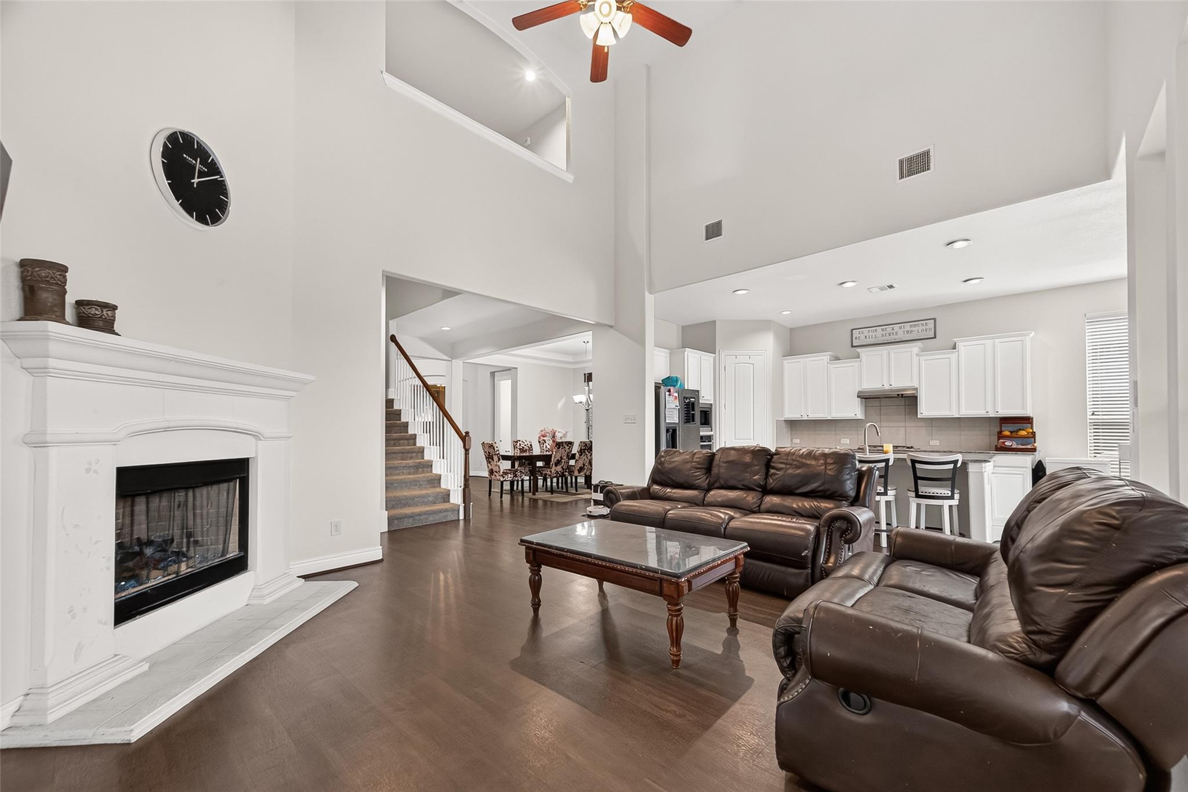
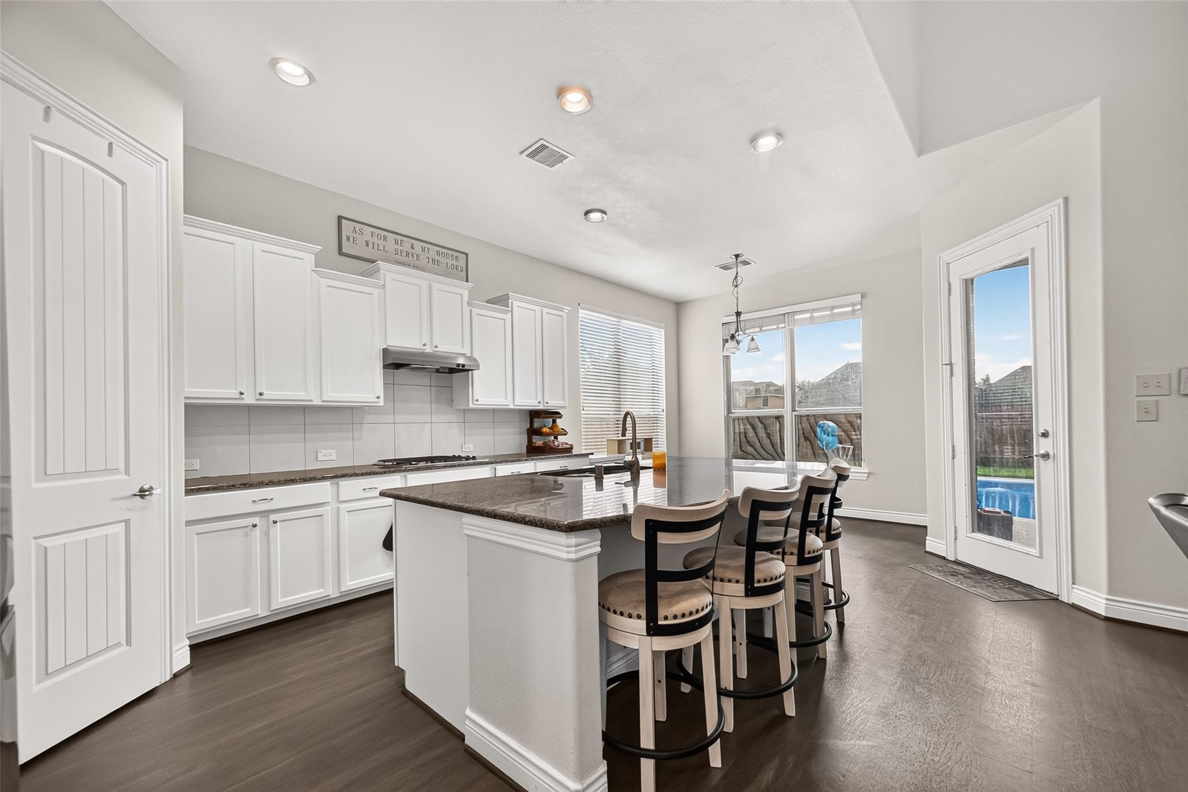
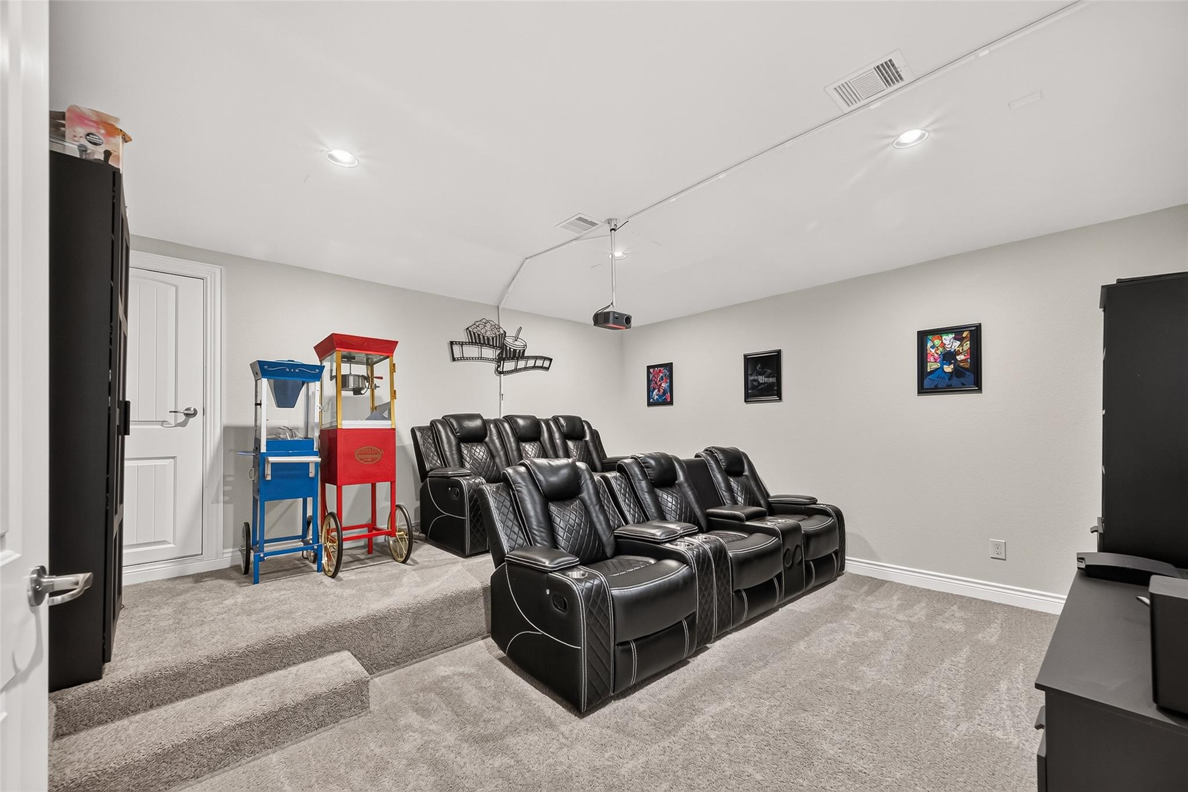
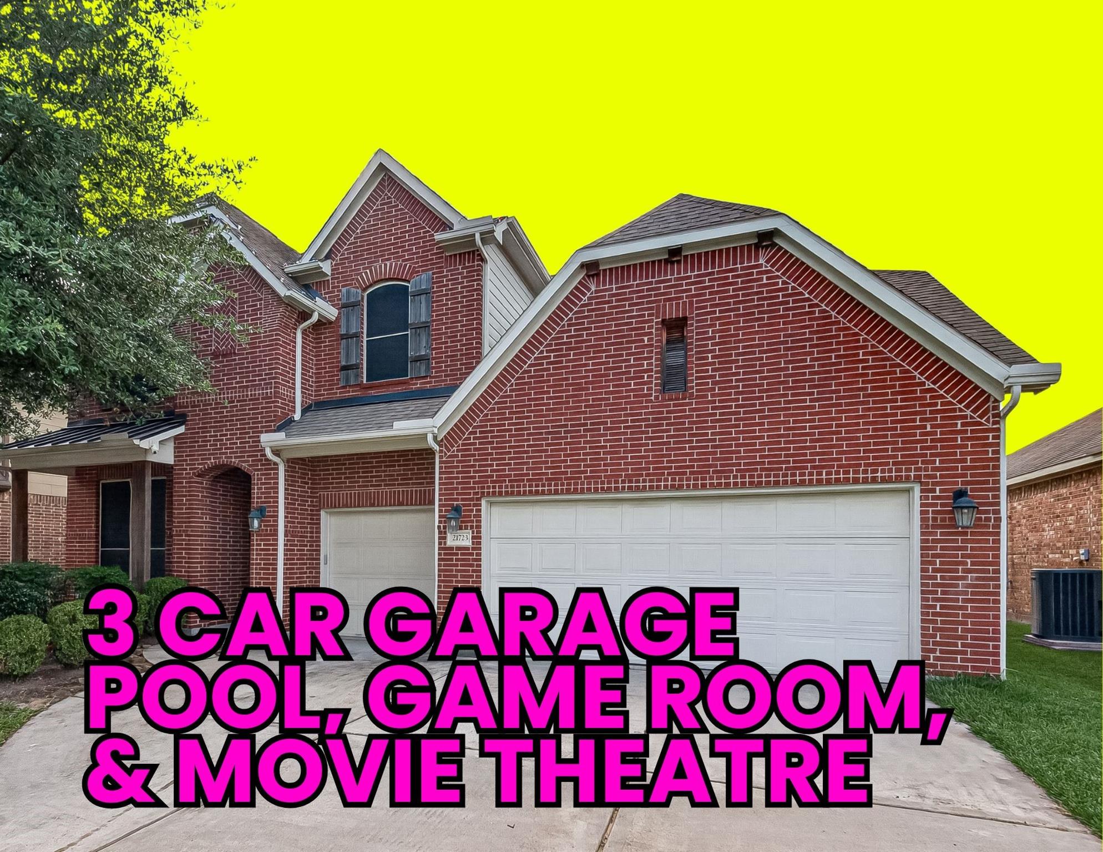
This stunning two-story home features an Architectural 30-year roof, brand-new upstairs HVAC, new pool pump, and new waterline tile. Step inside to soaring two-story ceilings, a cozy fireplace, and rich hardwood-style flooring throughout the main level. The formal dining room stuns with tray ceilings and crown molding. The kitchen is fresh with white cabinetry, granite countertops, gas cooktop, and a tile backsplash. A dedicated first-floor office is perfect for working from home. Upstairs, the massive flex landing is large enough to turn into a second living room, library, second home office, or whatever your life demands. This home has the SPACE new builds simply can't offer. Wide hallways, real rooms, and room to grow. Top it off with a movie room, a primary suite with soaking tub and separate shower, a private in-ground pool with covered patio, fenced backyard, storage shed, and a 3-car garage. This is not your cookie-cutter new build — come see the difference!

Save
Ask
Tour
Hide
Share
Listing Snapshot
Price 
$439,000
Days On Site 
73 Days
Bedrooms 
4
Inside Area (SqFt) 
3,446 sqft
Total Baths 
3
Full Baths 
2
Partial Baths 
1
Lot Size 
0.1651 Acres
Year Built 
2013
MLS® Number 
14015113
Status 
Active
Property Tax 
$10,391
HOA/Condo/Coop Fees 
$43.75 monthly
Sq Ft Source 
N/A
Friends & Family
Recent Activity
7 hours agoListing updated with changes from the MLS®
2 months agoListing first seen on site
General Features
Acres 
0.1651
Attached Garage 
Yes
Disclosures 
Seller's Disclosure
Foundation 
Slab
Garage 
Yes
Garage Spaces 
3
Parking 
AttachedAdditional Parking
Parking Spaces 
3
Property Sub Type 
Single Family Residence
Sewer 
Public Sewer
SqFt Total 
3446
Style 
Traditional
Water Source 
Public
Interior Features
Appliances 
DisposalMicrowaveDishwasher
Cooling 
Electric
Fireplace 
Yes
Fireplace Features 
Gas Log
Fireplaces 
1
Flooring 
TileWood
Heating 
Natural Gas
Interior 
Crown MoldingHigh CeilingsWalk-In Closet(s)Entrance FoyerMaster DownstairsGranite CountersVaulted Ceiling(s)Double VanitySoaking Tub
Bedroom 
Dimensions - 13 x 12Level - SecondArea - 156
Master Bedroom 
Dimensions - 16 x 17Level - FirstArea - 272
Save
Ask
Tour
Hide
Share
Exterior Features
Construction Details 
Brick
Fencing 
Back YardFull
Lot Features 
Back YardSubdivided
Other Structures 
Shed(s)
Patio And Porch 
Patio
Pool Features 
In Ground
Private Pool 
Yes
Roof 
Composition
Community Features
Association Amenities 
ParkPoolRecreation Facilities
Association Fee 
$525.0
Association Fee Frequency 
Annually
MLS Area 
14
School District 
32 - Klein
Financing Terms Available 
CashConventionalFHAVA Loan
Schools
School District
32 - Klein
Elementary School
Fox Elementary School
Middle School
Hildebrandt Intermediate School
High School
Klein Oak High School
Listing courtesy of Top Guns Realty on Lake Conroe [email protected]

IDX information is provided exclusively for consumers’ personal, non-commercial use. It may not be used for any purpose other than to identify prospective properties consumers may be interested in purchasing. This data is deemed reliable but is not guaranteed accurate by the MLS.

Data provided by HAR.com © 2026. All information provided should be independently verified.

Neighborhood & Commute
Source: Walkscore
Disclosure: Community information and market data powered by Constellation Data Labs. Information is deemed reliable but not guaranteed.
Save
Ask
Tour
Hide
Share