Search For Homes

Save
Ask
Tour
Hide
Share
$649,000
87 Days On Site

7302 Pine Drive
Alvin, TX 77511

For Sale|Single Family Residence|Active
4
Beds
3
Total Baths
2
Full Baths
1
Partial Bath
2,215
SqFt
$293
/SqFt
1997
Built
Subdivision:
Whispering Pines Sub Sec 2
County:
Brazoria
Call Now: 346.202.7307
Is this the listing for you? We can help make it yours.
346.202.7307
7302 Pine Drive7302 Pine Drive7302 Pine Drive7302 Pine Drive
Save
Ask
Tour
Hide
Share

Mortgage Calculator

Monthly Payment (Est.)

Enter an interest rate to see your estimated monthly payment.
Calculator powered by Showcase IDX, a Constellation1 Company. Copyright ©2026 Information is deemed reliable but not guaranteed.

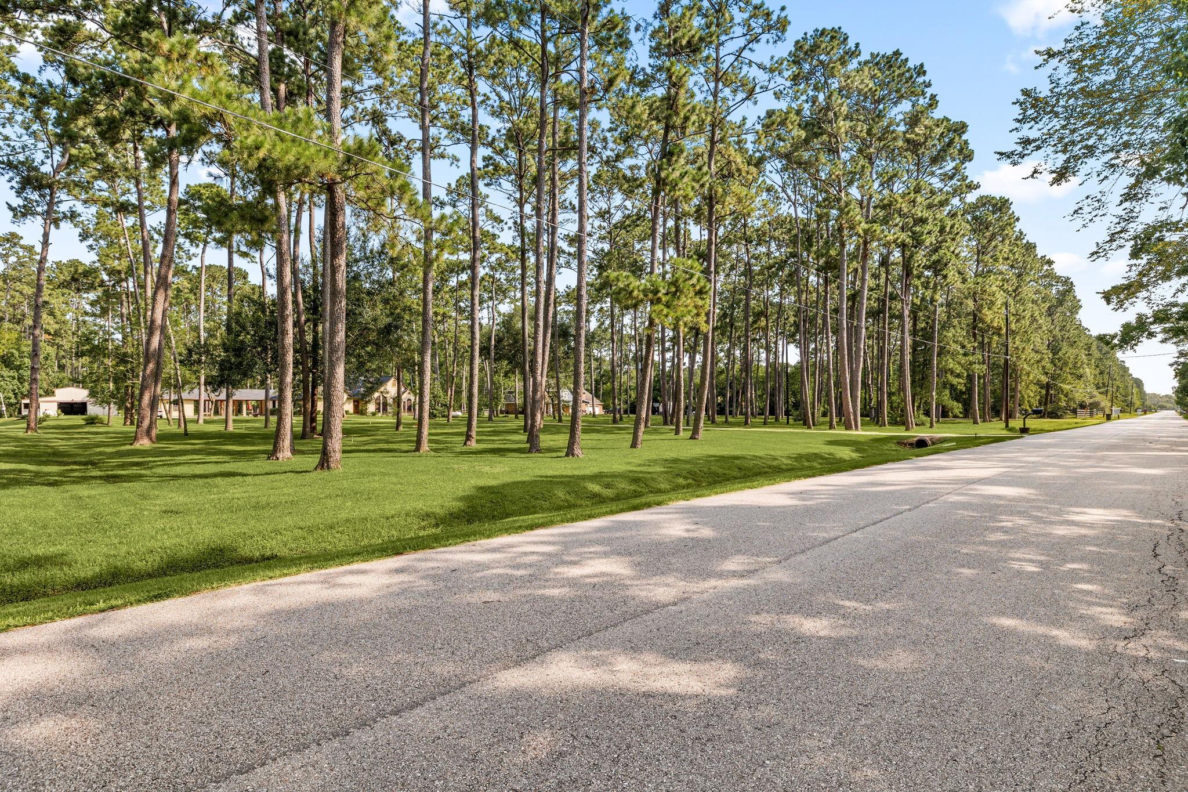
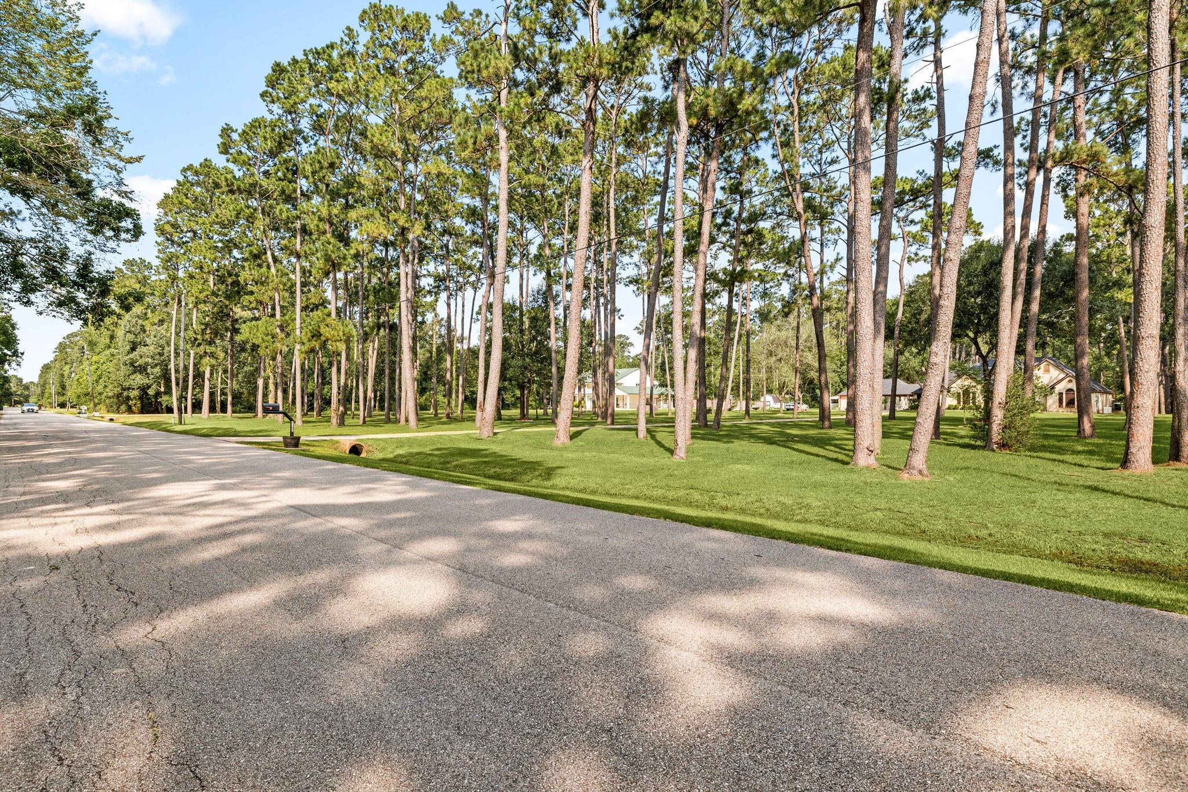
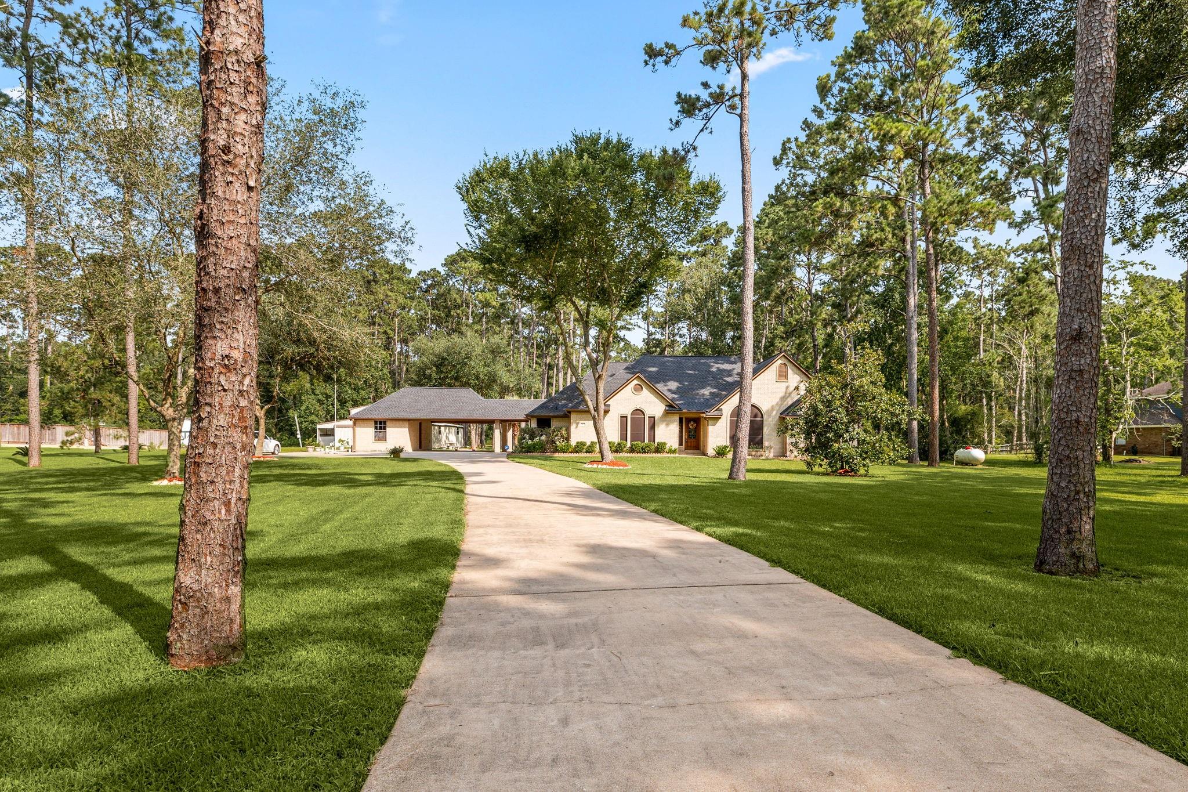
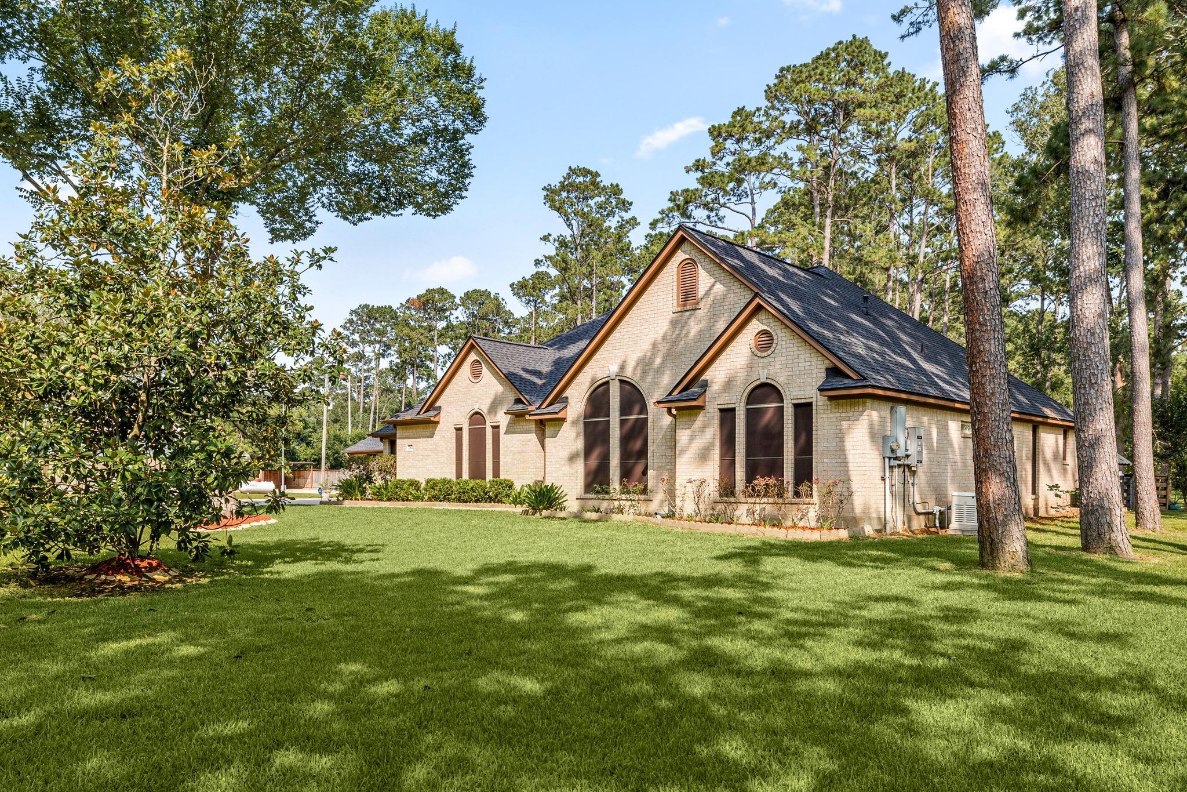
Welcome to your private retreat in the highly sought-after Whispering Pines subdivision! Nestled on 5 beautiful acres among mature trees, this 4-bedroom, 2.5-bath home offers 2,215 square feet of comfortable living space, a flexible study/home office, custom woodwork, built-ins, and crown molding throughout. Enjoy resort-style outdoor living with a newly renovated pool and spa (2026), enclosed sunroom, covered patio, stocked horseshoe-shaped pond, and a full-size barn with electricity. Recent updates include a new roof (2024), Generac whole-home generator with dedicated propane tank, interior and exterior paint, lighting, ceiling fans, landscaping, and more. The spacious kitchen features granite countertops, a large island, gas cooktop, and walk-in pantry. Additional highlights include fruit trees, solar screens, aerobic system, wood-burning fireplace, ample parking, and no HOA. A rare opportunity to enjoy peaceful country living with modern conveniences and room to spread out.

Save
Ask
Tour
Hide
Share
Listing Snapshot
Price 
$649,000
Days On Site 
87 Days
Bedrooms 
4
Inside Area (SqFt) 
2,215 sqft
Total Baths 
3
Full Baths 
2
Partial Baths 
1
Lot Size 
5 Acres
Year Built 
1997
MLS® Number 
14019296
Status 
Active
Property Tax 
$10,597
HOA/Condo/Coop Fees 
N/A
Sq Ft Source 
N/A
Friends & Family
Recent Activity
4 weeks agoListing updated with changes from the MLS®
4 weeks agoPrice changed to $649,000
3 months agoListing first seen on site
General Features
Acres 
5
Attached Garage 
Yes
Carport 
2
Disclosures 
No Disclosures
Foundation 
Slab
Garage 
Yes
Garage Spaces 
1
Parking 
AttachedAdditional ParkingAttached Carport
Parking Spaces 
3
Property Sub Type 
Single Family Residence
Sewer 
Aerobic SepticSeptic Tank
SqFt Total 
2215
Style 
Traditional
Water Source 
Well
Interior Features
Cooling 
Electric
Fireplace 
Yes
Fireplace Features 
GasWood Burning
Fireplaces 
1
Heating 
Natural Gas
Spa 
Yes
Bedroom 
Dimensions - 13.2x12.1Level - FirstArea - 159
Dining Room 
Dimensions - 13.11x10.6Level - FirstArea - 138
Kitchen 
Dimensions - 12.7x12.3Level - FirstArea - 156
Living Room 
Dimensions - 21.3x17.6Level - FirstArea - 374
Master Bathroom 
Dimensions - 17.8x11.5Level - FirstArea - 204
Master Bedroom 
Dimensions - 15.9x13.8Level - FirstArea - 219
Sunroom 
Dimensions - 34.3x11.5Level - FirstArea - 394
Save
Ask
Tour
Hide
Share
Exterior Features
Construction Details 
Brick
Lot Features 
Other
Pool Features 
HeatedIn Ground
Private Pool 
Yes
Roof 
Composition
Spa 
Yes
Community Features
MLS Area 
5
School District 
3 - Alvin
Schools
School District
3 - Alvin
Elementary School
Walt Disney Elementary School
Middle School
Alvin Junior High School
High School
Alvin High School
Listing courtesy of Redfin Corporation [email protected]

IDX information is provided exclusively for consumers’ personal, non-commercial use. It may not be used for any purpose other than to identify prospective properties consumers may be interested in purchasing. This data is deemed reliable but is not guaranteed accurate by the MLS.

Data provided by HAR.com © 2026. All information provided should be independently verified.

Neighborhood & Commute
Source: Walkscore
Disclosure: Community information and market data powered by Constellation Data Labs. Information is deemed reliable but not guaranteed.
Save
Ask
Tour
Hide
Share