Search For Homes

Save
Ask
Tour
Hide
Share
$749,500
40 Days On Site

702 Foster Drive
Richmond, TX 77469

For Sale|Single Family Residence|Active
4
Beds
4
Total Baths
3
Full Baths
1
Partial Bath
4,534
SqFt
$165
/SqFt
1966
Built
Subdivision:
Bickham Heights
County:
Fort Bend
Call Now: 346.202.7307
Is this the listing for you? We can help make it yours.
346.202.7307
702 Foster Drive702 Foster Drive702 Foster Drive702 Foster Drive
Save
Ask
Tour
Hide
Share

Mortgage Calculator

Monthly Payment (Est.)

Enter an interest rate to see your estimated monthly payment.
Calculator powered by Showcase IDX, a Constellation1 Company. Copyright ©2026 Information is deemed reliable but not guaranteed.

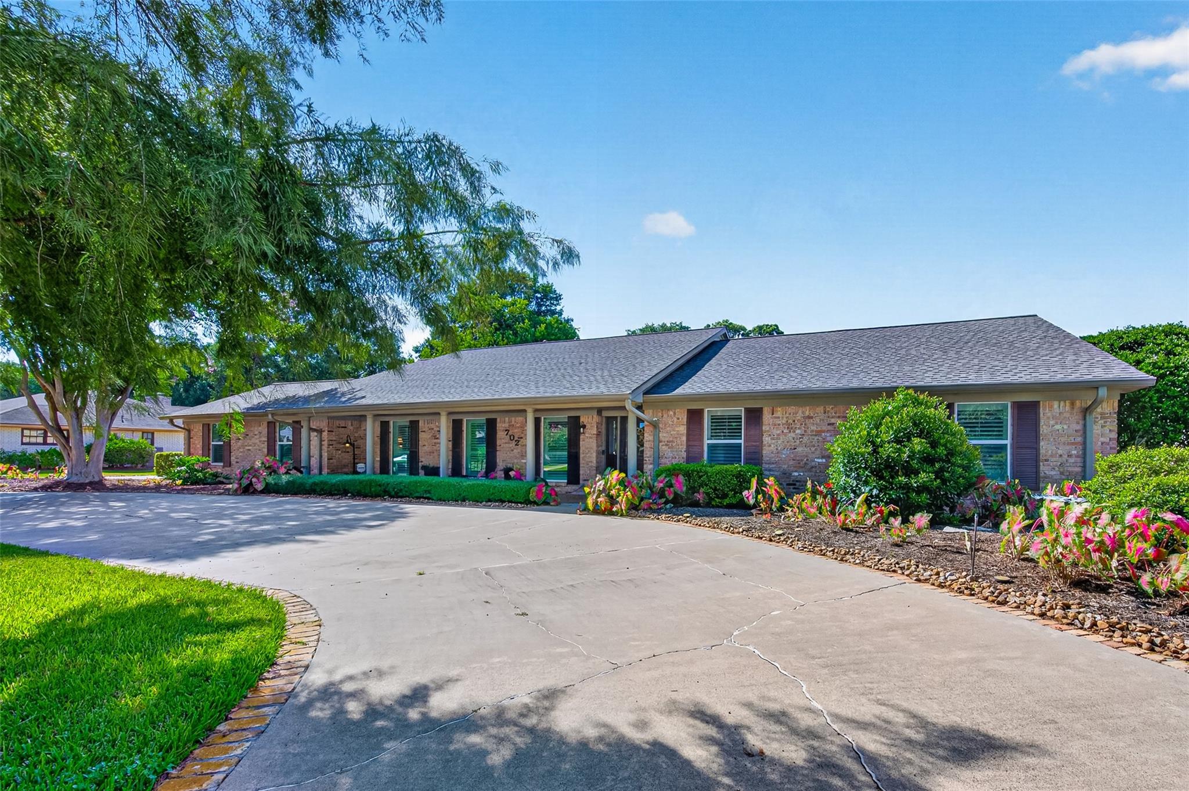
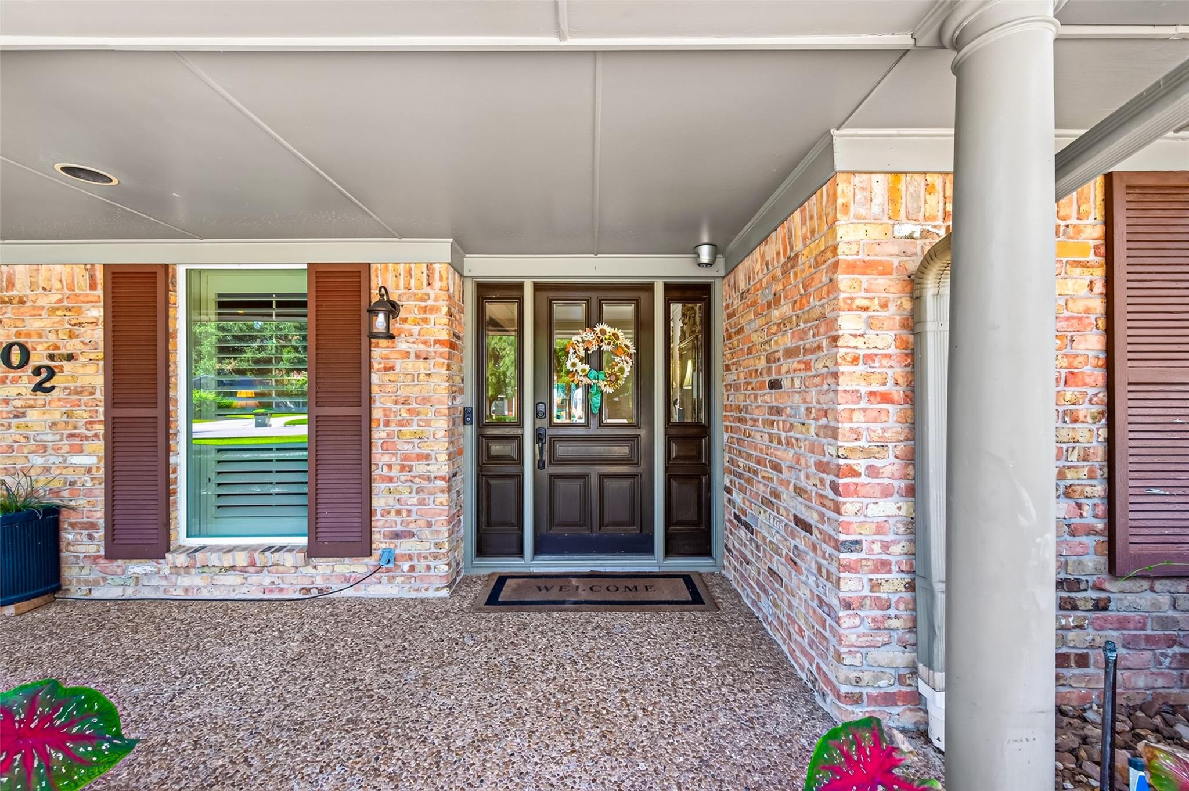
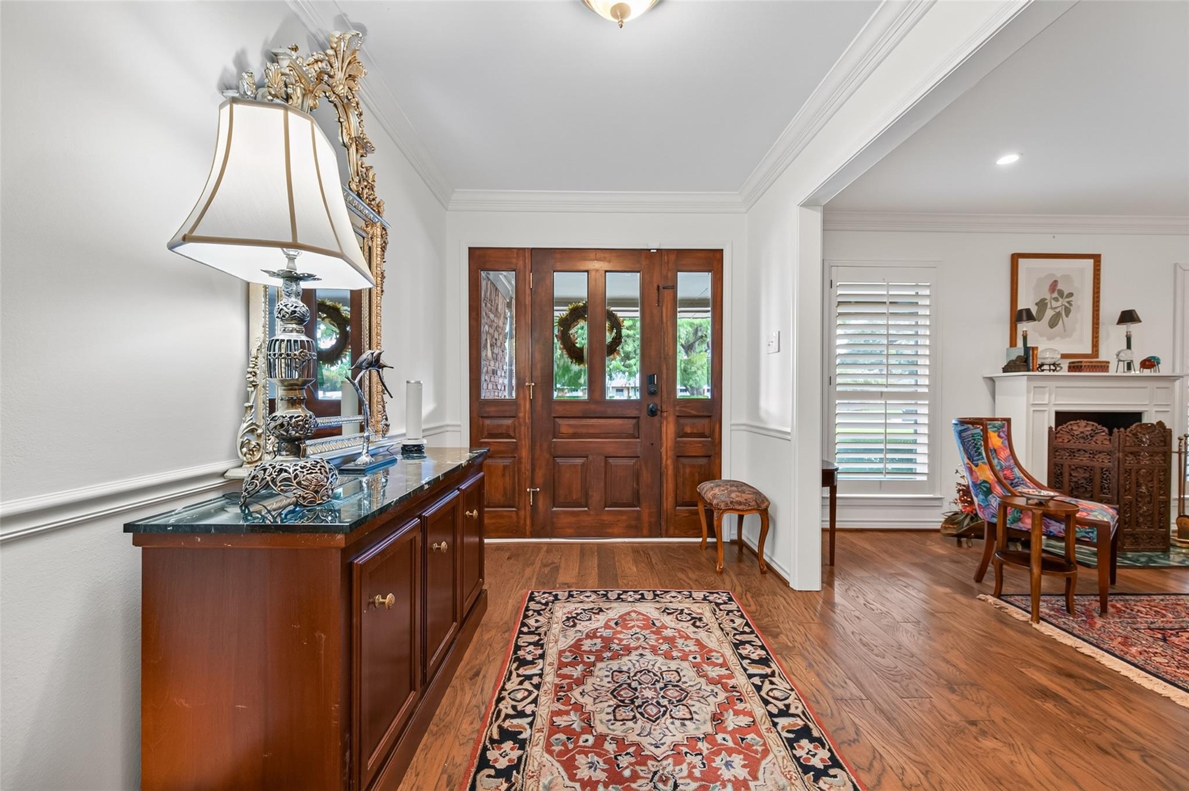
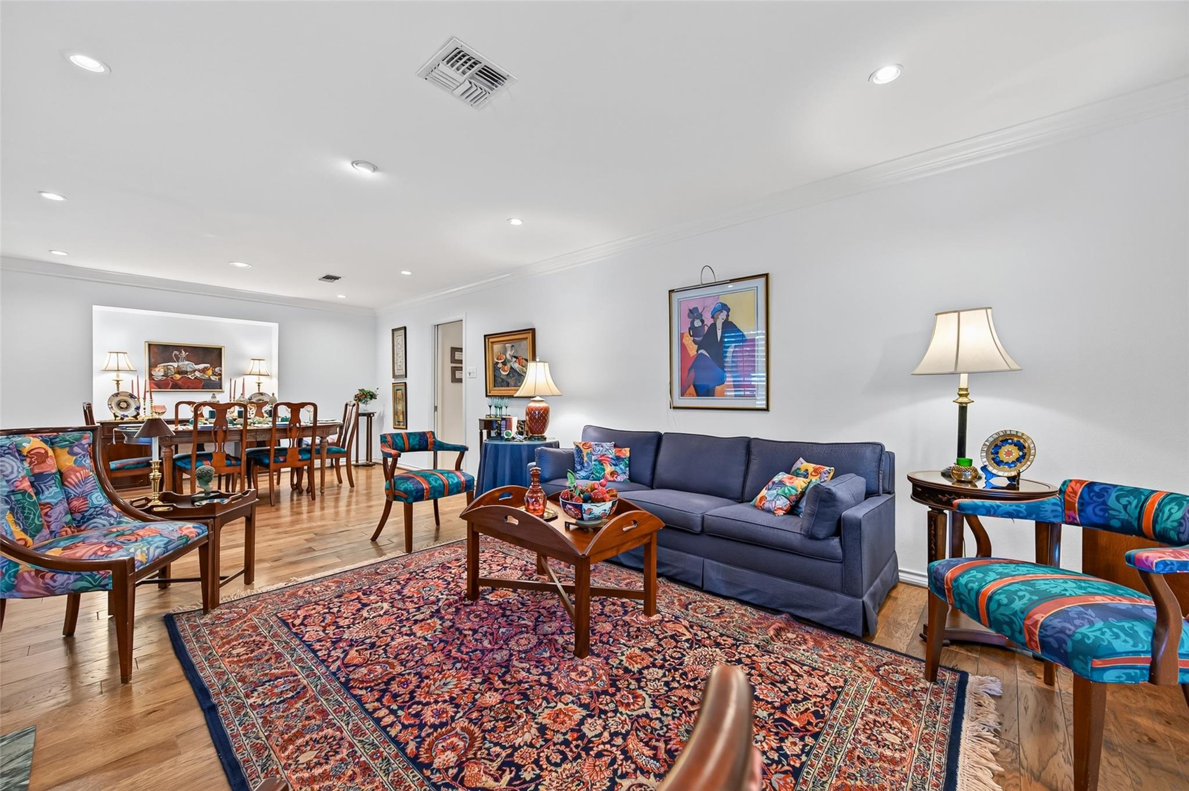
Rare opportunity in heart of Richmond on a one-of-a-kind home on a quiet street w/no thru traffic. This spacious 4 bdrms, 3.5 baths home has storage at every turn. Lvg/dng, leads into the chef’s kitchen that opens to a sitting area w/a wall of built ins, brfst.room & lg. family room w/a stunning view of the backyard. The primary suite incl. a sunroom, study, extra storage & ensuite w/built in storage, his & her closets & dressing areas, walk in shower & spa tub. 2nd primary has ensuite w/two lg closets. The other 2 bdrms share an oversized split bathroom. On the opposite side of the home, find a large game room w/sink & ice maker, hostess closet & climate-controlled wine closet, an oversized utility room & ½ bath. Outdoor kitchen, gazebo & firepit sit in the oversized backyard. 2 car garage incls.3 separate work/storage areas. Sitting on 2 lots–w/over half an acre. Roof was replaced in 2024 & no HOA. Easy frwy access, close to shopping & dining at Brazos Town Xsing & downtown.

Save
Ask
Tour
Hide
Share
Listing Snapshot
Price 
$749,500
Days On Site 
40 Days
Bedrooms 
4
Inside Area (SqFt) 
4,534 sqft
Total Baths 
4
Full Baths 
3
Partial Baths 
1
Lot Size 
0.5464 Acres
Year Built 
1966
MLS® Number 
14036067
Status 
Active
Property Tax 
$9,205
HOA/Condo/Coop Fees 
N/A
Sq Ft Source 
N/A
Friends & Family
Recent Activity
a week agoListing updated with changes from the MLS®
2 weeks agoPrice changed to $749,500
a month agoListing first seen on site
General Features
Acres 
0.5464
Attached Garage 
Yes
Direction Faces 
South
Disclosures 
Sellers Disclosure
Foundation 
Slab
Garage 
Yes
Garage Spaces 
2
Green Energy Efficient 
ThermostatExposure/Shade
Parking 
Circular DrivewayWorkshop in GarageAttachedDetached
Parking Spaces 
2
Property Sub Type 
Single Family Residence
Sewer 
Public Sewer
SqFt Total 
4534
Style 
Traditional
Water Source 
Public
Interior Features
Appliances 
DisposalIce MakerWater SoftenerConvection OvenElectric OvenMicrowaveElectric CooktopDishwasherRefrigerator
Cooling 
Ceiling Fan(s)Electric
Flooring 
CarpetTileWood
Heating 
Electric
Interior 
Wet BarWired for SoundWalk-In Closet(s)Breakfast BarKitchen IslandPantryEntrance FoyerMaster DownstairsGranite CountersVaulted Ceiling(s)Double VanitySmart Thermostat
Laundry Features 
Electric Dryer HookupWasher Hookup
Spa 
Yes
Window Features 
Window CoveringsLow Emissivity Windows
Bedroom 
Level - First
Master Bedroom 
Dimensions - 15X13Level - FirstArea - 195
Save
Ask
Tour
Hide
Share
Exterior Features
Construction Details 
BrickCement SidingBlown-In Insulation
Exterior 
Outdoor Kitchen
Fencing 
Back Yard
Lot Features 
Back YardOther
Patio And Porch 
CoveredPorchPatio
Roof 
Composition
Spa 
Yes
Spa Features 
Private
Windows/Doors 
Window CoveringsLow Emissivity Windows
Community Features
Accessibility Features 
Therapeutic Whirlpool
Community Features 
Curbs
MLS Area 
30
School District 
33 - Lamar Consolidated
Financing Terms Available 
CashConventionalFHAVA Loan
Roads 
Asphalt
Schools
School District
33 - Lamar Consolidated
Elementary School
Long Elementary School (Lamar)
Middle School
Lamar Junior High School
High School
Lamar Consolidated High School
Listing courtesy of Weichert, Realtors - The Murray Group [email protected]

IDX information is provided exclusively for consumers’ personal, non-commercial use. It may not be used for any purpose other than to identify prospective properties consumers may be interested in purchasing. This data is deemed reliable but is not guaranteed accurate by the MLS.

Data provided by HAR.com © 2026. All information provided should be independently verified.

Neighborhood & Commute
Source: Walkscore
Disclosure: Community information and market data powered by Constellation Data Labs. Information is deemed reliable but not guaranteed.
Save
Ask
Tour
Hide
Share