Search For Homes

Save
Ask
Tour
Hide
Share
$820,000
New Listing

15826 Medina Lake
Cypress, TX 77429

For Sale|Single Family Residence|Active
5
Beds
4
Total Baths
3
Full Baths
1
Partial Bath
4,600
SqFt
$178
/SqFt
2005
Built
Subdivision:
Rock Creek
County:
Harris
Call Now: 346.202.7307
Is this the listing for you? We can help make it yours.
346.202.7307
Upcoming Open Houses
Sat, Nov 14, 1:00 PM - 3:00 PM
15826 Medina Lake15826 Medina Lake15826 Medina Lake15826 Medina Lake
Save
Ask
Tour
Hide
Share

Mortgage Calculator

Monthly Payment (Est.)

Enter an interest rate to see your estimated monthly payment.
Calculator powered by Showcase IDX, a Constellation1 Company. Copyright ©2026 Information is deemed reliable but not guaranteed.

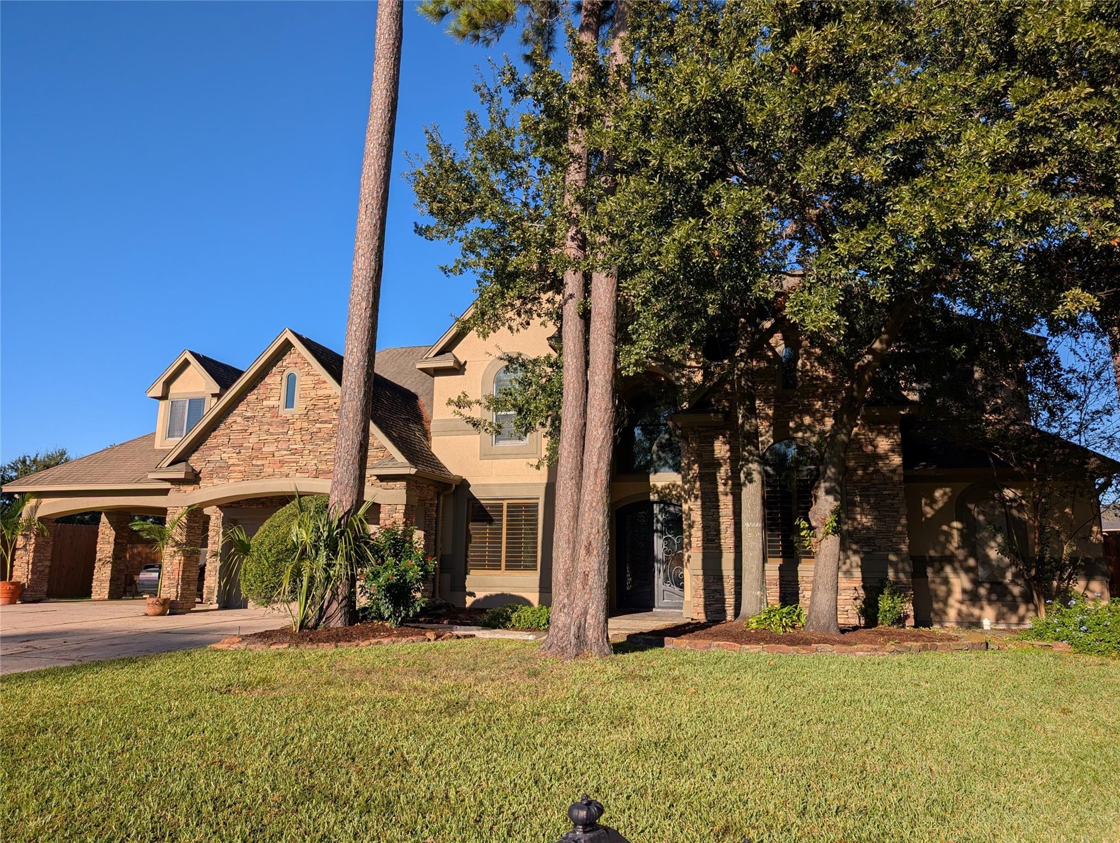
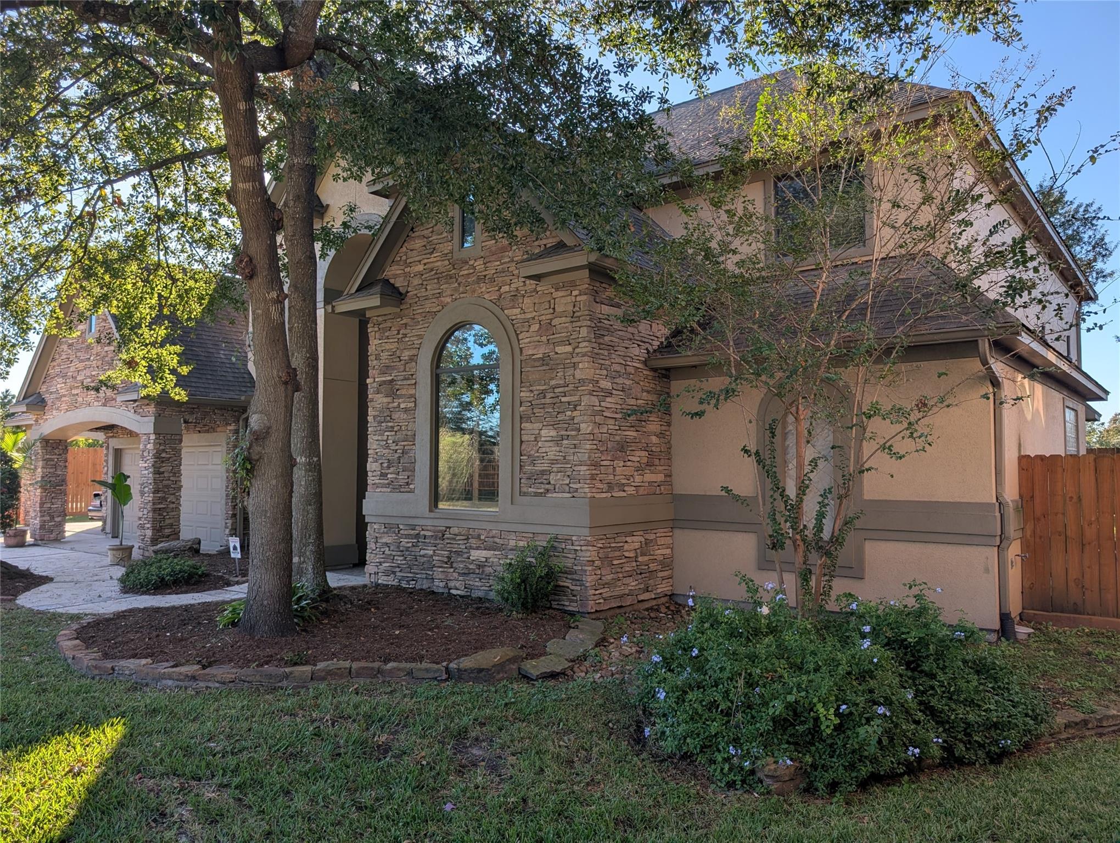
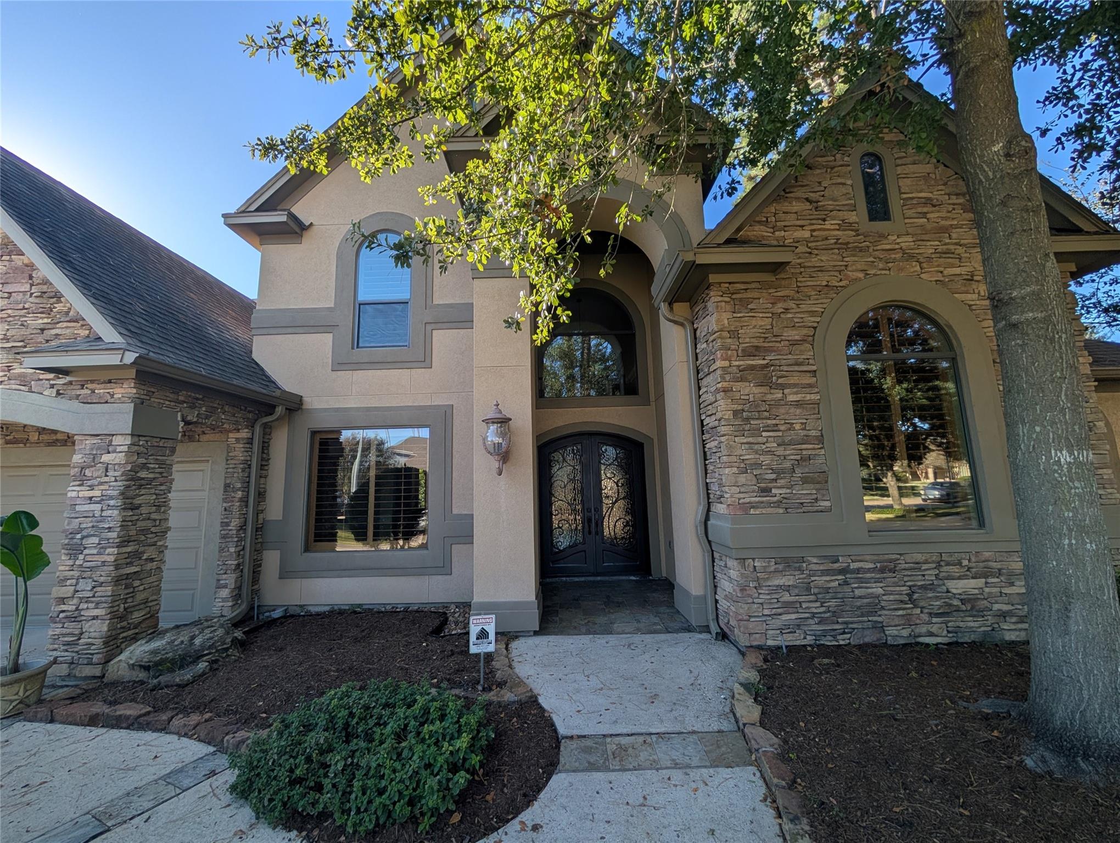
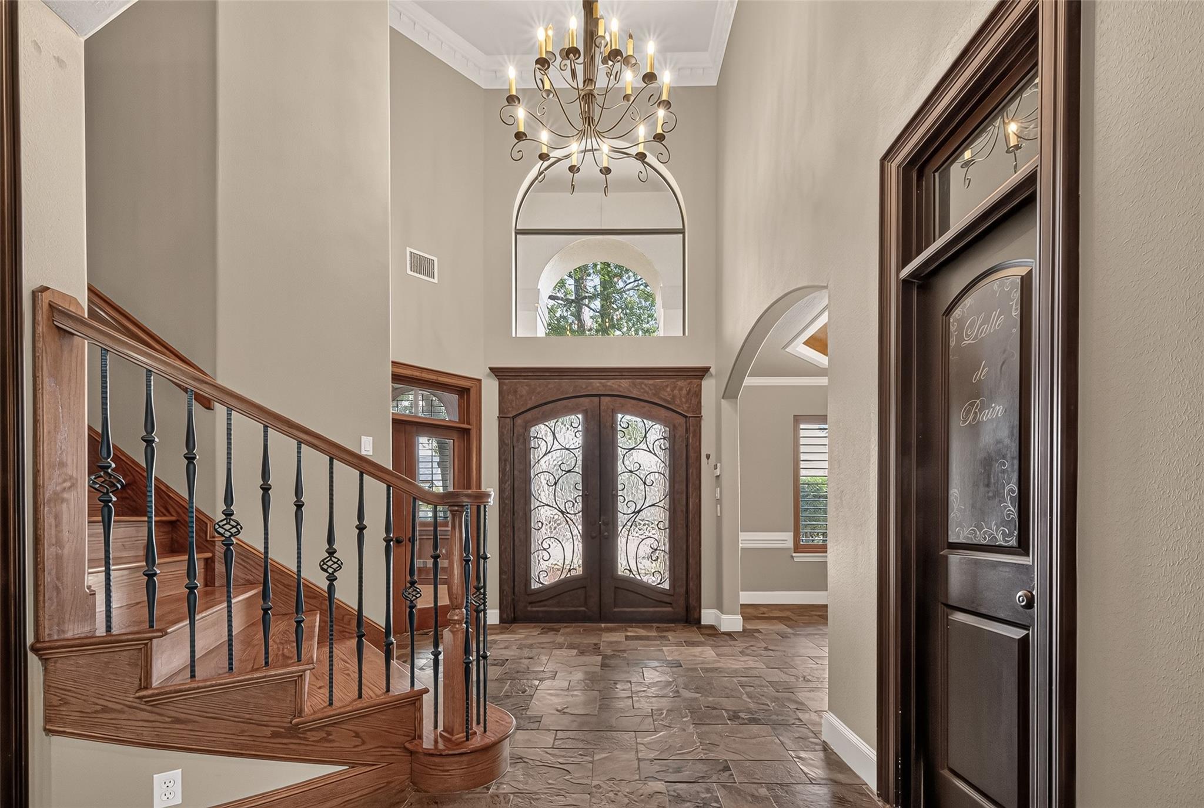
Rock Creek luxury! This beautiful 4600 sqft Mediterranean home has 5 bedrooms, 3 and a half bath with 5 car garage, secluded boat parking and oversized backyard on a quiet cul de sac. For the foodies, stainless steel appliances, double ovens, oversized cooktop, butlers pantry and fully stocked outdoor kitchen. Downstairs study with secluded alcove, upstairs secret room/man cave/wine/cigar bar, exercise room, extensive closet and storage space. Primary bedroom is down with double closets, and twin shower heads in the luxurious primary bath. Slate floors downstairs, soaring stack stone fireplace, Juliette balcony, transom windows throughout. Community lifestyle amenities include hiker/bike trails, clubhouse with pool, tennis court, pickle ball, basketball, fitness center. CFISD schools, shopping and grocery nearby with and outlet mall just 12 minutes away. Great Price! Come check out this luxurious home in exclusive Rock Creek community! Open House Saturday.

Save
Ask
Tour
Hide
Share
Listing Snapshot
Price 
$820,000
Days On Site 
0 Days
Bedrooms 
5
Inside Area (SqFt) 
4,600 sqft
Total Baths 
4
Full Baths 
3
Partial Baths 
1
Lot Size 
0.4348 Acres
Year Built 
2005
MLS Number 
14075376
Status 
Active
Property Tax 
N/A
HOA/Condo/Coop Fees 
$175 monthly
Sq Ft Source 
N/A
Friends & Family
Recent Activity
2 hours agoListing updated with changes from the MLS
19 hours agoListing first seen on site
General Features
Acres 
0.4348
Attached Garage 
Yes
Carport 
2
Disclosures 
Home Protection PlanMudSeller's Disclosure
Foundation 
Slab
Garage 
Yes
Garage Spaces 
5
Green Energy Efficient 
Thermostat
Parking 
AttachedOversizedGarage Door OpenerBoatDrive ThroughAttached Carport
Parking Spaces 
7
Property Sub Type 
Single Family Residence
Sewer 
Public Sewer
SqFt Total 
4600
Style 
Mediterranean
Water Source 
Public
Interior Features
Appliances 
DisposalConvection OvenDouble OvenMicrowaveGas CooktopGas RangeDishwasher
Cooling 
Ceiling Fan(s)Electric
Fireplace 
Yes
Fireplaces 
1
Flooring 
CarpetSlate
Heating 
Natural Gas
Interior 
Crown MoldingHigh CeilingsMaster DownstairsPantrySmart Thermostat
Laundry Features 
Electric Dryer Hookup
Window Features 
Low Emissivity Windows
Bedroom 
Dimensions - 15x12Level - SecondArea - 180
Kitchen 
Dimensions - 13x13Level - FirstArea - 169
Living Room 
Dimensions - 17x16Level - FirstArea - 272
Master Bedroom 
Dimensions - 18x14Level - FirstArea - 252
Save
Ask
Tour
Hide
Share
Exterior Features
Construction Details 
StoneStucco
Exterior 
Outdoor Kitchen
Fencing 
Back Yard
Lot Features 
Cul-De-SacSubdivided
Roof 
Composition
Windows/Doors 
Low Emissivity Windows
Community Features
Association Amenities 
Recreation Facilities
Association Fee 
$2100.0
Association Fee Frequency 
Annually
MLS Area 
35
School District 
13 - Cypress-Fairbanks
Financing Terms Available 
CashConventionalFHA
Roads 
Concrete
Schools
School District
13 - Cypress-Fairbanks
Elementary School
Black Elementary School (Cypress-Fairbanks)
Middle School
Hamilton Middle School (Cypress-Fairbanks)
High School
Cy-Fair High School
Listing courtesy of REALM Real Estate Professionals - North Houston [email protected]

IDX information is provided exclusively for consumers’ personal, non-commercial use. It may not be used for any purpose other than to identify prospective properties consumers may be interested in purchasing. This data is deemed reliable but is not guaranteed accurate by the MLS.

Data provided by HAR.com © 2026. All information provided should be independently verified.

Neighborhood & Commute
Source: Walkscore
Disclosure: Community information and market data powered by Constellation Data Labs. Information is deemed reliable but not guaranteed.
Save
Ask
Tour
Hide
Share