Search For Homes

Save
Ask
Tour
Hide
Share
$595,000
47 Days On Site

1023 Cardinal Avenue
Sugar Land, TX 77478

For Sale|Single Family Residence|Active
4
Beds
4
Total Baths
3
Full Baths
1
Partial Bath
3,002
SqFt
$198
/SqFt
1983
Built
Subdivision:
Sugar Lakes Sec 1
County:
Fort Bend
Call Now: 346.202.7307
Is this the listing for you? We can help make it yours.
346.202.7307
1023 Cardinal Avenue1023 Cardinal Avenue1023 Cardinal Avenue1023 Cardinal Avenue
Save
Ask
Tour
Hide
Share

Mortgage Calculator

Monthly Payment (Est.)

Enter an interest rate to see your estimated monthly payment.
Calculator powered by Showcase IDX, a Constellation1 Company. Copyright ©2026 Information is deemed reliable but not guaranteed.

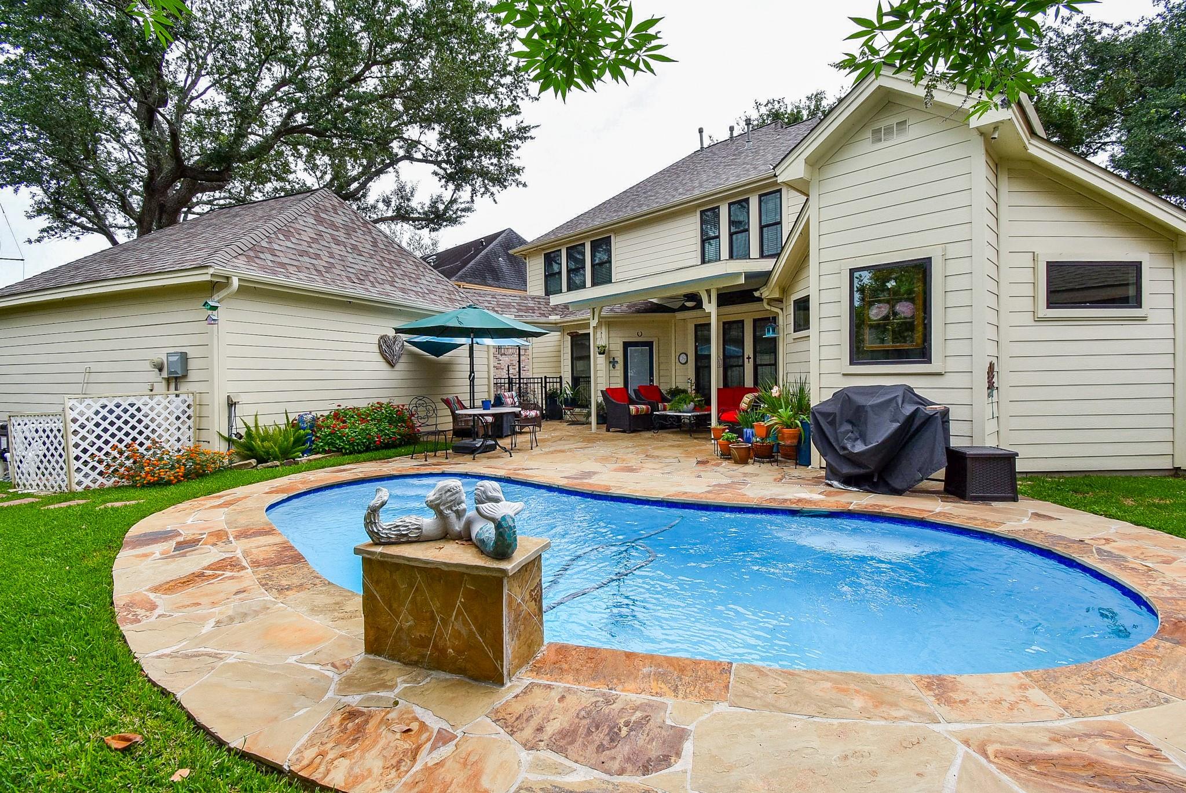
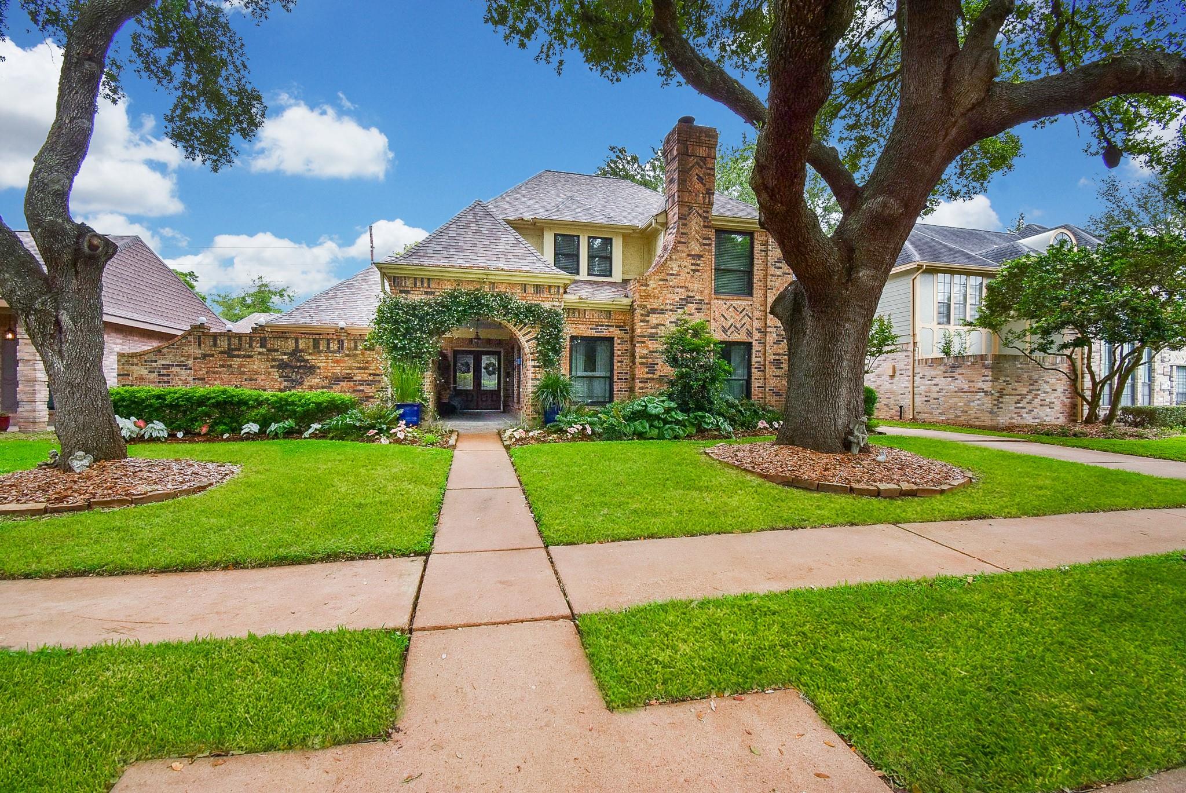
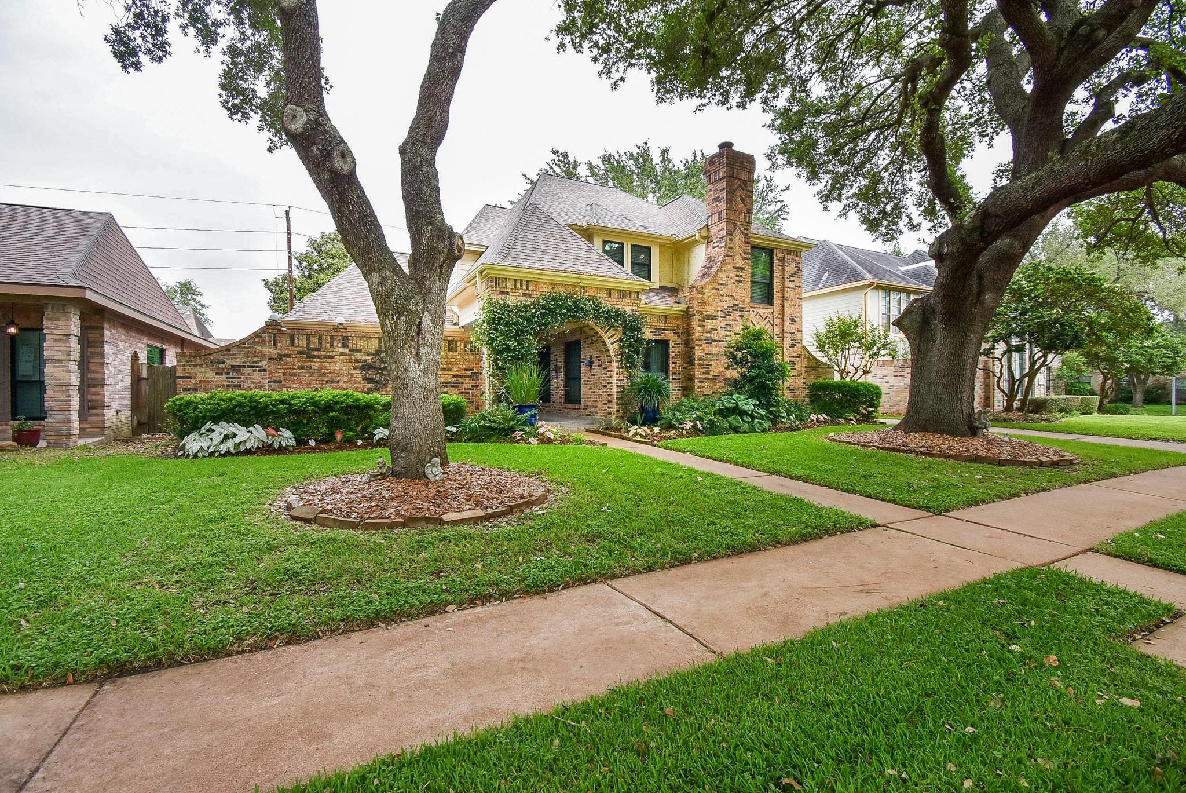
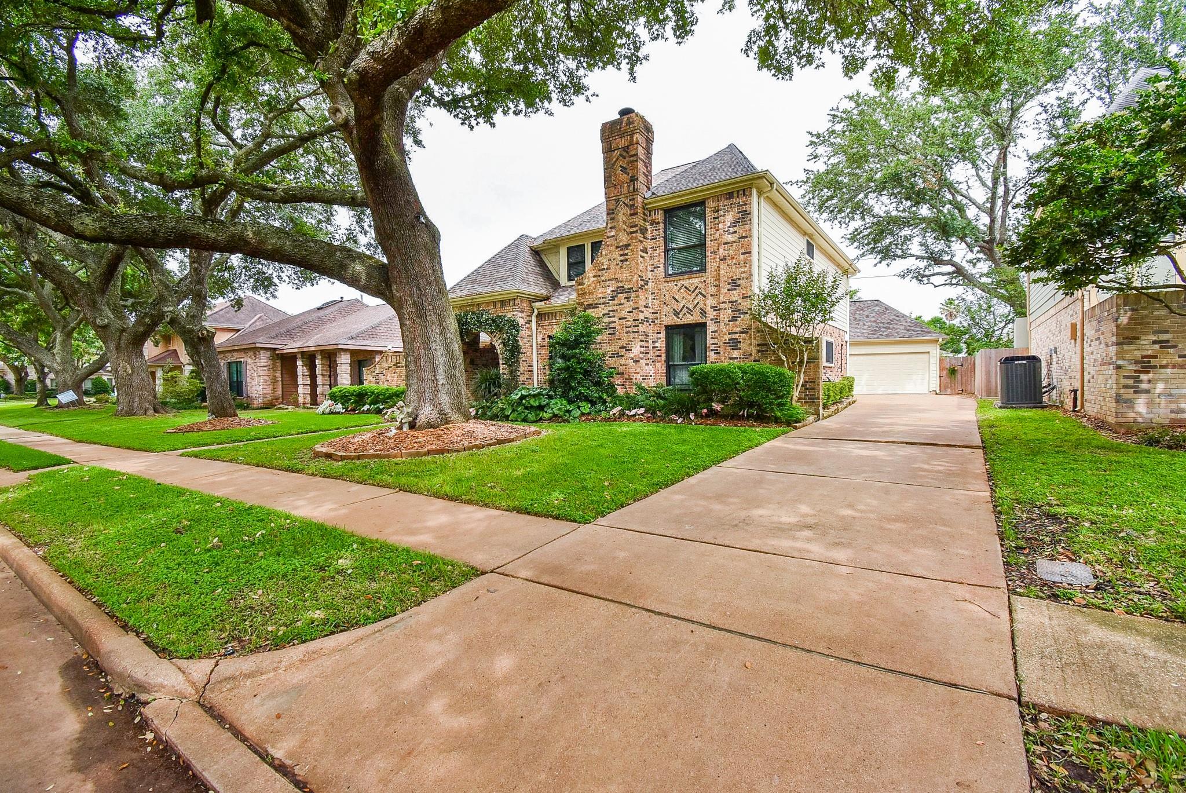
Rare new listing in Sugar Lakes with a pool. Fabulous 4 bedroom, 3.5 bath home with updates throughout. Located on a quiet street with gorgeous mature landscaping, this home is all about LOCATION! Close to HW 59, 90 and HW 6 as well as shopping and Sugar Land Town Square, you are close to everything! Prior owners replaced plumbing with PEX, double pane Andersen windows, and Hardiplank siding. Current owner has done extensive updating/upgrading including Pool with heater added in 2021, Luxury vinyl flooring 2021, Roof 2021, upstairs AC 2021, breaker panel 2021, kitchen updates including lighting, faucets and Quartz countertops , patio cover 2024, primary bathroom including Quartz counters. soaker tub (2021), undermount sinks, faucets 2025, exterior lights 2025, sprinkler system 2020 and numerous upgrades including light fixtures, ceiling fans, painting throughout. You get the idea, this house has had a total HGTV-like makeover! Call your agent to show you this lovely home today!

Save
Ask
Tour
Hide
Share
Listing Snapshot
Price 
$595,000
Days On Site 
47 Days
Bedrooms 
4
Inside Area (SqFt) 
3,002 sqft
Total Baths 
4
Full Baths 
3
Partial Baths 
1
Lot Size 
0.201 Acres
Year Built 
1983
MLS® Number 
14088011
Status 
Active
Property Tax 
$9,409
HOA/Condo/Coop Fees 
$75 monthly
Sq Ft Source 
N/A
Friends & Family
Recent Activity
3 weeks agoListing updated with changes from the MLS®
2 months agoListing first seen on site
General Features
Acres 
0.201
Attached Garage 
Yes
Disclosures 
Seller's Disclosure
Foundation 
Slab
Garage 
Yes
Garage Spaces 
2
Parking 
Garage Door OpenerAttachedDetached
Parking Spaces 
2
Property Sub Type 
Single Family Residence
Sewer 
Public Sewer
SqFt Total 
3002
Style 
Traditional
Water Source 
Public
Interior Features
Appliances 
DisposalElectric OvenMicrowaveElectric CooktopDishwasher
Cooling 
Ceiling Fan(s)Electric
Fireplace 
Yes
Fireplace Features 
Gas
Fireplaces 
2
Flooring 
CarpetTileVinyl
Heating 
Natural Gas
Interior 
High CeilingsWalk-In Closet(s)Kitchen IslandPantryEntrance FoyerMaster DownstairsGranite CountersDouble Vanity
Laundry Features 
Electric Dryer HookupWasher Hookup
Window Features 
Window Coverings
Bedroom 
Dimensions - 15x11Level - SecondArea - 165
Breakfast 
Dimensions - 13x12Level - FirstArea - 156
Dining Room 
Dimensions - 17x13Level - FirstArea - 221
Game Room 
Dimensions - 15x20Level - SecondArea - 300
Kitchen 
Dimensions - 12x14Level - FirstArea - 168
Living Room 
Dimensions - 14x23Level - FirstArea - 322
Master Bedroom 
Dimensions - 18x15Level - FirstArea - 270
Save
Ask
Tour
Hide
Share
Exterior Features
Construction Details 
BrickWood Siding
Fencing 
Back Yard
Lot Features 
Subdivided
Patio And Porch 
CoveredPorchPatio
Pool Features 
GuniteHeated
Private Pool 
Yes
Roof 
Composition
Windows/Doors 
Window Coverings
Community Features
Association Amenities 
ClubhousePlaygroundPoolTennis Court(s)Recreation Facilities
Association Fee 
$900.0
Association Fee Frequency 
Annually
Community Features 
Clubhouse
MLS Area 
29
School District 
19 - Fort Bend
Financing Terms Available 
CashConventional
Roads 
Concrete
Schools
School District
19 - Fort Bend
Elementary School
Highlands Elementary School (Fort Bend)
Middle School
Dulles Middle School
High School
Dulles High School
Listing courtesy of Better Homes and Gardens Real Estate Gary Greene - Sugar Land [email protected]

IDX information is provided exclusively for consumers’ personal, non-commercial use. It may not be used for any purpose other than to identify prospective properties consumers may be interested in purchasing. This data is deemed reliable but is not guaranteed accurate by the MLS.

Data provided by HAR.com © 2026. All information provided should be independently verified.

Neighborhood & Commute
Source: Walkscore
Disclosure: Community information and market data powered by Constellation Data Labs. Information is deemed reliable but not guaranteed.
Save
Ask
Tour
Hide
Share