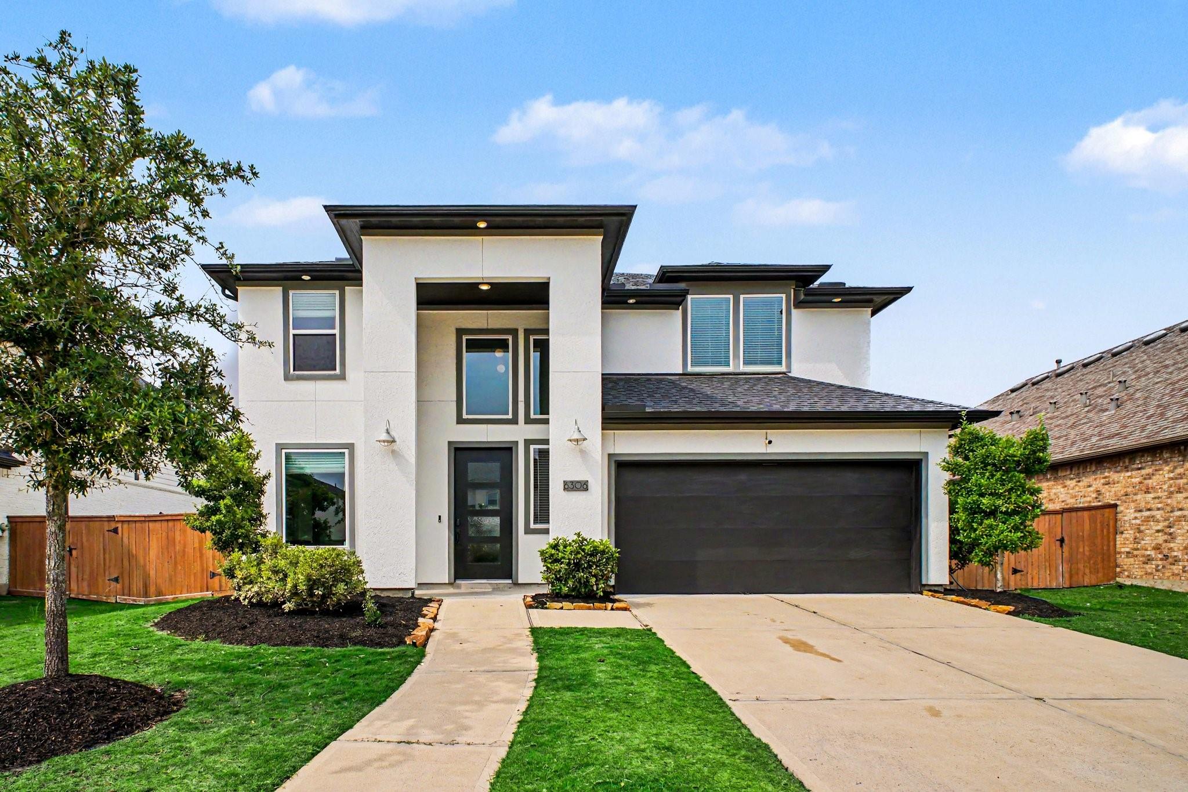
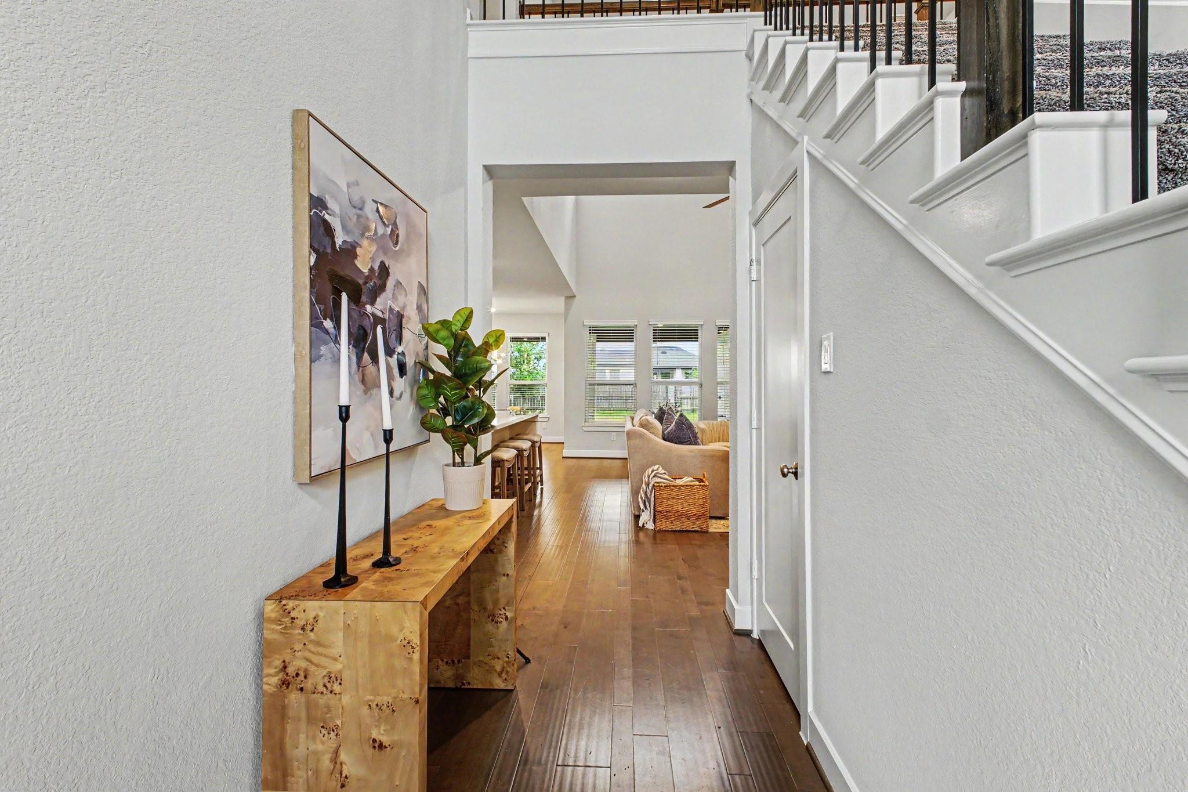
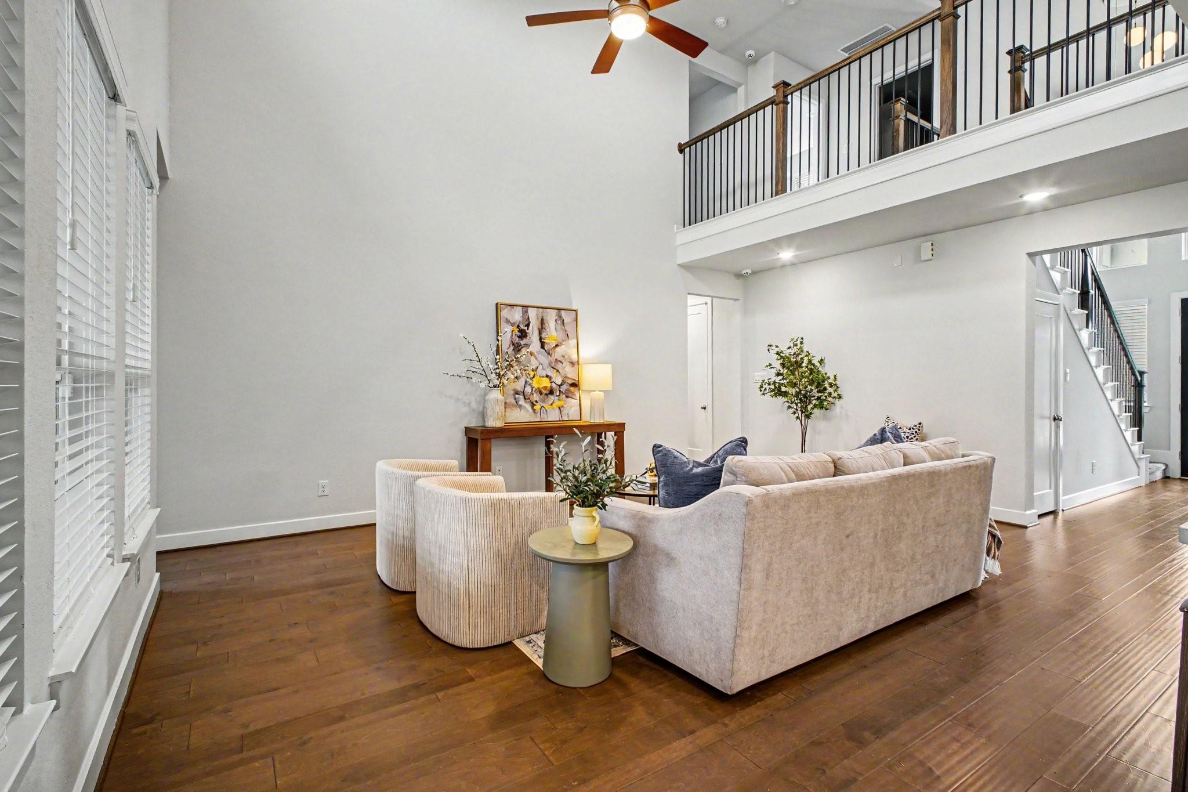
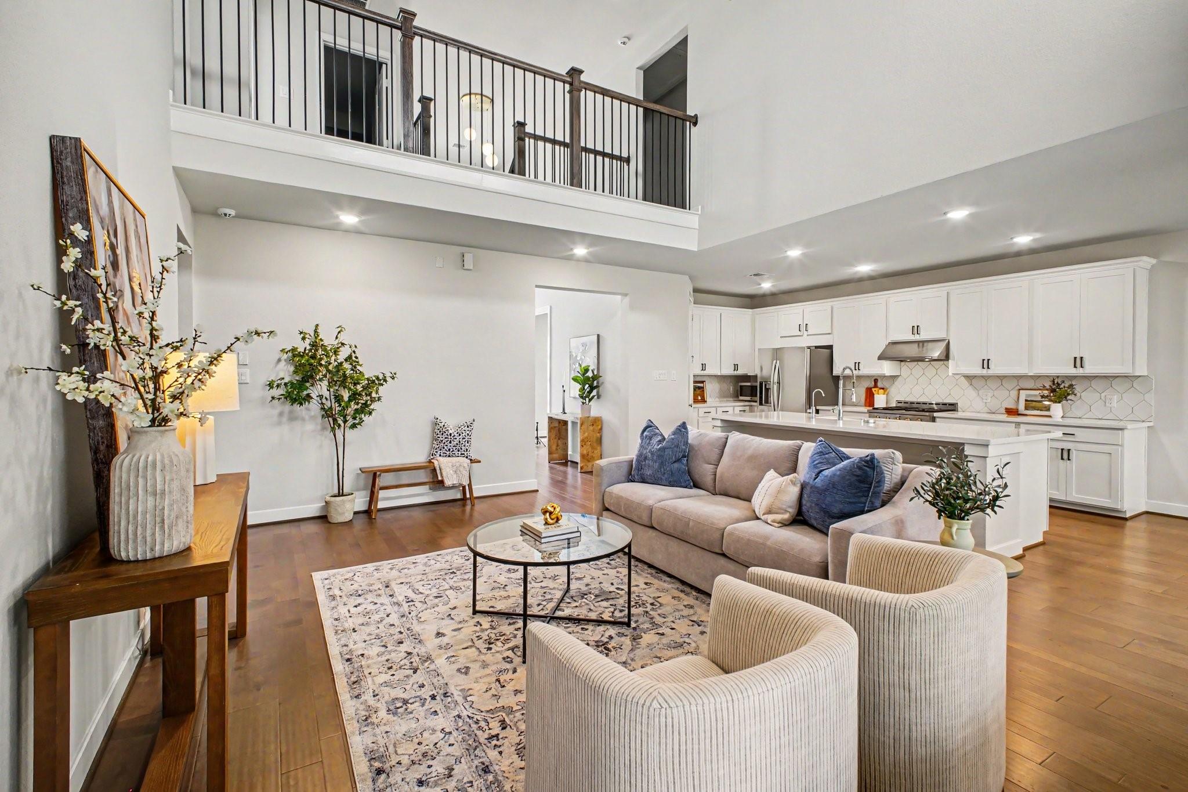
Welcome to this beautifully designed Taylor Morrison home tucked inside a gated section of Elyson. A welcoming entry opens to warm wood flooring and an impressive two-story living space where large windows bring in abundant natural light. The kitchen anchors the main living area with crisp white cabinetry, quartz counters, stainless appliances, gas cooking, a generous island with seating and plenty of workspace. A dedicated study provides a quiet spot for work or homework, while the first-floor primary suite offers a relaxing bath with dual vanities, soaking tub, separate shower and roomy walk-in closet. Upstairs, four additional bedrooms surround a versatile game room, creating plenty of room for guests and everyday living. Out back, a covered patio extends the living space outdoors and overlooks a substantial fenced yard with room to create the backyard you've been envisioning. Enjoy all that Elyson has to offer, including pools, parks, trails, fitness facilities and more
Save
Ask
Tour
Hide
Share
Listing Snapshot
Price
$515,000
Days On Site
21 Days
Bedrooms
5
Inside Area (SqFt)
2,709 sqft
Total Baths
4
Full Baths
3
Partial Baths
1
Lot Size
0.183 Acres
Year Built
2021
MLS® Number
14093294
Status
Active
Property Tax
$15,070
HOA/Condo/Coop Fees
$150 monthly
Sq Ft Source
N/A
Friends & Family
React
Comment
Invite
No Comments Yet
Did you know? You can invite friends and family to your search. They can join your search, rate and discuss listings with you.
Recent Activity
5 days ago
Listing updated with changes from the MLS®
3 weeks ago
Listing first seen on site
General Features
Acres
0.183
Attached Garage
Yes
Direction Faces
South
Disclosures
MudSeller's Disclosure
Foundation
Slab
Garage
Yes
Garage Spaces
2
Green Energy Efficient
ThermostatHVACExposure/Shade
Parking
AttachedGarage Door Opener
Parking Spaces
2
Property Sub Type
Single Family Residence
Security
Prewired
Sewer
Public Sewer
SqFt Total
2709
Style
Contemporary/Modern
Water Source
Public
Interior Features
Appliances
Water HeaterDisposalWater SoftenerConvection OvenOvenMicrowaveGas CooktopGas RangeDishwasherInstant Hot WaterRefrigerator
IDX information is provided exclusively for consumers’ personal, non-commercial use. It may not be used for any purpose other than to identify prospective properties consumers may be interested in purchasing. This data is deemed reliable but is not guaranteed accurate by the MLS.

Did you know? You can invite friends and family to your search. They can join your search, rate and discuss listings with you.