Search For Homes

Save
Ask
Tour
Hide
Share
$2,400
45 Days On Site

5532 Evanston Lane
Pasadena, TX 77505

For Rent|Townhouse|Pending
2
Beds
3
Total Baths
2
Full Baths
1
Partial Bath
1,764
SqFt
$1
/SqFt
2021
Built
Subdivision:
Parkway Trls Villas
County:
Harris
Call Now: 346.202.7307
Is this the listing for you? We can help make it yours.
346.202.7307
5532 Evanston Lane5532 Evanston Lane5532 Evanston Lane5532 Evanston Lane
Save
Ask
Tour
Hide
Share

Mortgage Calculator

Monthly Payment (Est.)

Enter an interest rate to see your estimated monthly payment.
Calculator powered by Showcase IDX, a Constellation1 Company. Copyright ©2026 Information is deemed reliable but not guaranteed.

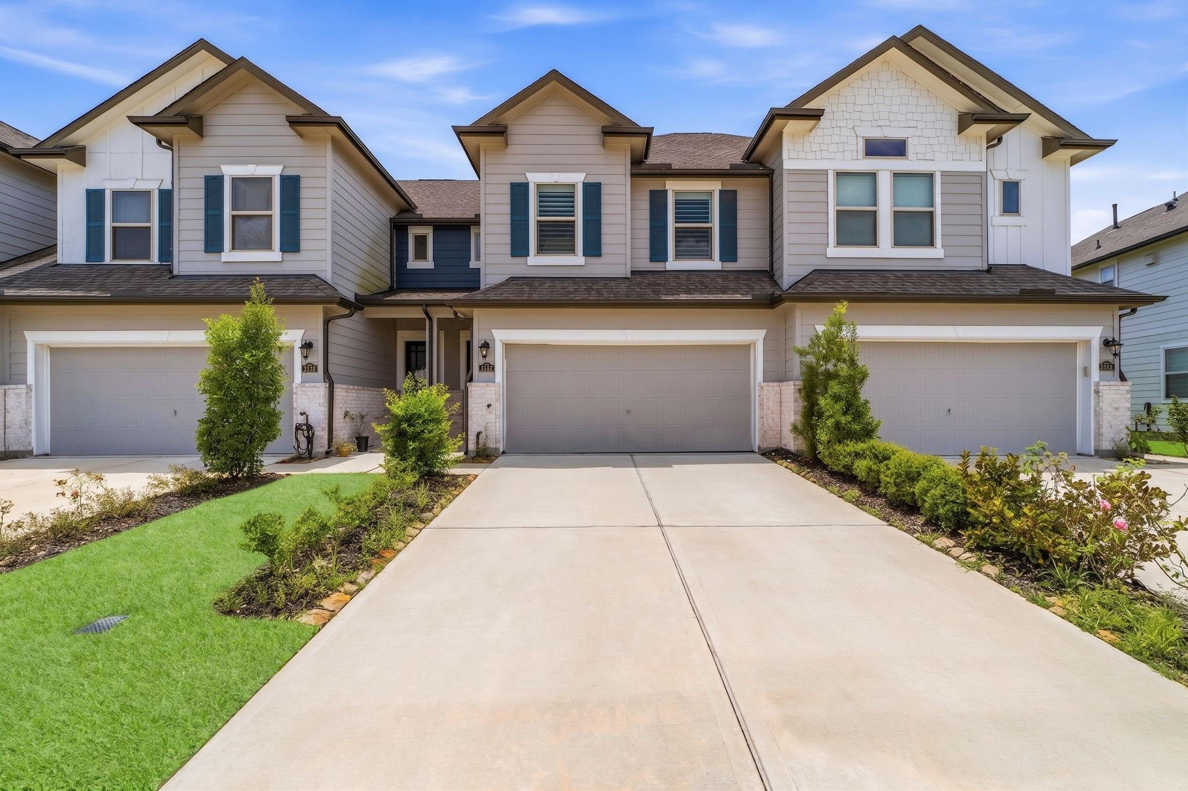
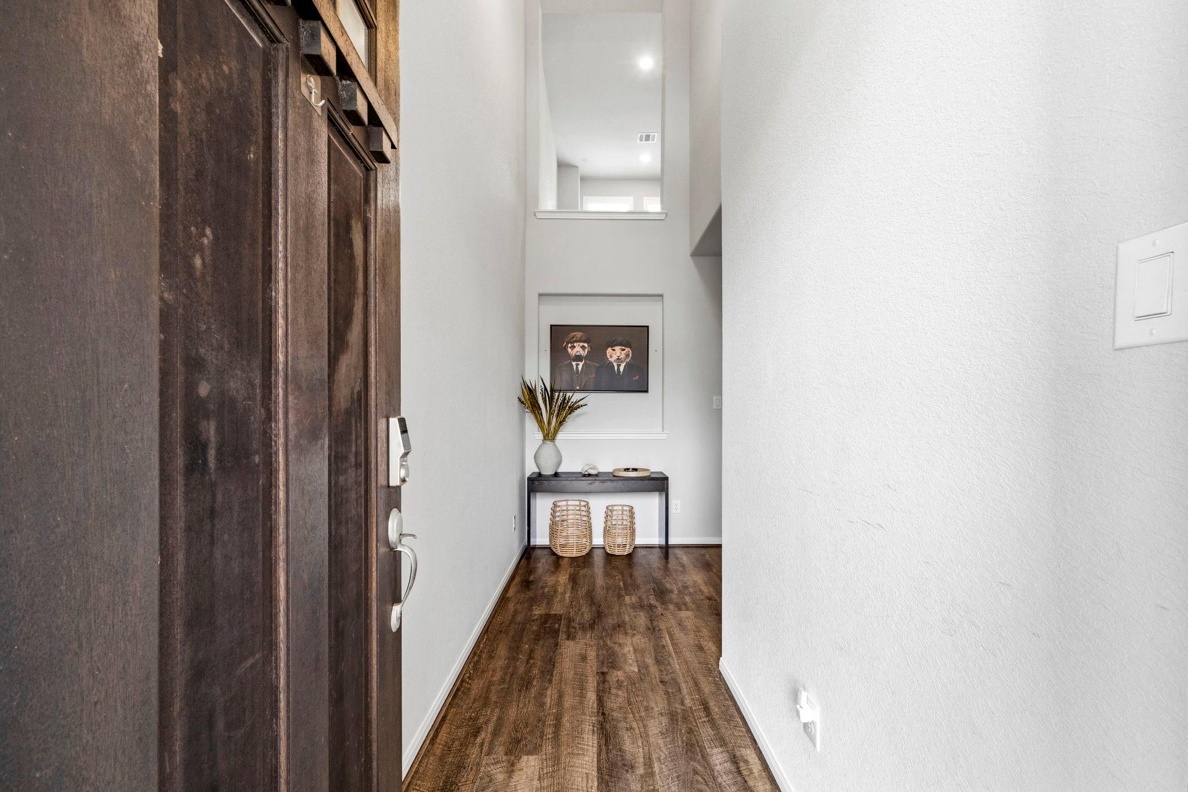
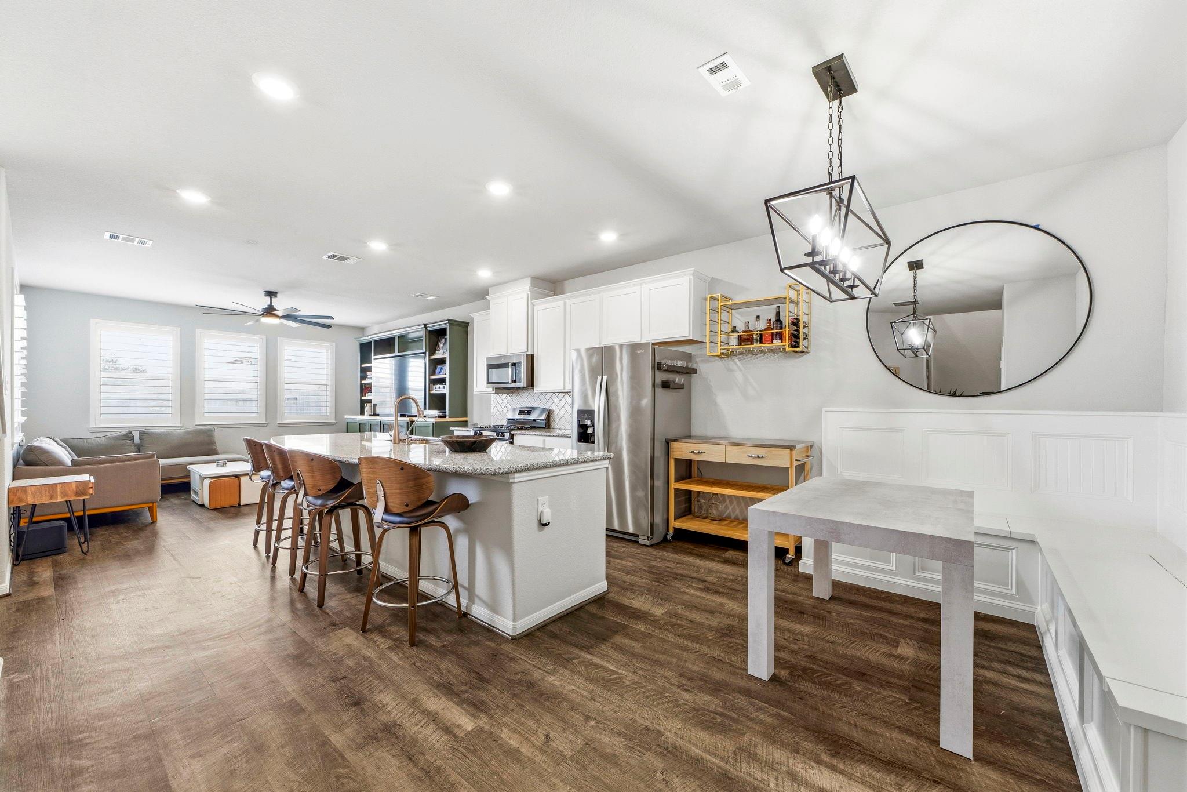
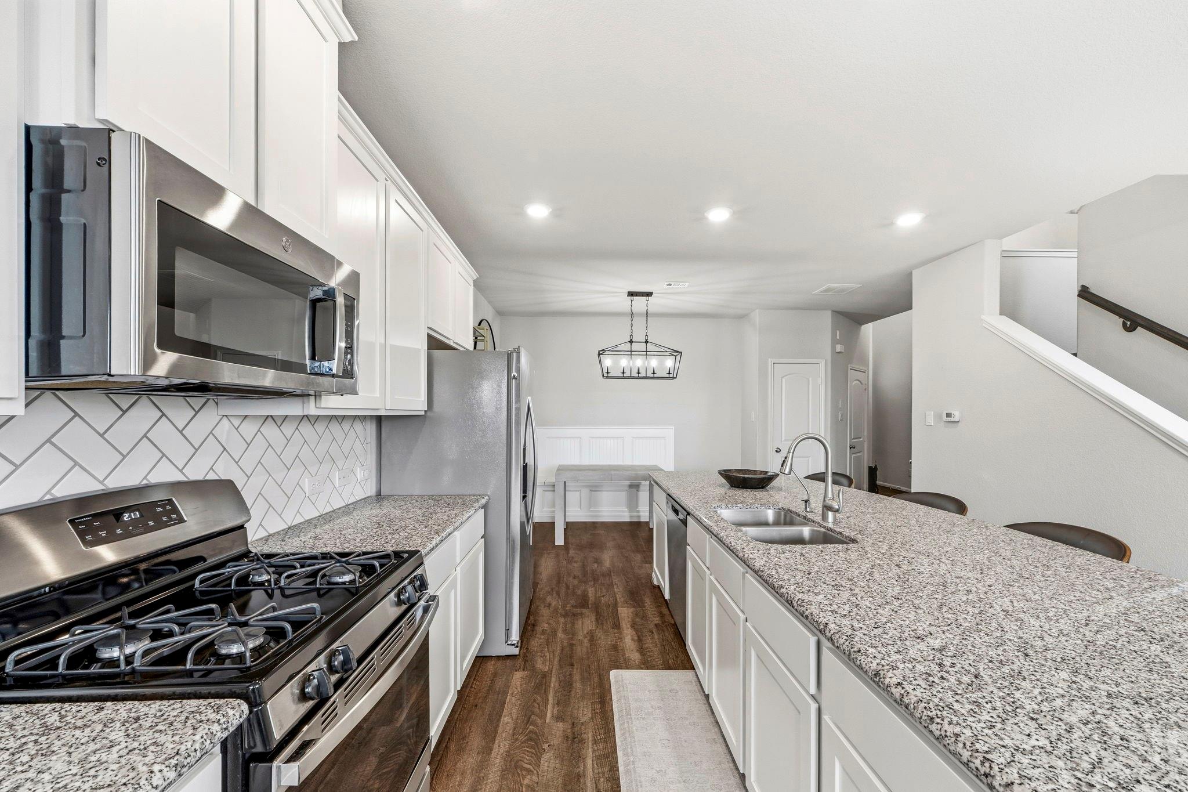
Welcome home to this beautifully upgraded townhome with no back neighbors; offering style, comfort & low-maintenance living! The open-concept floor plan features a spacious living area, dining space, designer kitchen & convenient half bath downstairs. The kitchen boasts a large granite island, tile backsplash, abundant cabinetry & refrigerator included. A custom built-in bench creates a charming breakfast nook, while the living room features a custom media wall. Luxury vinyl plank flooring extends throughout the first floor. Two car garage offers durable epoxy flooring. Upstairs you'll find 2 spacious bedrooms, each with ensuite bathrooms & walk-in closets, plus an upstairs utility room. Plantation shutters add timeless style throughout. Enjoy a fully fenced backyard with a patio & no rear neighbors. HOA maintains the front lawn for easy living. Schedule your private showing today!

Save
Ask
Tour
Hide
Share
Listing Snapshot
Price 
$2,400
Days On Site 
45 Days
Bedrooms 
2
Inside Area (SqFt) 
1,764 sqft
Total Baths 
3
Full Baths 
2
Partial Baths 
1
Lot Size 
0.053 Acres
Year Built 
2021
MLS® Number 
14098794
Status 
Pending
Property Tax 
N/A
HOA/Condo/Coop Fees 
N/A
Sq Ft Source 
N/A
Friends & Family
Recent Activity
2 weeks agoListing updated with changes from the MLS®
2 weeks agoStatus changed to Pending
a month agoListing first seen on site
General Features
Acres 
0.053
Attached Garage 
Yes
Disclosures 
MudSeller's Disclosure
Garage 
Yes
Garage Spaces 
2
Green Energy Efficient 
ThermostatAppliances
Lease Term 
12 Months
Number Of Stories 
2
Parking 
AttachedOversizedGarage Door Opener
Parking Spaces 
2
Pets 
Call
Property Sub Type 
Townhouse
Sewer 
Public Sewer
SqFt Total 
1764
Style 
Traditional
Utilities 
Cable Available
Water Source 
Public
Interior Features
Appliances 
ENERGY STAR Qualified AppliancesDisposalGas OvenMicrowaveGas RangeDishwasherWater Purifier
Cooling 
Ceiling Fan(s)Electric
Flooring 
CarpetTileVinyl
Heating 
Natural Gas
Interior 
Walk-In Closet(s)Kitchen IslandPantryGranite CountersVaulted Ceiling(s)Smart Thermostat
Laundry Features 
Electric Dryer HookupGas Dryer Hookup
Window Features 
Window CoveringsLow Emissivity Windows
Bedroom 
Dimensions - 12x14Level - SecondArea - 168
Dining Room 
Dimensions - 11x10Level - FirstArea - 110
Kitchen 
Dimensions - 13x11Level - FirstArea - 143
Living Room 
Dimensions - 14x14Level - FirstArea - 196
Master Bedroom 
Dimensions - 18x14Level - SecondArea - 252
Save
Ask
Tour
Hide
Share
Exterior Features
Fencing 
Back YardFenced
Lot Features 
Back YardSubdivided
Patio And Porch 
Patio
Windows/Doors 
Window CoveringsLow Emissivity Windows
Community Features
Community Features 
Curbs
MLS Area 
6
School District 
16 - Deer Park
Roads 
Concrete
Schools
School District
16 - Deer Park
Elementary School
Jp Dabbs Elementary School
Middle School
Fairmont Junior High School
High School
Deer Park High School
Listing courtesy of RE/MAX The Woodlands & Spring [email protected]

IDX information is provided exclusively for consumers’ personal, non-commercial use. It may not be used for any purpose other than to identify prospective properties consumers may be interested in purchasing. This data is deemed reliable but is not guaranteed accurate by the MLS.

Data provided by HAR.com © 2026. All information provided should be independently verified.

Neighborhood & Commute
Source: Walkscore
Disclosure: Community information and market data powered by Constellation Data Labs. Information is deemed reliable but not guaranteed.
Save
Ask
Tour
Hide
Share