Search For Homes

Save
Ask
Tour
Hide
Share
$395,000
56 Days On Site

2125 Sand Lily Dr
Texas City, TX 77568

For Sale|Single Family Residence|Active
4
Beds
3
Total Baths
2
Full Baths
1
Partial Bath
2,779
SqFt
$142
/SqFt
2020
Built
Subdivision:
Lago Mar
County:
Galveston
Call Now: 346.202.7307
Is this the listing for you? We can help make it yours.
346.202.7307
2125 Sand Lily Dr2125 Sand Lily Dr2125 Sand Lily Dr2125 Sand Lily Dr
Save
Ask
Tour
Hide
Share

Mortgage Calculator

Monthly Payment (Est.)

Enter an interest rate to see your estimated monthly payment.
Calculator powered by Showcase IDX, a Constellation1 Company. Copyright ©2026 Information is deemed reliable but not guaranteed.

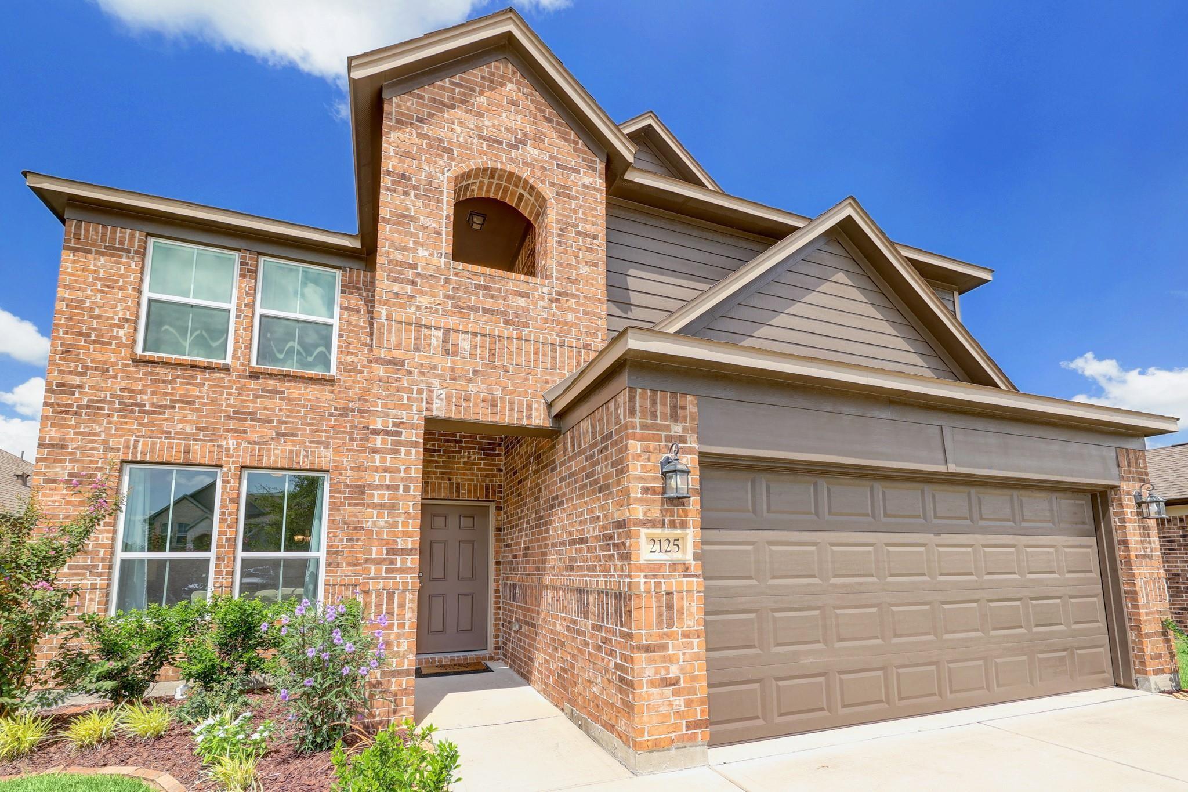
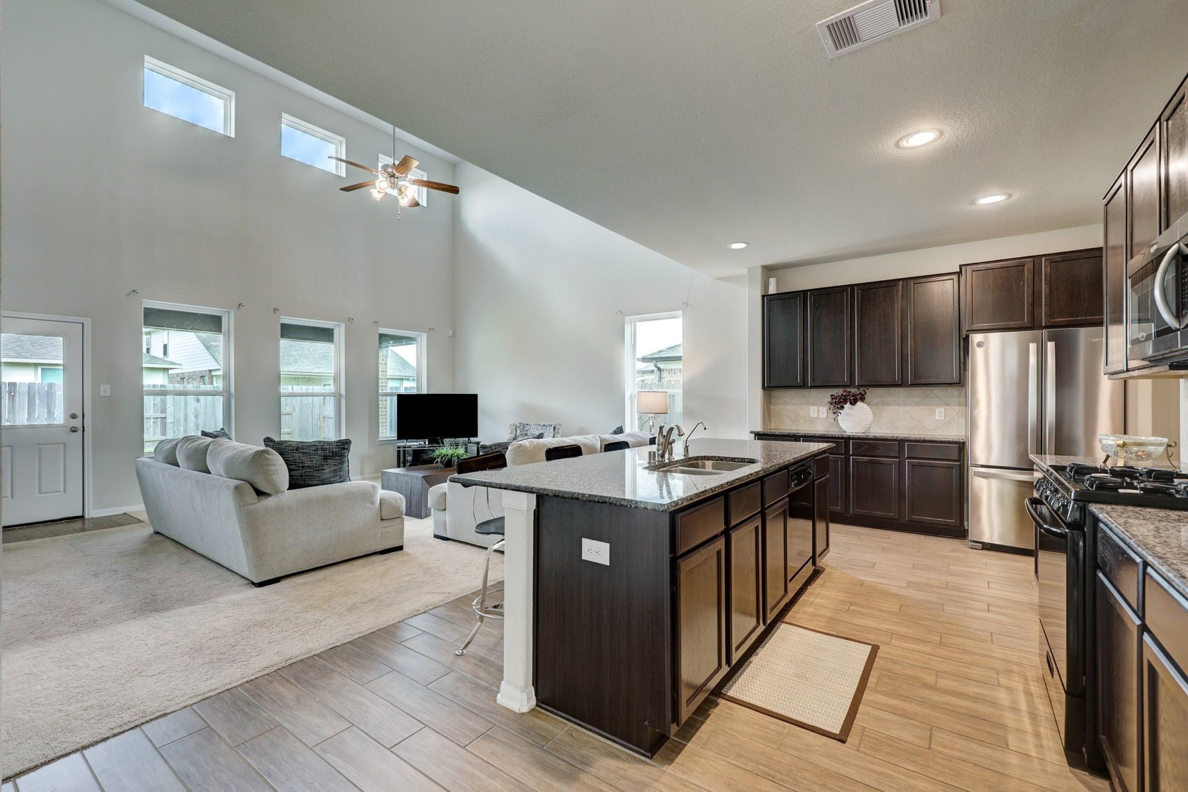
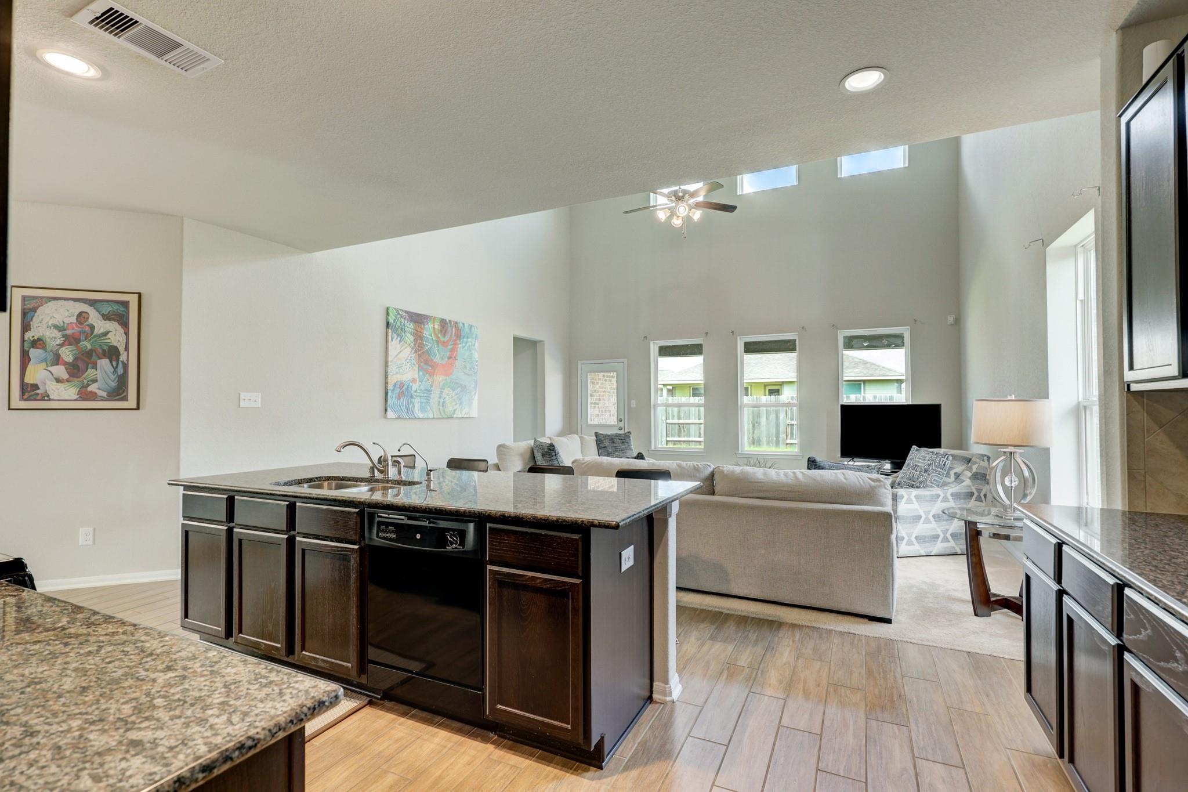
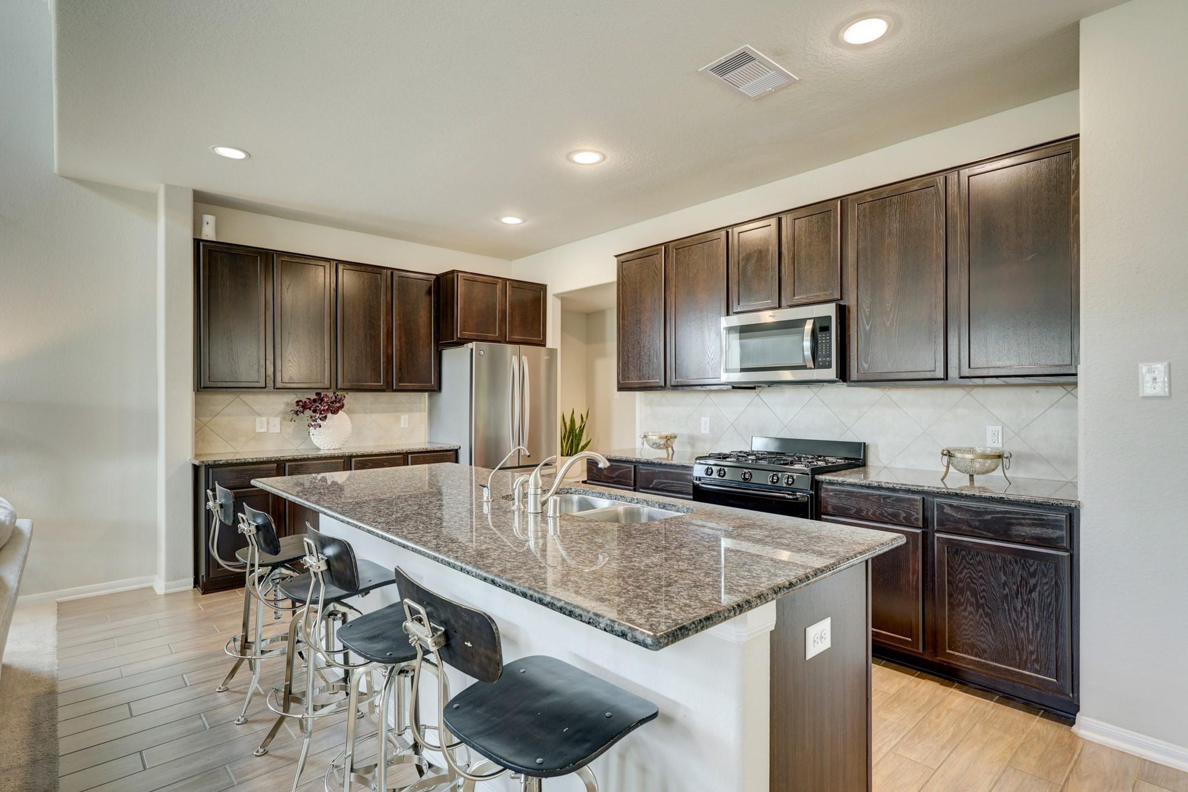
Welcome home to 2125 Sand Lily, nestled on a tranquil street in the highly coveted community of Lago Mar. This spacious residence boasts 4B and 2 1/2 B, along with a generous game room. Embrace the inviting open layout, abundant natural light, and a seamless flow from the kitchen to the family room. Step onto the covered front porch or relax on the serene covered back patio.Primary bedroom, conveniently located downstairs, offers dual vanities and a separate soaking tub for ultimate relaxation after a long day. The kitchen is a true culinary delight, featuring stunning Quartz countertops complemented by a tasteful tile backsplash and high-quality stainless steel Whirlpool appliances.Indulge in the Lagoon Life at Lago Mar, where a 12-acre crystal lagoon awaits you, along with a neighborhood pool, 2 gyms, an on-site restaurant, walking trails, playground, and a soccer field, among many other amenities. Call now to secure your spot for an exclusive tour!

Save
Ask
Tour
Hide
Share
Listing Snapshot
Price 
$395,000
Days On Site 
56 Days
Bedrooms 
4
Inside Area (SqFt) 
2,779 sqft
Total Baths 
3
Full Baths 
2
Partial Baths 
1
Lot Size 
N/A
Year Built 
2020
MLS® Number 
14151503
Status 
Active
Property Tax 
N/A
HOA/Condo/Coop Fees 
$125 monthly
Sq Ft Source 
N/A
Friends & Family
Recent Activity
2 months agoListing updated with changes from the MLS®
2 months agoListing first seen on site
General Features
Attached Garage 
Yes
Disclosures 
No DisclosuresSellers Disclosure
Foundation 
Slab
Garage 
Yes
Garage Spaces 
2
Parking 
Attached
Parking Spaces 
2
Property Sub Type 
Single Family Residence
Sewer 
Public Sewer
SqFt Total 
2779
Style 
Mediterranean
Interior Features
Appliances 
MicrowaveDishwasher
Cooling 
Electric
Heating 
Natural Gas
Interior 
Walk-In Closet(s)Breakfast BarKitchen IslandPantry
Bedroom 
Dimensions - 10 x 12Level - SecondArea - 120
Dining Room 
Dimensions - 11 x 11Level - FirstArea - 121
Family Room 
Dimensions - 17 x 20Level - FirstArea - 340
Game Room 
Dimensions - 17 x 19Level - SecondArea - 323
Master Bedroom 
Dimensions - 16 x 17Level - FirstArea - 272
Save
Ask
Tour
Hide
Share
Exterior Features
Construction Details 
Stucco
Fencing 
Partial
Lot Features 
Subdivided
Roof 
Wood
Community Features
Association Fee 
$1500.0
Association Fee Frequency 
Annually
MLS Area 
33
School District 
17 - Dickinson
Schools
School District
17 - Dickinson
Elementary School
Lobit Elementary School
Middle School
Lobit Middle School
High School
Dickinson High School
Listing courtesy of Better Homes and Gardens Real Estate Gary Greene - Memorial [email protected]

IDX information is provided exclusively for consumers’ personal, non-commercial use. It may not be used for any purpose other than to identify prospective properties consumers may be interested in purchasing. This data is deemed reliable but is not guaranteed accurate by the MLS.

Data provided by HAR.com © 2026. All information provided should be independently verified.

Neighborhood & Commute
Source: Walkscore
Disclosure: Community information and market data powered by Constellation Data Labs. Information is deemed reliable but not guaranteed.
Save
Ask
Tour
Hide
Share