Search For Homes

Save
Ask
Tour
Hide
Share
$3,500
10 Days On Site

10806 Uplift Path Drive
Arcola, TX 77583

For Rent|Residential Lease|Coming Soon
4
Beds
4
Total Baths
3
Full Baths
1
Partial Bath
2,878
SqFt
$1
/SqFt
2023
Built
Subdivision:
Sierra Vista West Sec 5
County:
Brazoria
Call Now: 346.202.7307
Is this the listing for you? We can help make it yours.
346.202.7307
10806 Uplift Path Drive10806 Uplift Path Drive10806 Uplift Path Drive10806 Uplift Path Drive
Save
Ask
Tour
Hide
Share

Mortgage Calculator

Monthly Payment (Est.)

Enter an interest rate to see your estimated monthly payment.
Calculator powered by Showcase IDX, a Constellation1 Company. Copyright ©2026 Information is deemed reliable but not guaranteed.

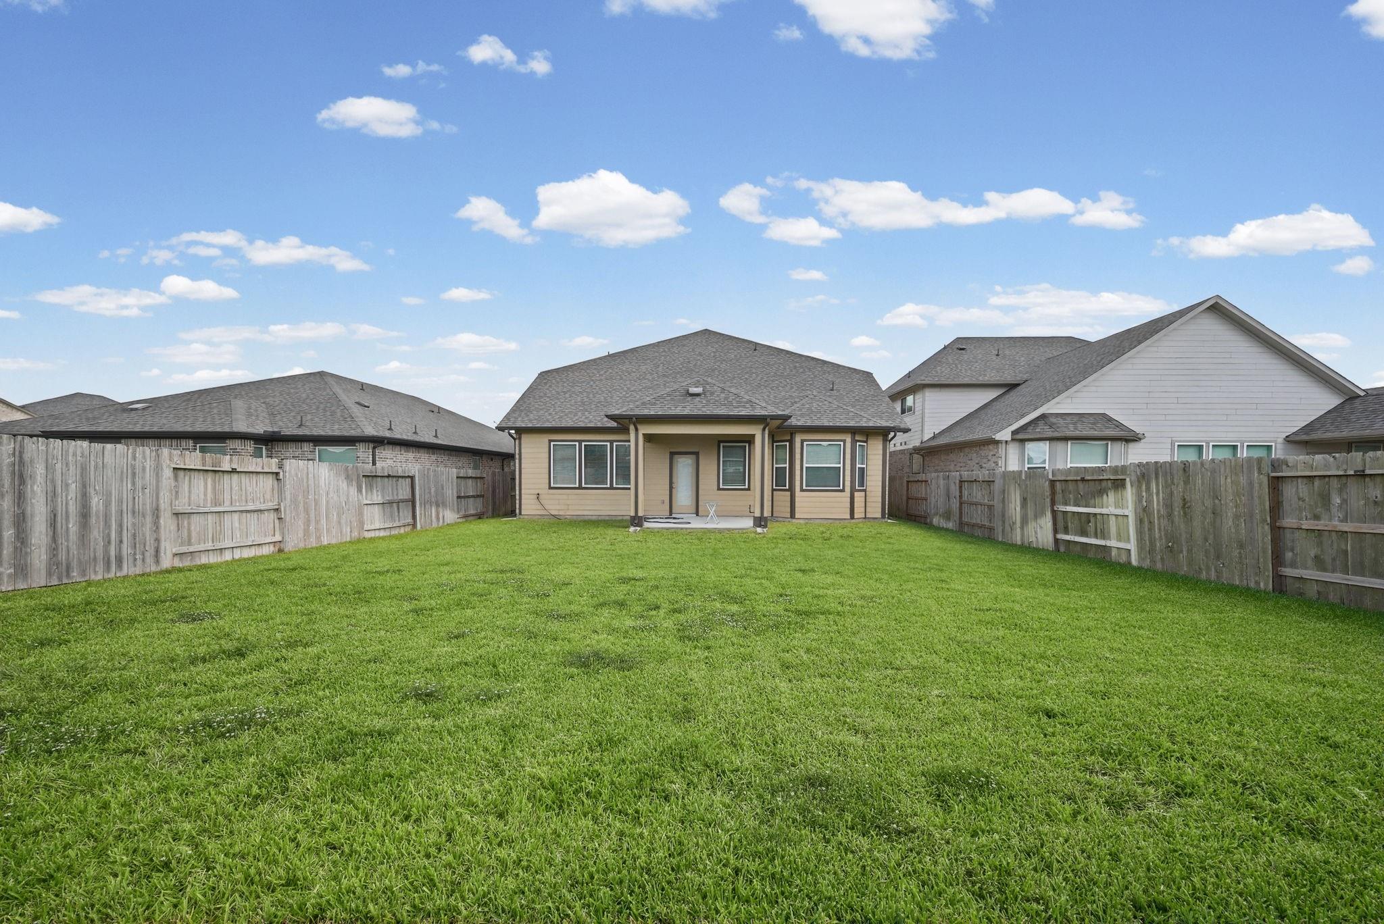
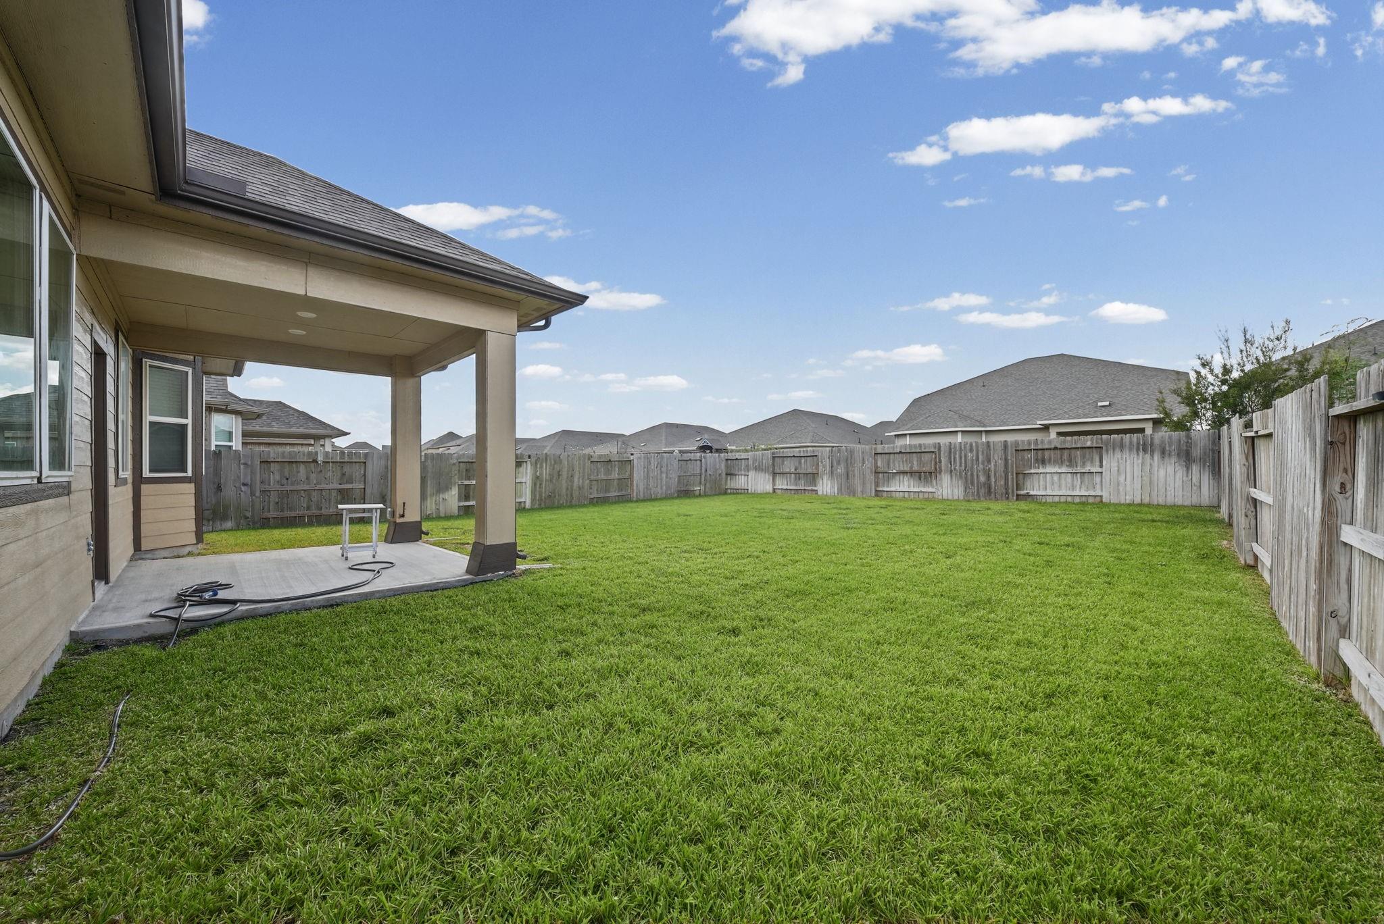
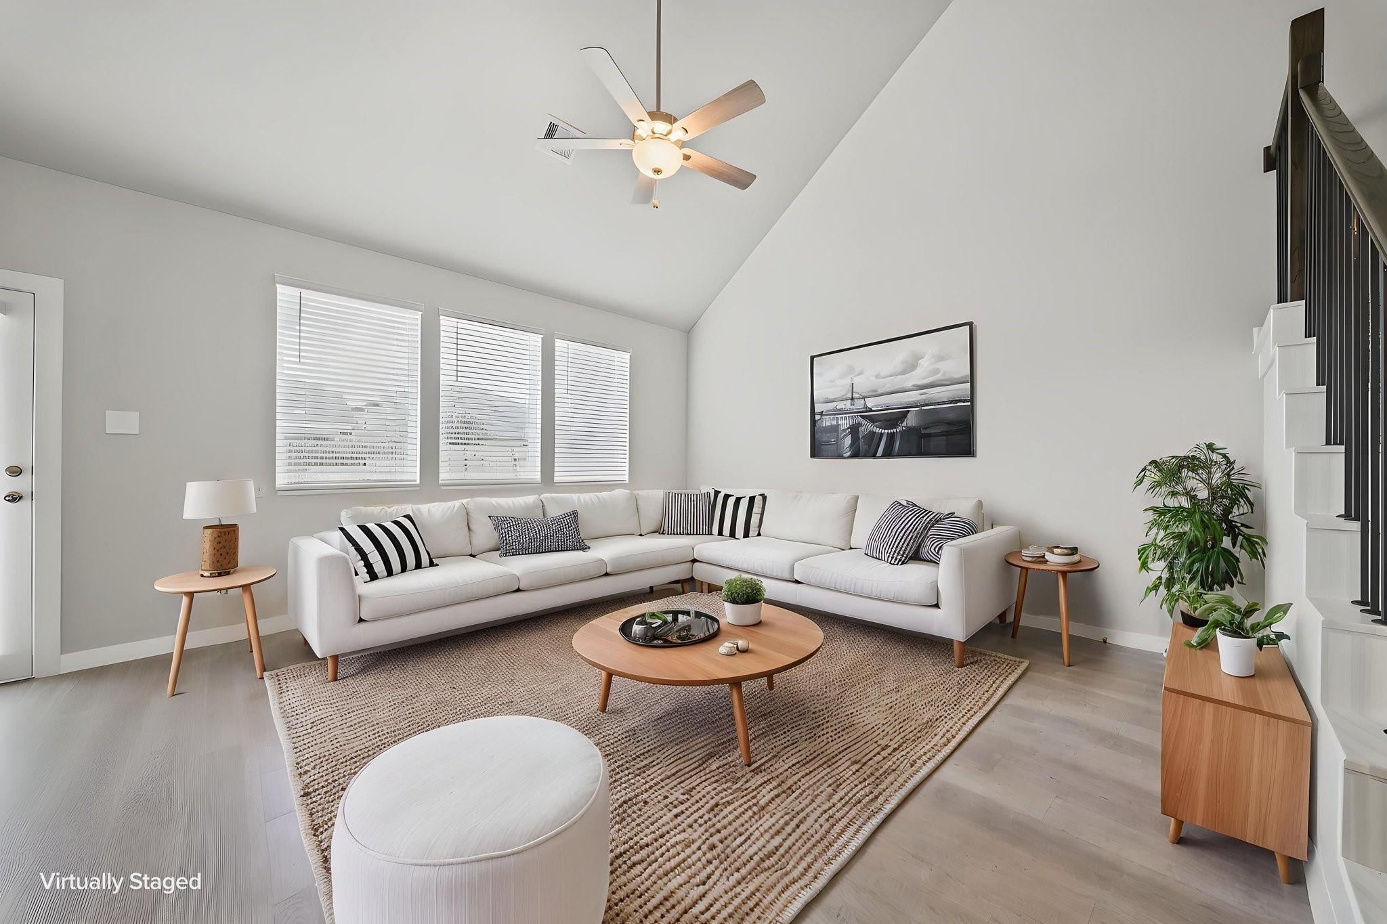
Beautiful two-story furnished home with 4 bedrooms, 31/2 bathrooms in the desirable master planned community of Sierra Vista! Built in 2023, this versatile floorplan provides plenty of room for comfortable everyday living and entertaining guests. With 4 generously sized bedrooms, large family room and upstairs gameroom, there's flexibility for family, guests or a home office. (Room dimensions must be verified.) Families would thrive in this community as this home is zoned to the award-winning Alvin Independent School District. The amenities in Sierra Vista are abundant. There's access to a junior Olympic pool, a recreation center, an exercise facility, and even a Splashpad Texas water park. There's also a pickle ball court, sand volleyball court and hike-and-bike trails. Sierra Vista offers a perfect blend of luxury, convenience, and easy access to 288 providing a quick commute to Houston. Inquire about this home today, as it won't be on the market long.

Save
Ask
Tour
Hide
Share
Listing Snapshot
Price 
$3,500
Days On Site 
10 Days
Bedrooms 
4
Inside Area (SqFt) 
2,878 sqft
Total Baths 
4
Full Baths 
3
Partial Baths 
1
Lot Size 
0.1567 Acres
Year Built 
2023
MLS Number 
14177702
Status 
Coming Soon
Property Tax 
N/A
HOA/Condo/Coop Fees 
N/A
Sq Ft Source 
N/A
Friends & Family
Recent Activity
a week agoListing updated with changes from the MLS
2 weeks agoListing first seen on site
General Features
Acres 
0.1567
Attached Garage 
Yes
Disclosures 
No Disclosures
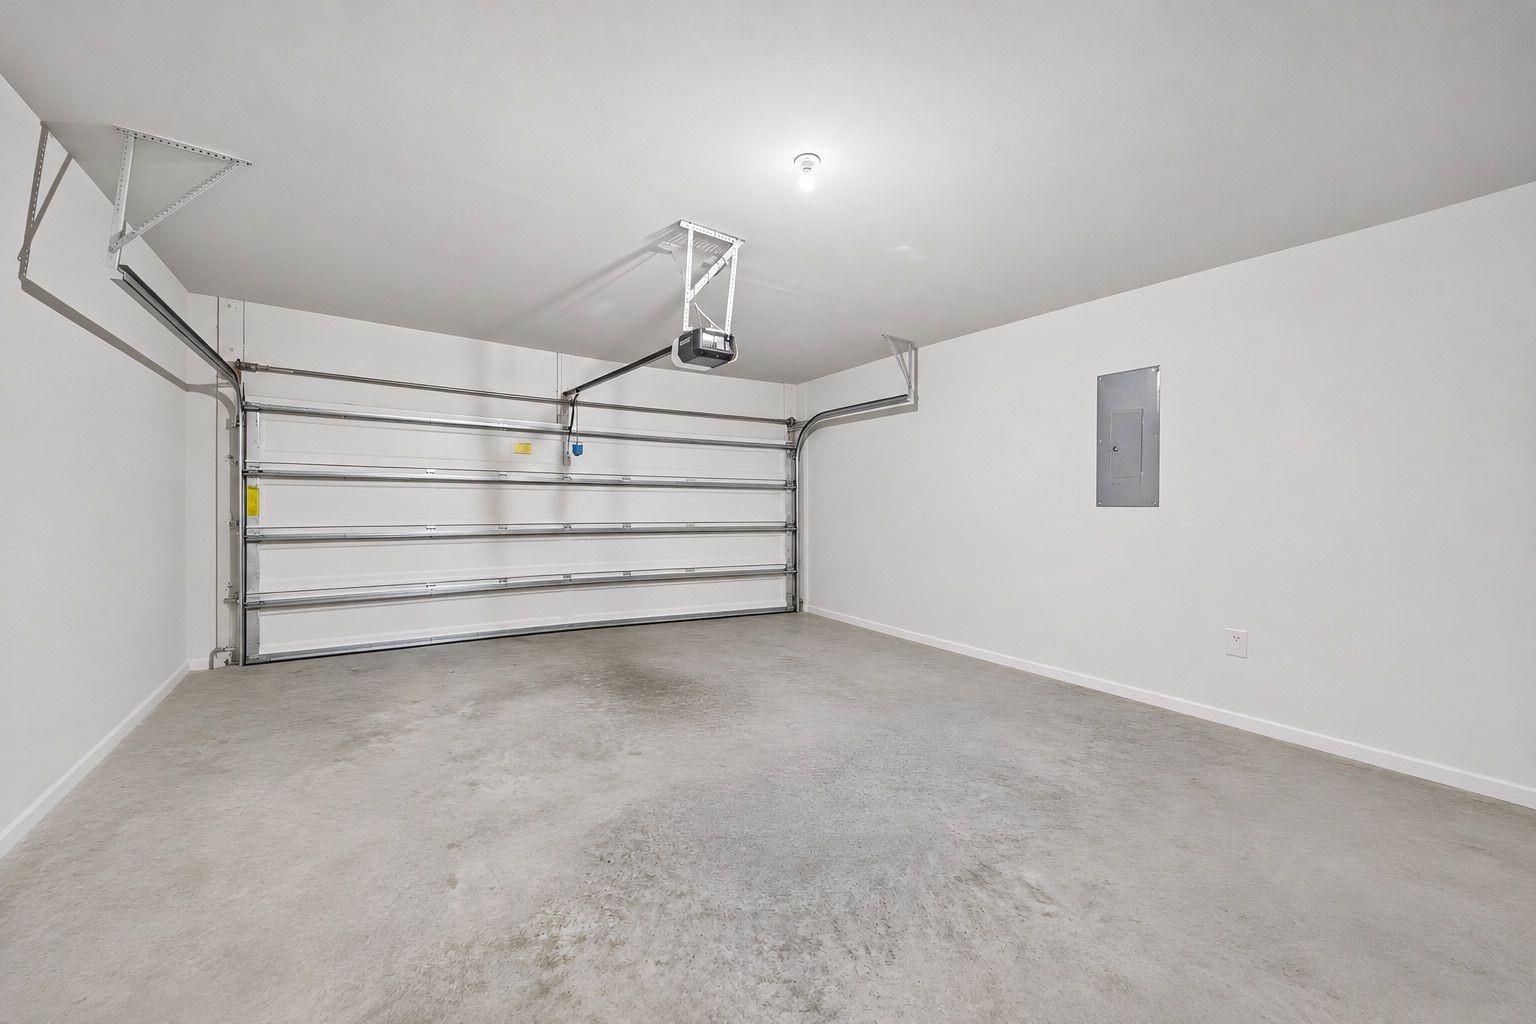
Garage 
Yes
Garage Spaces 
2
Lease Term 
12 Months
Parking 
AttachedGarage Door Opener
Parking Spaces 
2
Pets 
No
SqFt Total 
2878
Style 
Contemporary/Modern
Utilities 
None
Water Source 
Public
Interior Features
Appliances 
Double OvenGas OvenGas RangeDryerRefrigeratorWasher
Cooling 
Electric
Fireplace 
Yes
Fireplace Features 
Gas
Fireplaces 
1
Flooring 
CarpetTileWood
Furnished 
Furnished
Heating 
Electric
Interior 
Walk-In Closet(s)PantryMaster DownstairsGranite CountersVaulted Ceiling(s)Double Vanity
Laundry Features 
Electric Dryer HookupWasher Hookup
Bedroom 
Dimensions - 15x11Level - SecondArea - 165
Save
Ask
Tour
Hide
Share
Exterior Features
Lot Features 
Subdivided
Community Features
Association Amenities 
Dog ParkPoolTennis Court(s)
Community Features 
Tennis Court(s)
MLS Area 
5
School District 
3 - Alvin
Roads 
Concrete
Schools
School District
3 - Alvin
Elementary School
Nichols Mock Elementary
Middle School
Iowa Colony Junior High
High School
Iowa Colony High School
Listing courtesy of George E. Johnson Properties LLC [email protected]

IDX information is provided exclusively for consumers’ personal, non-commercial use. It may not be used for any purpose other than to identify prospective properties consumers may be interested in purchasing. This data is deemed reliable but is not guaranteed accurate by the MLS.

Data provided by HAR.com © 2026. All information provided should be independently verified.

Neighborhood & Commute
Source: Walkscore
Disclosure: Community information and market data powered by Constellation Data Labs. Information is deemed reliable but not guaranteed.
Save
Ask
Tour
Hide
Share