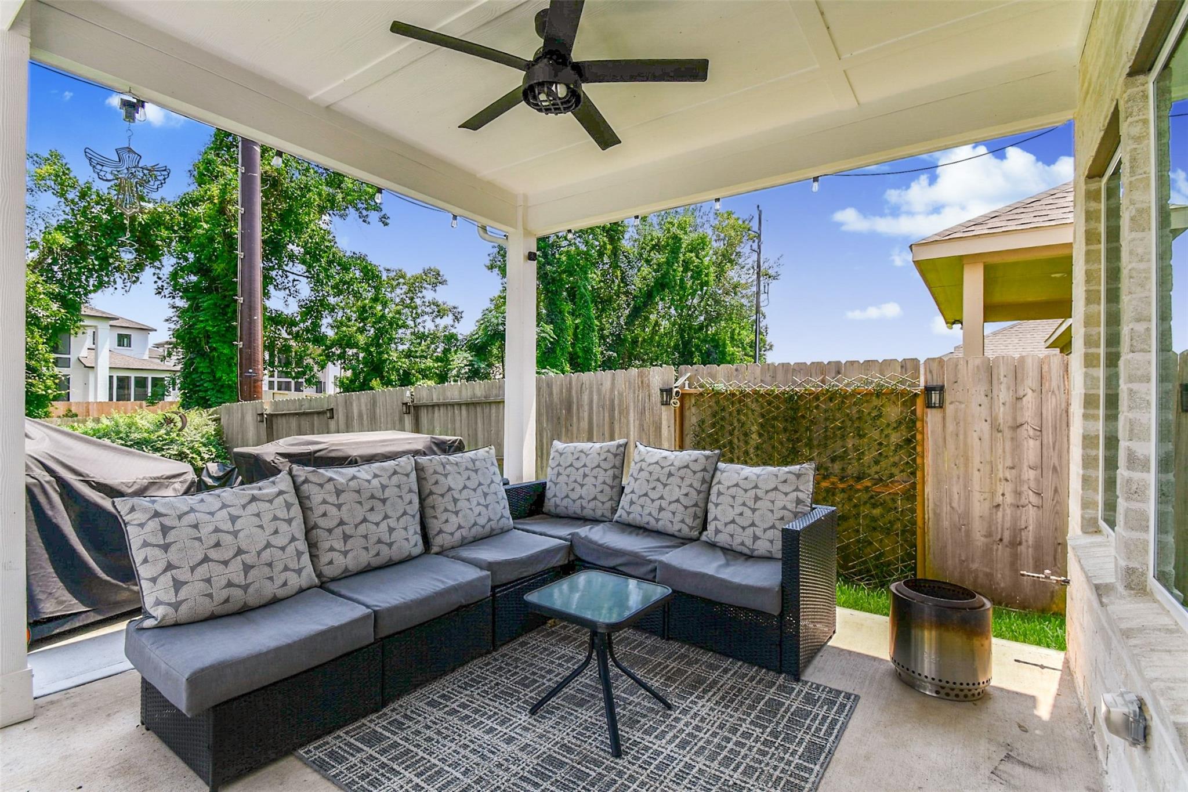
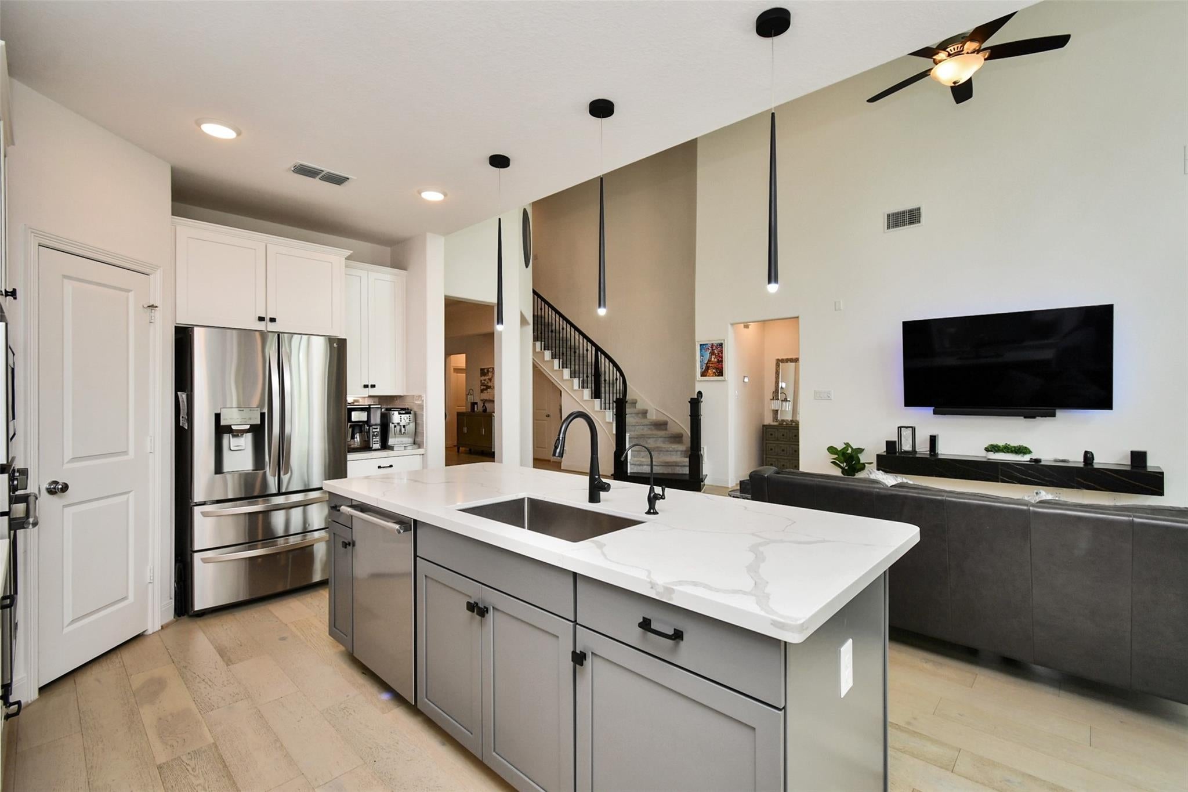
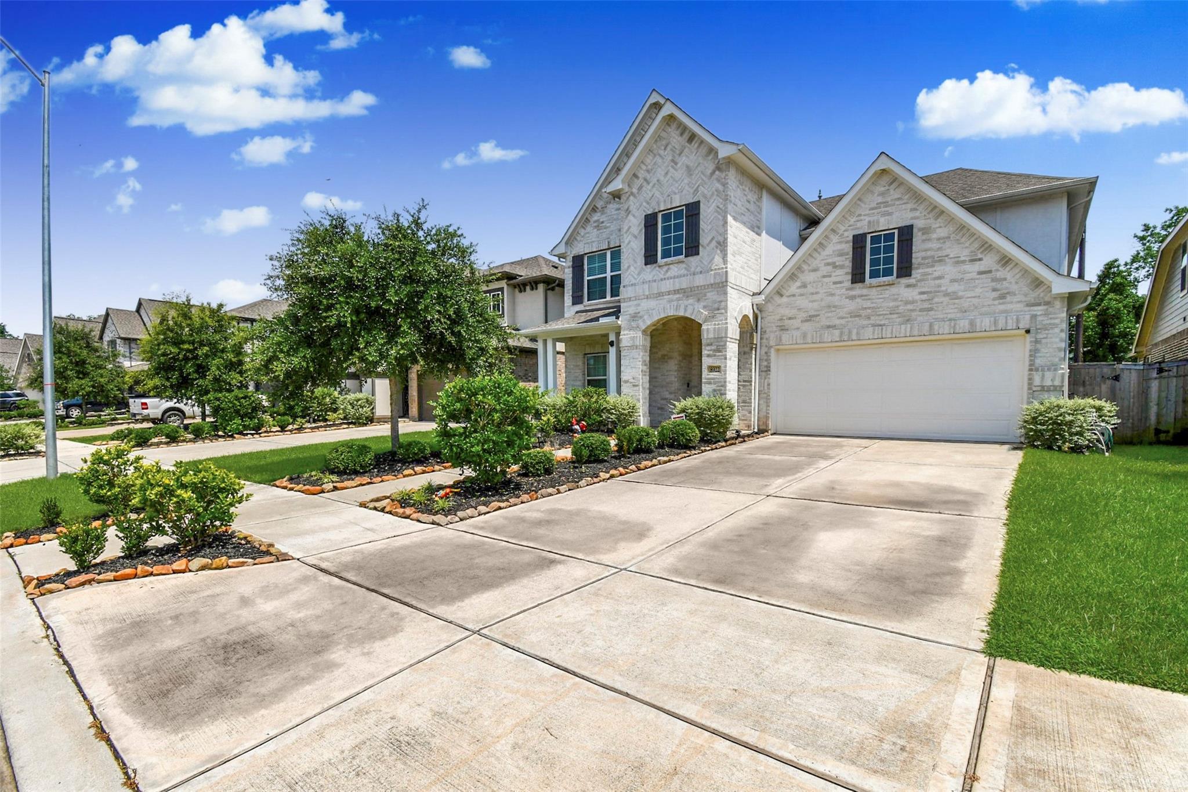
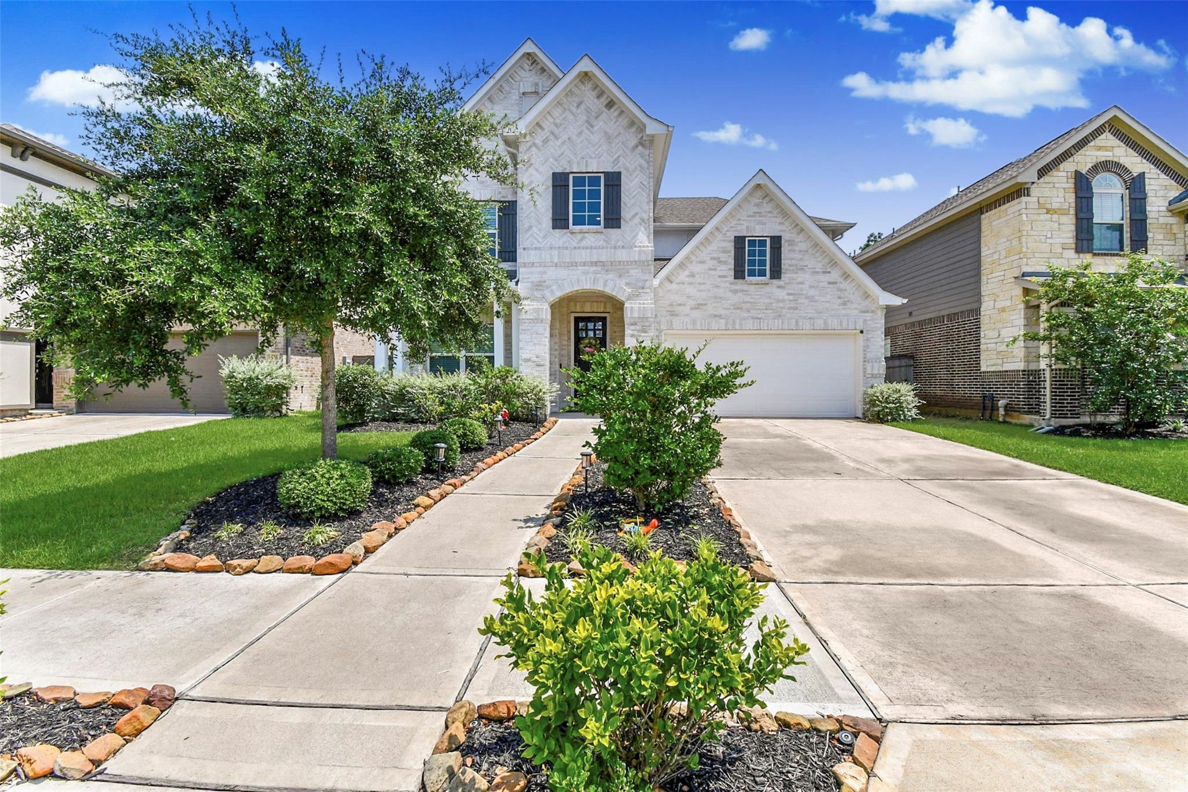
Welcome to this beautifully upgraded 5-Bed, 4.5 Bath in the prestigious Sienna Plantation. Home features an In-Suite perfect for either guests or to use as an Office, Internet & Camera System Included. Open Floor Plan & High ceilings create an airy atmosphere & an extended Covered Patio ideal for entertaining. A total of 5 Bedrooms, 4 Full Bathrooms and a Half Bath for guests. Bonus Space includes a Large Game Room and a Media Room. Appliances Included are Refrigerator, Washer and Dryer, 3 Mounted TVs, & a Sofa Set in Theater Room. Other Features: Water Softener & Reverse Osmosis system, Instant Hot Water Tankless Water Heater & Alarm System. Community Amenities include Sienna Plantation has 100 acres of parks, walking trails, water parks, the Sienna Golf Club & Grill, Horse Stables, Sports Parks with Pickle Ball, and much more. Convenient Location for Dinning and shopping. Located near the Ft. Bend Toll Road & 521. Don't miss out on this exceptional Home! Schedule a viewing today.
Save
Ask
Tour
Hide
Share
Listing Snapshot
Price
$4,000
Days On Site
37 Days
Bedrooms
5
Inside Area (SqFt)
3,267 sqft
Total Baths
5
Full Baths
4
Partial Baths
1
Lot Size
0.1683 Acres
Year Built
2020
MLS® Number
14217493
Status
Active
Property Tax
N/A
HOA/Condo/Coop Fees
N/A
Sq Ft Source
N/A
Friends & Family
React
Comment
Invite
No Comments Yet
Did you know? You can invite friends and family to your search. They can join your search, rate and discuss listings with you.
Recent Activity
a week ago
Listing updated with changes from the MLS®
2 weeks ago
Price changed to $4,000
a month ago
Listing first seen on site
General Features
Acres
0.1683
Attached Garage
Yes
Direction Faces
North
Disclosures
No Disclosures
Garage
Yes
Garage Spaces
3
Green Energy Efficient
ThermostatLighting
Lease Term
12 Months
Number Of Stories
2
Parking
AttachedGarage Door Opener
Parking Spaces
3
Pets
Call
Property Sub Type
Single Family Residence
SqFt Total
3267
Style
Contemporary/Modern
Water Source
Public
Interior Features
Appliances
Water HeaterDisposalWater SoftenerElectric OvenMicrowaveGas CooktopDryerRefrigeratorWasherDishwasher
IDX information is provided exclusively for consumers’ personal, non-commercial use. It may not be used for any purpose other than to identify prospective properties consumers may be interested in purchasing. This data is deemed reliable but is not guaranteed accurate by the MLS.

Did you know? You can invite friends and family to your search. They can join your search, rate and discuss listings with you.