Search For Homes

Save
Ask
Tour
Hide
Share
$408,900
15 Days On Site

1702 Darwin Cedar Drive
Rosharon, TX 77583

For Sale|Single Family Residence|Active
4
Beds
3
Total Baths
2
Full Baths
1
Partial Bath
2,983
SqFt
$137
/SqFt
2021
Built
Subdivision:
Sierra Vista West Sec 1
County:
Brazoria
Call Now: 346.202.7307
Is this the listing for you? We can help make it yours.
346.202.7307
1702 Darwin Cedar Drive1702 Darwin Cedar Drive1702 Darwin Cedar Drive1702 Darwin Cedar Drive
Save
Ask
Tour
Hide
Share

Mortgage Calculator

Monthly Payment (Est.)

$1,866
Calculator powered by Showcase IDX, a Constellation1 Company. Copyright ©2026 Information is deemed reliable but not guaranteed.

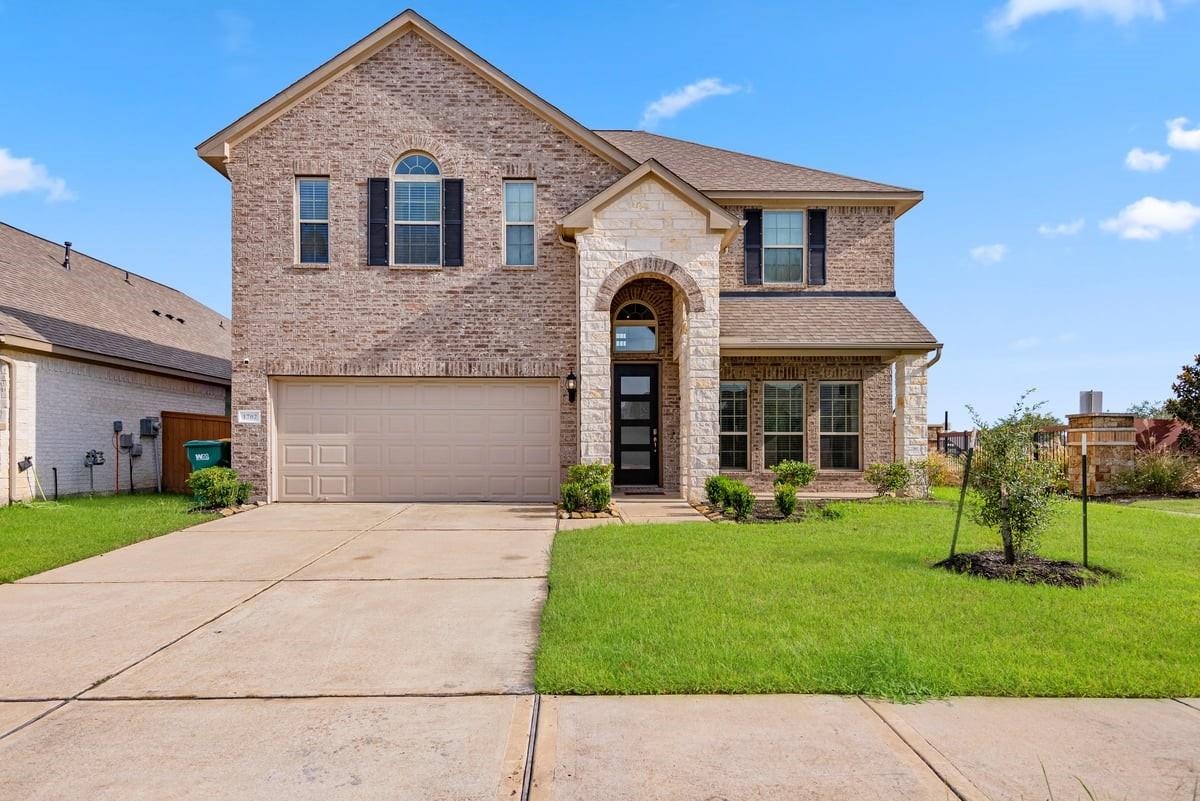
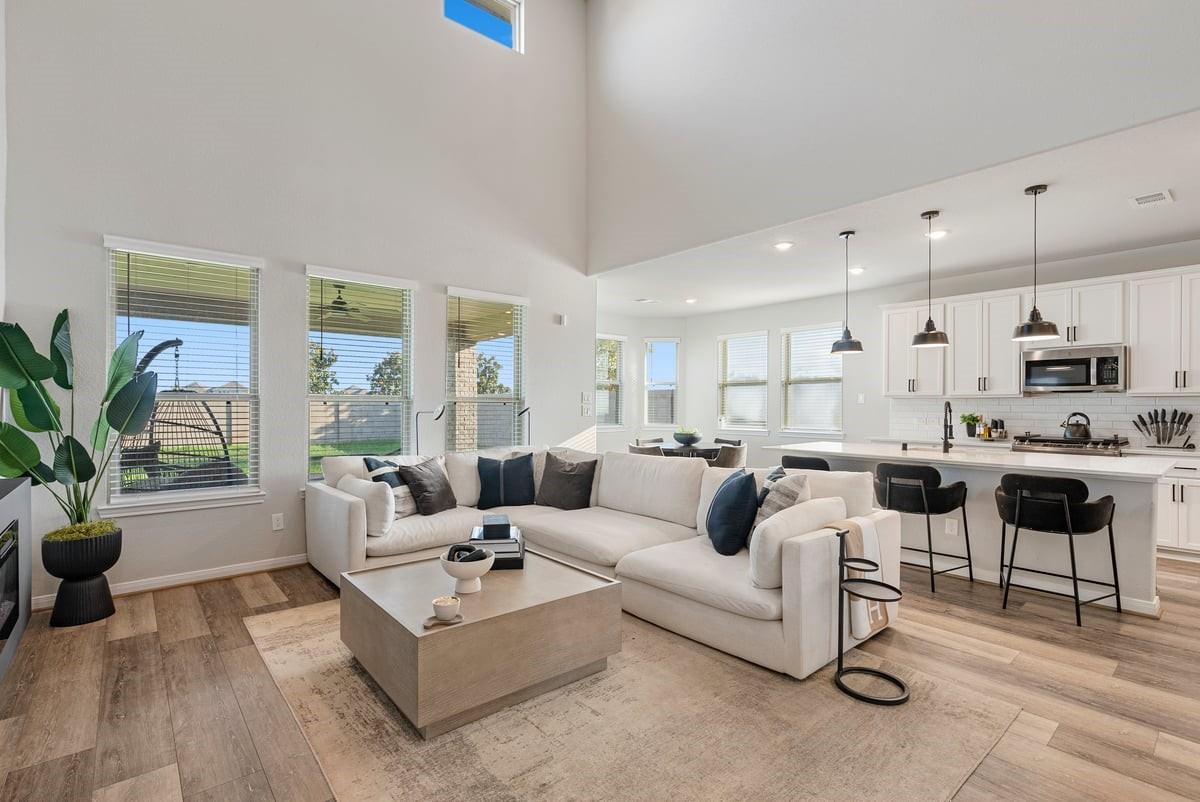
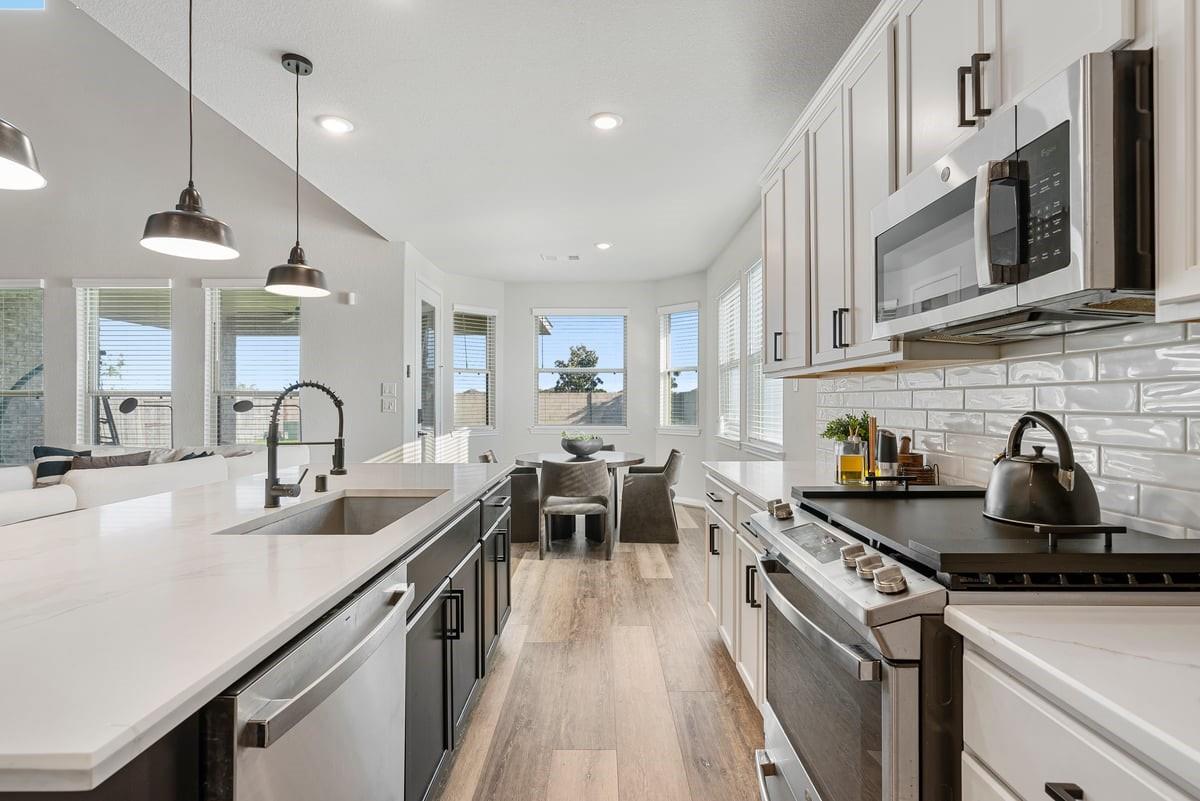
WHY WAIT for NEW CONSTRUCTION, when this recent build, UPGRADED home is ready for YOU??? Enter through the GATED section of Sierra Vista, and arrive at this STUNNING, 2 story home on a CORNER! Welcome friends and family through a BRIGHT AND AIRY foyer with HIGH CEILINGS! The office sits at the front with french doors for privacy, while the dining room features a STYLISH accent wall! The OVERSIZED kitchen is the heart of the home, opening SEAMLESSLY to the living room so you never miss a moment! SOARING ceilings in the living space create the perfect spot to unwind! The 1st-floor primary suite boasts an UPGRADED bay window and SPA-LIKE bathroom to start your day refreshed! Upstairs BRINGS THE FUN with a game room, media room, 3 spacious bedrooms, and a full bath! Fire up the barbecue in the EXPANSIVE backyard or relax under the covered porch with NO BACK NEIGHBORS. This home is CONVENIENTLY located near Pearland Town Center with EASY ACCESS to major freeways! Schedule your tour TODAY!

Save
Ask
Tour
Hide
Share
Listing Snapshot
Price 
$408,900
Days On Site 
15 Days
Bedrooms 
4
Inside Area (SqFt) 
2,983 sqft
Total Baths 
3
Full Baths 
2
Partial Baths 
1
Lot Size 
0.1578 Acres
Year Built 
2021
MLS® Number 
14257462
Status 
Active
Property Tax 
$13,308
HOA/Condo/Coop Fees 
$107.92 monthly
Sq Ft Source 
N/A
Friends & Family
Recent Activity
5 hours agoListing updated with changes from the MLS®
2 weeks agoStatus changed to Active
2 weeks agoListing first seen on site
General Features
Acres 
0.1578
Attached Garage 
Yes
Disclosures 
Seller's Disclosure
Foundation 
Slab
Garage 
Yes
Garage Spaces 
2
Parking 
Attached
Parking Spaces 
2
Property Sub Type 
Single Family Residence
SqFt Total 
2983
Style 
Contemporary/Modern
Water Source 
Public
Interior Features
Appliances 
DisposalElectric OvenMicrowaveGas RangeDishwasher
Cooling 
Electric
Fireplace 
Yes
Fireplace Features 
Electric
Fireplaces 
1
Flooring 
CarpetWood
Heating 
Natural Gas
Interior 
High CeilingsWalk-In Closet(s)Breakfast BarKitchen IslandPantryEntrance FoyerMaster DownstairsVaulted Ceiling(s)Double VanitySoaking Tub
Bedroom 
Dimensions - 14x14Level - SecondArea - 196
Dining Room 
Dimensions - 13x11Level - FirstArea - 143
Game Room 
Dimensions - 13x16Level - SecondArea - 208
Living Room 
Dimensions - 16x18Level - FirstArea - 288
Master Bedroom 
Dimensions - 13x19Level - FirstArea - 247
Media Room 
Dimensions - 13x14Level - SecondArea - 182
Save
Ask
Tour
Hide
Share
Exterior Features
Construction Details 
BrickStoneVinyl Siding
Fencing 
Back Yard
Lot Features 
Corner LotSubdivided
Patio And Porch 
Porch
Roof 
Composition
Community Features
Association Amenities 
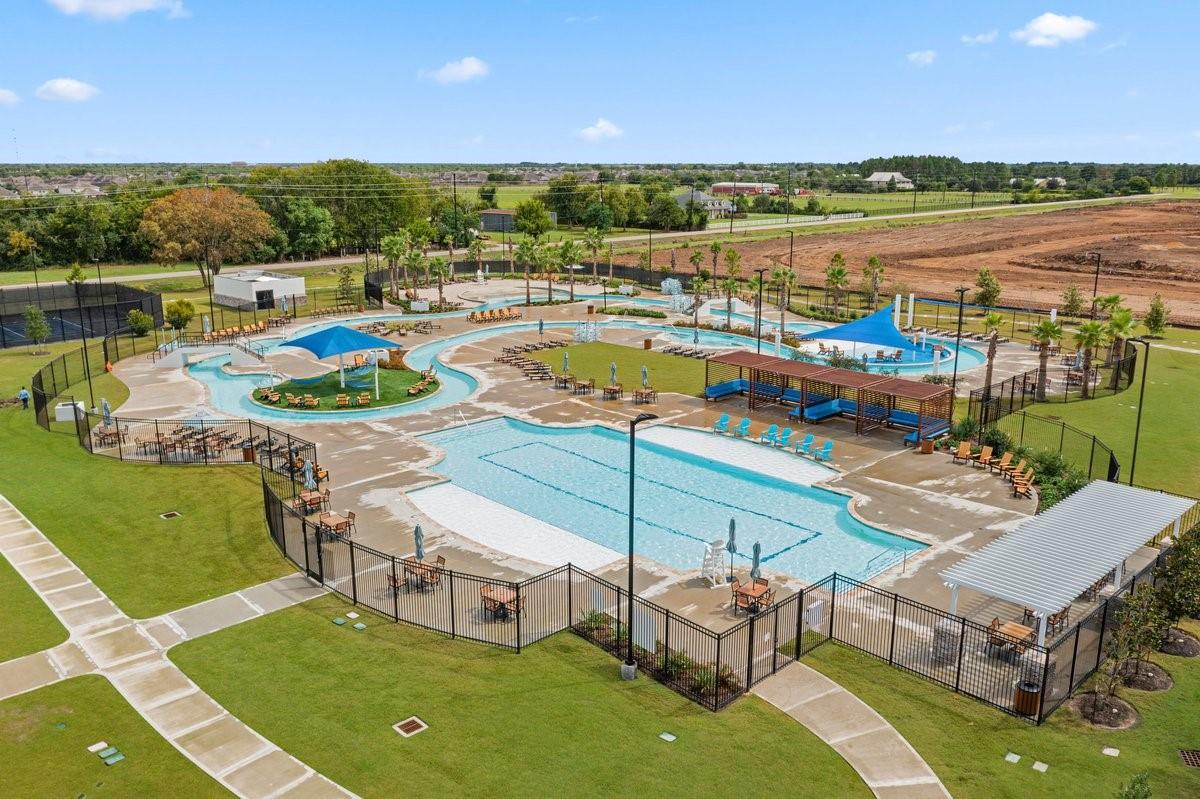
ClubhouseFitness CenterPlaygroundPoolTennis Court(s)Trail(s)
Association Fee 
$1295.0
Association Fee Frequency 
Annually
Community Features 
Clubhouse
MLS Area 
5
School District 
3 - Alvin
Schools
School District
3 - Alvin
Elementary School
Nichols Mock Elementary
Middle School
Iowa Colony Junior High
High School
Iowa Colony High School
Listing courtesy of Bloom & Prosper Realty [email protected]

IDX information is provided exclusively for consumers’ personal, non-commercial use. It may not be used for any purpose other than to identify prospective properties consumers may be interested in purchasing. This data is deemed reliable but is not guaranteed accurate by the MLS.

Data provided by HAR.com © 2026. All information provided should be independently verified.

Neighborhood & Commute
Source: Walkscore
Disclosure: Community information and market data powered by Constellation Data Labs. Information is deemed reliable but not guaranteed.
Save
Ask
Tour
Hide
Share