Search For Homes

Save
Ask
Tour
Hide
Share
$290,000
14 Days On Site

3923 Carters Lake Drive
Richmond, TX 77406

Single Family Residence|Pending
3
Beds
2
Total Baths
2
Full Baths
1,696
SqFt
$171
/SqFt
2004
Built
Subdivision:
Waterside Estates Sec 11
County:
Fort Bend
Call Now: 346.202.7307
Is this the listing for you? We can help make it yours.
346.202.7307
3923 Carters Lake Drive3923 Carters Lake Drive3923 Carters Lake Drive3923 Carters Lake Drive
Save
Ask
Tour
Hide
Share

Mortgage Calculator

Monthly Payment (Est.)

Enter an interest rate to see your estimated monthly payment.
Calculator powered by Showcase IDX, a Constellation1 Company. Copyright ©2026 Information is deemed reliable but not guaranteed.

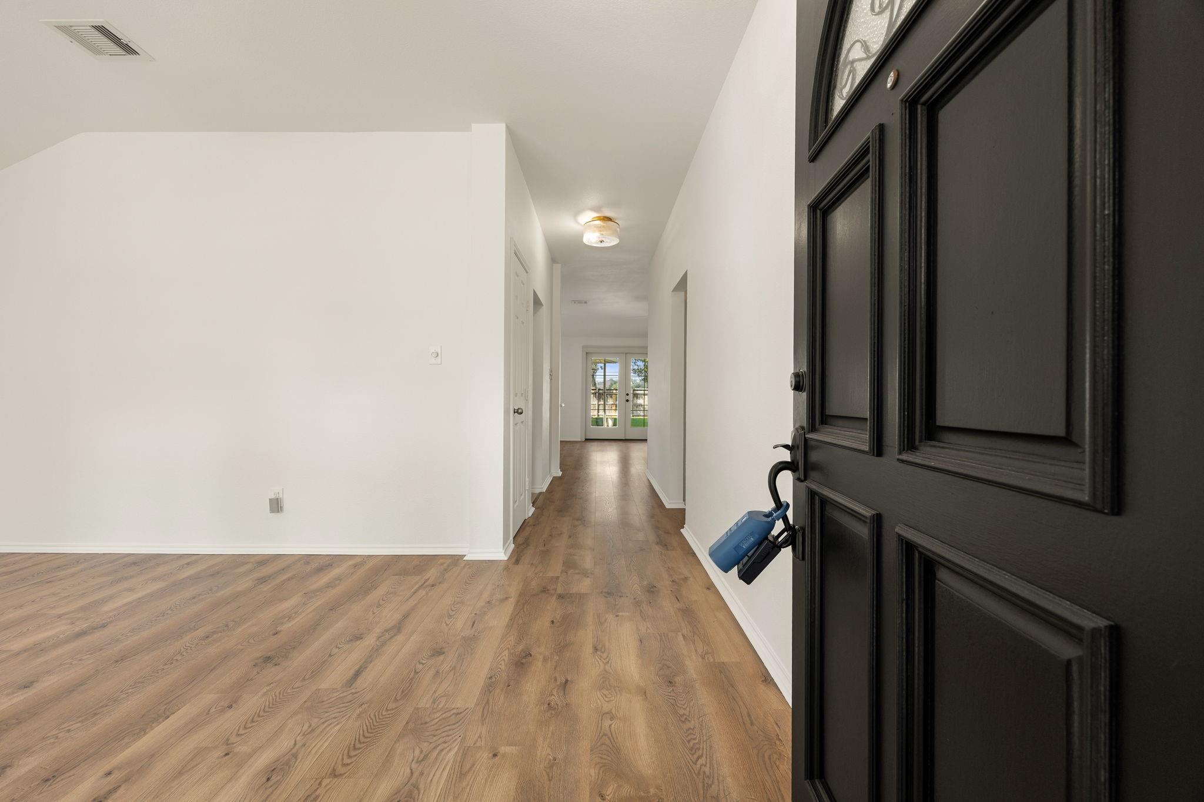
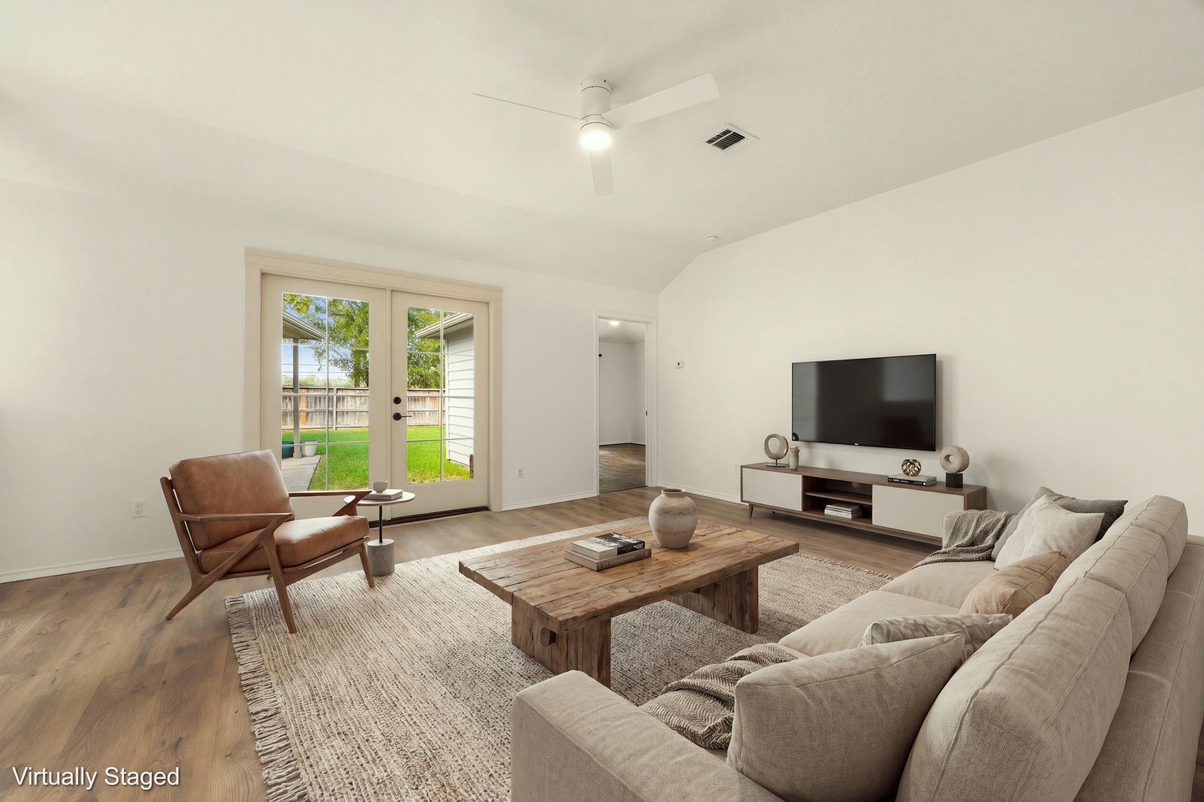
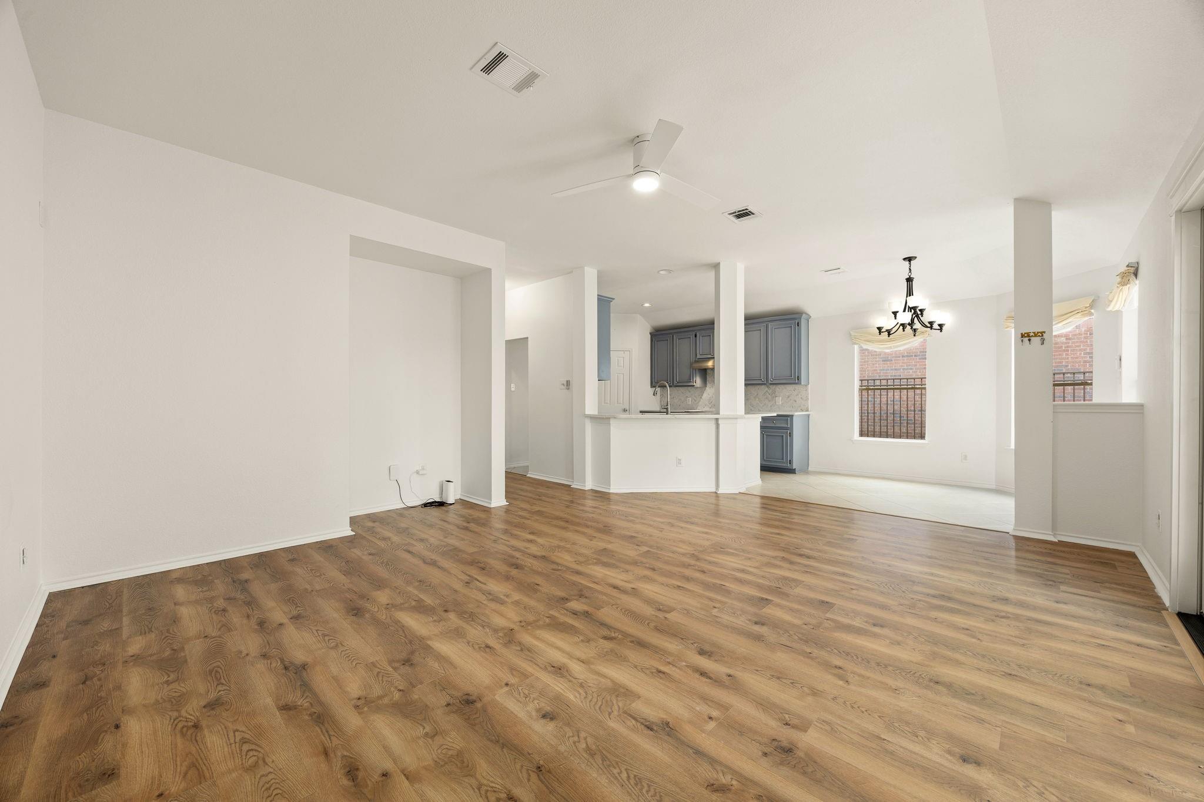
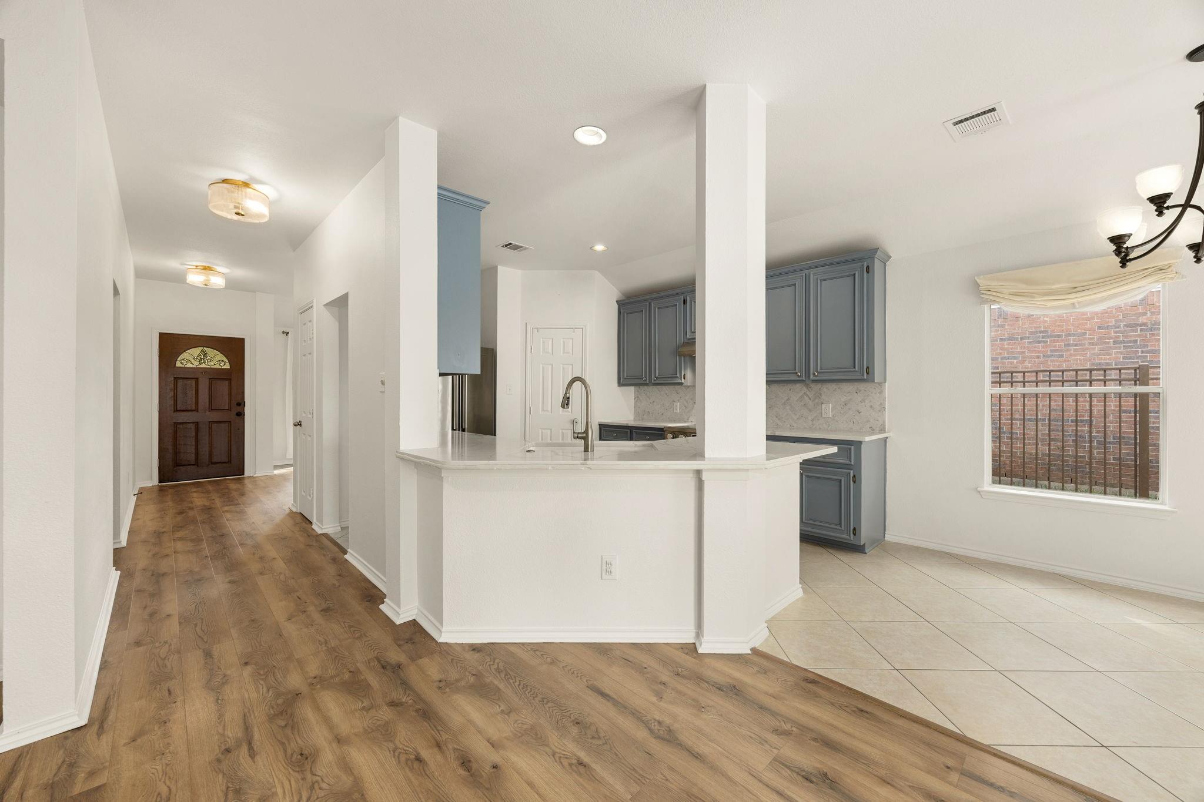
Set on a quiet cul-de-sac with no back neighbors, this inviting 3-bedroom, 2-bath Perry home offers an ideal blend of comfort, updates and location. The light-filled family room features laminate flooring, high ceilings, media niche and french doors overlooking the backyard. The kitchen is equipped with updated appliances, marble backsplash, refreshed countertops, sinks and faucets, plus a walk-in pantry. The spacious primary suite offers wood flooring and an updated bath with dual sinks, soaking tub, walk-in shower and walk-in closet. Recent improvements include a 2021 roof, 2022/2024 side fences, 2025 kitchen appliances, and 2026 interior/exterior paint, garage siding, AC ductwork and primary bath updates. Enjoy a shaded backyard with covered and open patio areas. This move-in ready home is close to the FBISD elementary school and neighborhood amenities, including a 2-mile lake trail, pool, two parks and pickleball courts. Conveniently located near Grand Parkway and shopping!

Save
Ask
Tour
Hide
Share
Listing Snapshot
Price 
$290,000
Days On Site 
14 Days
Bedrooms 
3
Inside Area (SqFt) 
1,696 sqft
Total Baths 
2
Full Baths 
2
Partial Baths 
N/A
Lot Size 
0.1477 Acres
Year Built 
2004
MLS Number 
14309492
Status 
Pending
Property Tax 
$5,427
HOA/Condo/Coop Fees 
$70.58 monthly
Sq Ft Source 
N/A
Friends & Family
Recent Activity
yesterdayListing updated with changes from the MLS
yesterdayStatus changed to Pending
2 weeks agoListing first seen on site
General Features
Acres 
0.1477
Direction Faces 
East
Disclosures 
MudSeller's Disclosure
Foundation 
Slab
Garage 
Yes
Garage Spaces 
2
Green Energy Efficient 
Thermostat
Parking 
Detached
Parking Spaces 
2
Property Sub Type 
Single Family Residence
Sewer 
Public Sewer
SqFt Total 
1696
Style 
Traditional
Water Source 
Public
Interior Features
Appliances 
DisposalElectric OvenElectric RangeDishwasherDryerRefrigeratorWasher
Cooling 
Ceiling Fan(s)Electric
Flooring 
LaminateTileWood
Heating 
Natural Gas
Interior 
Walk-In Closet(s)Breakfast BarPantryMaster DownstairsDouble VanitySmart Thermostat
Laundry Features 
Electric Dryer HookupWasher Hookup
Bedroom 
Dimensions - 12.4x9.11Level - FirstArea - 112
Breakfast 
Dimensions - 10.2x7.11Level - FirstArea - 72
Dining Room 
Dimensions - 12.9x10.9Level - FirstArea - 140
Kitchen 
Dimensions - 15.5x10.11Level - FirstArea - 156
Living Room 
Dimensions - 17.10x17.5Level - FirstArea - 299
Master Bedroom 
Dimensions - 14.6x13.11Level - FirstArea - 191
Save
Ask
Tour
Hide
Share
Exterior Features
Construction Details 
BrickCement SidingWood SidingBlown-In Insulation
Fencing 
Back Yard
Lot Features 
Cul-De-SacSubdivided
Roof 
Composition
Waterfront Features 
Pond
Community Features
Association Amenities 
Jogging PathParkPicnic AreaPlaygroundPoolSport CourtTennis Court(s)Trail(s)Recreation Facilities
Association Fee 
$847.0
Association Fee Frequency 
Annually
Community Features 
Tennis Court(s)
MLS Area 
37
School District 
19 - Fort Bend
Financing Terms Available 
CashConventionalFHAVA Loan
Roads 
Concrete
Schools
School District
19 - Fort Bend
Elementary School
Oakland Elementary School
Middle School
Bowie Middle School (Fort Bend)
High School
Travis High School (Fort Bend)
Listing courtesy of Redfin Corporation [email protected]

IDX information is provided exclusively for consumers’ personal, non-commercial use. It may not be used for any purpose other than to identify prospective properties consumers may be interested in purchasing. This data is deemed reliable but is not guaranteed accurate by the MLS.

Data provided by HAR.com © 2026. All information provided should be independently verified.

Neighborhood & Commute
Source: Walkscore
Disclosure: Community information and market data powered by Constellation Data Labs. Information is deemed reliable but not guaranteed.
Save
Ask
Tour
Hide
Share