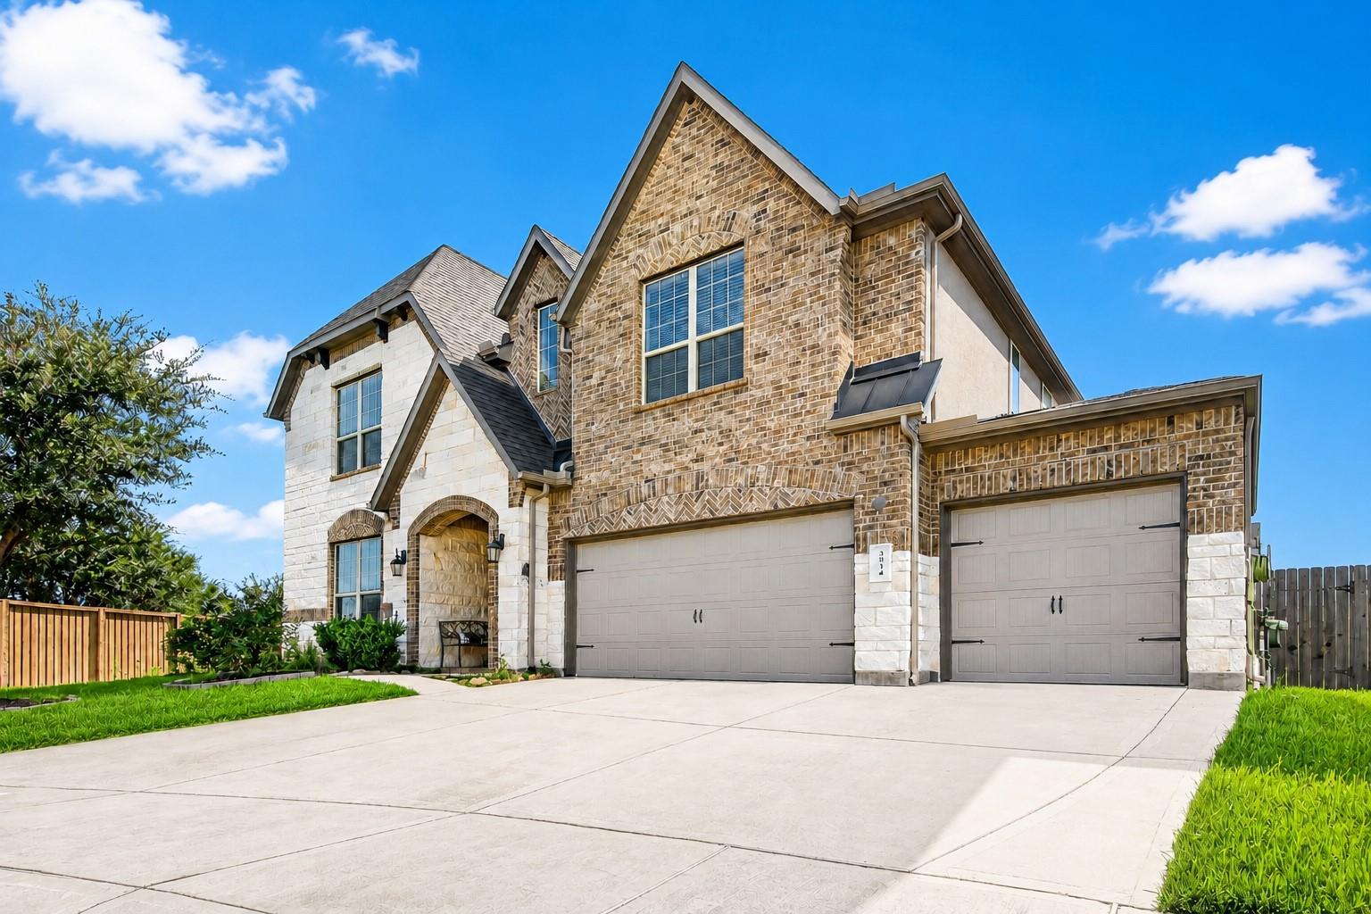
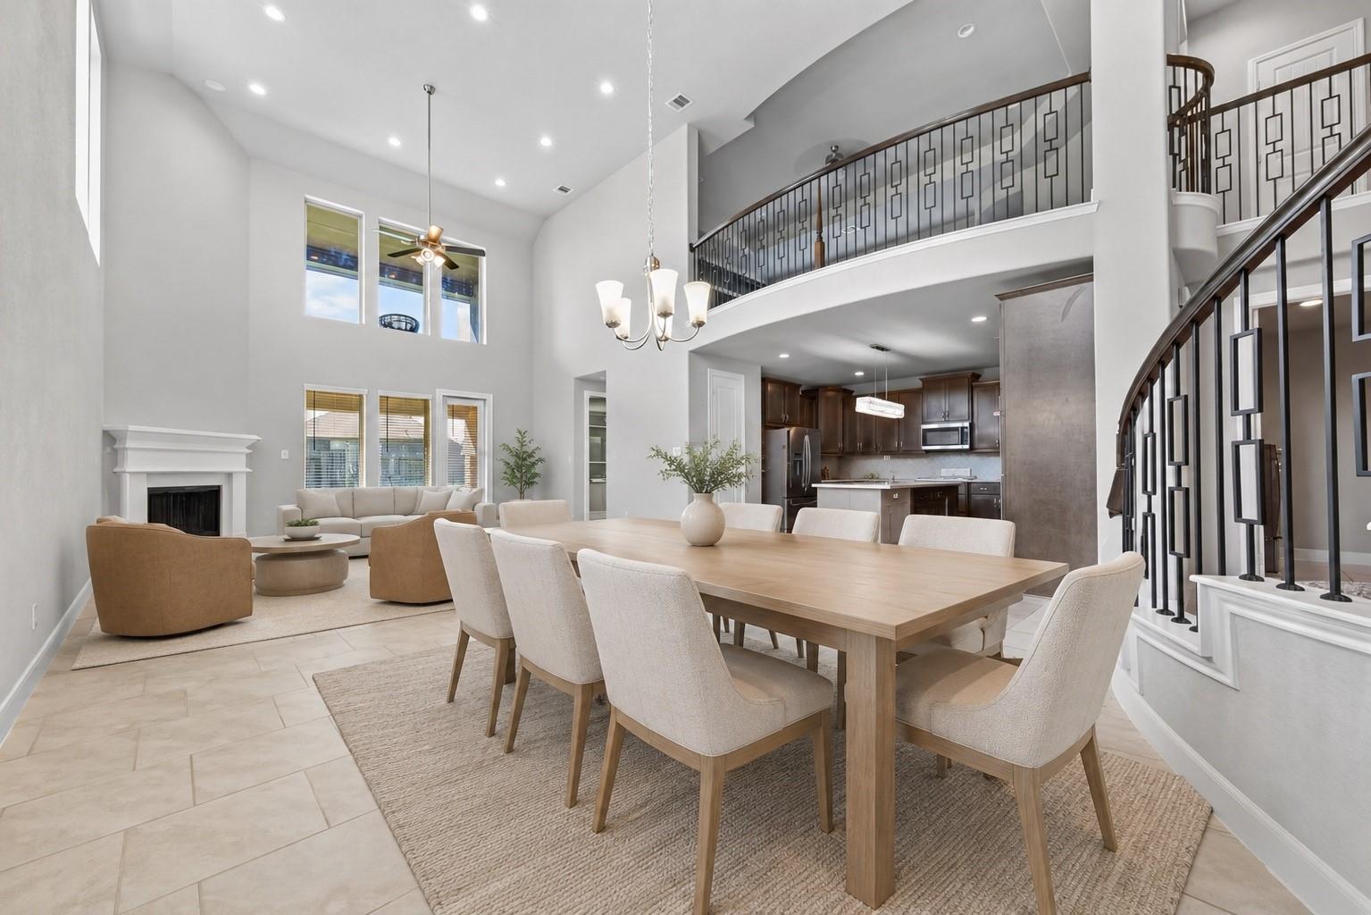
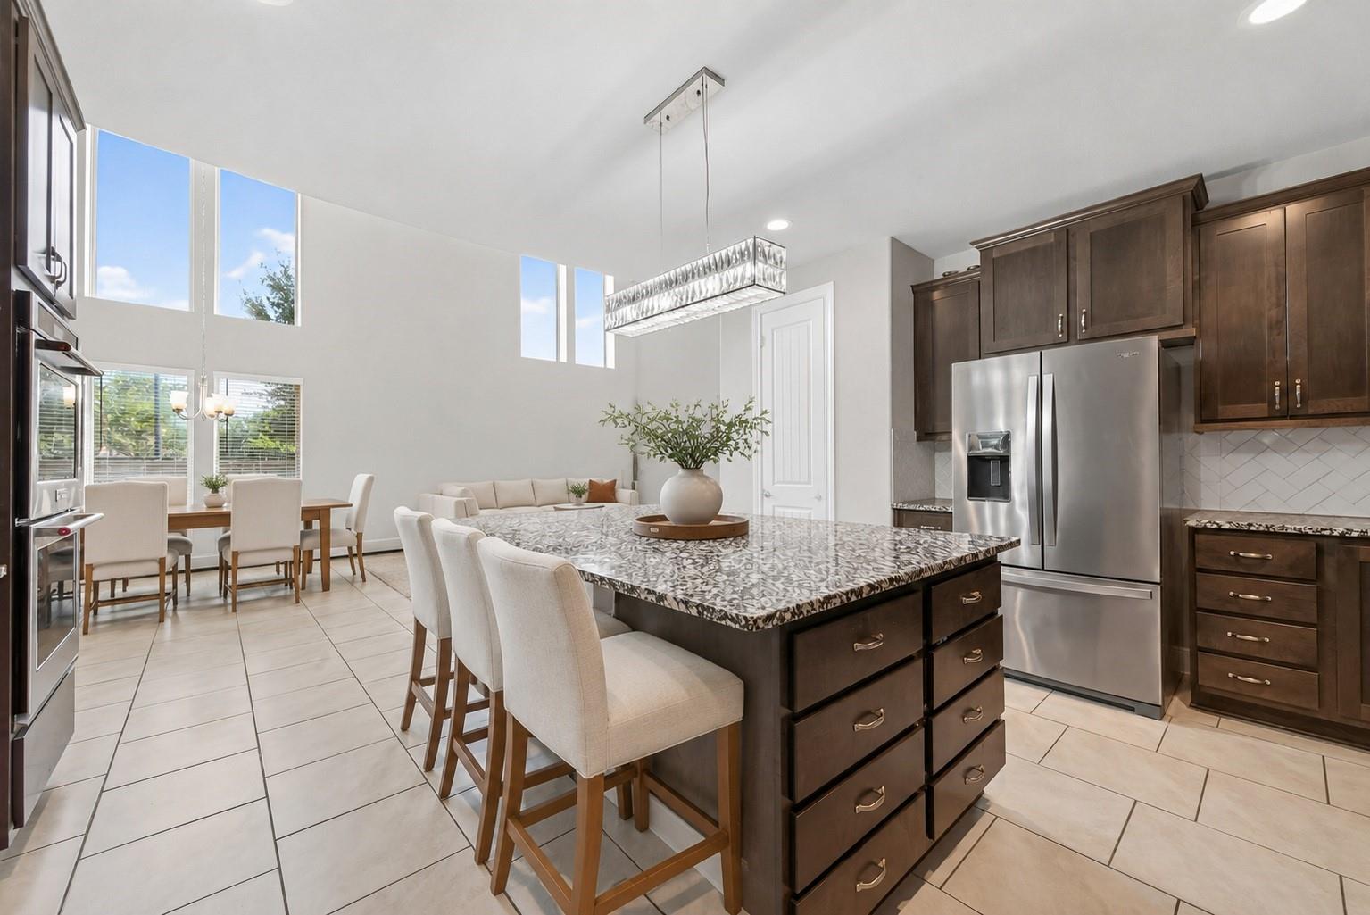
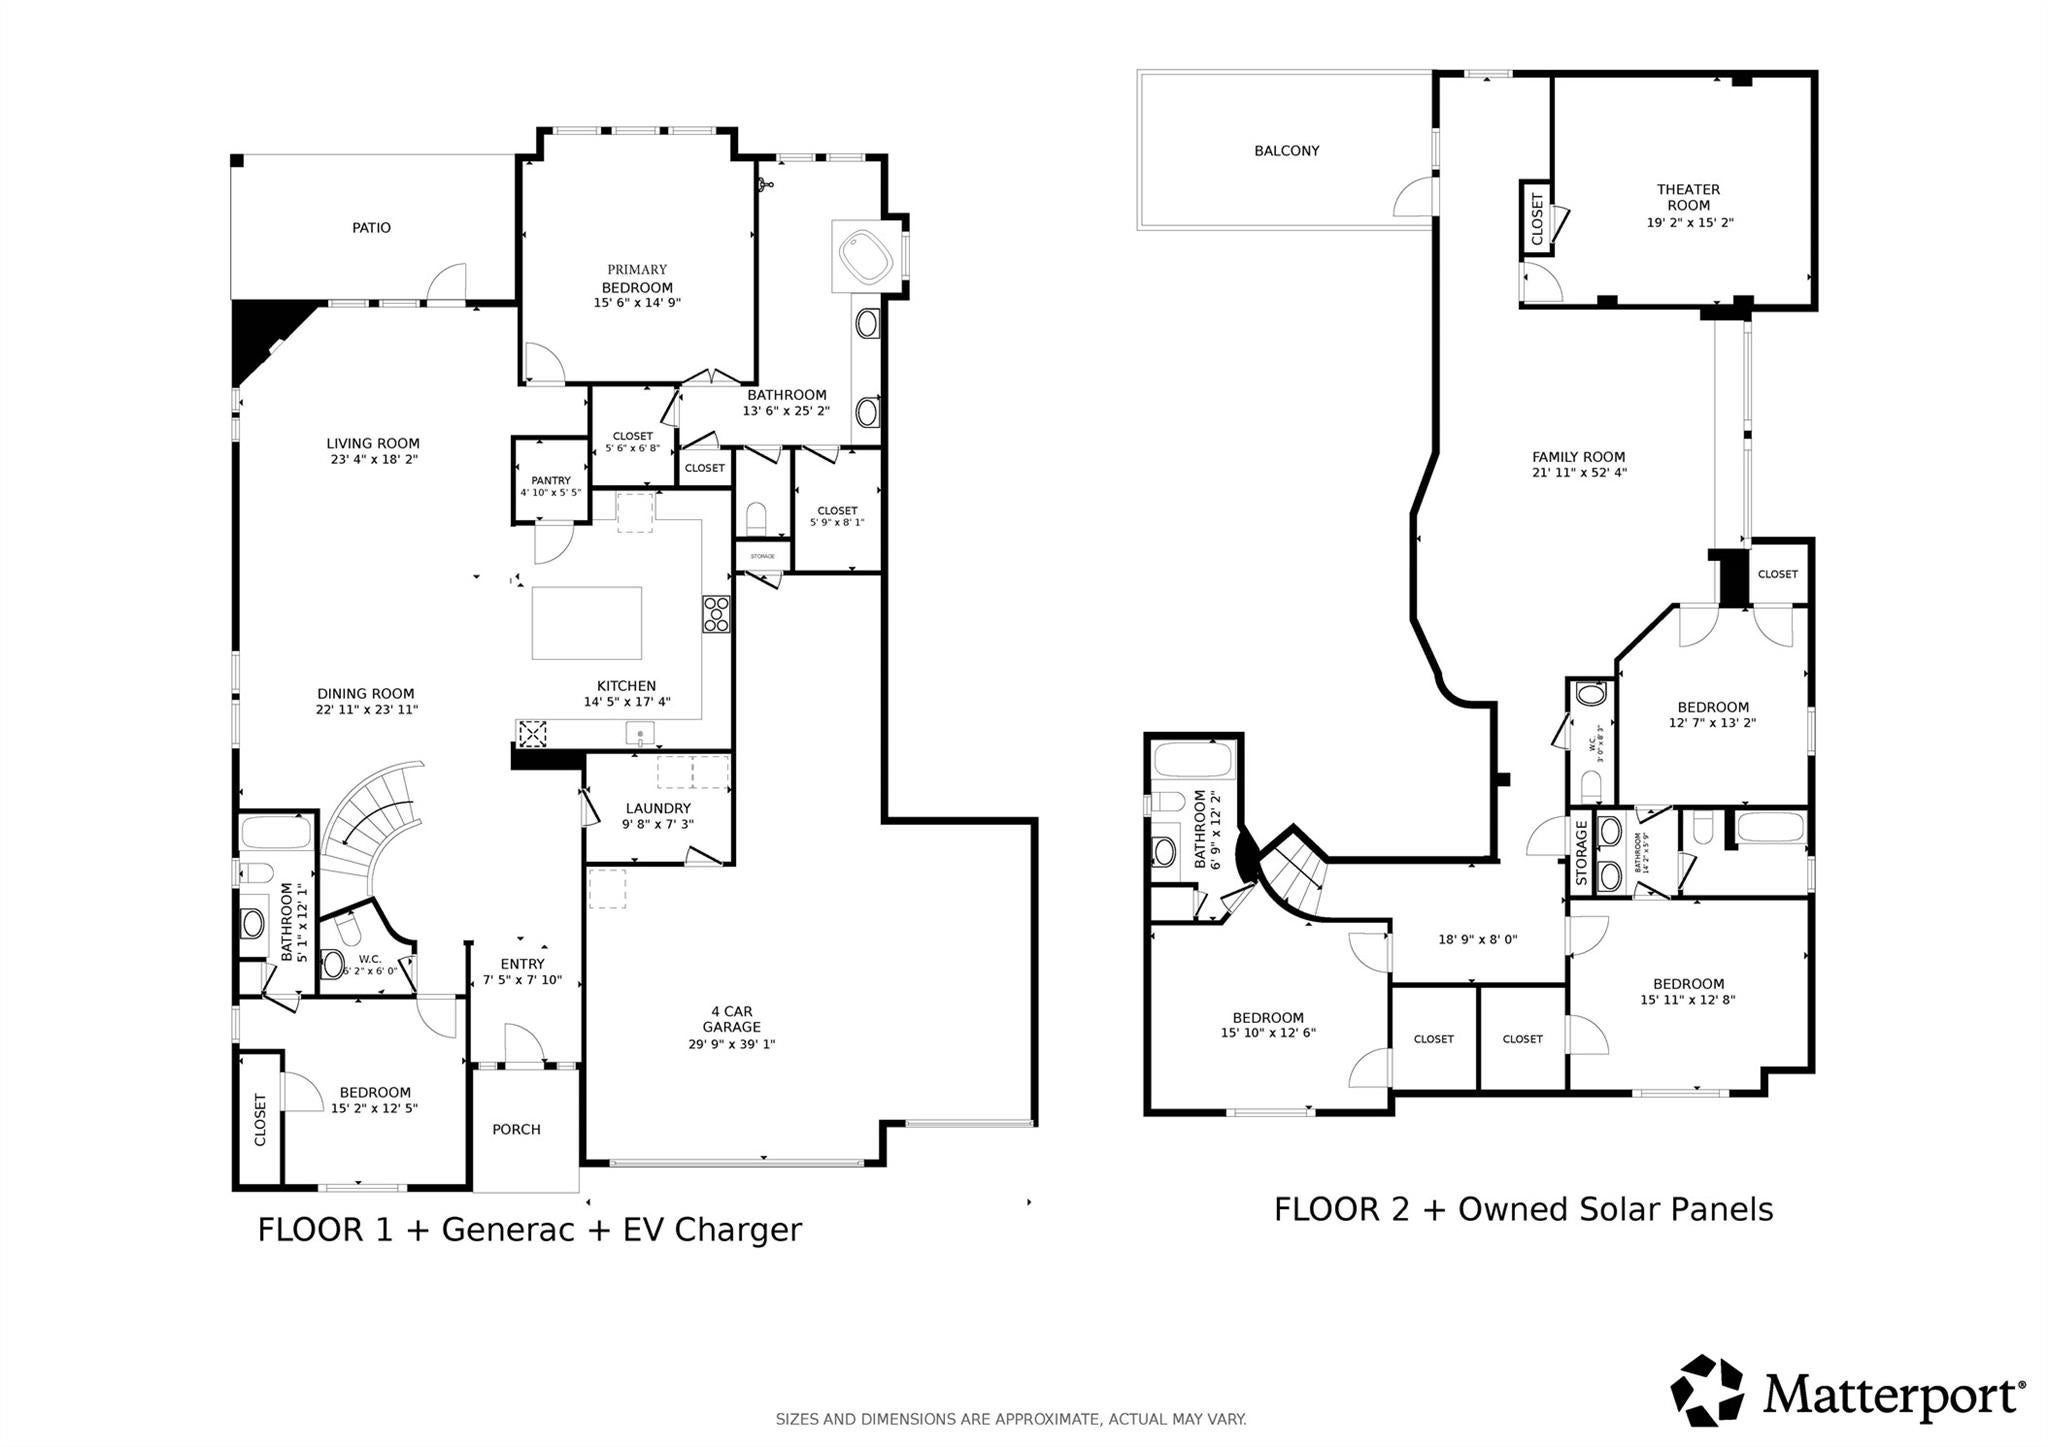
Exceptional home in the gated Dalton Manor section of Tamarron, on a cul-de-sac with extra large yard. 5 bedrooms, 4 full bathrooms, 2 half, Generac, EV charger, Solar panels! The impressive floor plan offers two primary suites: one downstairs and one upstairs, plus a second first-floor bedroom with a private en-suite bath. Natural light fills the home, highlighting the fresh paint, soaring ceilings and grand staircase. Upstairs, a spacious game room opens to a built-in desk area, a professionally equipped movie theater room with an approximately $8,000 projector, and a large covered balcony. Outstanding upgrades include a 16kW Generac whole-home generator, fully owned solar panels, an EV charger and a four-car, three-bay garage. Enjoy remarkable space, energy efficiency and flexibility, along with Tamarron’s resort-style amenities.
Save
Ask
Tour
Hide
Share
Listing Snapshot
Price
$699,990
Days On Site
24 Days
Bedrooms
5
Inside Area (SqFt)
4,230 sqft
Total Baths
6
Full Baths
4
Partial Baths
2
Lot Size
0.2296 Acres
Year Built
2020
MLS® Number
14317173
Status
Active
Property Tax
$16,176
HOA/Condo/Coop Fees
$129.17 monthly
Sq Ft Source
N/A
Friends & Family
React
Comment
Invite
No Comments Yet
Did you know? You can invite friends and family to your search. They can join your search, rate and discuss listings with you.
Recent Activity
yesterday
Listing updated with changes from the MLS®
4 weeks ago
Listing first seen on site
General Features
Acres
0.2296
Attached Garage
Yes
Direction Faces
North
Disclosures
MudSeller's Disclosure
Foundation
Slab
Garage
Yes
Garage Spaces
4
Green Energy Efficient
ThermostatLightingHVACExposure/ShadeAppliances
Parking
AttachedOversizedTandemAdditional ParkingGarage Door OpenerElectric Vehicle Charging Station(s)
Parking Spaces
4
Property Sub Type
Single Family Residence
Sewer
Public Sewer
SqFt Total
4230
Style
Contemporary/Modern
Water Source
Public
Interior Features
Appliances
ENERGY STAR Qualified AppliancesWater HeaterDisposalConvection OvenDouble OvenMicrowaveGas CooktopGas RangeDishwasherInstant Hot WaterDryerRefrigeratorWasher
Listing courtesy of Better Homes and Gardens Real Estate Gary Greene - Katy [email protected]
IDX information is provided exclusively for consumers’ personal, non-commercial use. It may not be used for any purpose other than to identify prospective properties consumers may be interested in purchasing. This data is deemed reliable but is not guaranteed accurate by the MLS.

Did you know? You can invite friends and family to your search. They can join your search, rate and discuss listings with you.