Search For Homes

Save
Ask
Tour
Hide
Share
$3,400
3 Days On Site

3434 Norwich Gardens Lane
Fulshear, TX 77441

For Rent|Single Family Residence|Active
5
Beds
5
Total Baths
4
Full Baths
1
Partial Bath
3,519
SqFt
$1
/SqFt
2014
Built
Subdivision:
Churchill Farms
County:
Fort Bend
Call Now: 346.202.7307
Is this the listing for you? We can help make it yours.
346.202.7307
3434 Norwich Gardens Lane3434 Norwich Gardens Lane3434 Norwich Gardens Lane3434 Norwich Gardens Lane
Save
Ask
Tour
Hide
Share

Mortgage Calculator

Monthly Payment (Est.)

Enter an interest rate to see your estimated monthly payment.
Calculator powered by Showcase IDX, a Constellation1 Company. Copyright ©2026 Information is deemed reliable but not guaranteed.

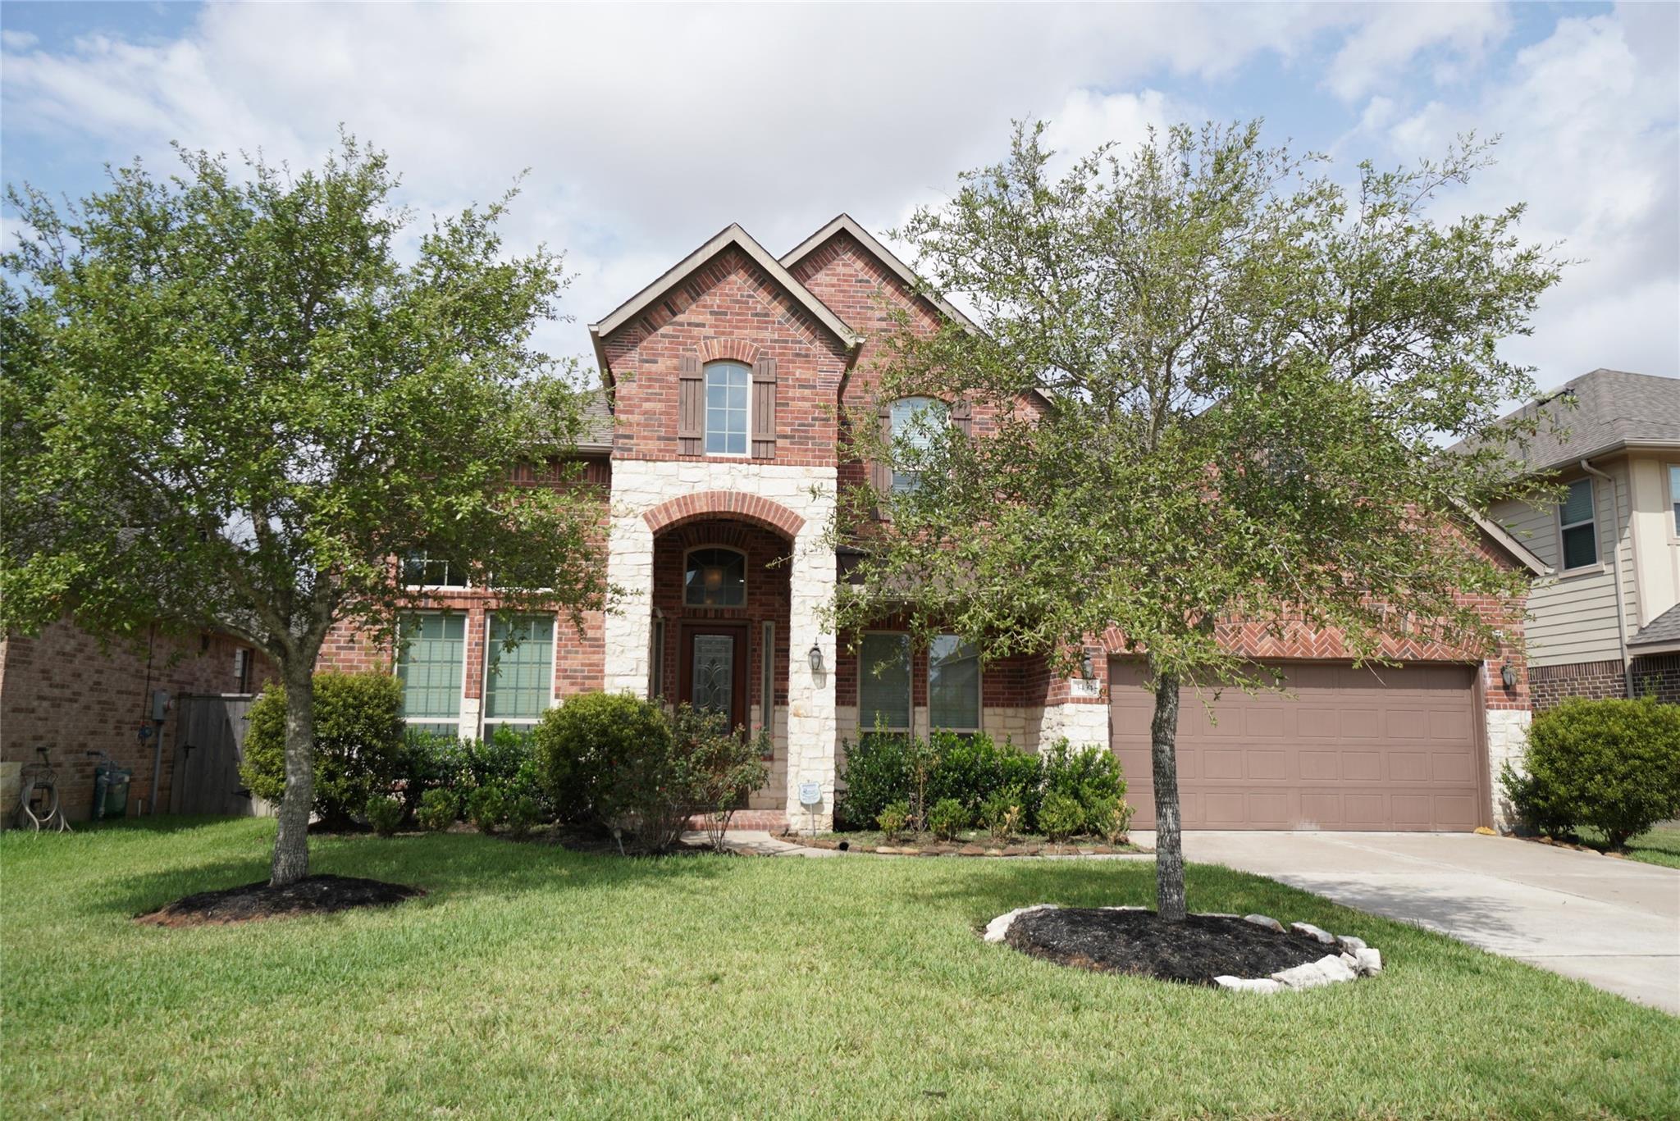
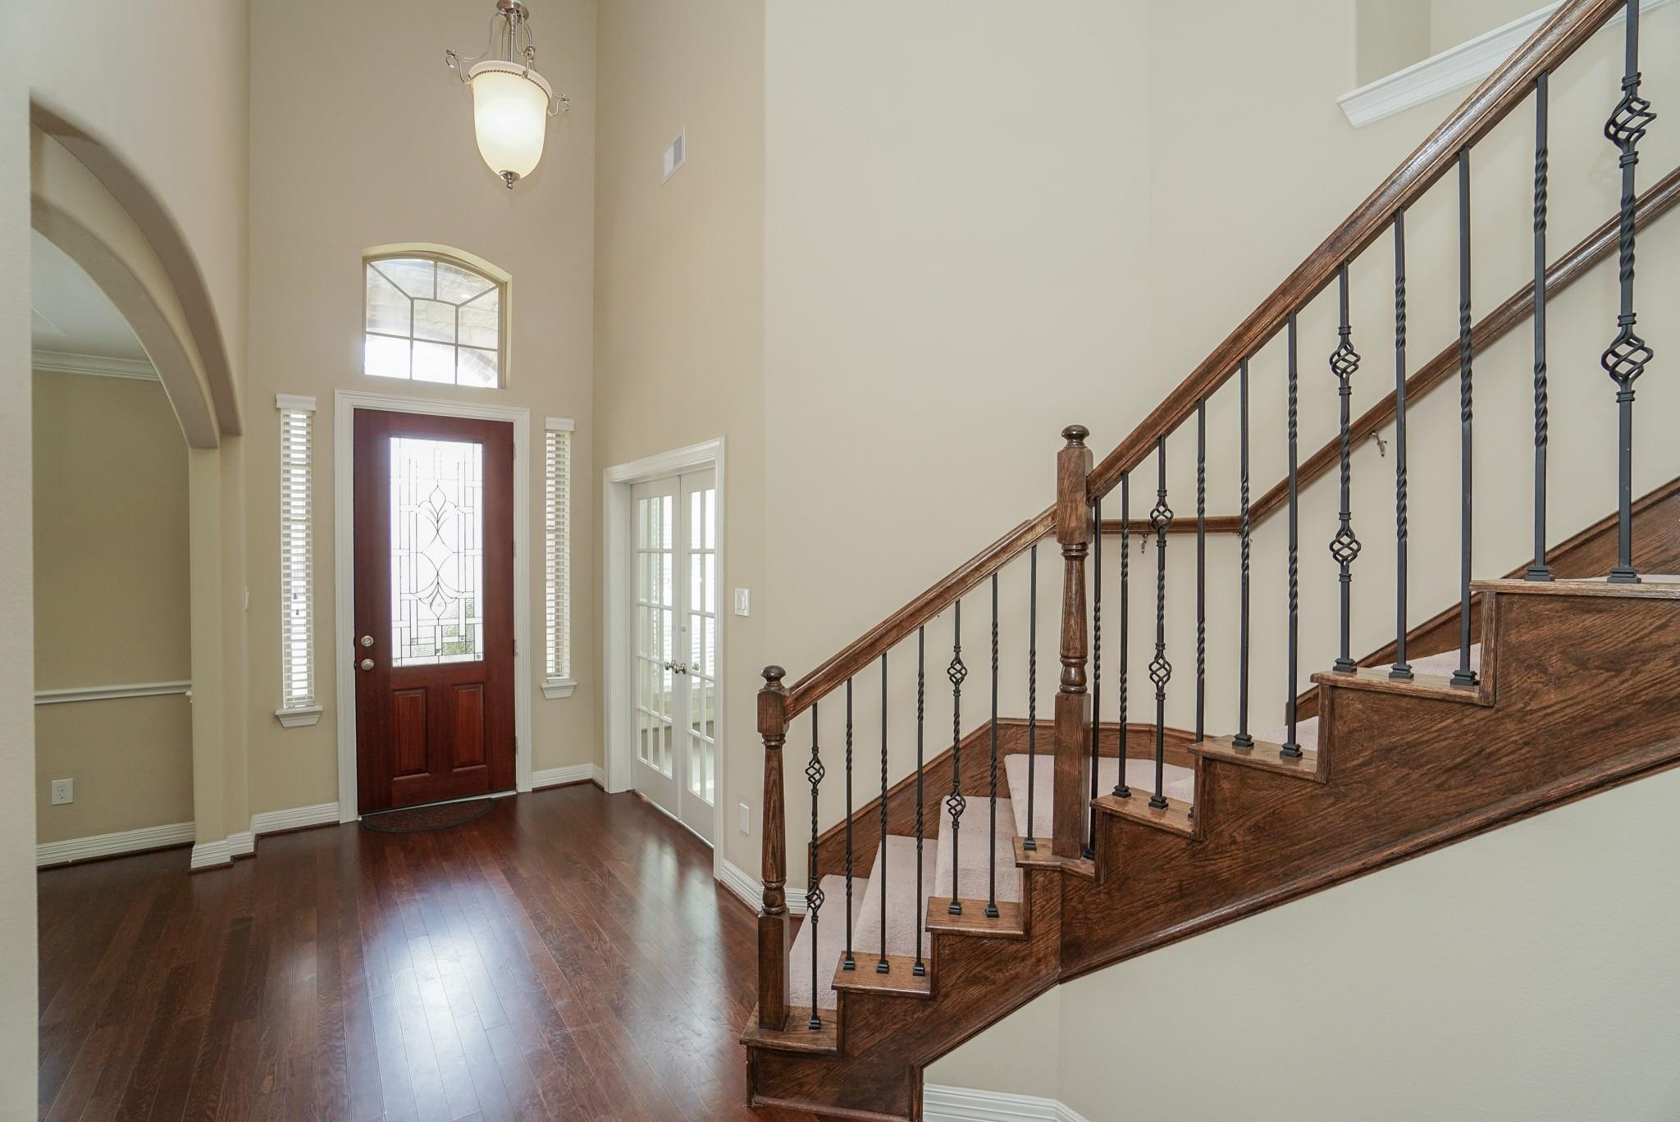
Beautiful 2-story home is zoned to KATYISD in Churchill Farms in Fulshear, TX. Lovely tiled entry way. All bathrooms have custom tile flooring. 1st floor has gorgeous high ceilings & arched doorways. Beautiful living room has tall wall of windows & fabulous corner fireplace. Gourmet island kitchen has adjoining breakfast dining area. Kitchen also has granite island, counters & breakfast bar. Every bedroom carpeted with spacious closets. Primary bath pampers with dual sinks & vanities as well as glass door shower w/bench & large soaker tub. Upstairs bathroom has single vanity & sink with tub/shower combo. One bedroom shares a Jack & Jill bathroom. Spacious Game room & Media Room upstairs. Large fenced in yard with plenty of lawn perfect for outdoor fun and parties. Make an appointment today!

Save
Ask
Tour
Hide
Share
Listing Snapshot
Price 
$3,400
Days On Site 
3 Days
Bedrooms 
5
Inside Area (SqFt) 
3,519 sqft
Total Baths 
5
Full Baths 
4
Partial Baths 
1
Lot Size 
0.1735 Acres
Year Built 
2014
MLS Number 
14401382
Status 
Active
Property Tax 
N/A
HOA/Condo/Coop Fees 
N/A
Sq Ft Source 
N/A
Friends & Family
Recent Activity
4 days agoListing updated with changes from the MLS
4 days agoListing first seen on site
General Features
Acres 
0.1735
Attached Garage 
Yes
Direction Faces 
East
Disclosures 
No Disclosures
Garage 
Yes
Garage Spaces 
2
Green Energy Efficient 
Thermostat
Lease Term 
12 Months
Number Of Stories 
2
Parking 
Attached
Parking Spaces 
2
Pets 
No
Property Sub Type 
Single Family Residence
SqFt Total 
3519
Style 
Traditional
Utilities 
None
Water Source 
Public
Interior Features
Appliances 
DisposalElectric OvenMicrowaveGas CooktopDishwasher
Cooling 
Electric
Fireplace 
Yes
Fireplace Features 
Gas Log
Fireplaces 
1
Flooring 
CarpetTileWood
Furnished 
Unfurnished
Heating 
Natural Gas
Interior 
Crown MoldingWalk-In Closet(s)Breakfast BarPantryMaster DownstairsGranite CountersDouble VanitySmart Thermostat
Laundry Features 
Electric Dryer HookupWasher Hookup
Window Features 
Window CoveringsLow Emissivity Windows
Bedroom 
Dimensions - 10 X10Level - FirstArea - 100
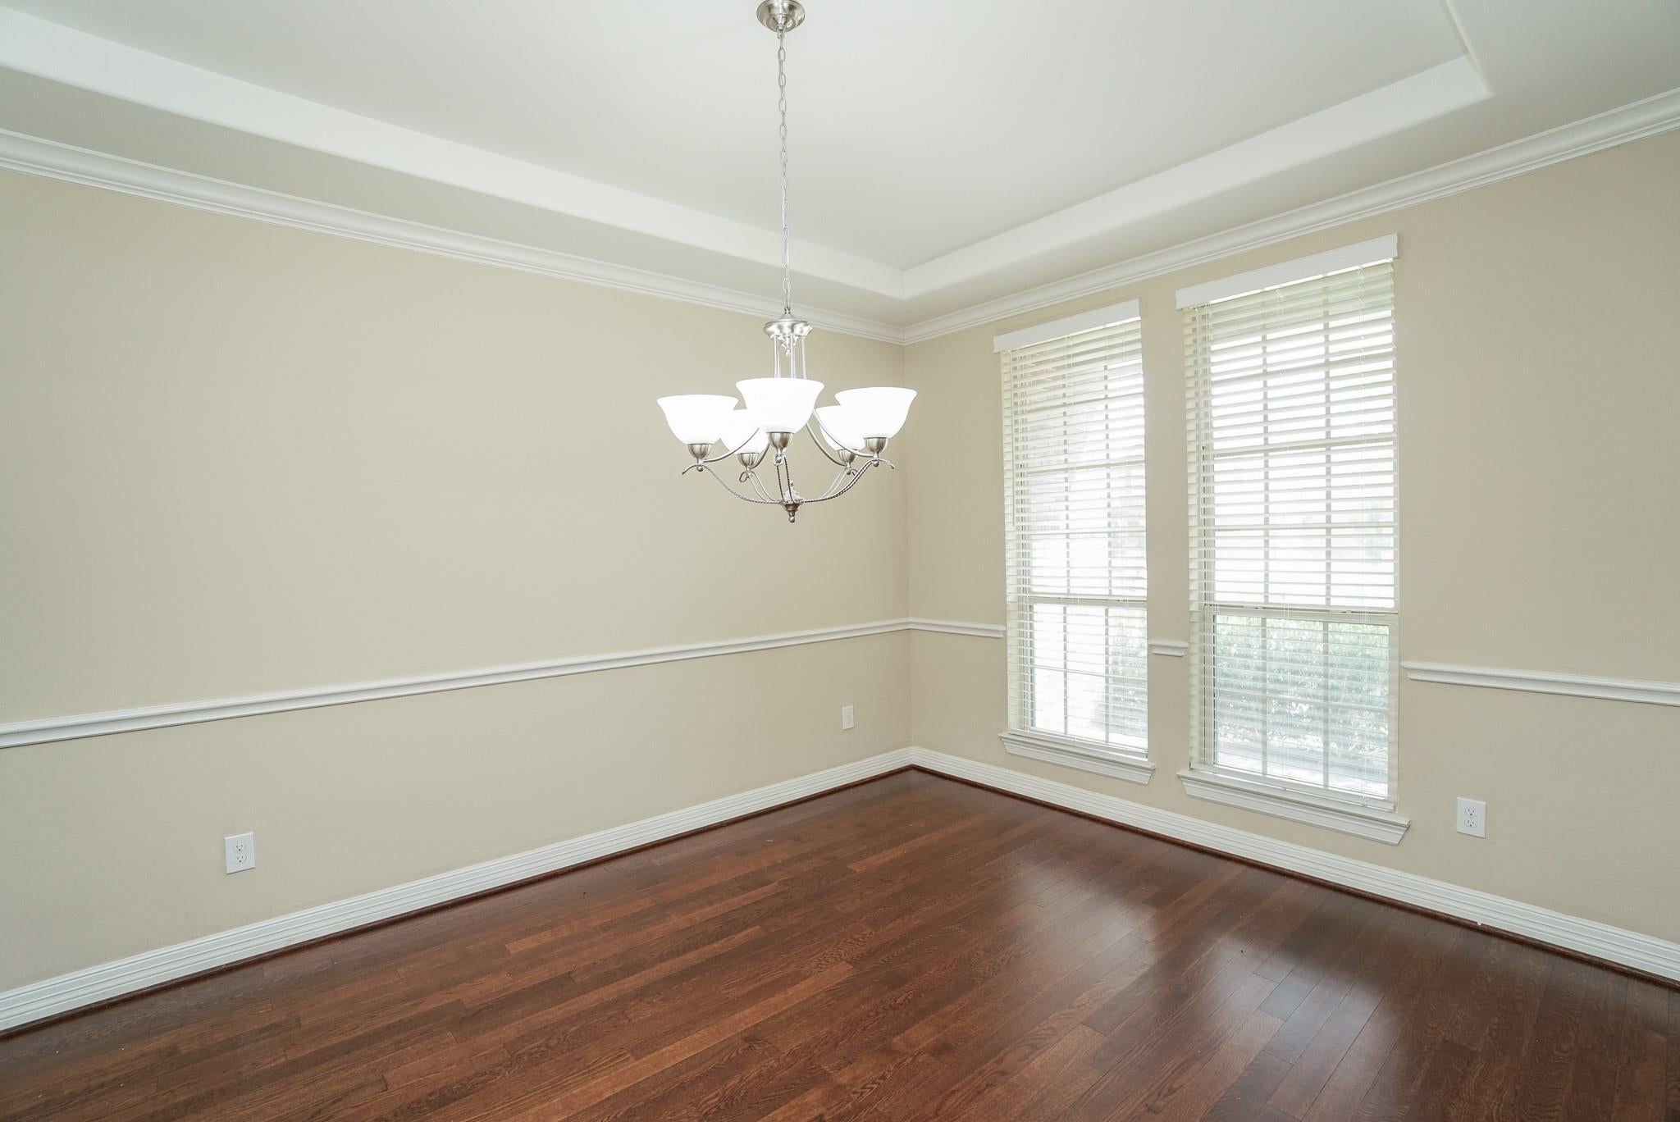
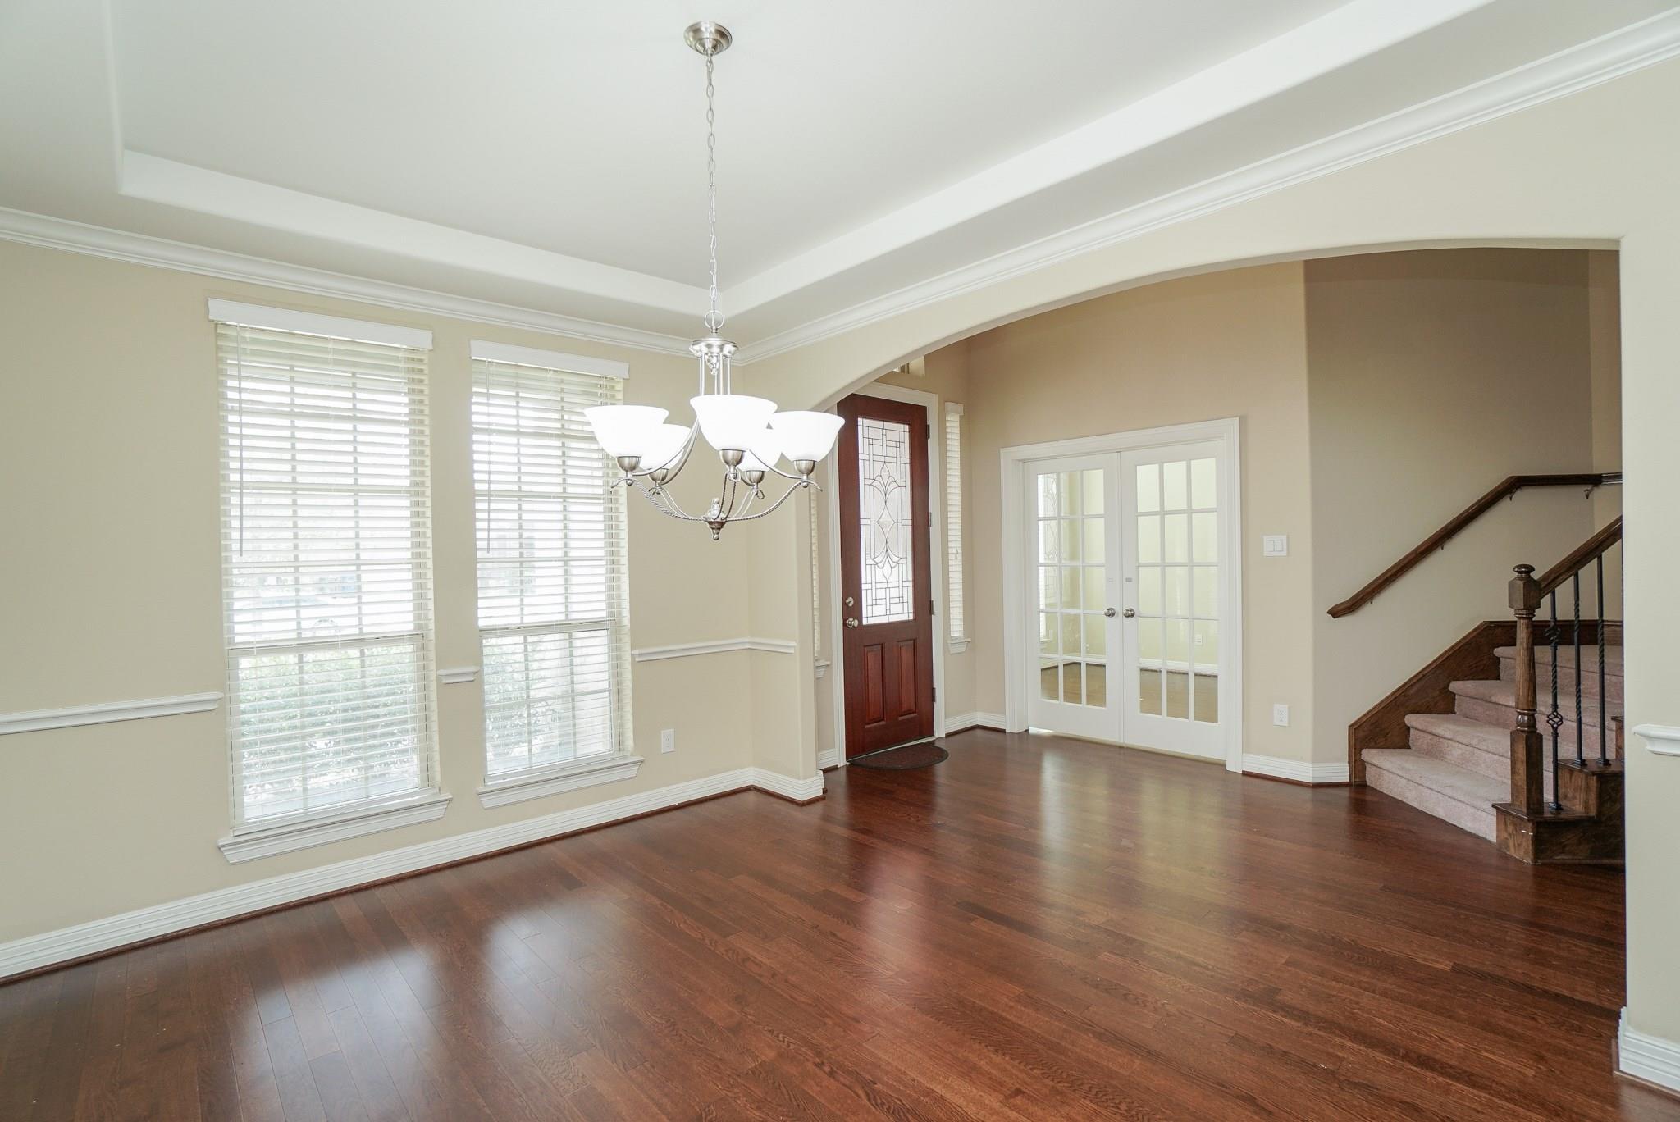
Dining Room 
Dimensions - 14 X 10Level - FirstArea - 140
Game Room 
Dimensions - 17 X 13Level - SecondArea - 221
Kitchen 
Dimensions - 17 X 14Level - FirstArea - 238
Living Room 
Dimensions - 20 X18Level - FirstArea - 360
Master Bedroom 
Dimensions - 19 X 13Level - FirstArea - 247
Media Room 
Dimensions - 17 X 11Level - SecondArea - 187
Utility Room 
Dimensions - 8 X 6Level - FirstArea - 48
Save
Ask
Tour
Hide
Share
Exterior Features
Fencing 
Back Yard
Lot Features 
Cul-De-SacSubdivided
Windows/Doors 
Window CoveringsLow Emissivity Windows
Community Features
MLS Area 
36
School District 
30 - Katy
Roads 
Concrete
Schools
School District
30 - Katy
Elementary School
Campbell Elementary School (Katy)
Middle School
Adams Junior High School
High School
Jordan High School
Listing courtesy of Ambrosi Realty, Inc [email protected]

IDX information is provided exclusively for consumers’ personal, non-commercial use. It may not be used for any purpose other than to identify prospective properties consumers may be interested in purchasing. This data is deemed reliable but is not guaranteed accurate by the MLS.

Data provided by HAR.com © 2026. All information provided should be independently verified.

Neighborhood & Commute
Source: Walkscore
Disclosure: Community information and market data powered by Constellation Data Labs. Information is deemed reliable but not guaranteed.
Save
Ask
Tour
Hide
Share